
Property
Beds
2
Full Baths
3
1/2 Baths
1
Year Built
2025
Sq.Footage
1,862
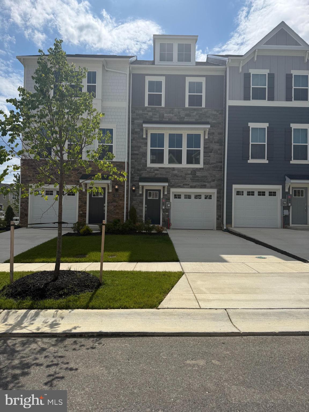
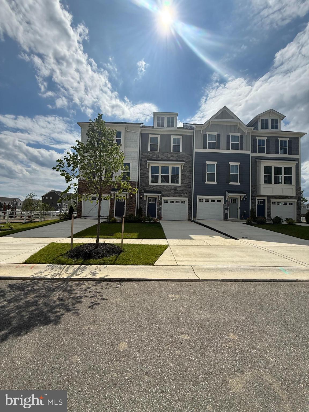
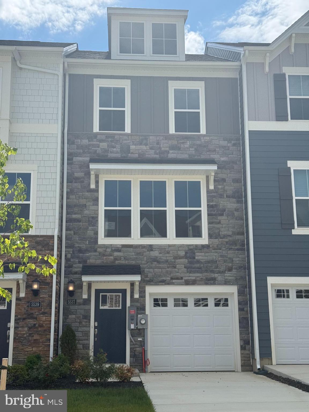
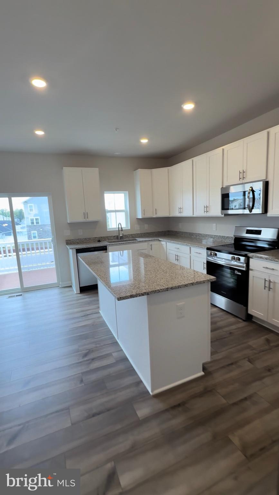
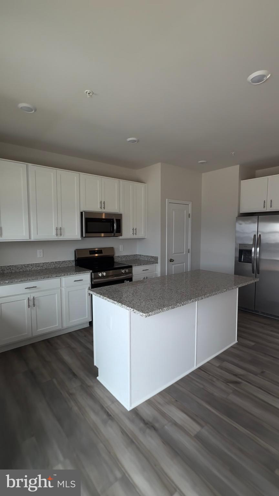
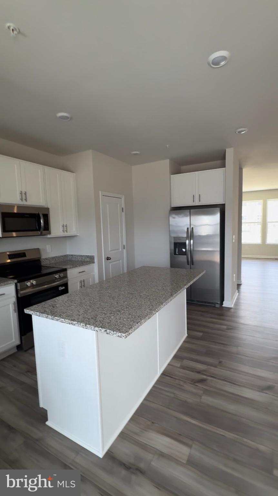
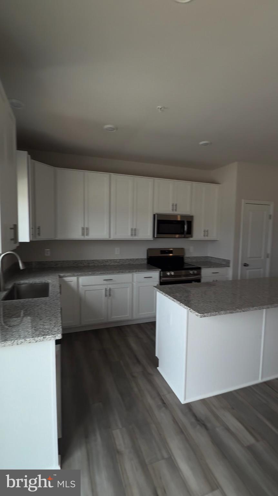
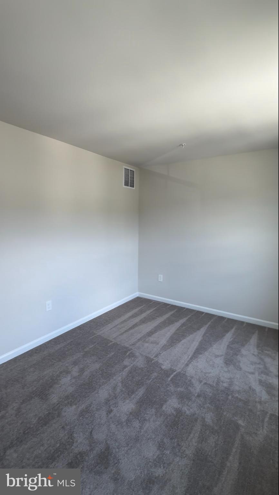
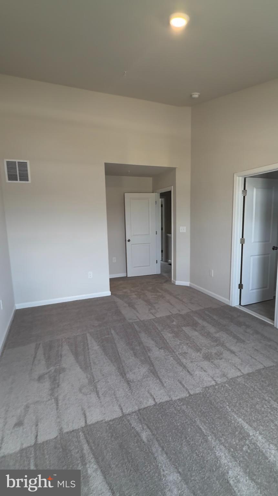
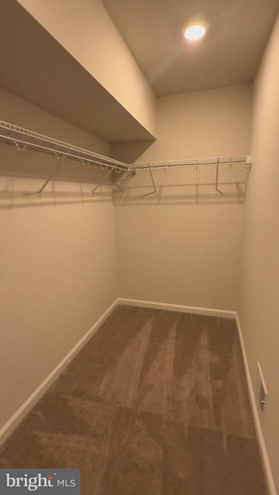
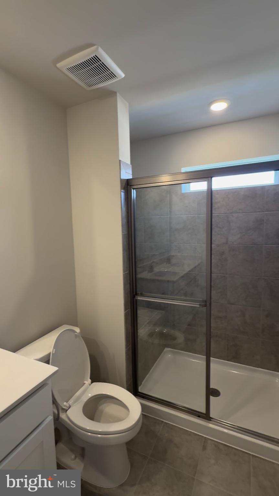
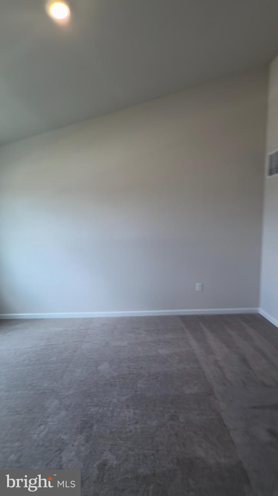
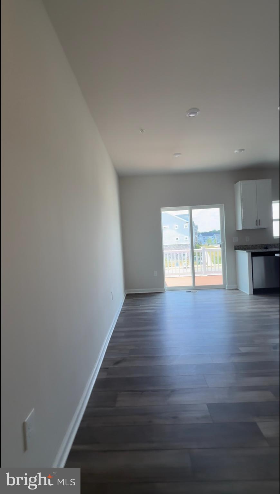
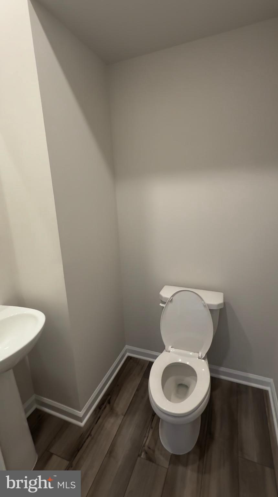
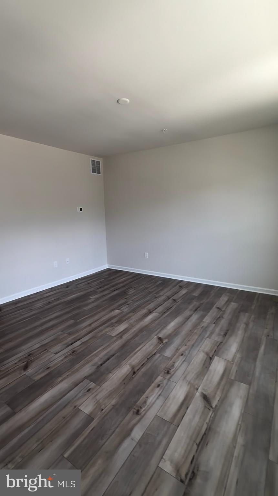
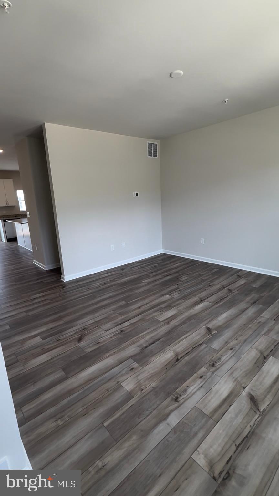
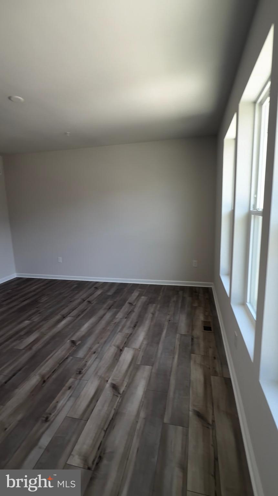
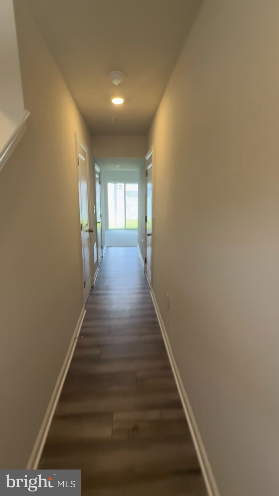
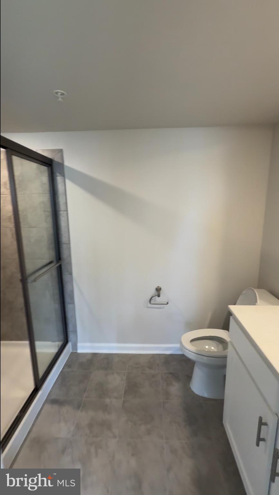
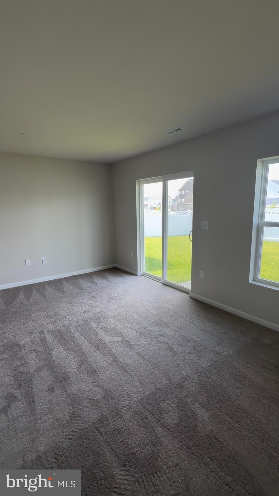
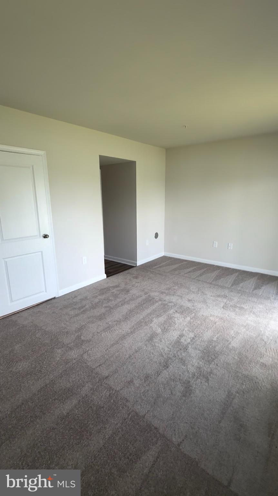
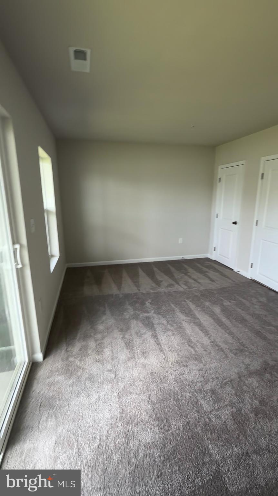
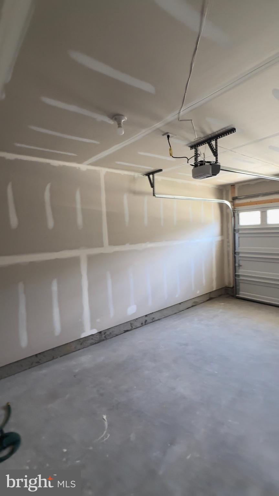
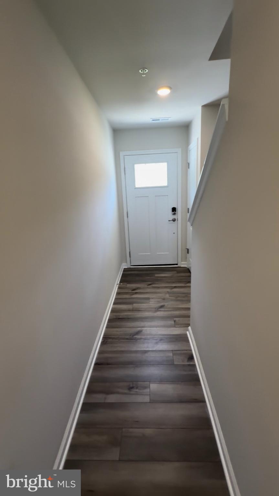
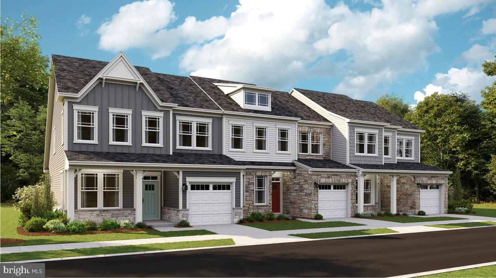
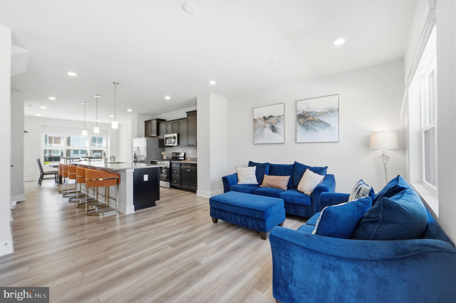
Welcome to the sought-after Highlands at St. Charles, where modern comfort, thoughtful design, and everyday convenience come together in this move-in ready Baylor floor plan townhome. This beautifully maintained three level interior residence features 2 spacious bedrooms, 3 full bathrooms, and 1 half bath, offering a flexible layout designed to fit a variety of lifestyles. The entry level welcomes you with a versatile bonus space just off the foyer, complete with a full bath perfect for a guest suite, home office, fitness area, recreation room, or additional living space. The main level offers a bright, open concept design ideal for both entertaining and everyday living. The sun-filled family room flows effortlessly into the stylish kitchen, complete with stainless steel appliances, a center island, and a dedicated breakfast area. Step outside to the private deck, the perfect spot for morning coffee, outdoor dining, or relaxing at the end of the day. A convenient powder room completes the main level. Upstairs, you’ll find two generously sized bedrooms, including an impressive primary suite featuring vaulted ceilings, a walk-in closet, and a spa-inspired en-suite bath with dual vanities. An additional full bath and upper-level laundry area with washer and dryer add comfort and convenience. Residents of the Highlands at St. Charles enjoy access to outstanding community amenities, including a clubhouse, fitness center, swimming pool, playground, and dog park. Don’t miss the opportunity to own this beautifully designed home in one of Southern Maryland’s most desirable communities. Schedule your private showing today!
Features & Amenities
Interior
-
Total Bedrooms
2
-
Bathrooms
3
-
1/2 Bathrooms
1
-
Above Grade Finished Area
1862.0
-
Basement YN
YES
-
Cooling YN
YES
-
Cooling
Central Air, Electric
-
Fireplace YN
NO
-
Heating YN
YES
-
Heating
Electric, Central
-
Pet friendly
Yes
Exterior
-
Garage
Yes
-
Garage spaces
1
-
Construction Materials
Other
-
Parking
Garage, Attached
-
Pool
Yes
-
Pool Features
Community
-
Waterfront YN
NO
Area & Lot
-
Lot Size(acres)
0.04
-
Lot Size(square feet)
1,786
-
Property Type
Residential
-
Property Sub Type
Townhouse
-
Architectural Style
Other
Price
-
Sales Price
$382,490
-
Tax Amount
$5,035
-
Sq. Footage
1,862
-
Price/SqFt
$205
HOA
-
Association
YES
-
Association Fee
$84
-
Association Fee Frequency
Monthly
-
Association Fee Includes
N/A
School District
-
Elementary School
N/A
-
Middle School
N/A
-
High School
N/A
Property Features
-
New Construction
YES
-
Foundation Details
Permanent
-
Senior Community YN
NO
-
Sewer
Public Sewer
-
Tax Lot
H8
-
Water Source
Public
Schedule a Showing
Showing scheduled successfully.
Mortgage calculator
Estimate your monthly mortgage payment, including the principal and interest, property taxes, and HOA. Adjust the values to generate a more accurate rate.
Your payment
Principal and Interest:
$
Property taxes:
$
HOA fees:
$
Total loan payment:
$
Total interest amount:
$
Location
County
CHARLES
Elementary School
Middle School
High School
Listing Courtesy of Berthel Tate , Keller Williams Preferred Properties
RealHub Information is provided exclusively for consumers' personal, non-commercial use, and it may not be used for any purpose other than to identify prospective properties consumers may be interested in purchasing. All information deemed reliable but not guaranteed and should be independently verified. All properties are subject to prior sale, change or withdrawal. RealHub website owner shall not be responsible for any typographical errors, misinformation, misprints and shall be held totally harmless.

AGENT
David Ayala
Call David today to schedule a private showing.

* Listings on this website come from the FMLS IDX Compilation and may be held by brokerage firms other than the owner of this website. The listing brokerage is identified in any listing details. Information is deemed reliable but is not guaranteed. If you believe any FMLS listing contains material that infringes your copyrighted work please click here to review our DMCA policy and learn how to submit a takedown request.© 2024 FMLS.
Related Properties
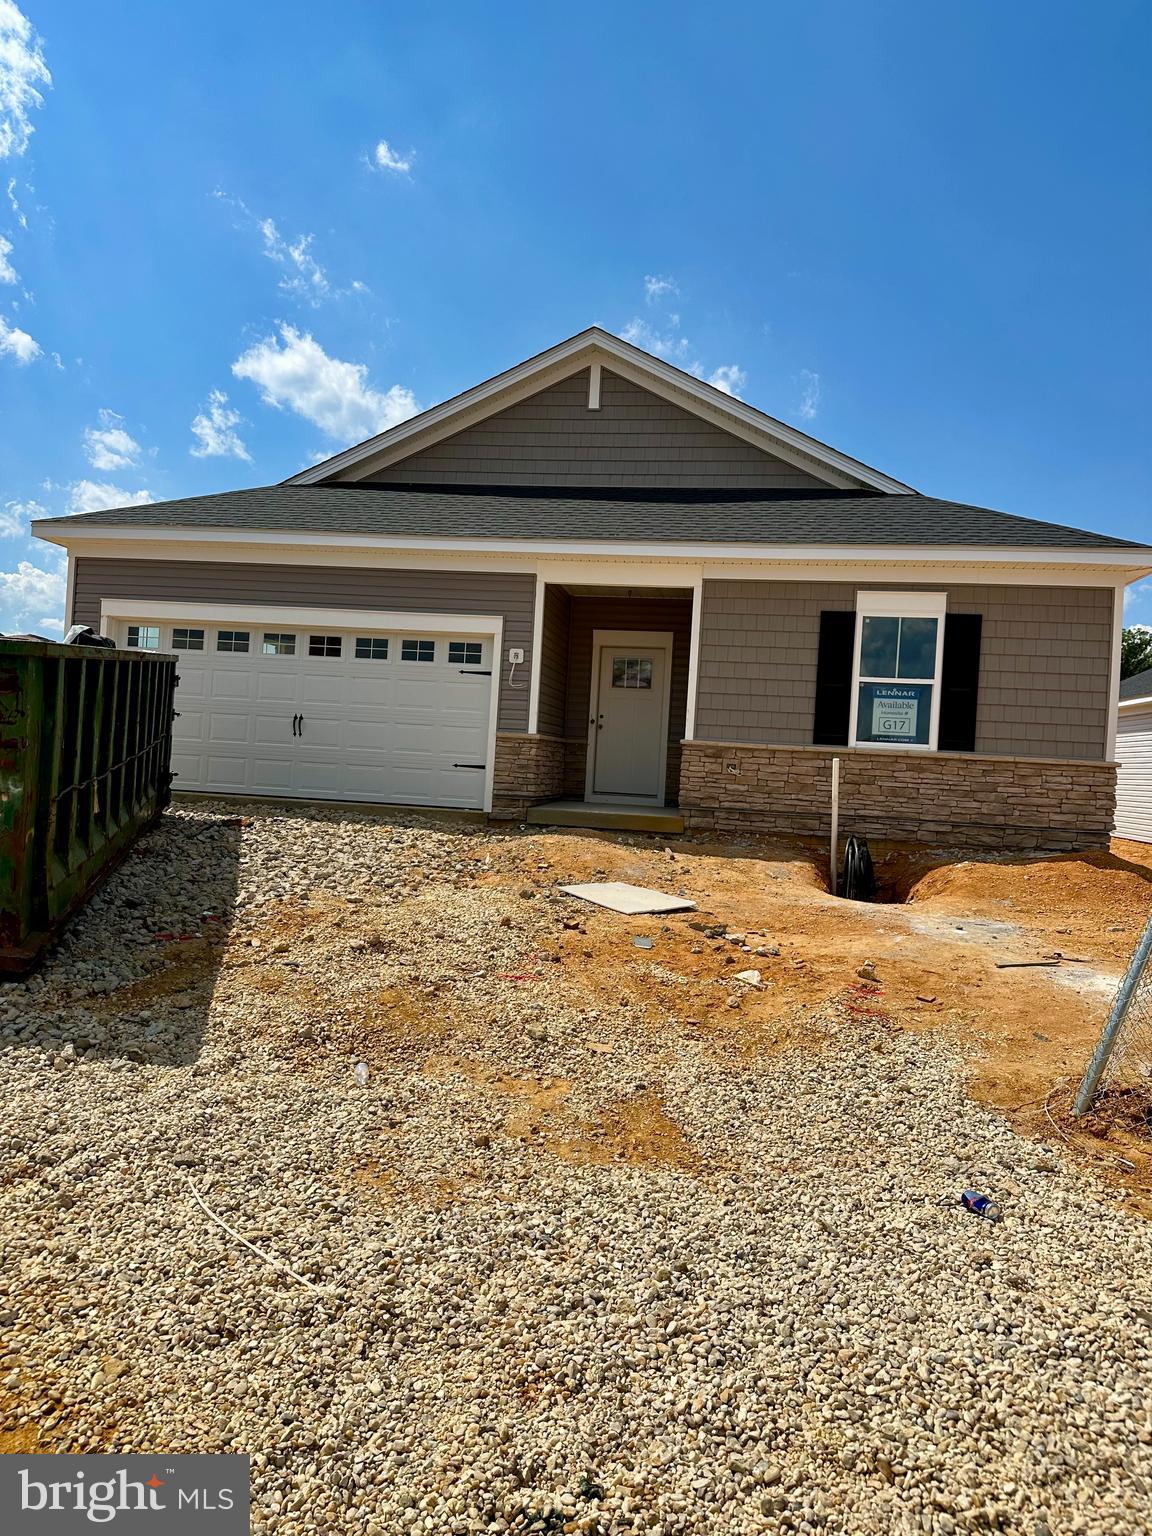
WHITE PLAINS
10635 GREAT BASIN PLACE
3 Beds
2 Baths
2,195 Sq.Ft.
$423,890
MLS#: MDCH2048040
WHITE PLAINS
10915 DRUMMOND PLACE
3 Beds
2 Baths
2,169 Sq.Ft.
$374,990
MLS#: MDCH2054288
WHITE PLAINS
5461 VIRGIN ISLANDS ST
3 Beds
2 Baths
1,576 Sq.Ft.
$454,990
MLS#: MDCH2055976
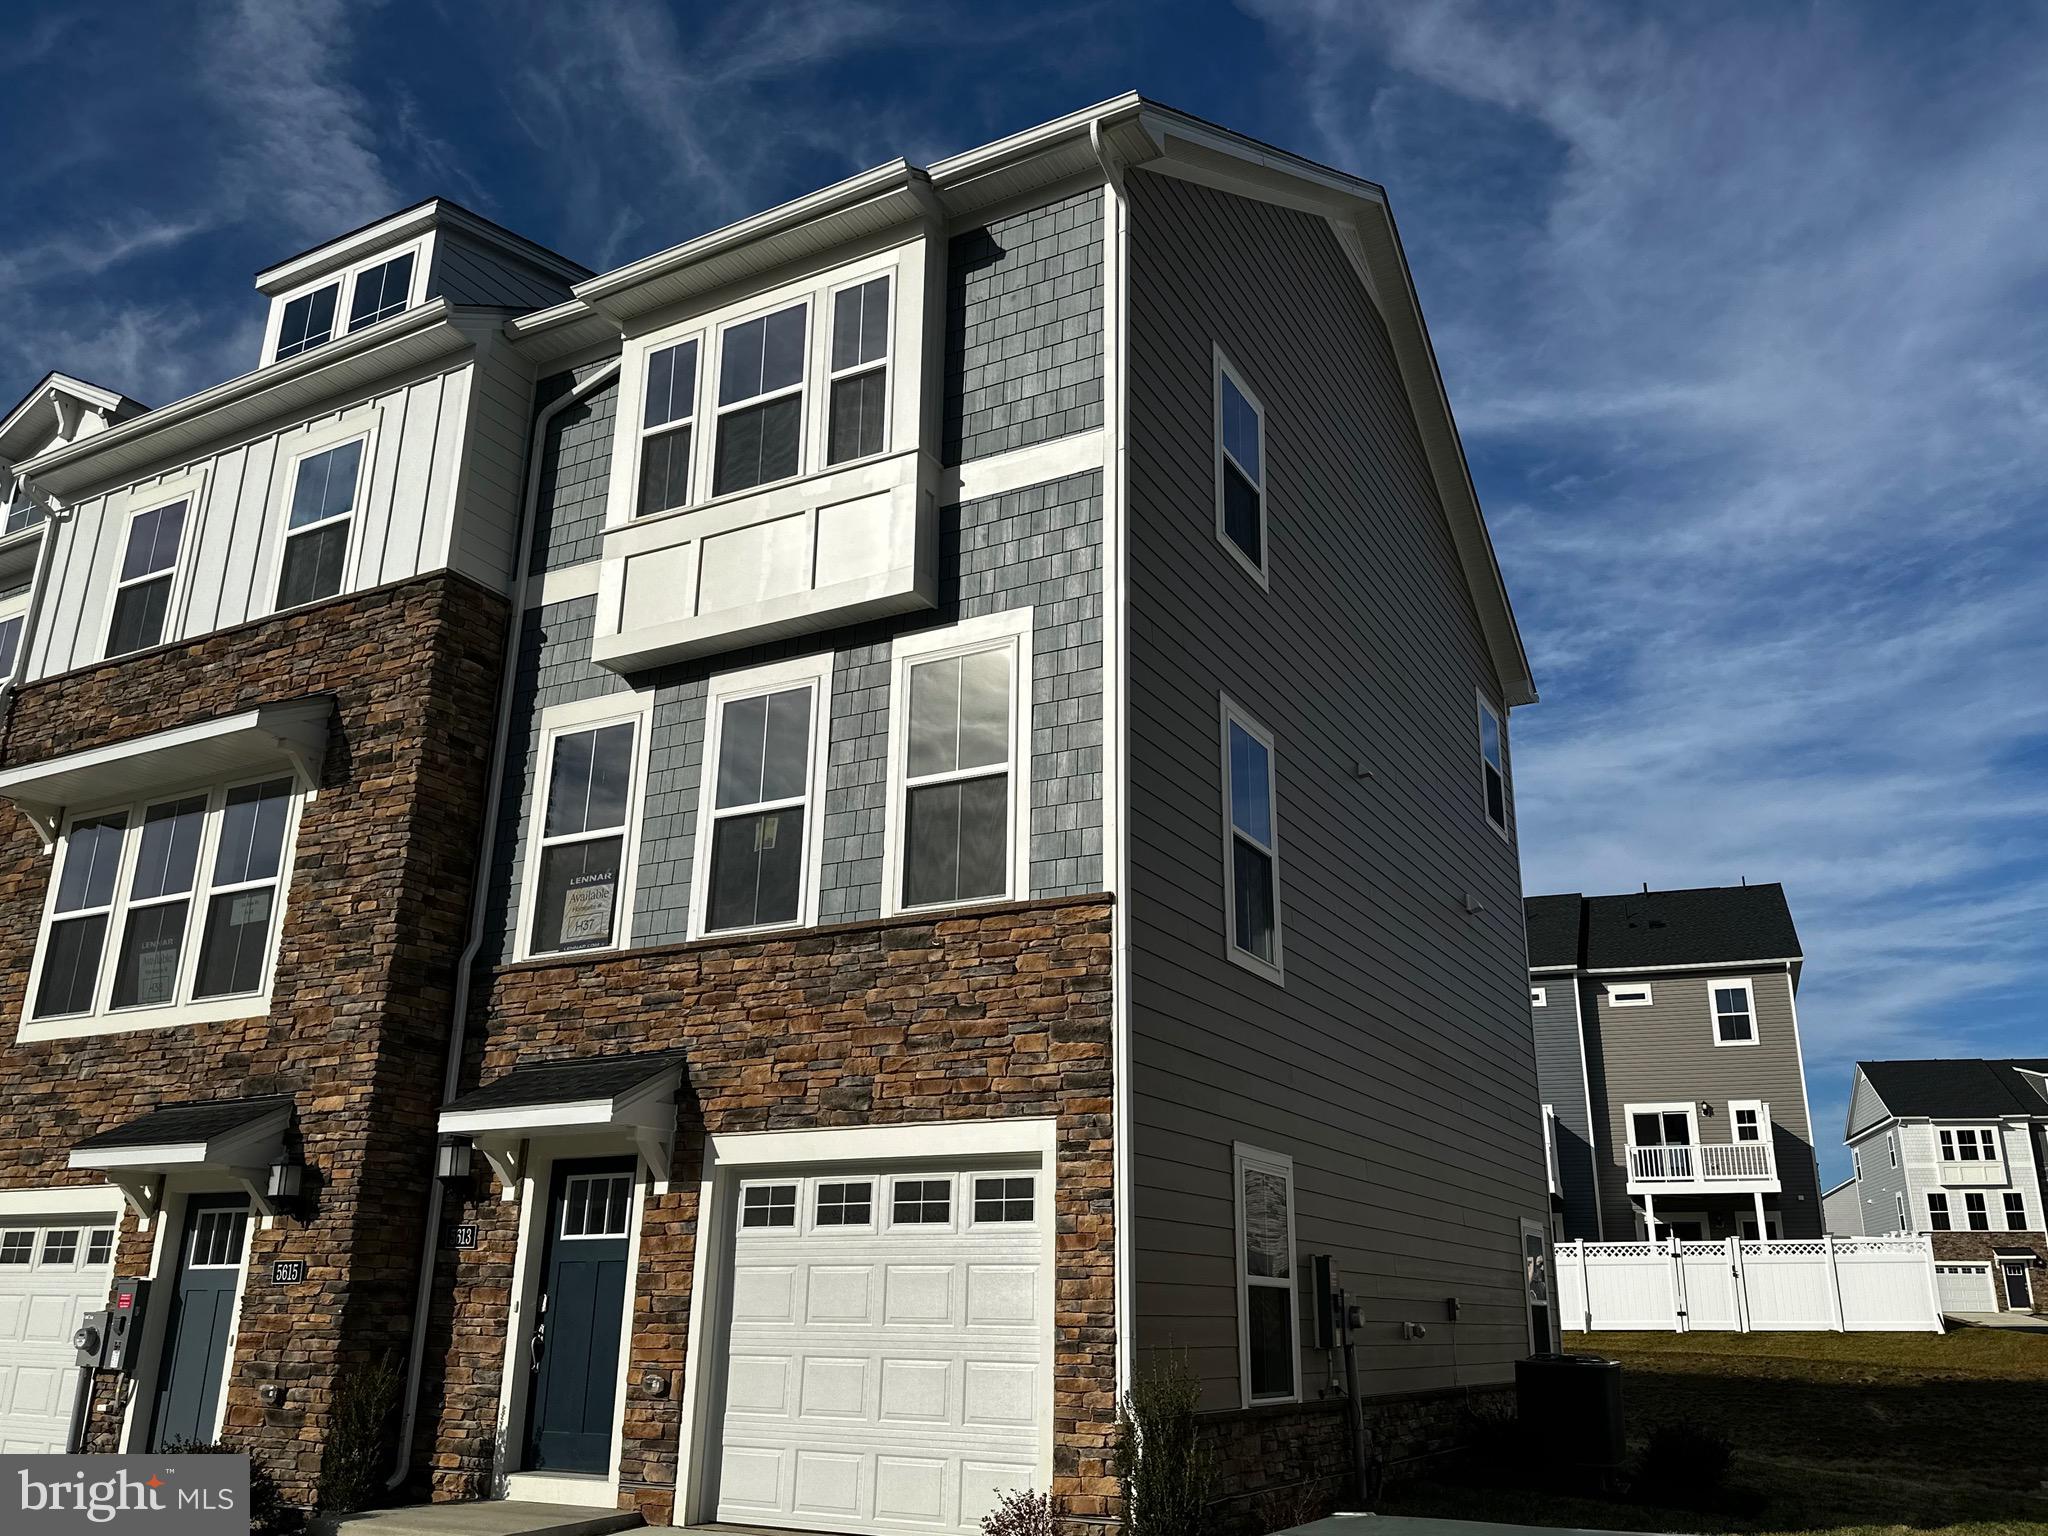
WHITE PLAINS
5613 LUDLOW PLACE
3 Beds
3 Baths
1,871 Sq.Ft.
$389,990
MLS#: MDCH2052092
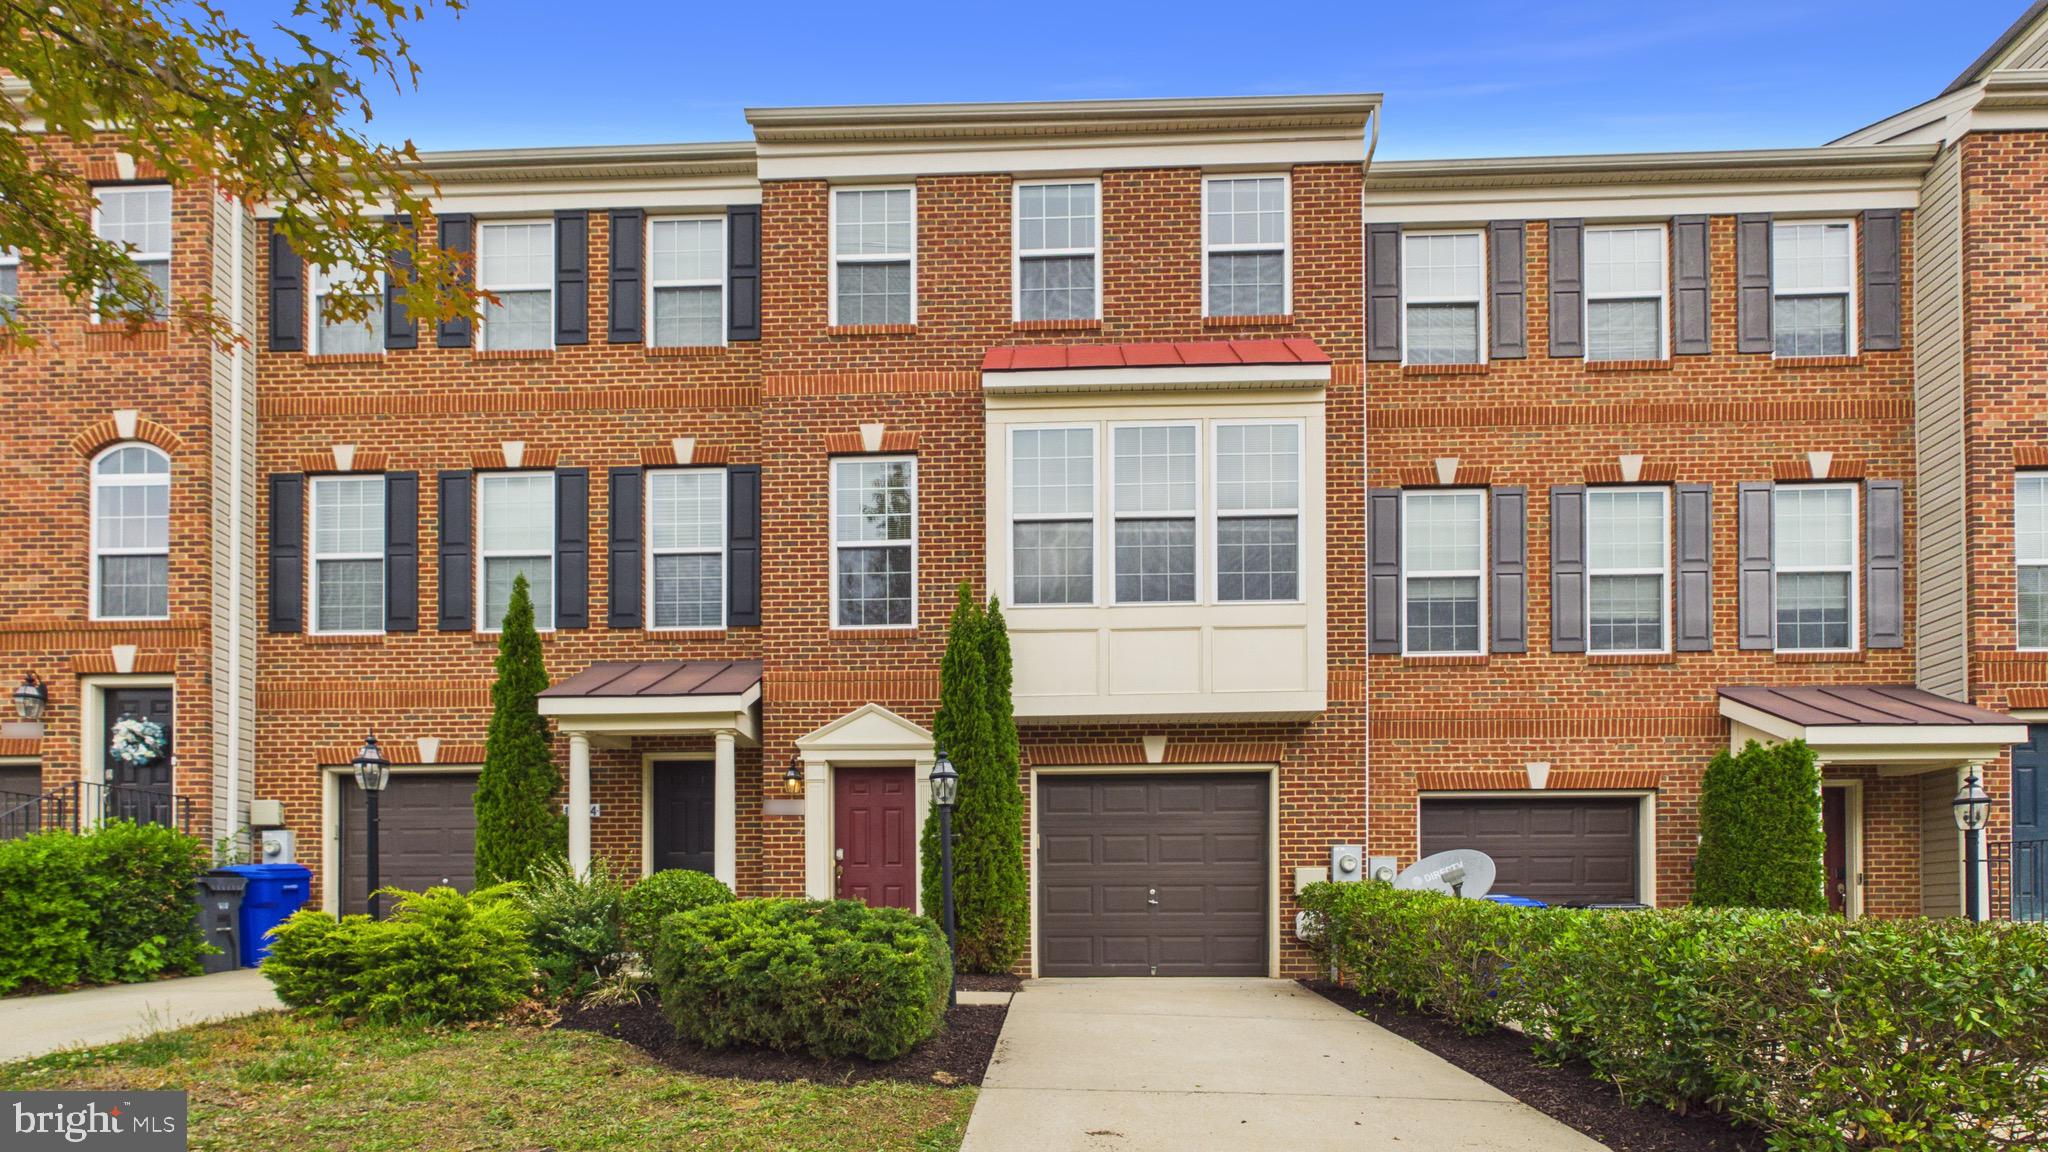
WHITE PLAINS
11486 STOCKPORT PLACE
3 Beds
2 Baths
2,054 Sq.Ft.
$399,900
MLS#: MDCH2054100
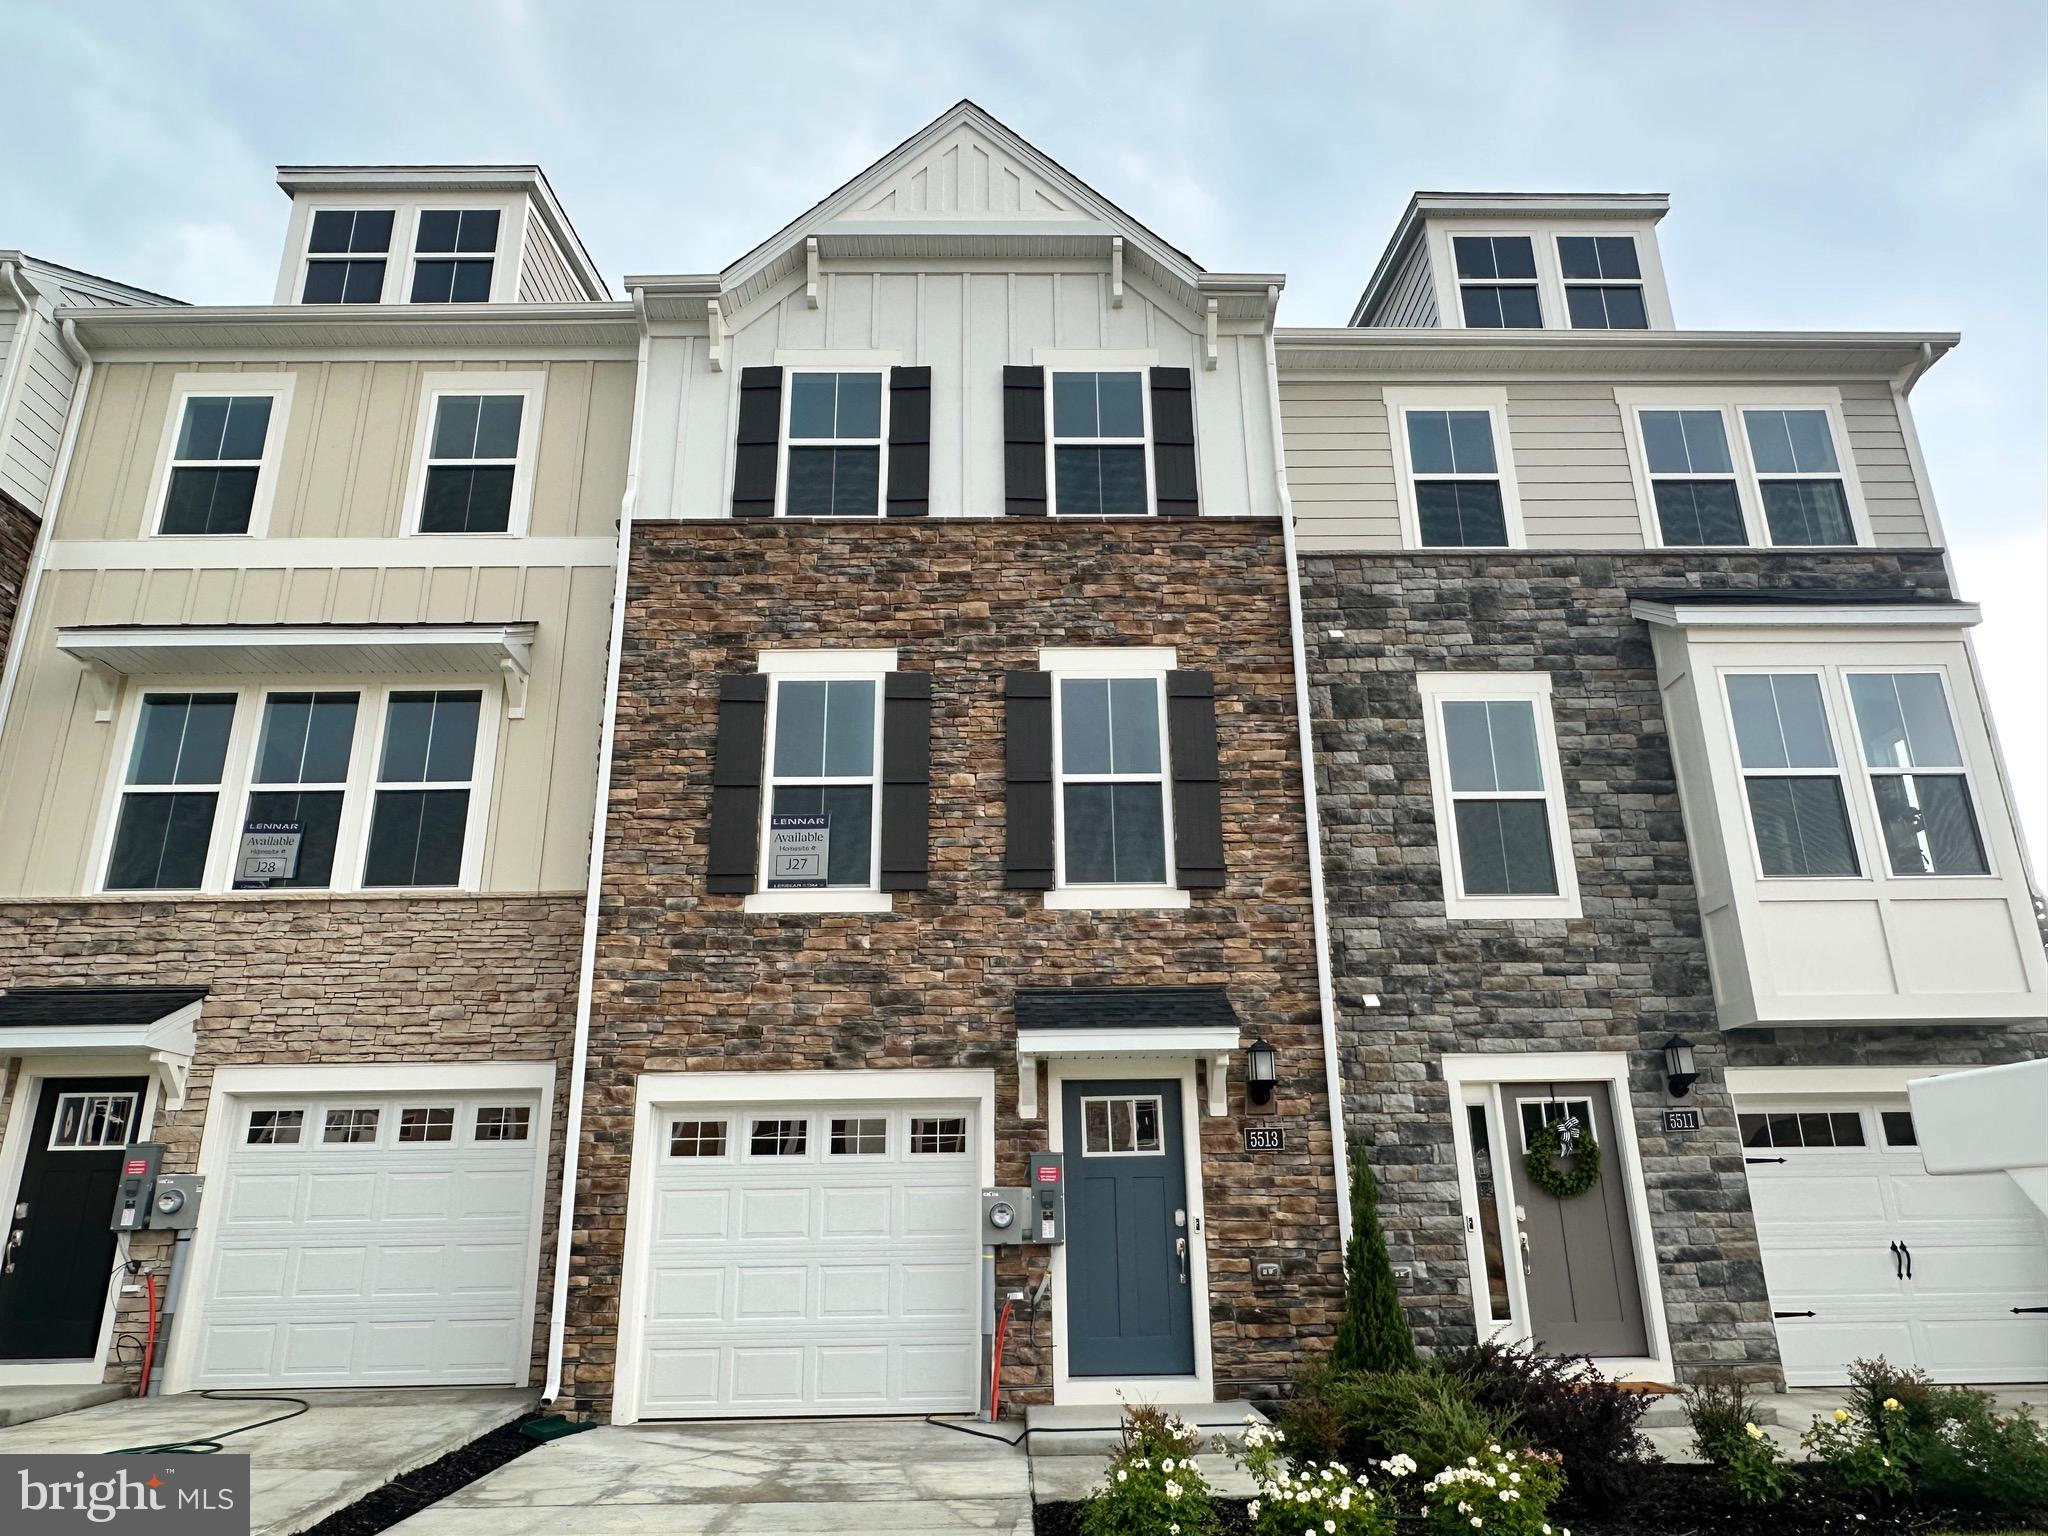
WHITE PLAINS
5513 ABERDEEN PLACE
2 Beds
2 Baths
1,862 Sq.Ft.
$374,990
MLS#: MDCH2056196
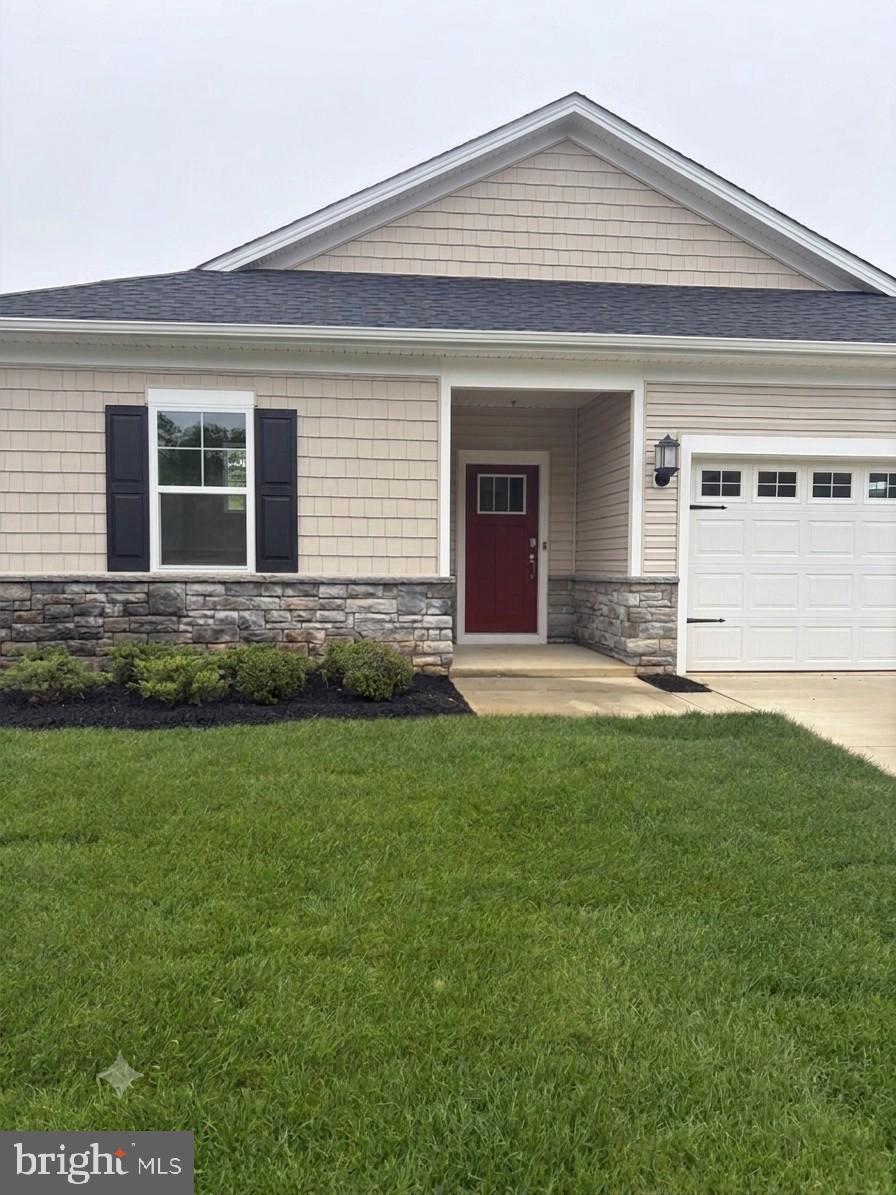
WHITE PLAINS
10333 YOSEMITE STREET
3 Beds
2 Baths
1,572 Sq.Ft.
$449,990
MLS#: MDCH2056016
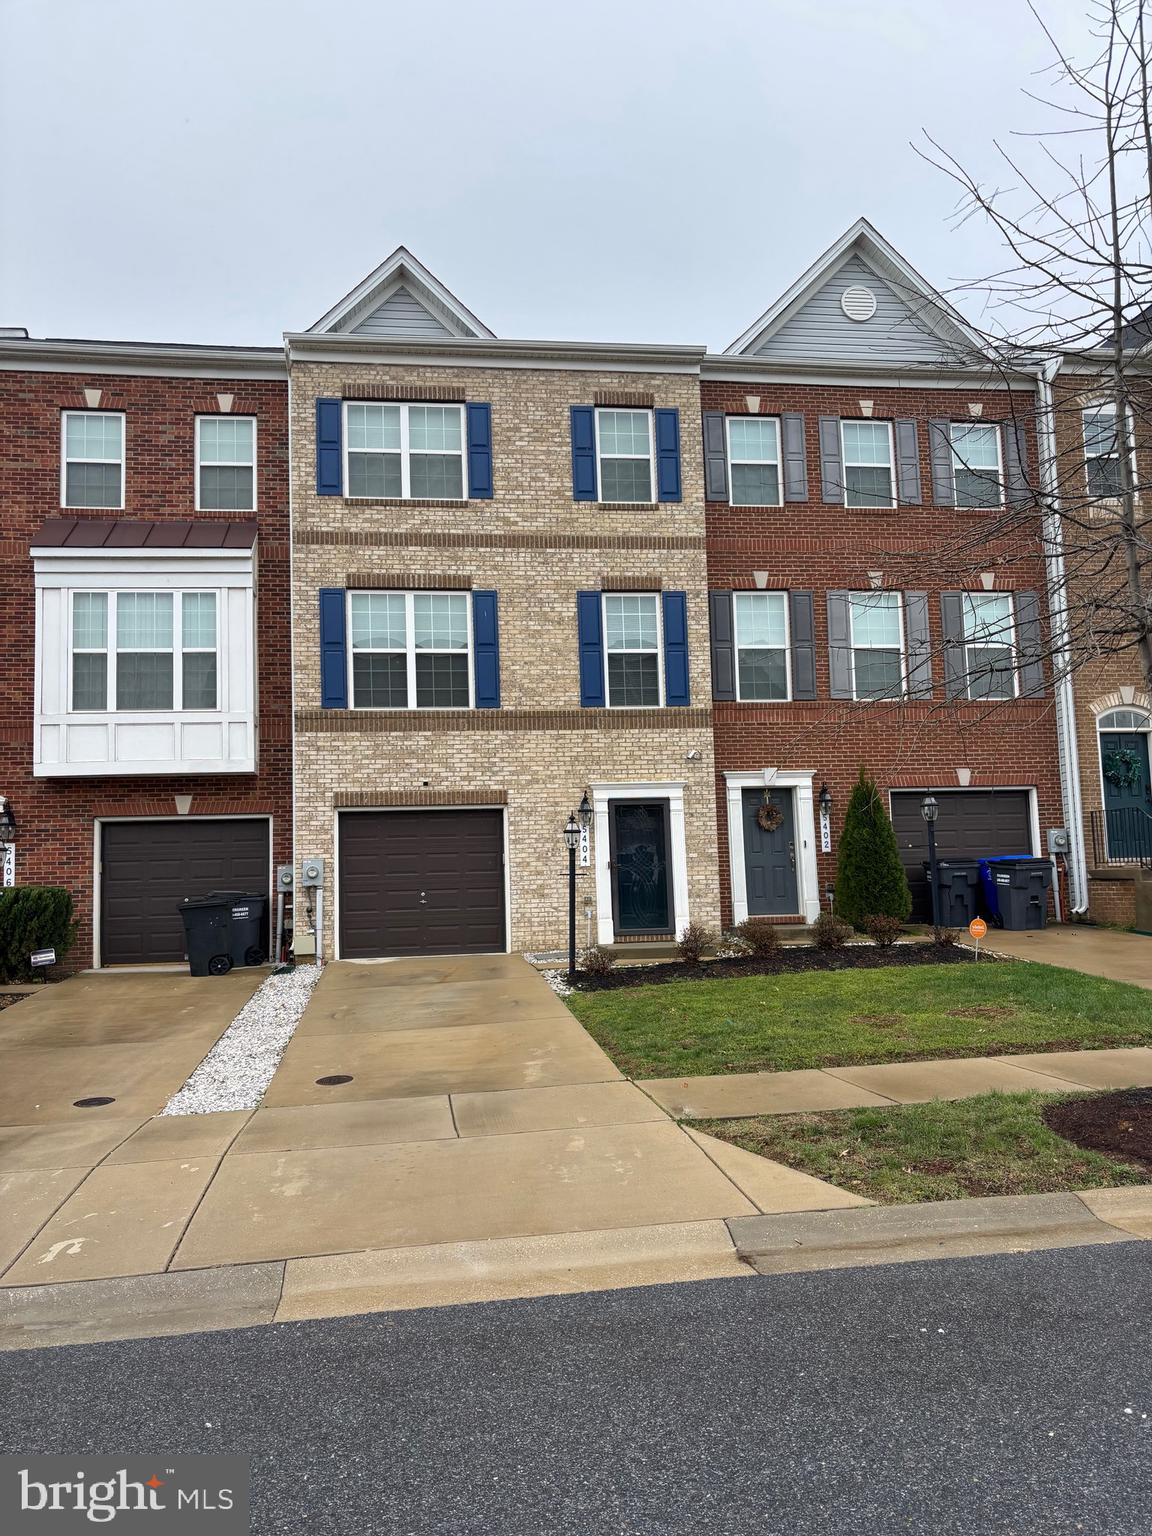
WHITE PLAINS
5404 SPOTSWOOD PLACE
3 Beds
2 Baths
2,160 Sq.Ft.
$425,000
MLS#: MDCH2051782
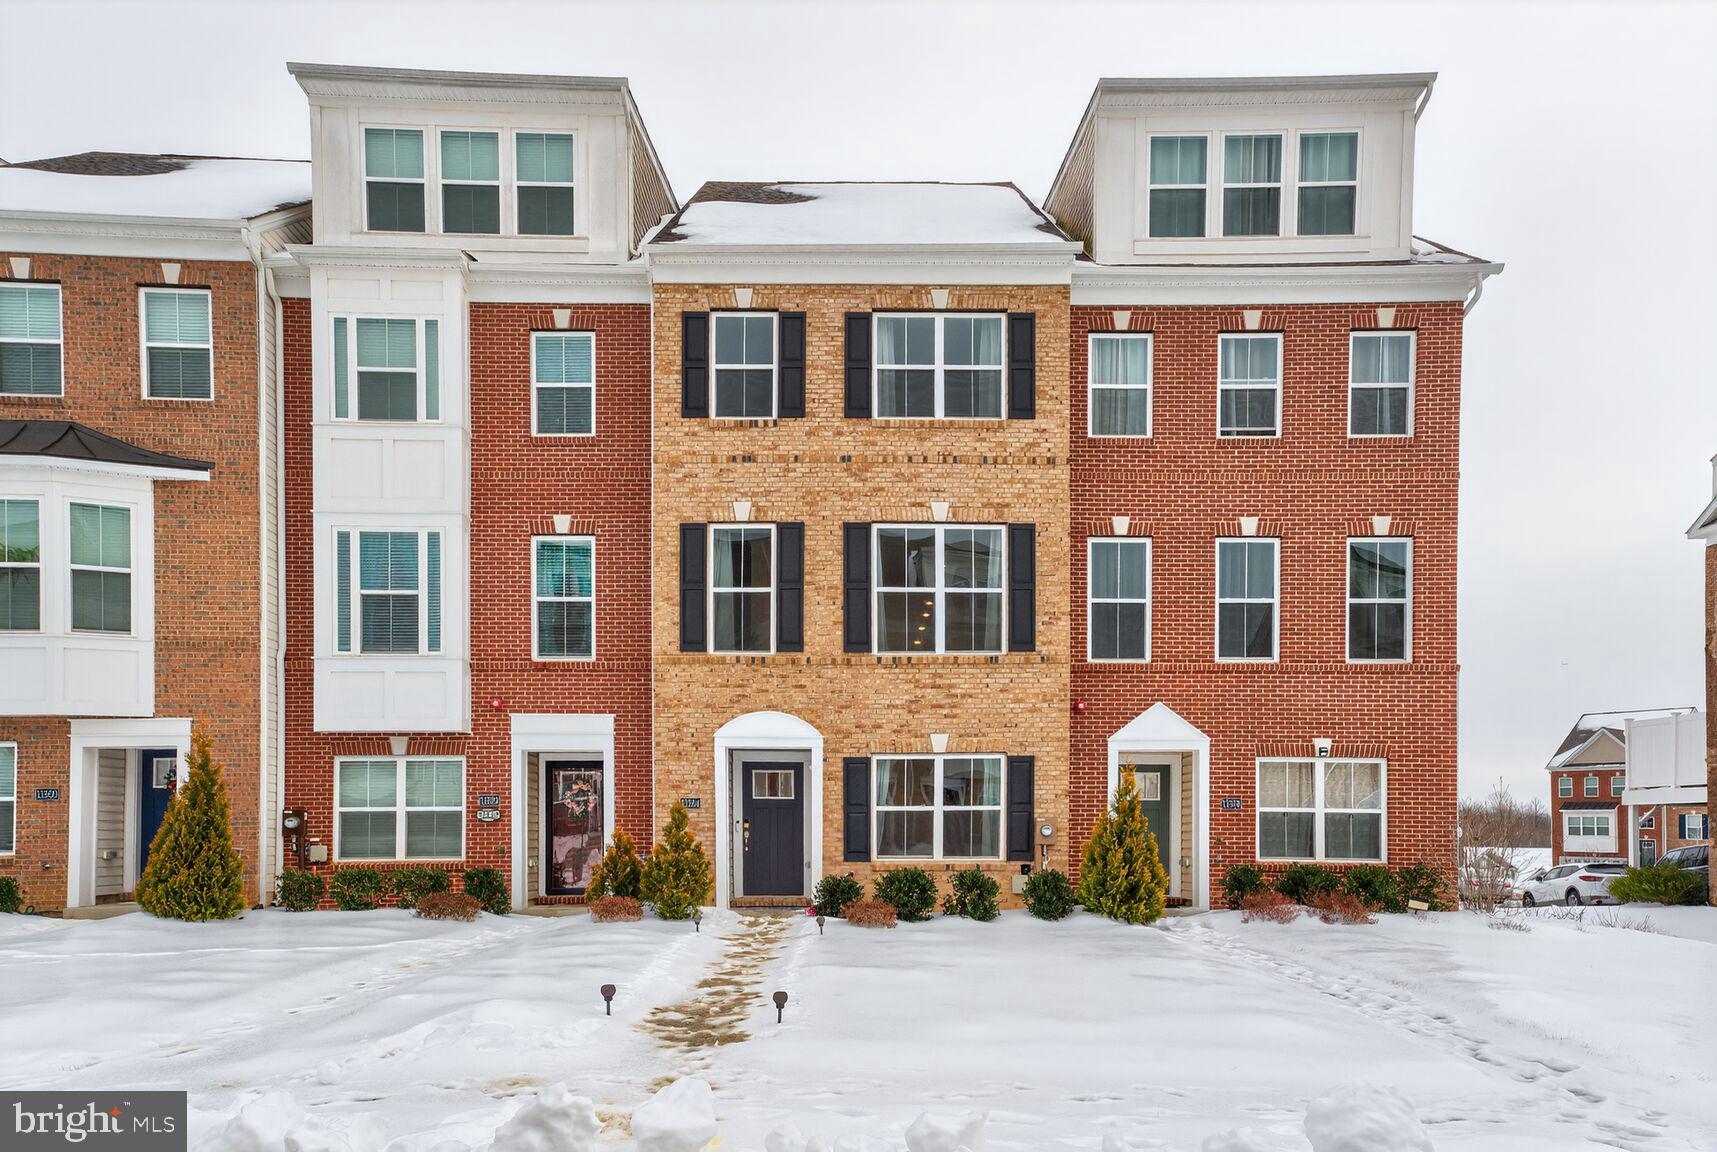
WHITE PLAINS
11504 MARY SHELLEY PLACE
2 Beds
2 Baths
1,941 Sq.Ft.
$390,000
MLS#: MDCH2051264
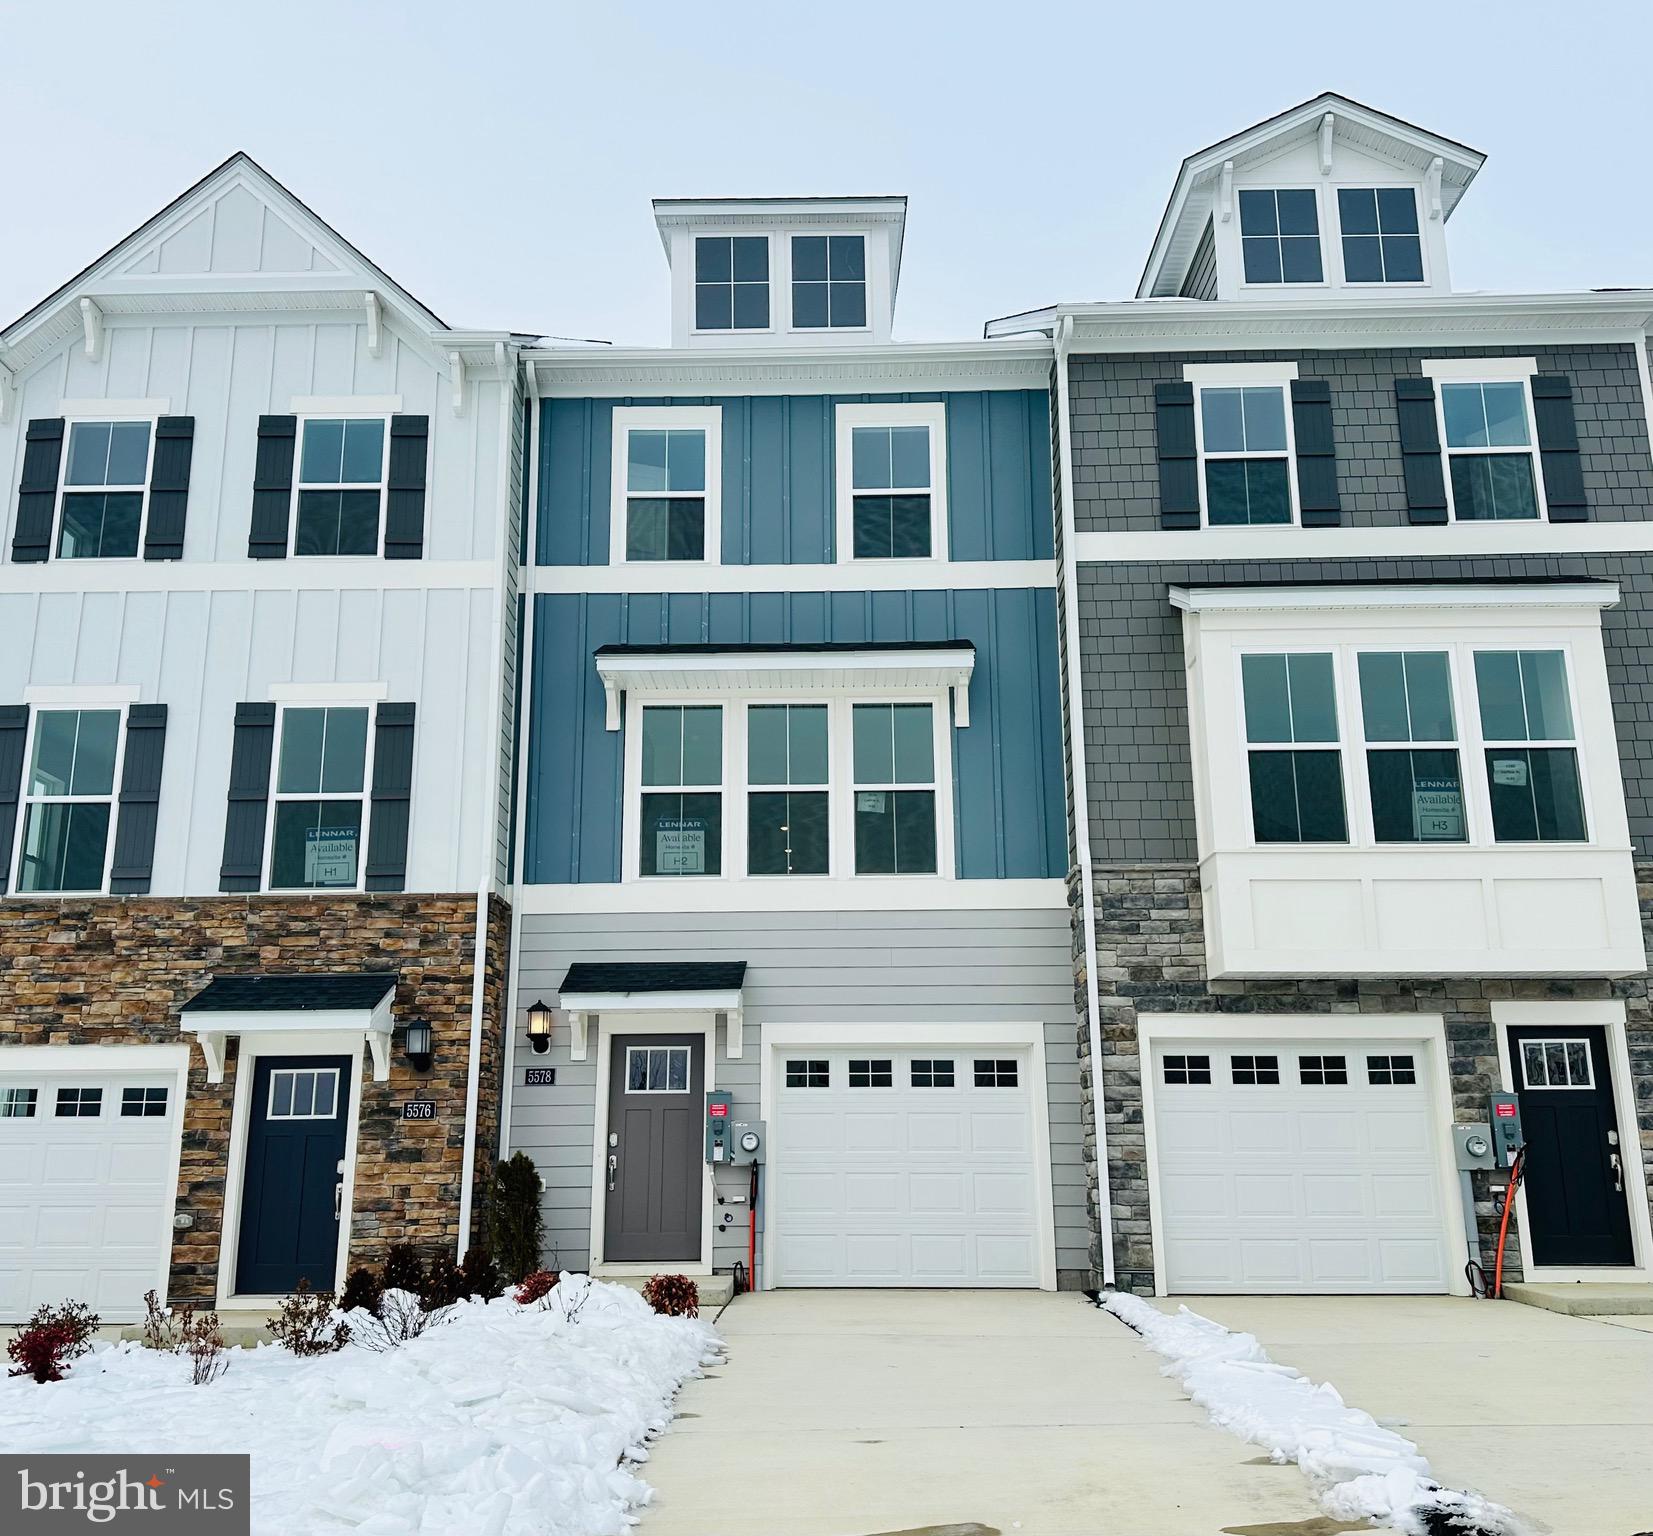
WHITE PLAINS
5607 LUDLOW PLACE
2 Beds
3 Baths
1,829 Sq.Ft.
$381,990
MLS#: MDCH2054354
.png)