Features & Amenities

Interior

  • Other Interior Features

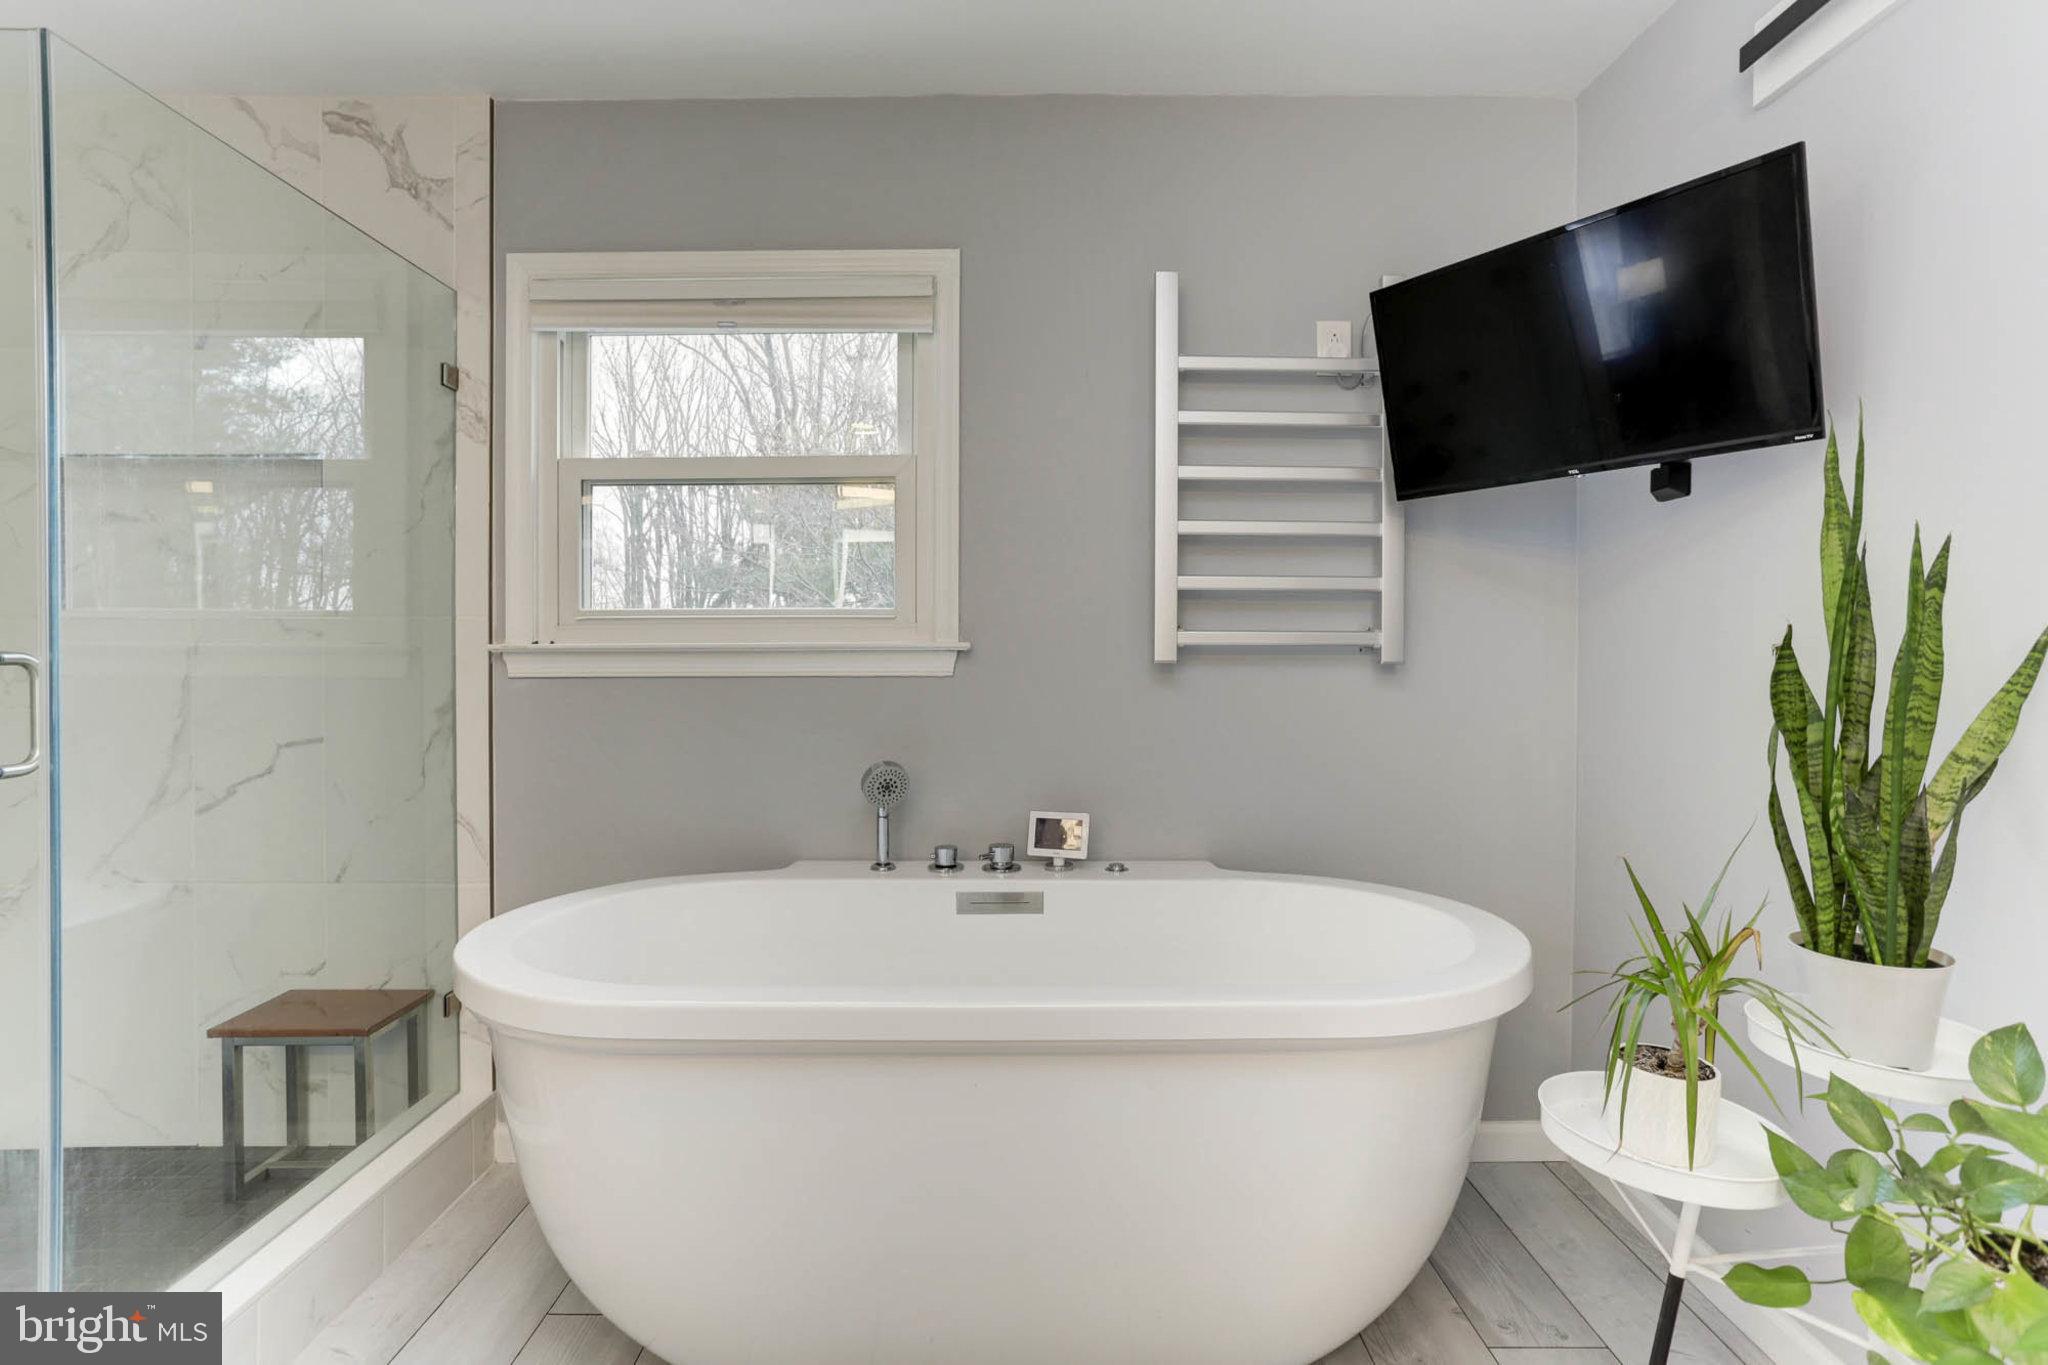
    Eat-in Kitchen, Ceiling Fan(s), Recessed Lighting, Sauna, Soaking Tub, Walk-In Closet(s), Vaulted Ceiling(s), High Ceilings

  • Total Bedrooms

    4

  • Bathrooms

    3

  • 1/2 Bathrooms

    1

  • Above Grade Finished Area

    2608.0

  • Basement YN

    YES

  • Cooling YN

    YES

  • Cooling

    Central Air, Ceiling Fan(s)

  • Fireplace YN

    YES

  • Heating YN

    YES

  • Heating

    Exhaust Fan, Electric, Forced Air

  • Pet friendly

    N/A

Exterior

  • Garage

    Yes

  • Garage spaces

    2

  • Construction Materials

    Brick

  • Parking

    Garage Door Opener, Off Street, Attached

  • Patio and Porch Features

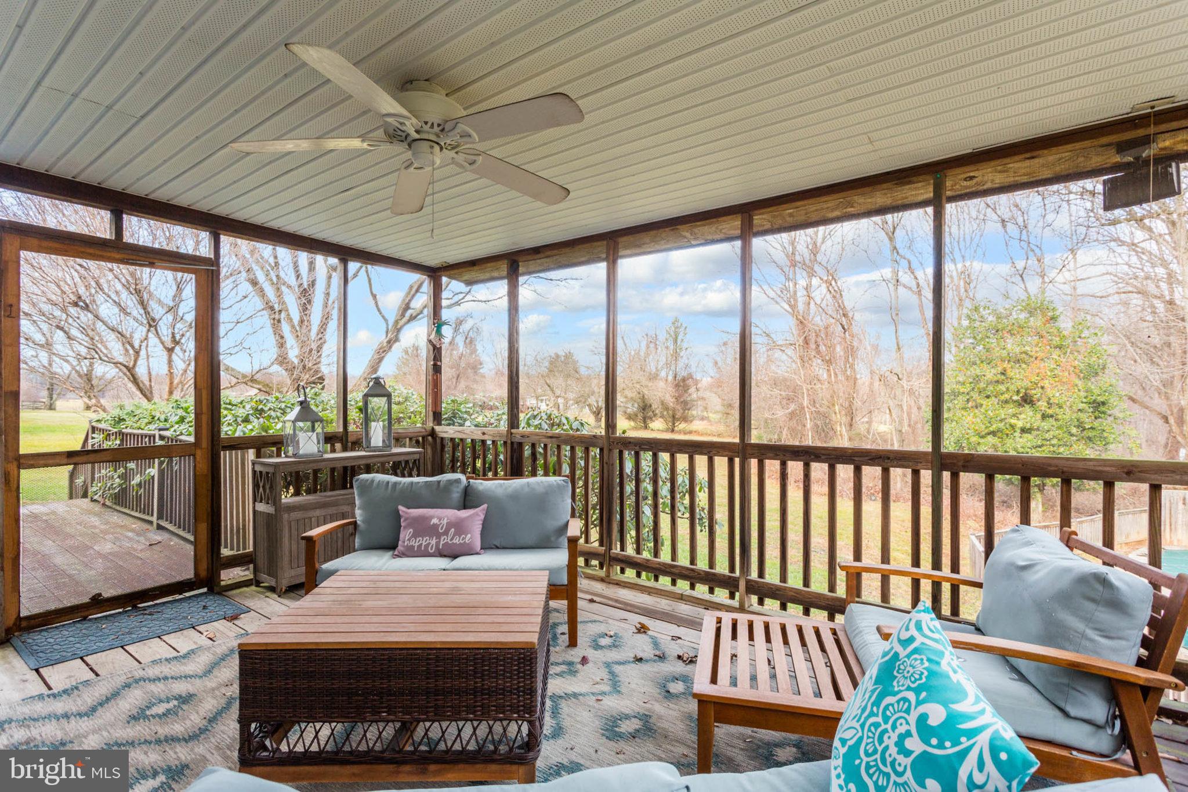
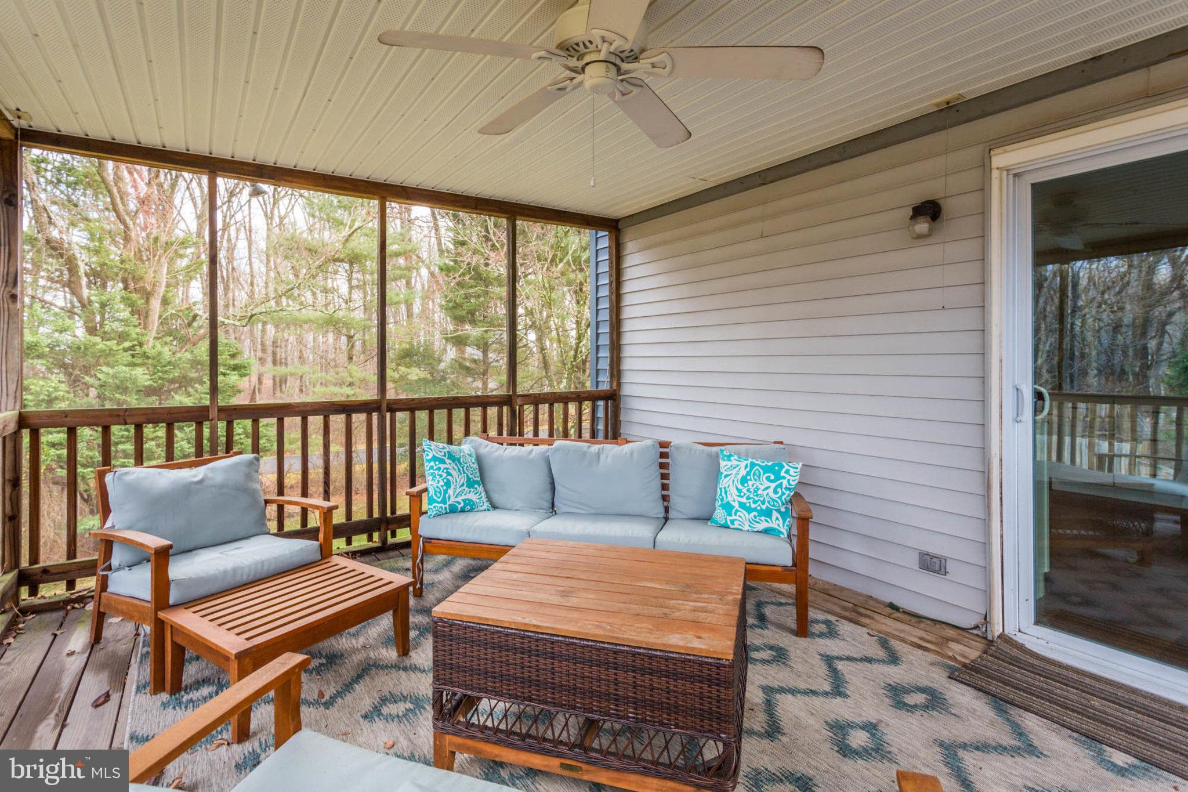
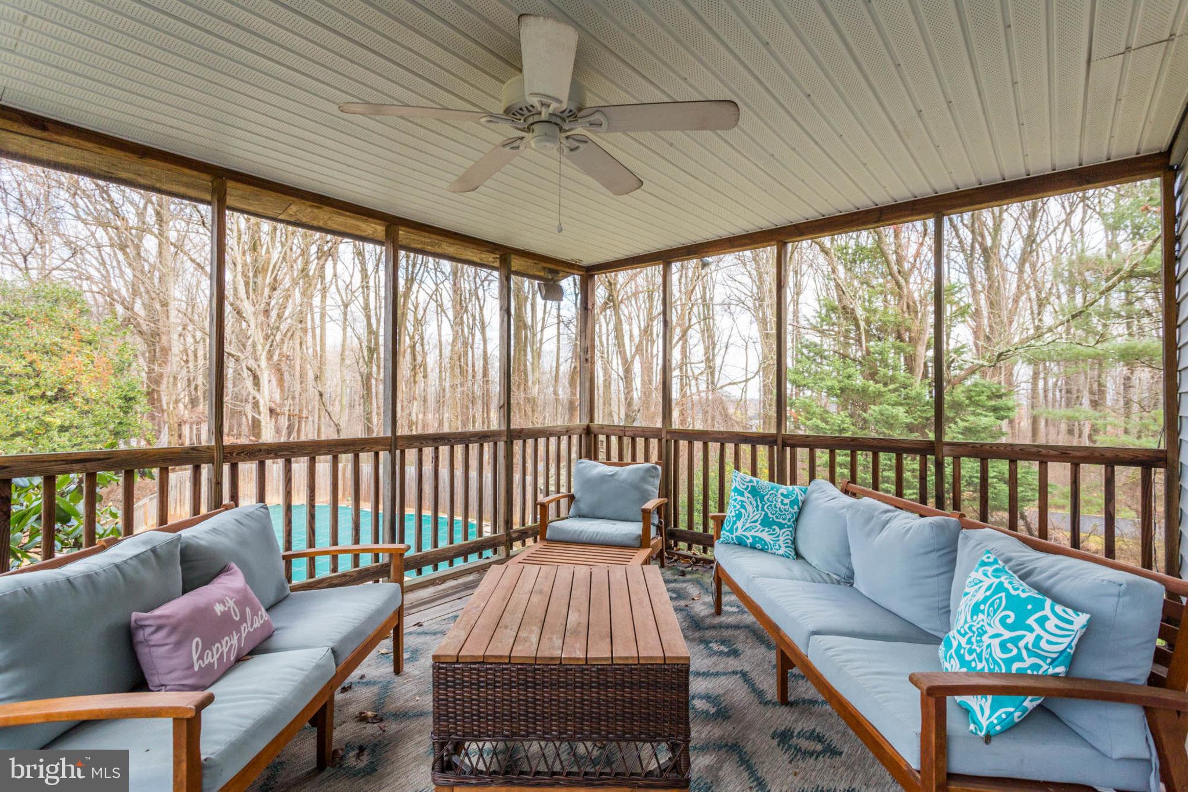
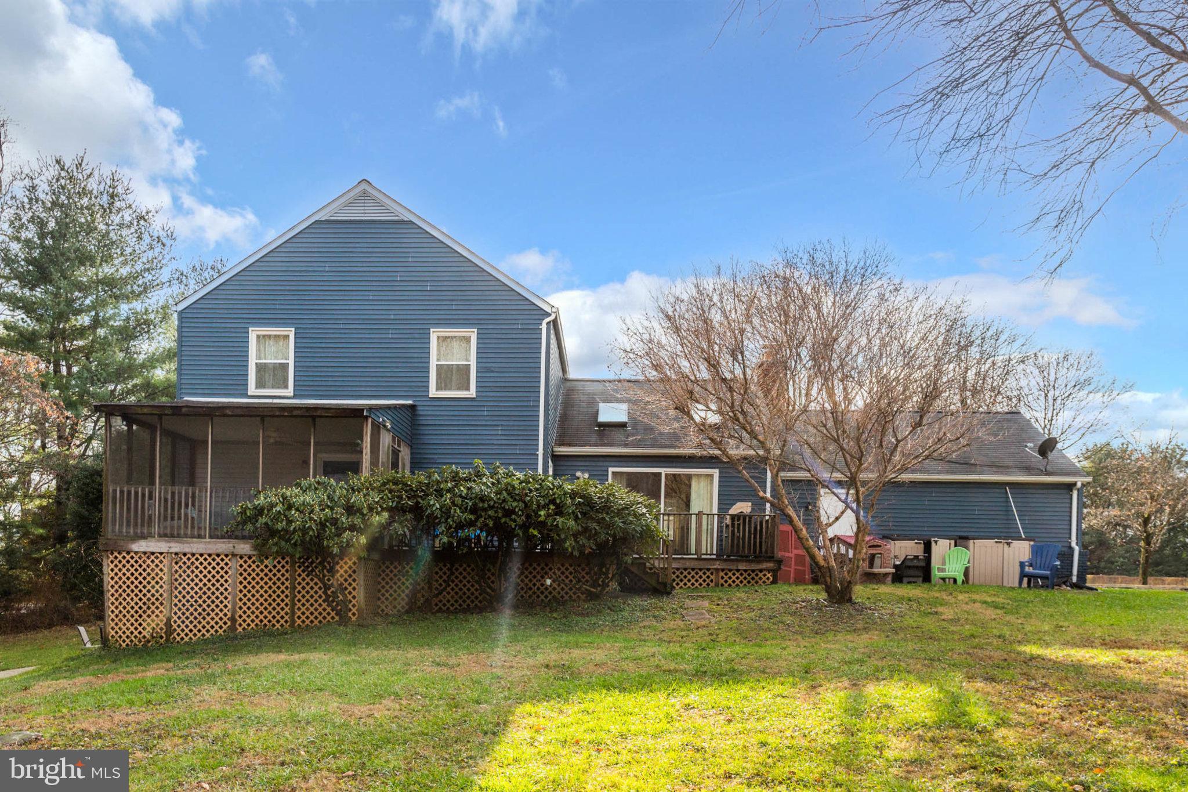
    Deck, Screened, Porch, Patio

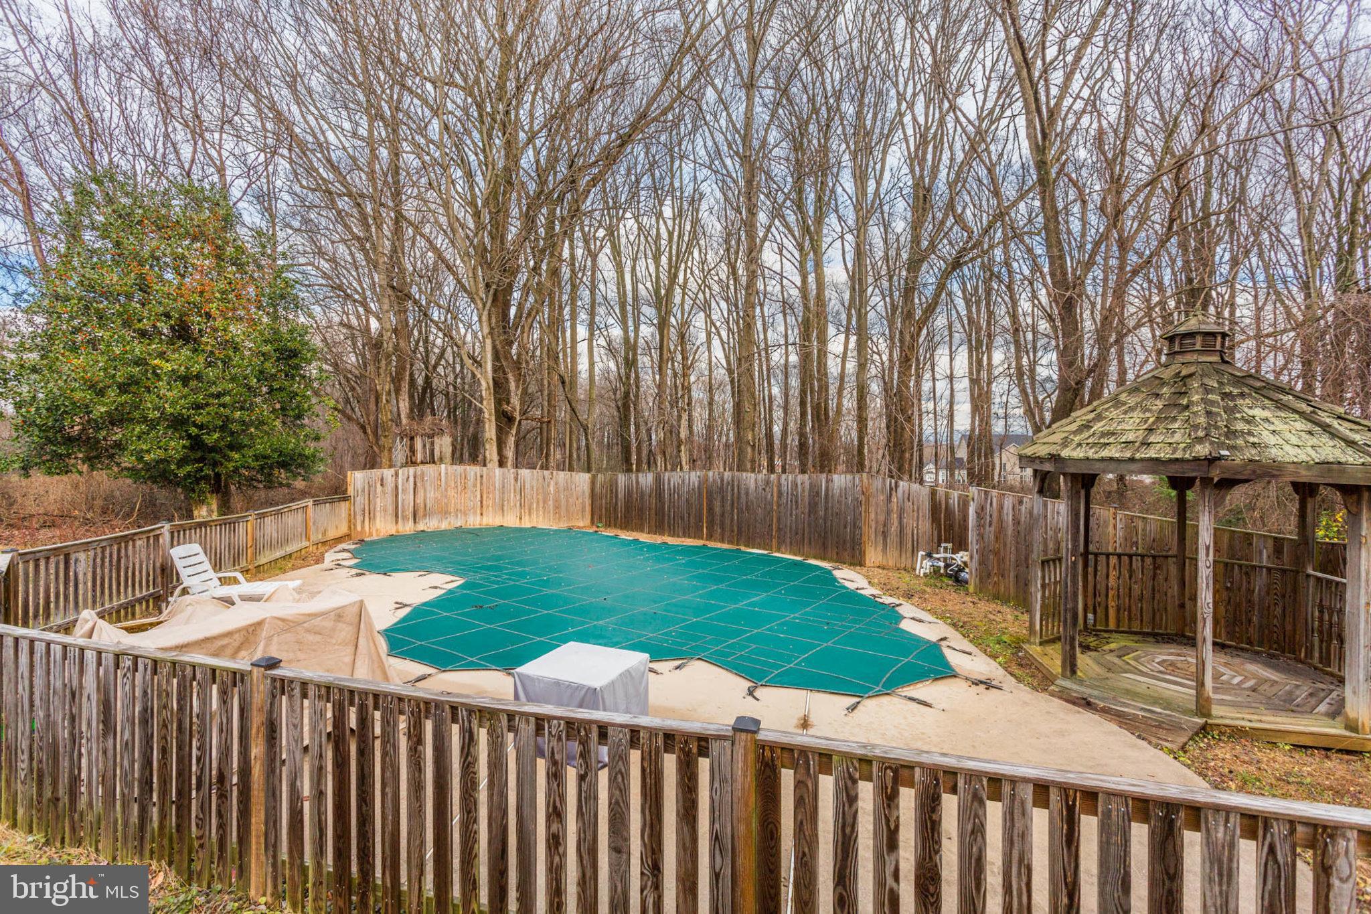
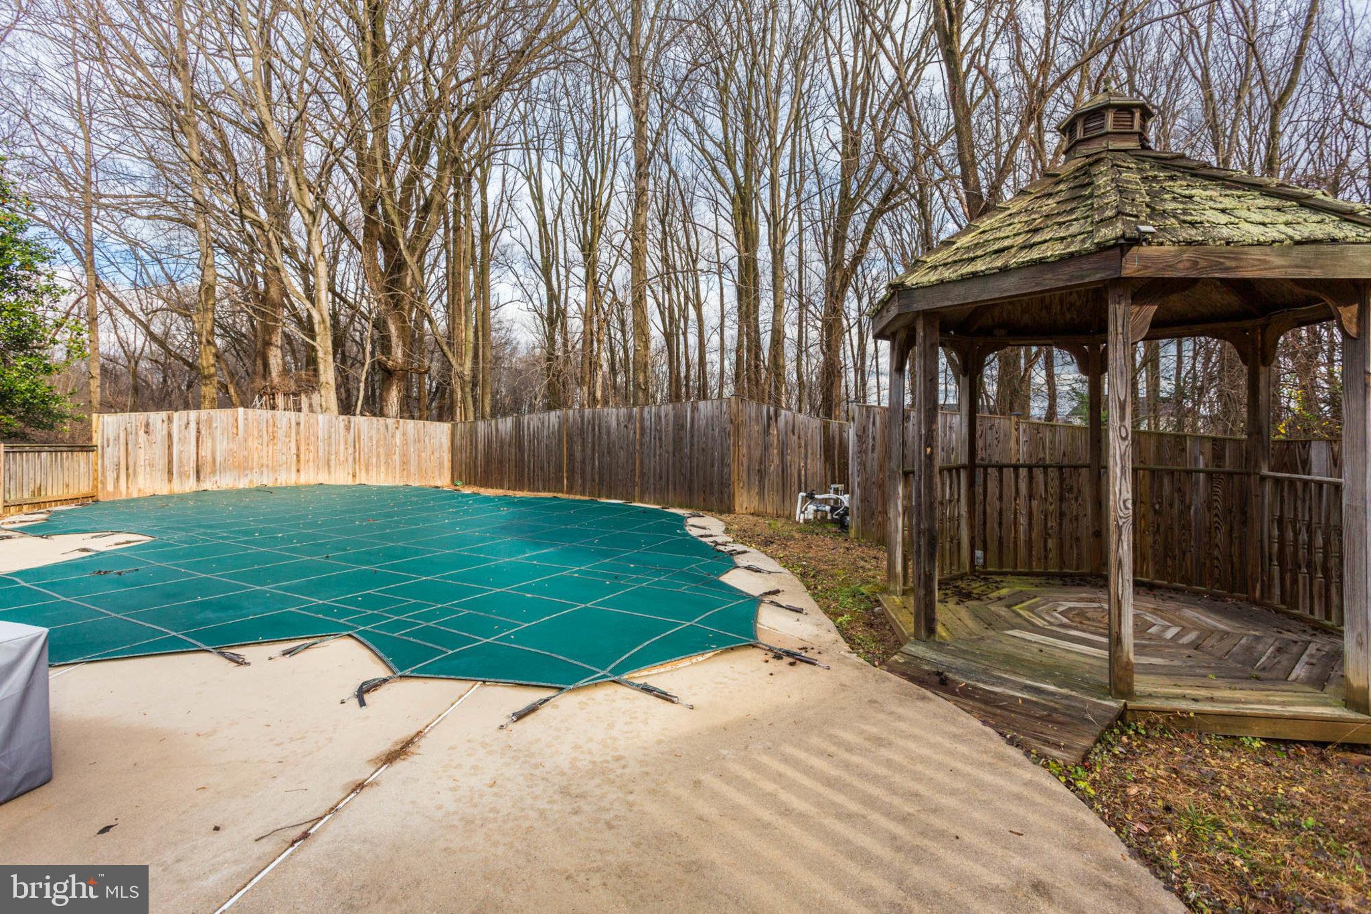
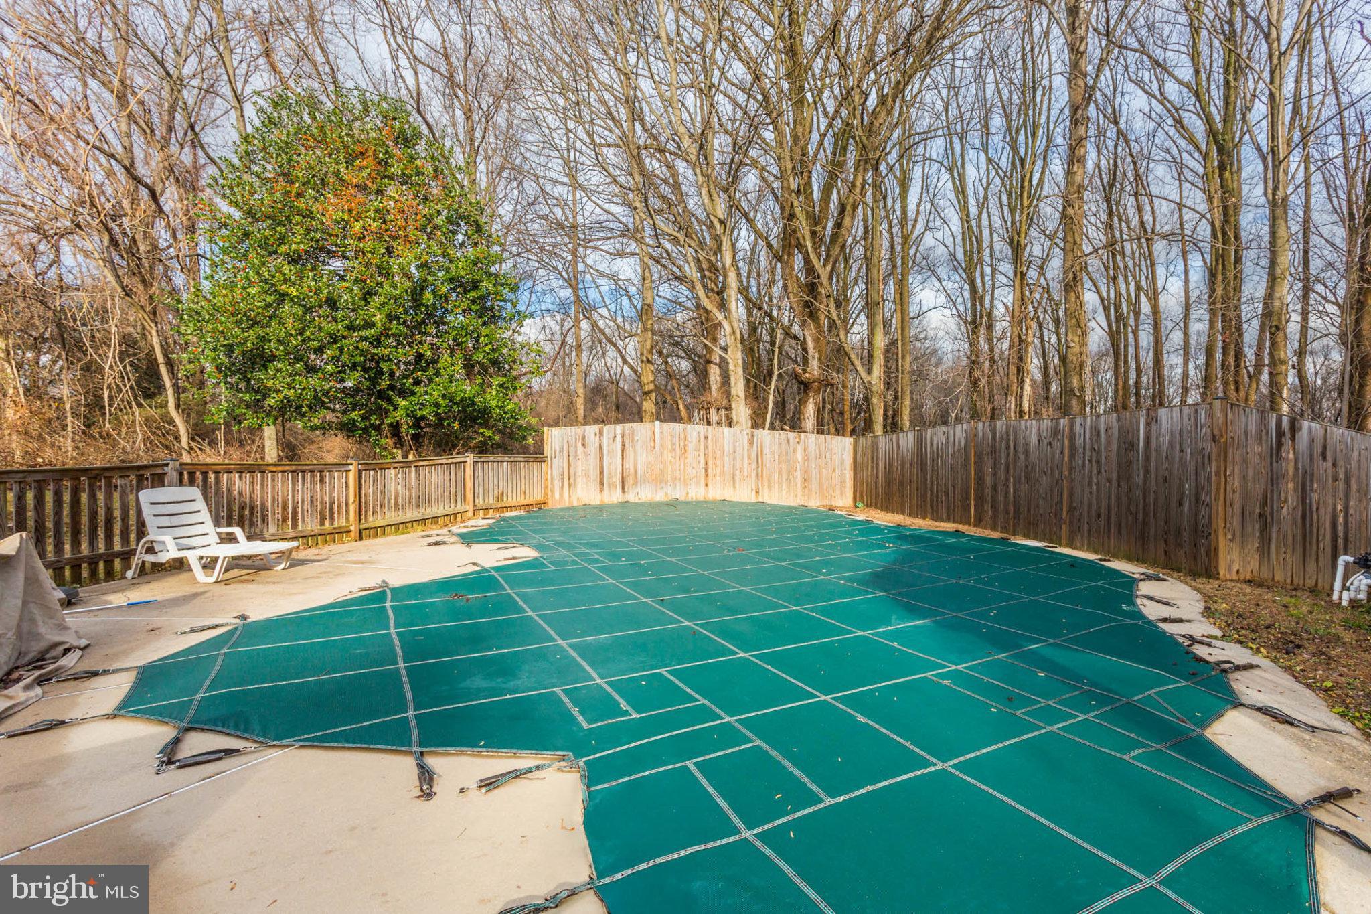
  • Pool

    Yes

  • Pool Features

    In Ground

  • Waterfront YN

    NO

  • View

    Trees/Woods

Area & Lot

  • Lot Size(acres)

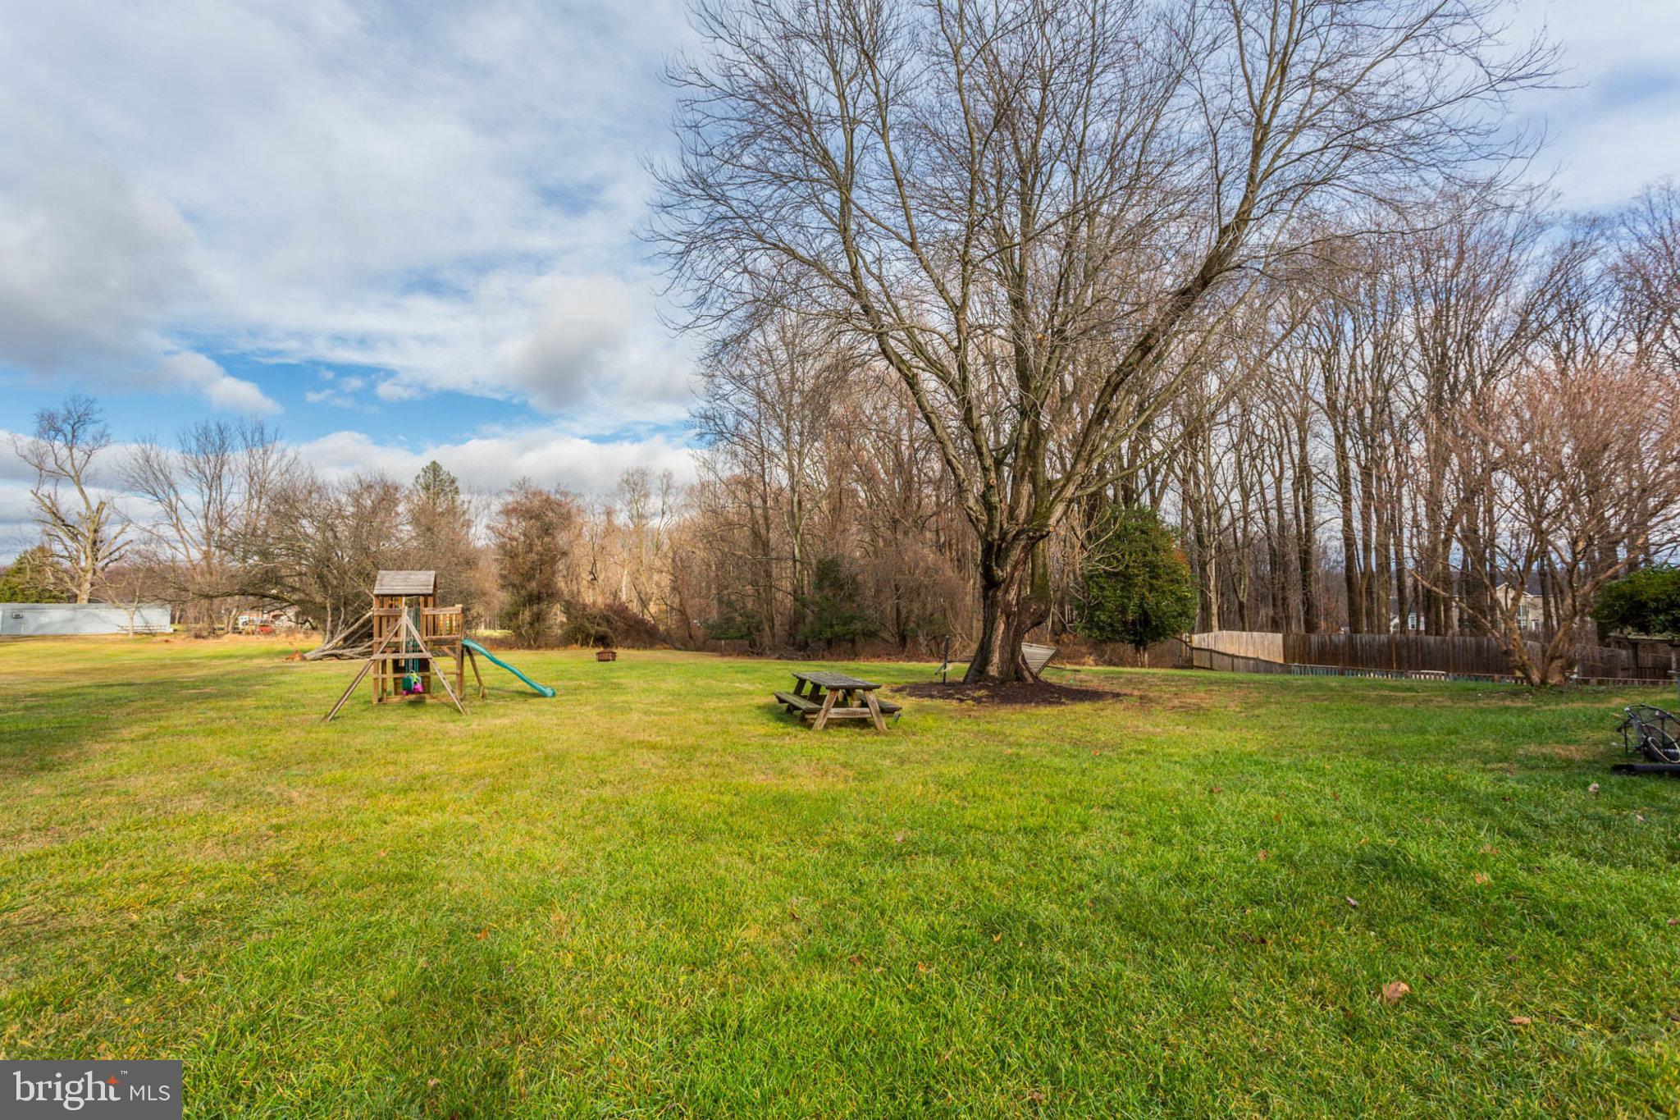
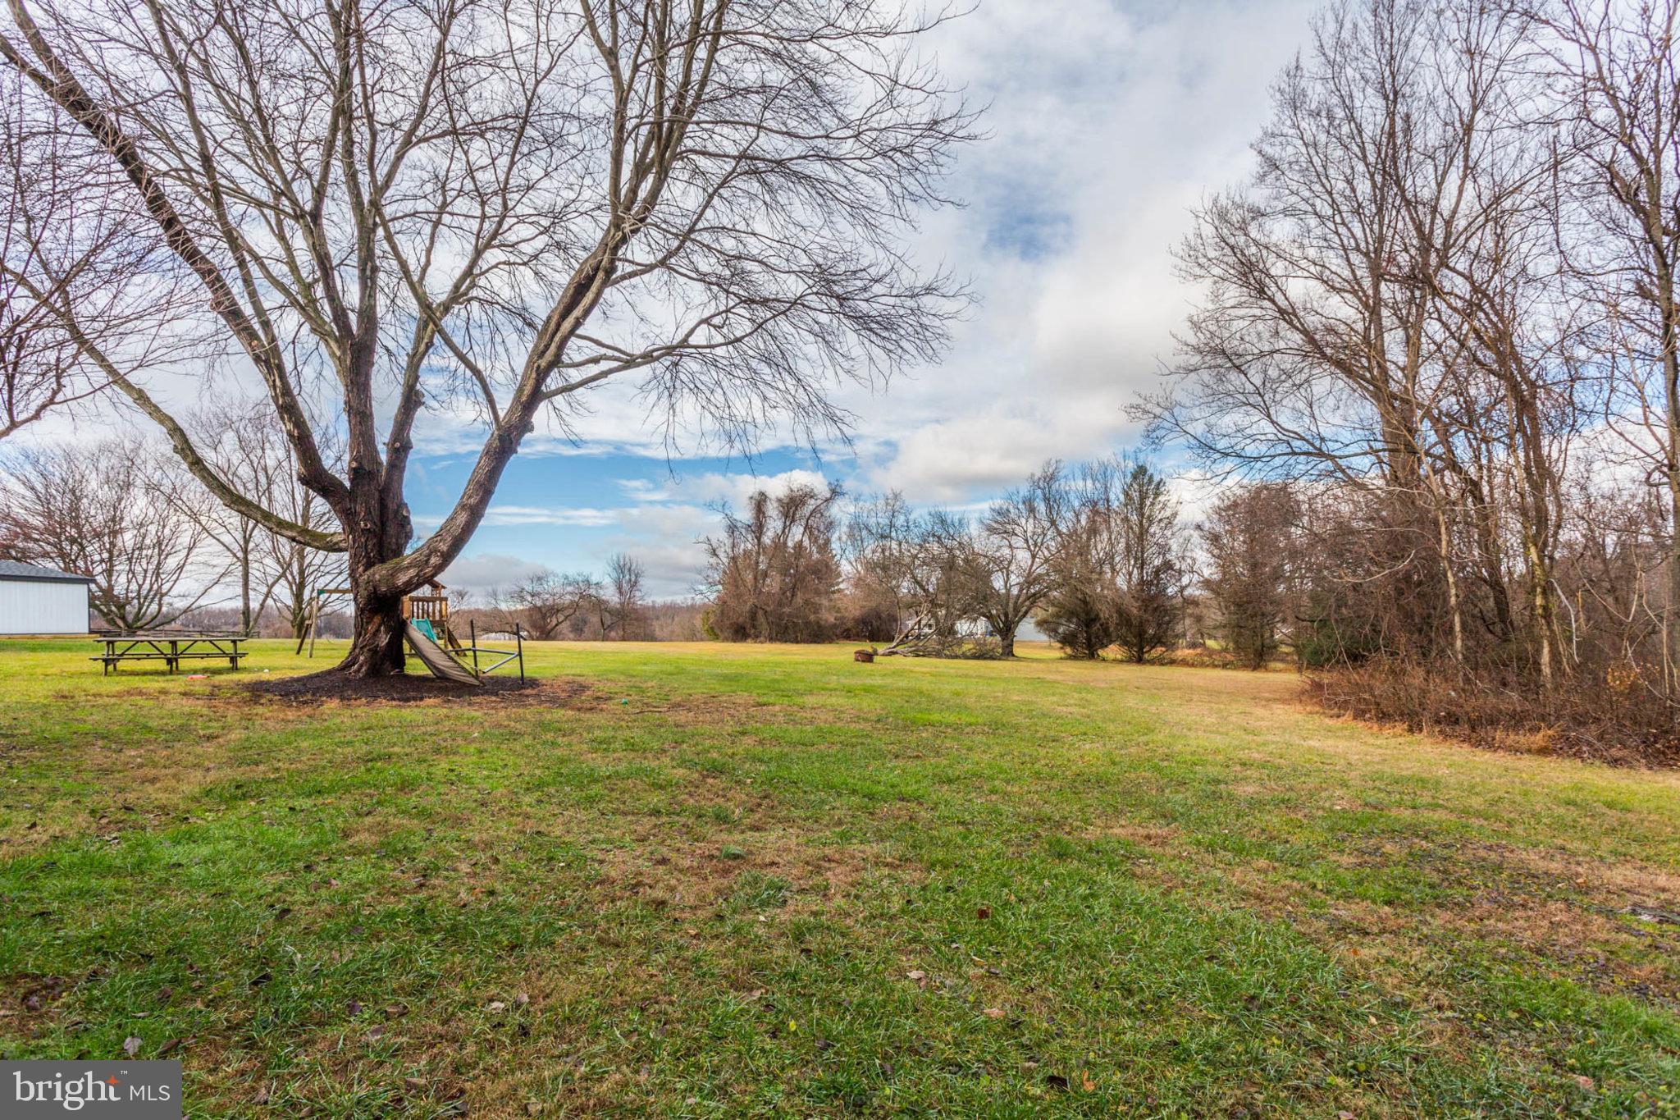
    3.95

  • Lot Size(square feet)

    172062.0

  • Property Type

    Residential

  • Property Sub Type

    Single Family Residence

  • Architectural Style

    Colonial

Price

  • Sales Price

    $925,000

  • Tax Amount

    $7,000

  • Sq. Footage

    4, 072

  • Price/SqFt

    $227

HOA

  • Association

    No

School District

  • Elementary School

    DAYTON OAKS

  • Middle School

    FOLLY QUARTER

  • High School

    RIVER HILL

Property Features

  • Foundation Details

    Slab

  • Senior Community YN

    NO

  • Sewer

    Septic Tank

  • Tax Lot

    11

  • Water Source

    Well

Schedule a Showing

Showing scheduled successfully.

<
>
IN PERSON
VIA CHAT

What is 3 + 4 ?


Change time

Mortgage calculator

Estimate your monthly mortgage payment, including the principal and interest, property taxes, and HOA. Adjust the values to generate a more accurate rate.

Your payment

Principal and Interest:

$

Property taxes:

$

HOA fees:

$

Total loan payment:

$

Total interest amount:

$

Location

County

HOWARD

Elementary School

DAYTON OAKS

Middle School

FOLLY QUARTER

High School

RIVER HILL

Listing Courtesy of Melissa J Westerlund , Samson Properties

RealHub Information is provided exclusively for consumers' personal, non-commercial use, and it may not be used for any purpose other than to identify prospective properties consumers may be interested in purchasing. All information deemed reliable but not guaranteed and should be independently verified. All properties are subject to prior sale, change or withdrawal. RealHub website owner shall not be responsible for any typographical errors, misinformation, misprints and shall be held totally harmless.

Agent David Ayala

AGENT

David Ayala

Call David today to schedule a private showing.


* Listings on this website come from the FMLS IDX Compilation and may be held by brokerage firms other than the owner of this website. The listing brokerage is identified in any listing details. Information is deemed reliable but is not guaranteed. If you believe any FMLS listing contains material that infringes your copyrighted work please click here to review our DMCA policy and learn how to submit a takedown request.© 2024 FMLS.
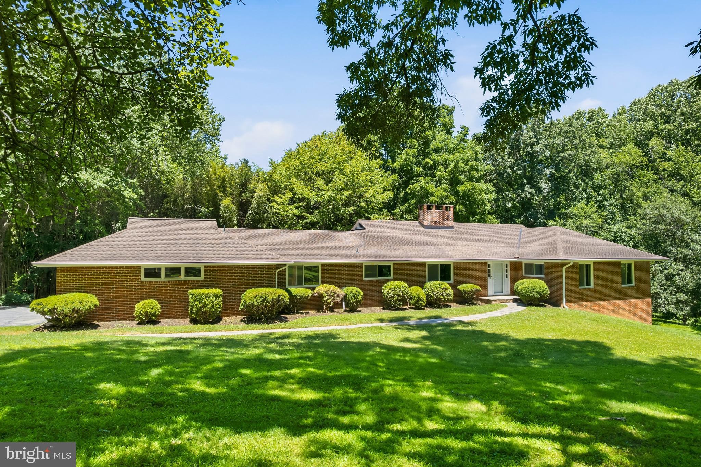
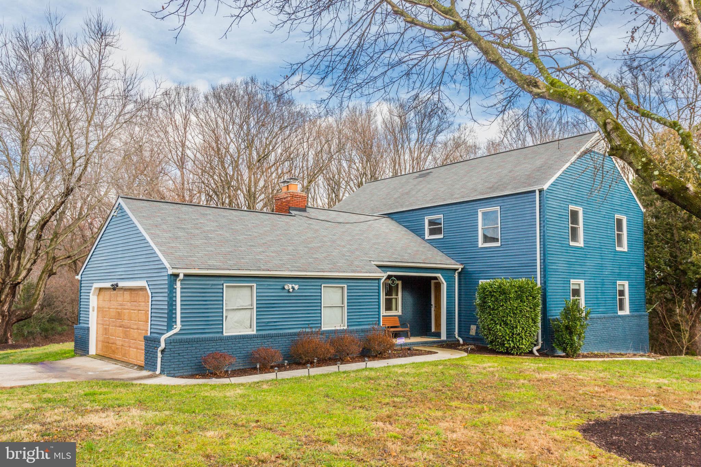
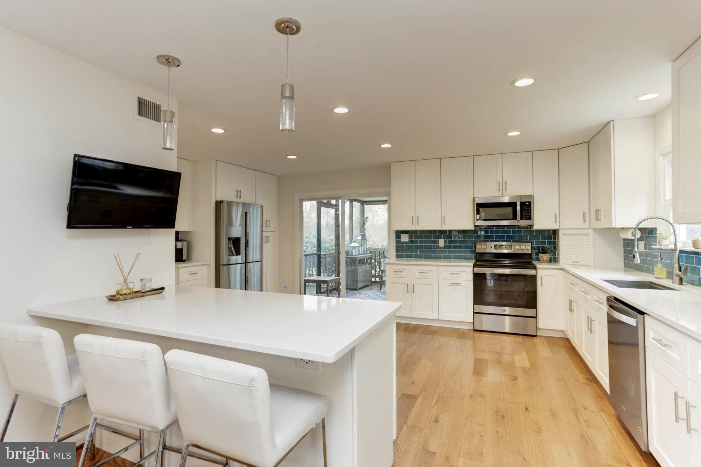
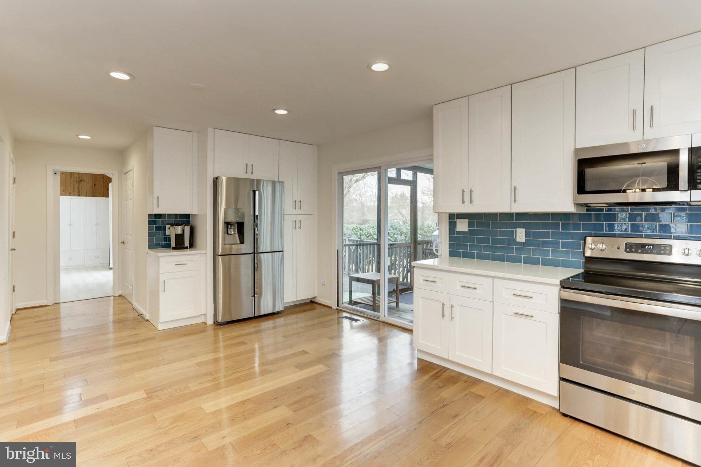
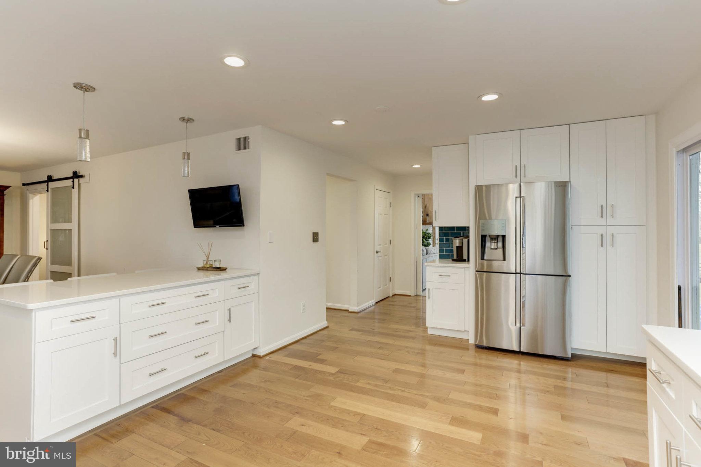
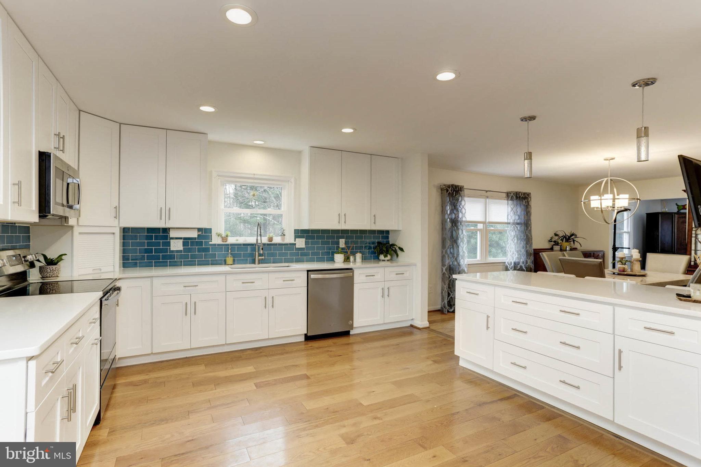
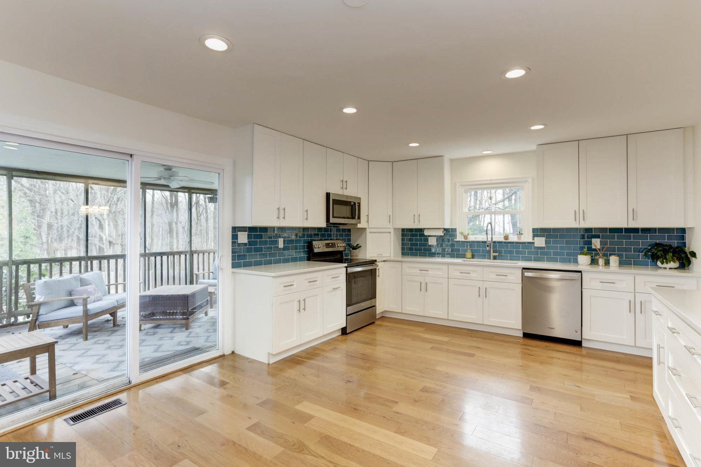
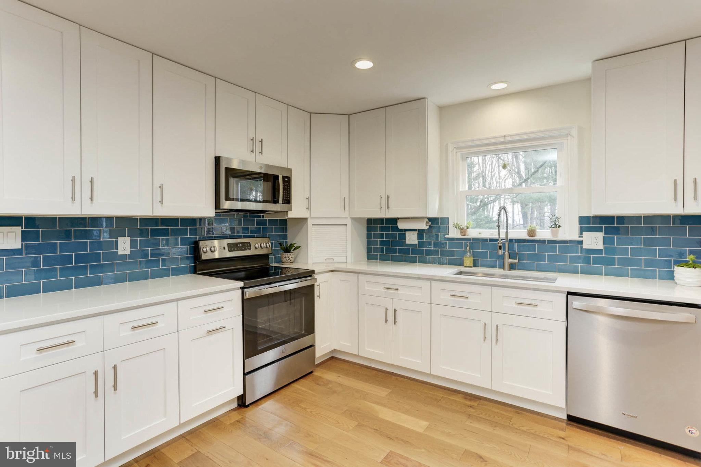
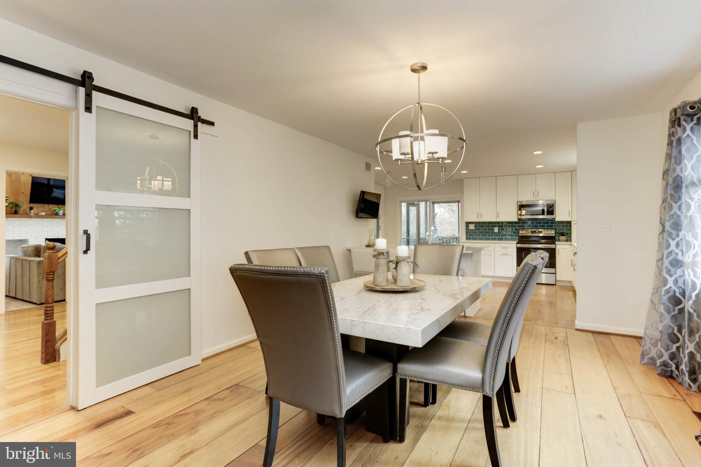
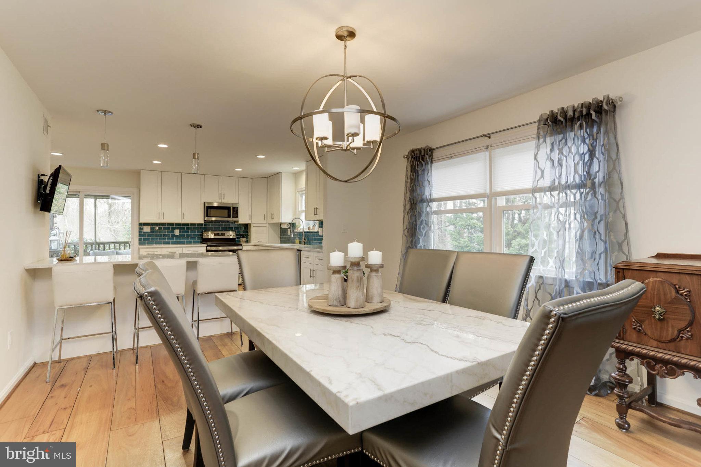
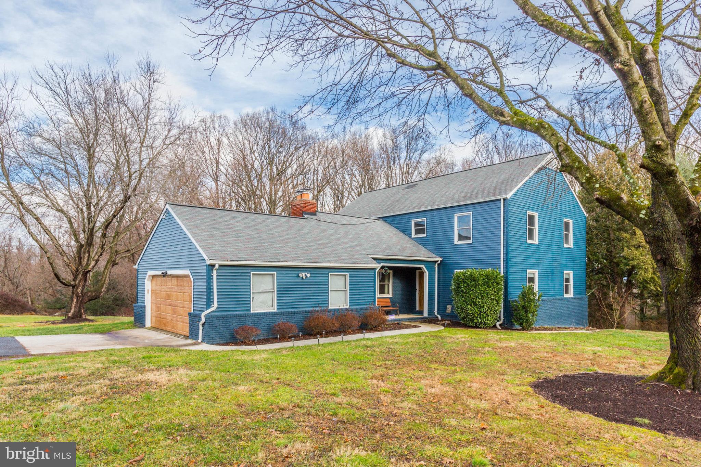
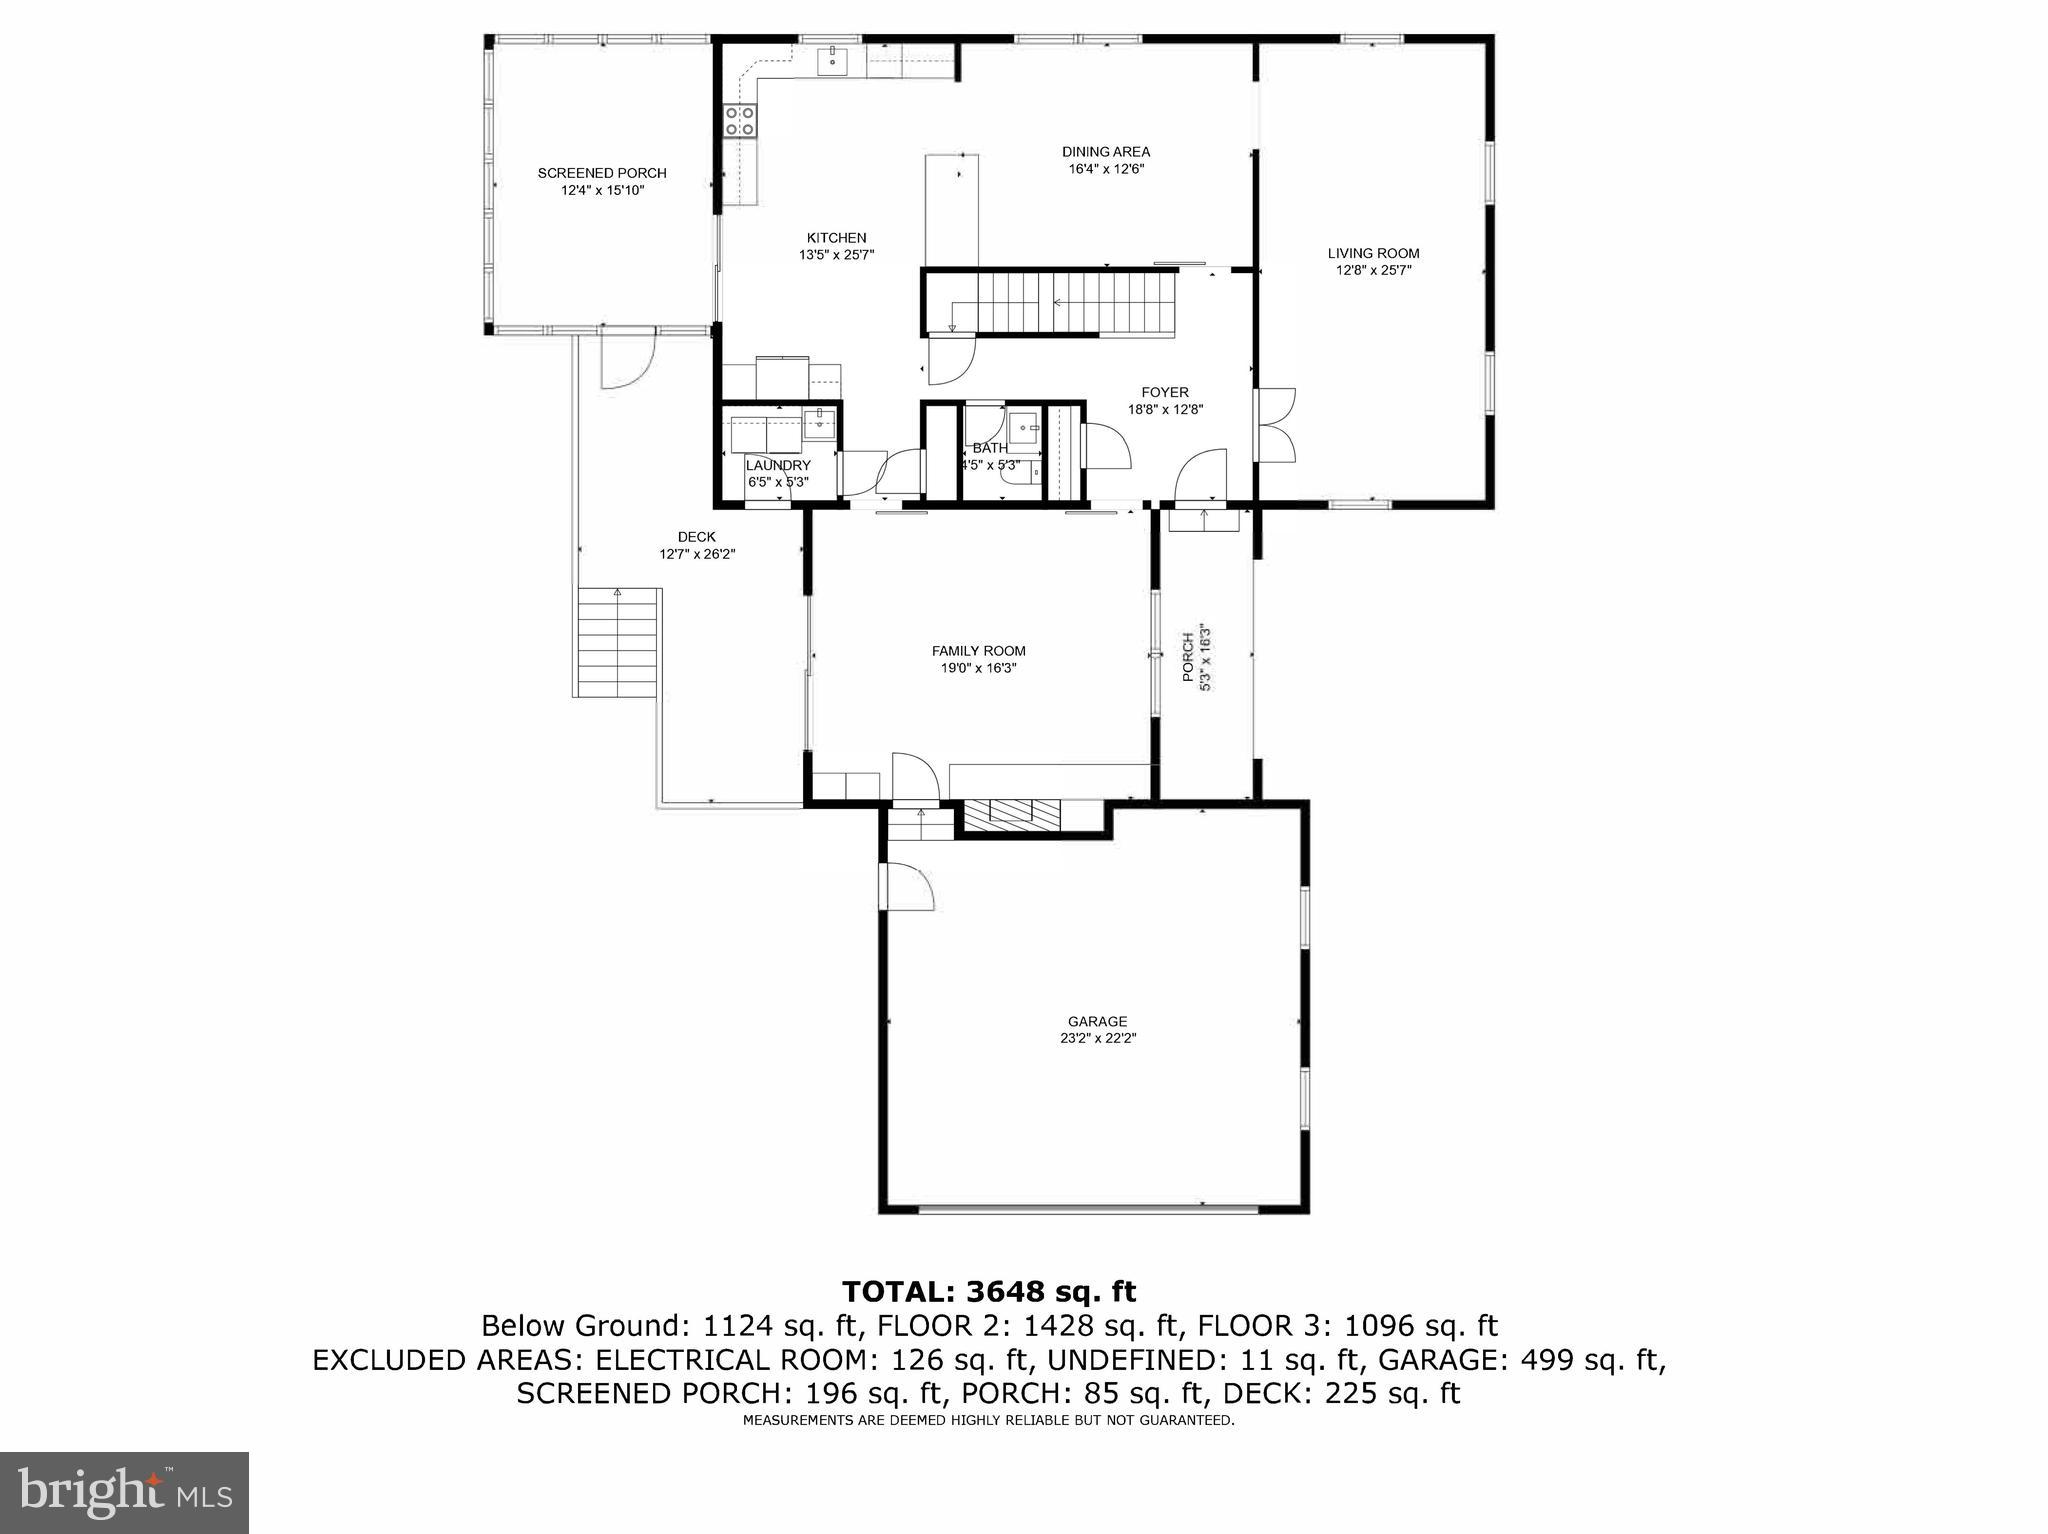
This fully renovated Clarksville home is a luxurious oasis that offers an abundance of upgrades and amenities. From the moment you step inside, you'll be greeted by custom features throughout.  The stunning remodeled kitchen features top-of-the-line appliances and modern finishes. Whether you're a culinary enthusiast or simply enjoy cooking for your loved ones, this kitchen is sure to impress.  One of the highlights of this home is the screened-in porch, which provides the perfect space to relax and enjoy the outdoors. From here, you can take in the beautiful views of the well-maintained pool, complete with a new concrete patio and sidewalk. The pool area is surrounded by a new fence, ensuring privacy and security for you and your family.

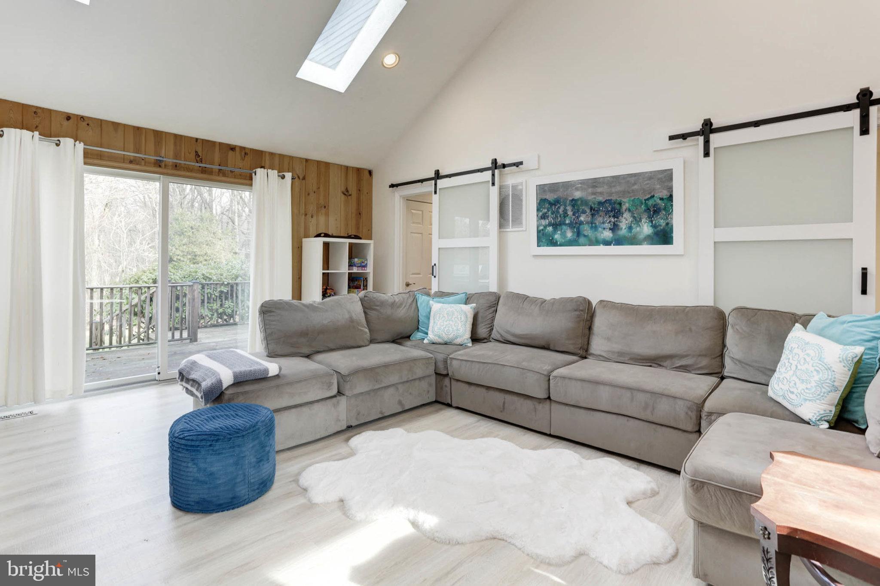
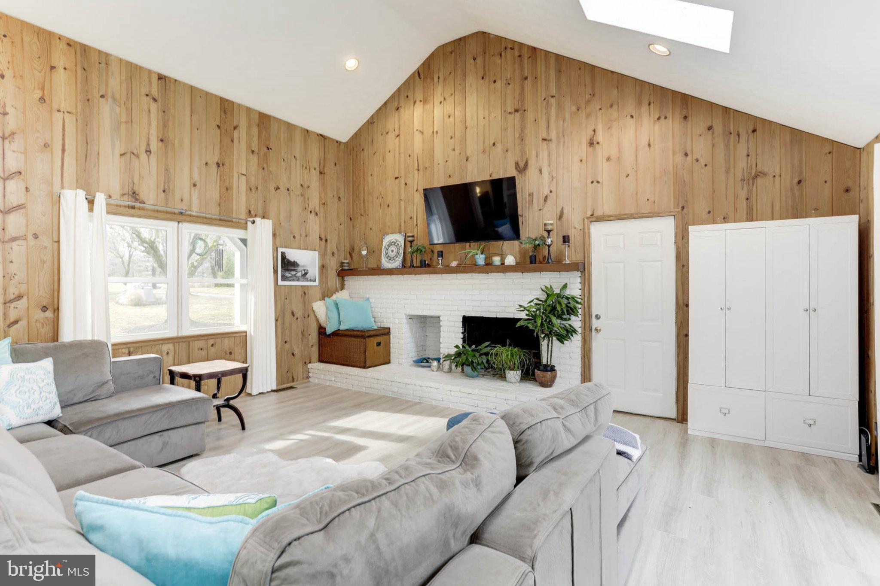
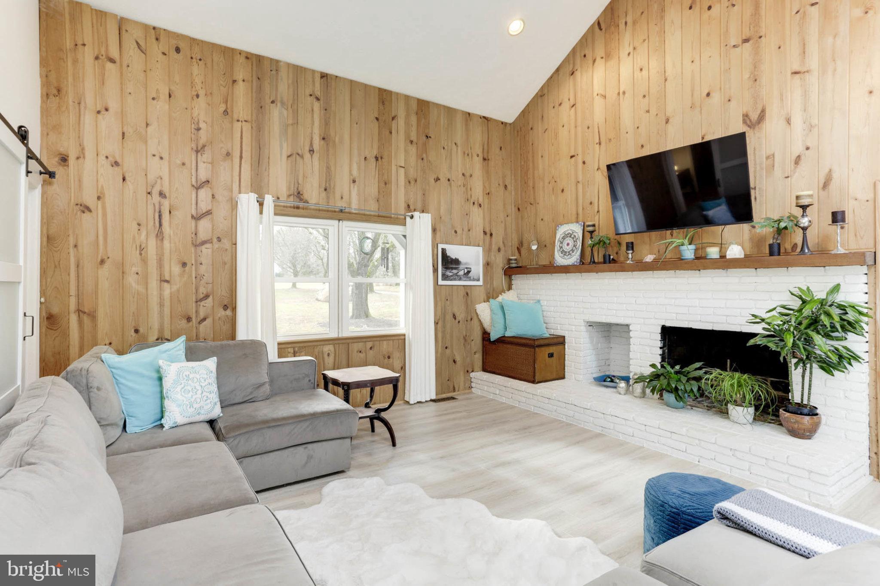
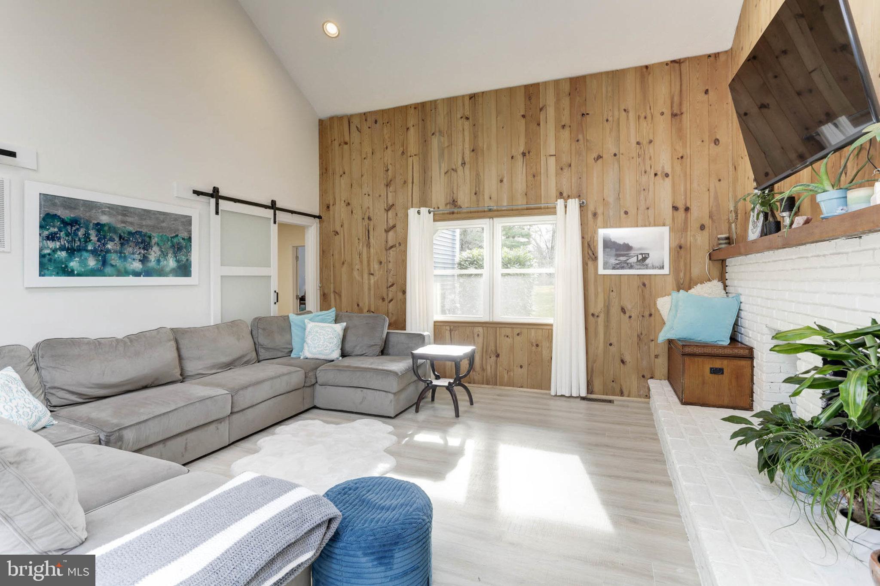
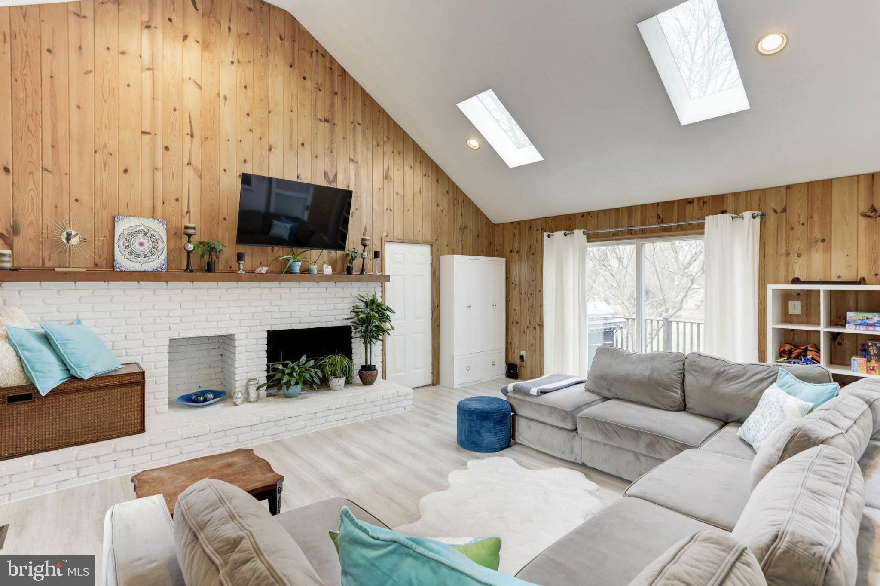
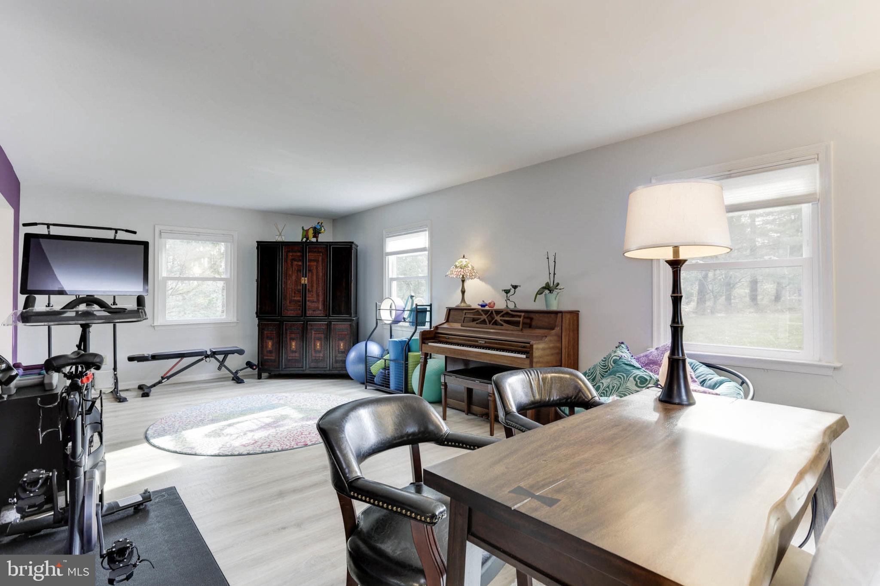
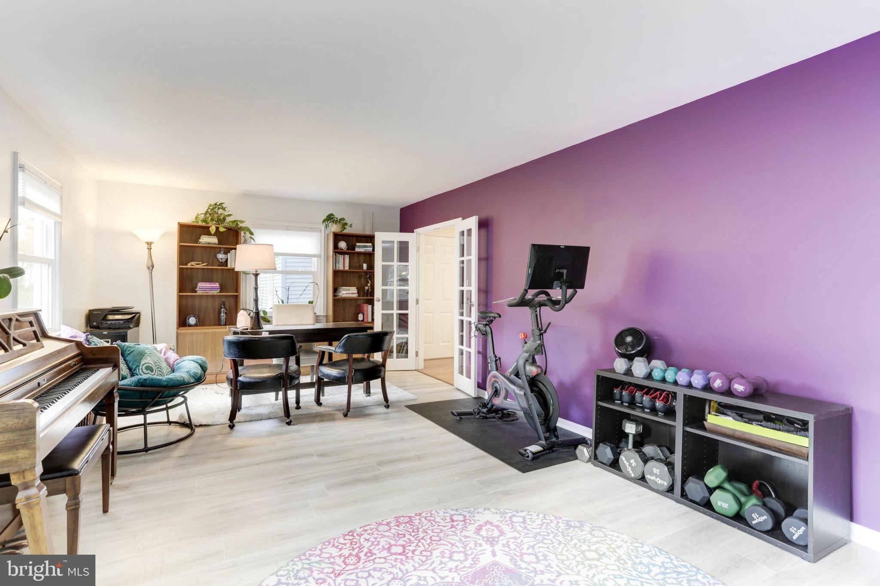
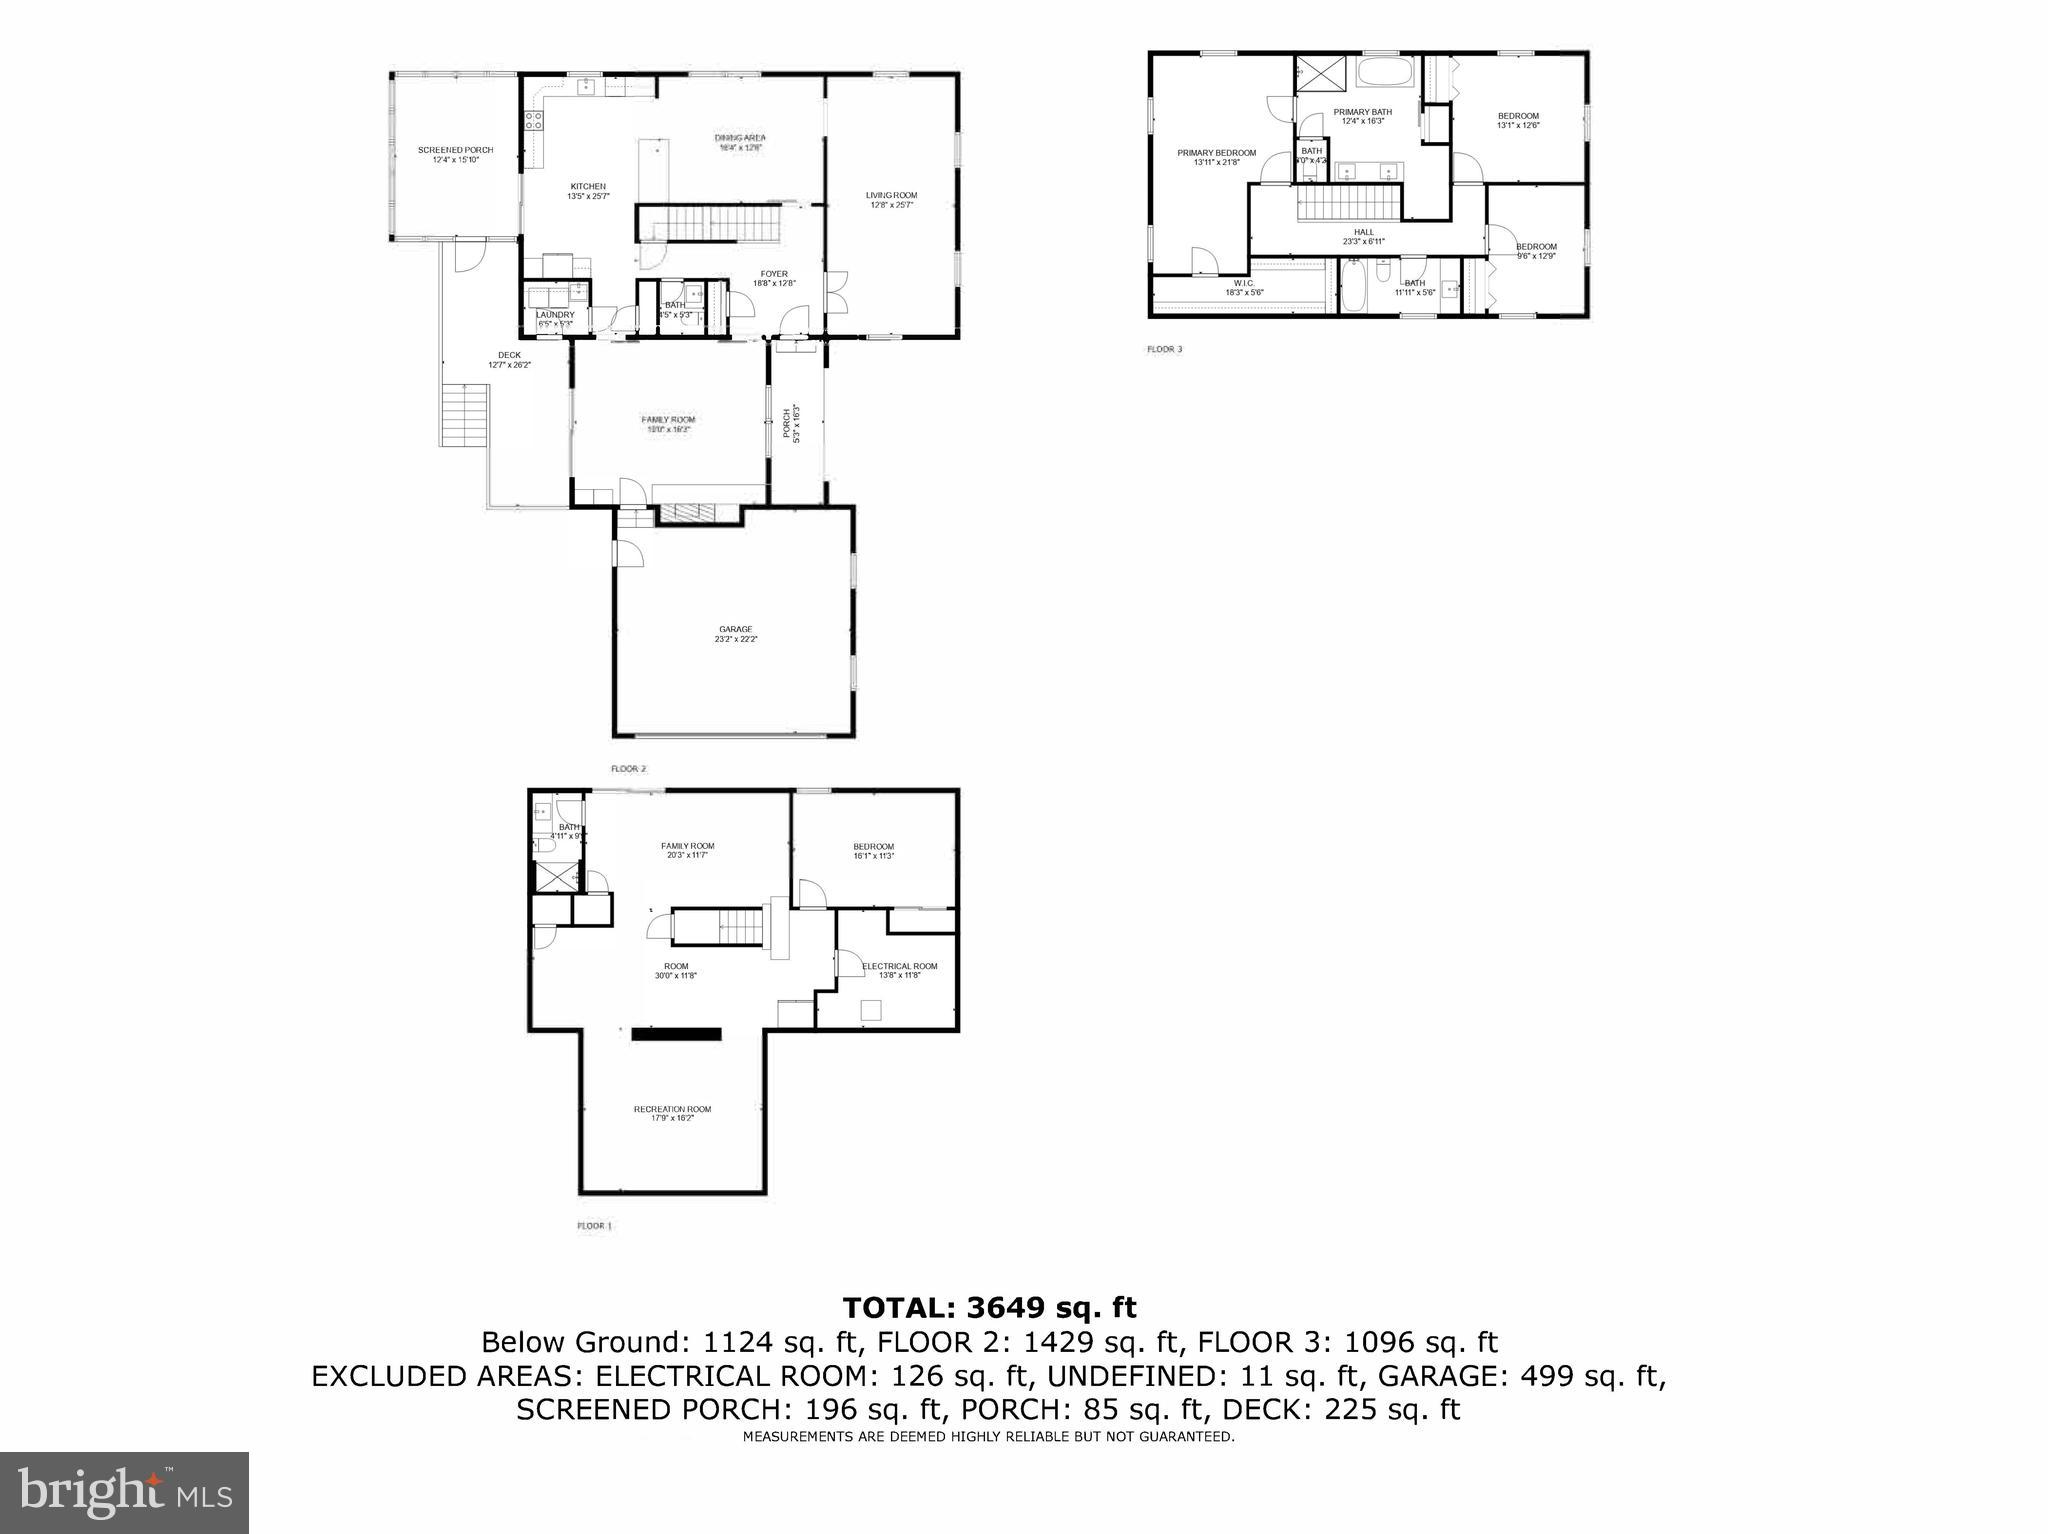
Inside the home, you'll find a spacious family room with a brick feature wall and fireplace, creating a cozy and inviting atmosphere. Adjacent to the kitchen is a dining area, conveniently located just outside the kitchen. Additionally, there is an office or living room off the foyer, offering a versatile space that can be used for work or relaxation.

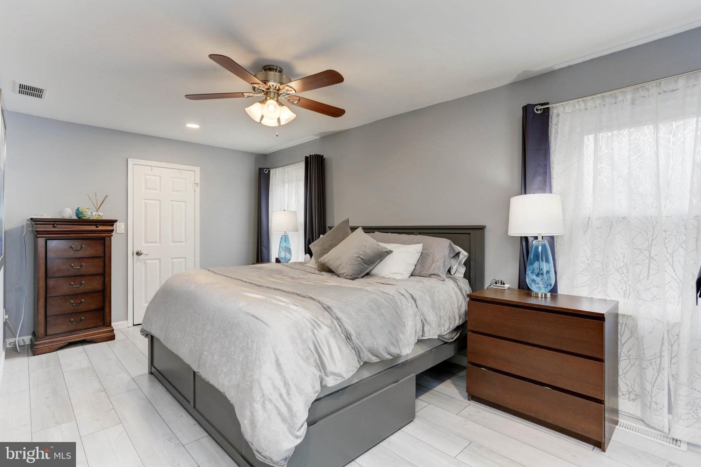
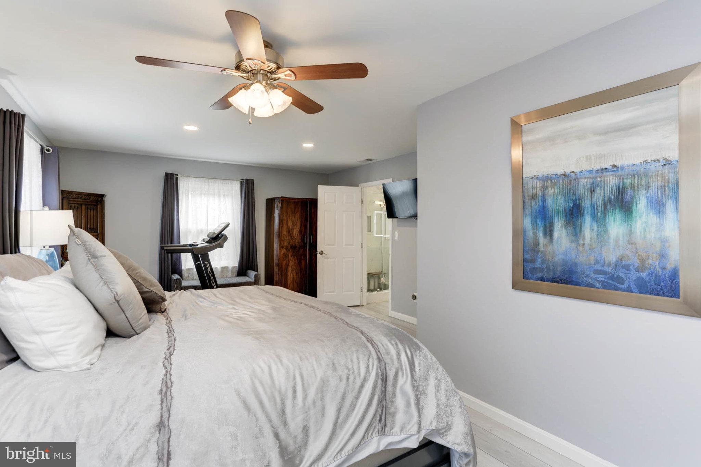
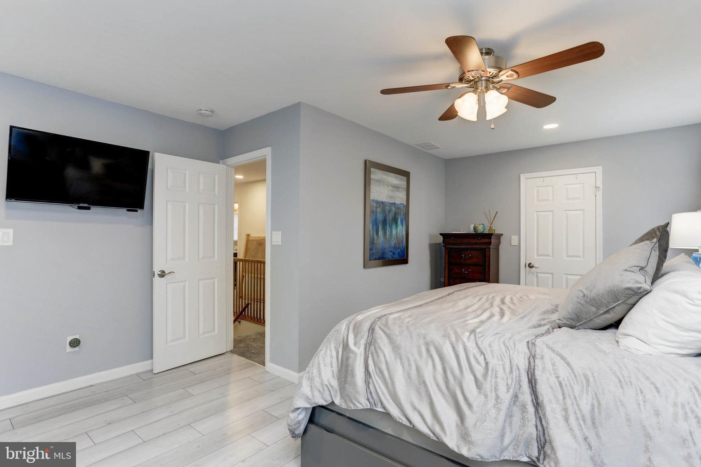
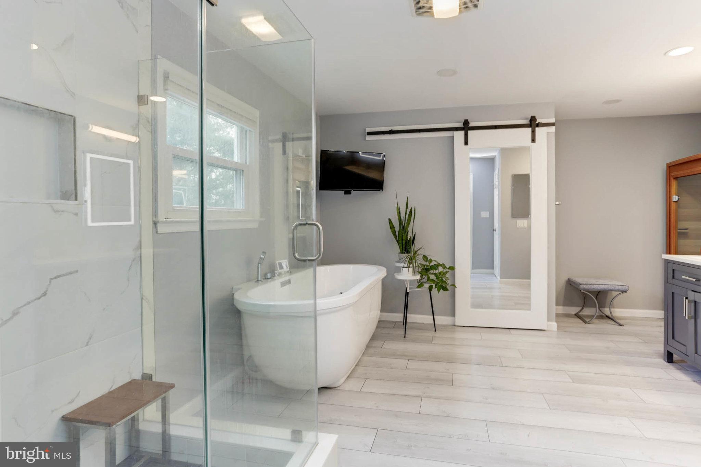
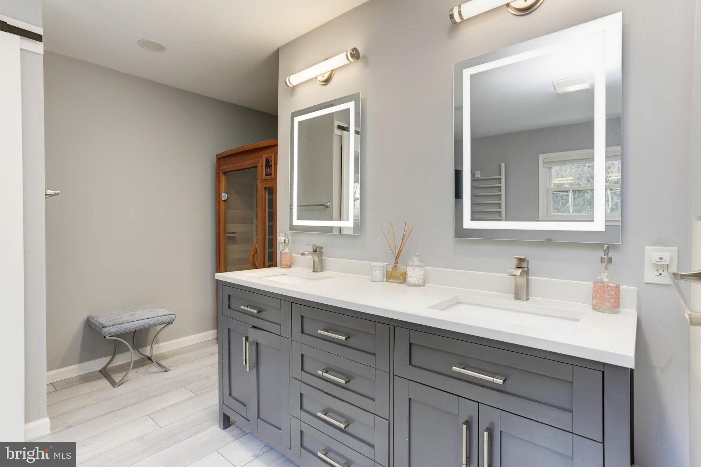
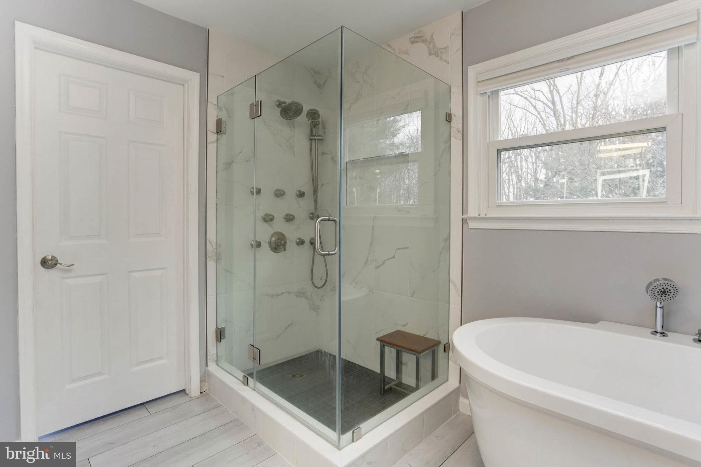
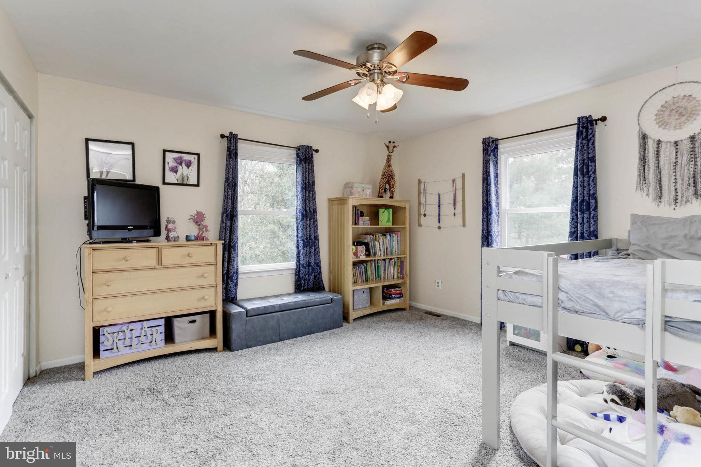
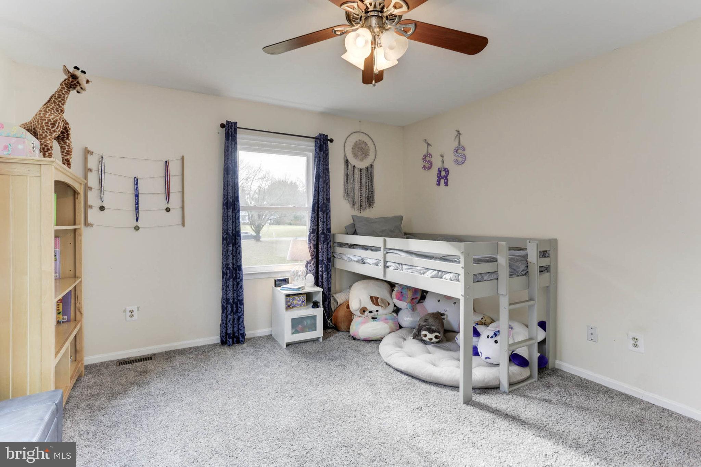
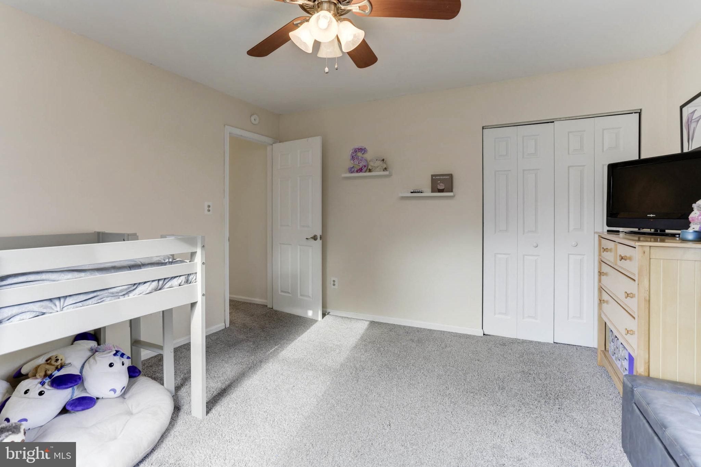
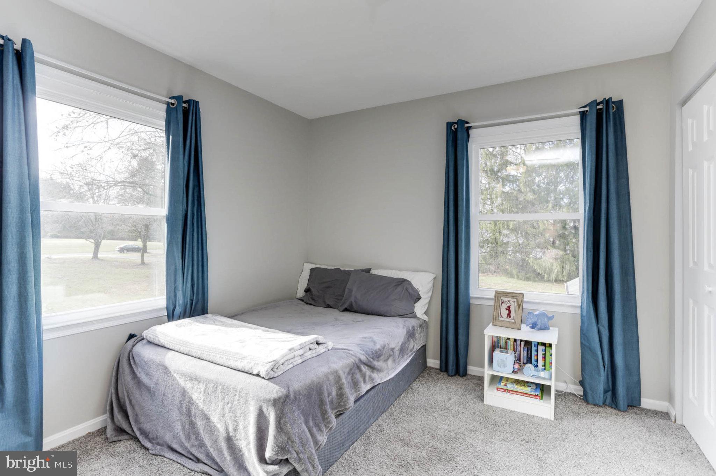
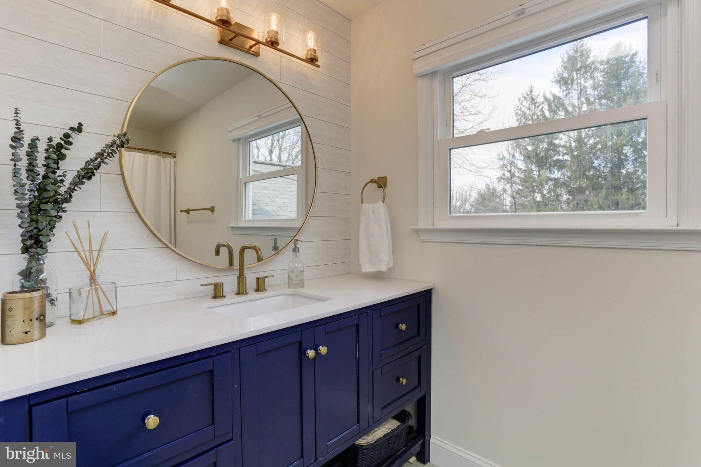
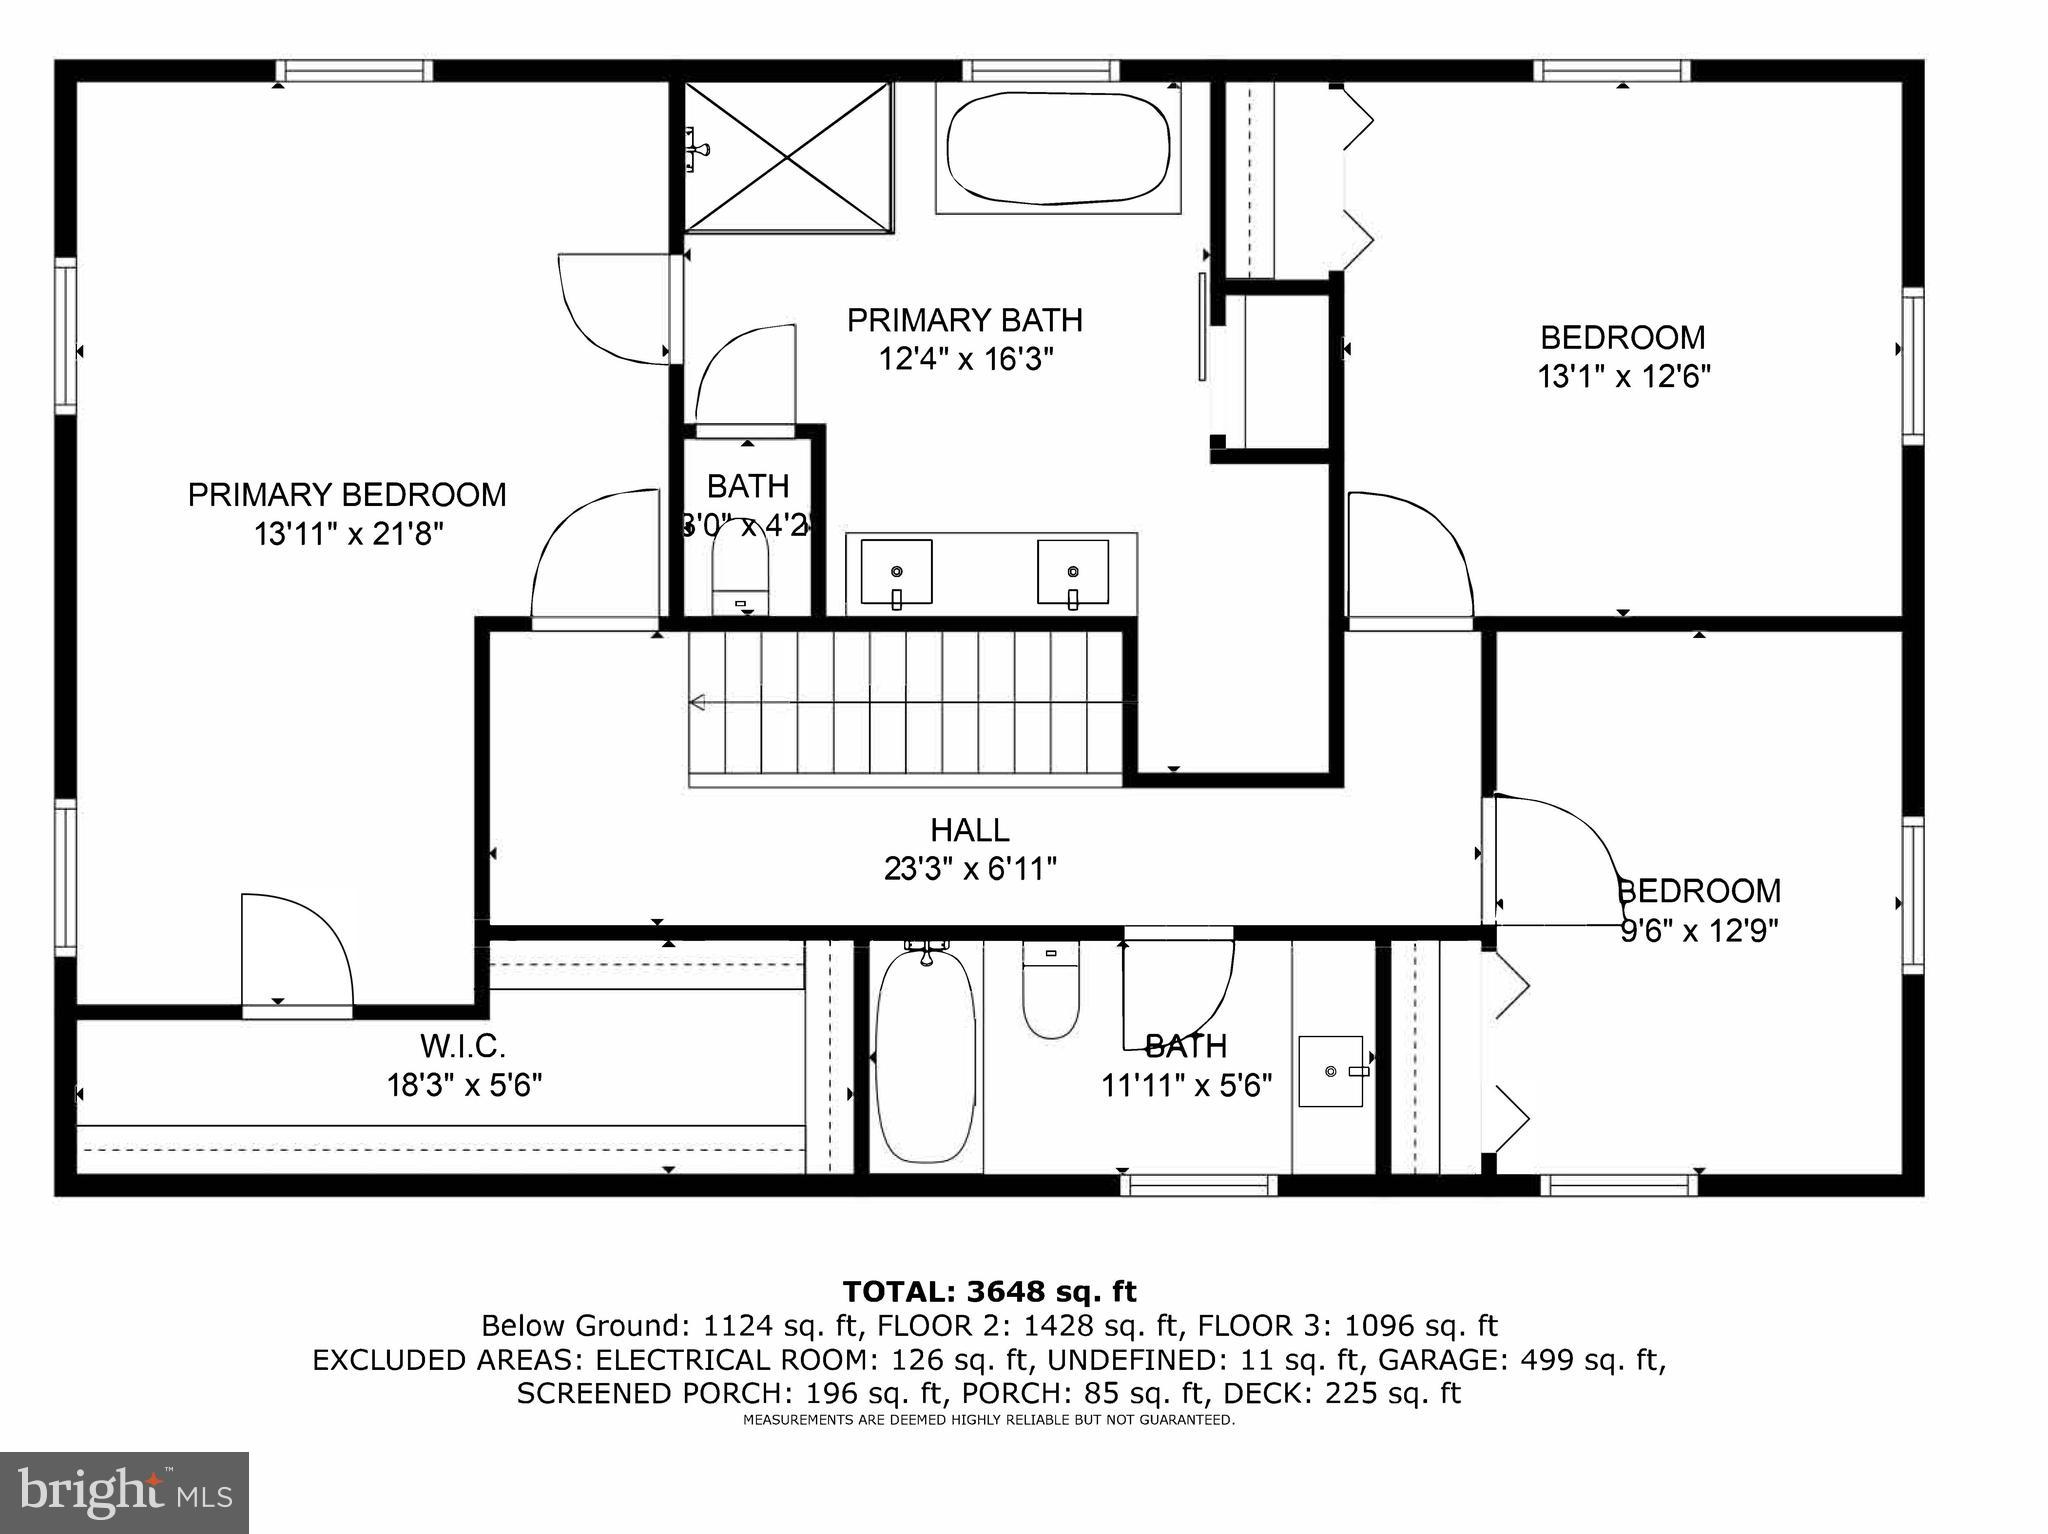
As you make your way upstairs, you'll discover the upper level of the home, which features an enlarged owner's suite. This suite includes a walk-in closet and a luxurious primary bathroom that resembles a spa retreat. Pamper yourself in the jetted shower or unwind in the infrared sauna for two. The custom tile and double vanity add a touch of elegance to this already impressive space. There are also two other spacious bedrooms on this level, along with a fully renovated full bathroom.

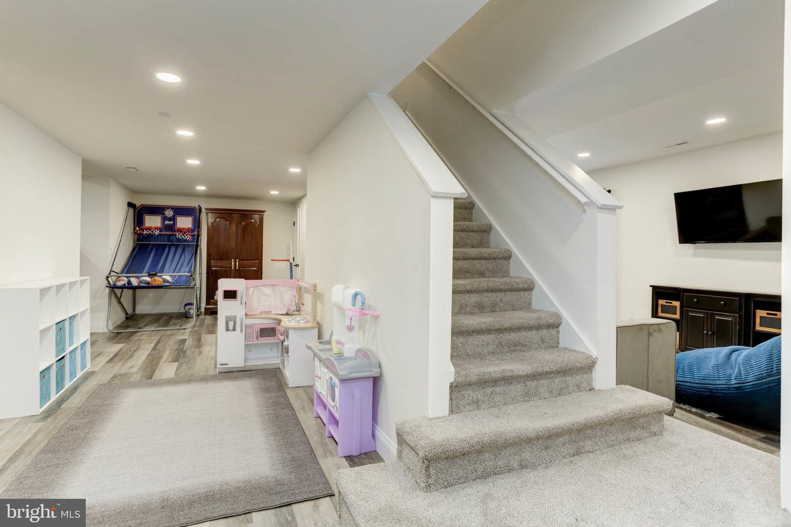
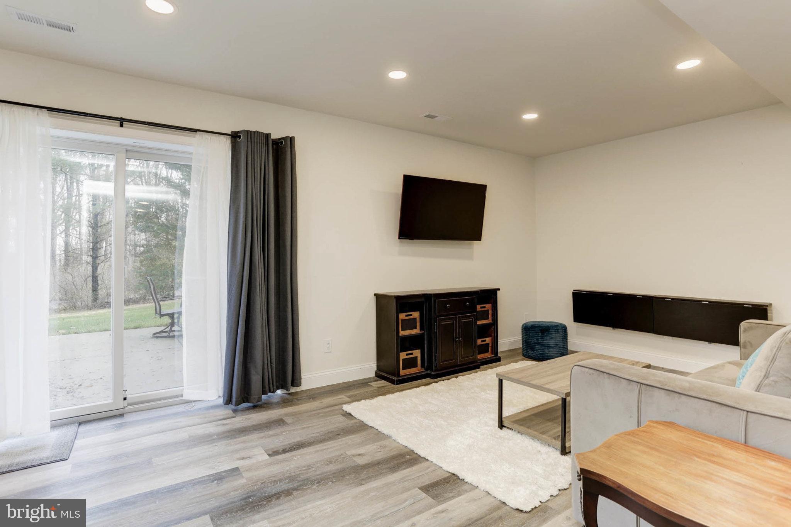
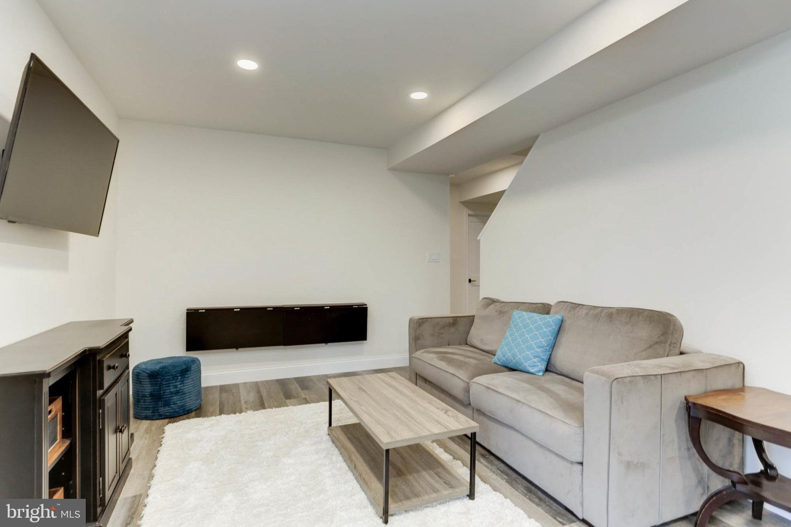
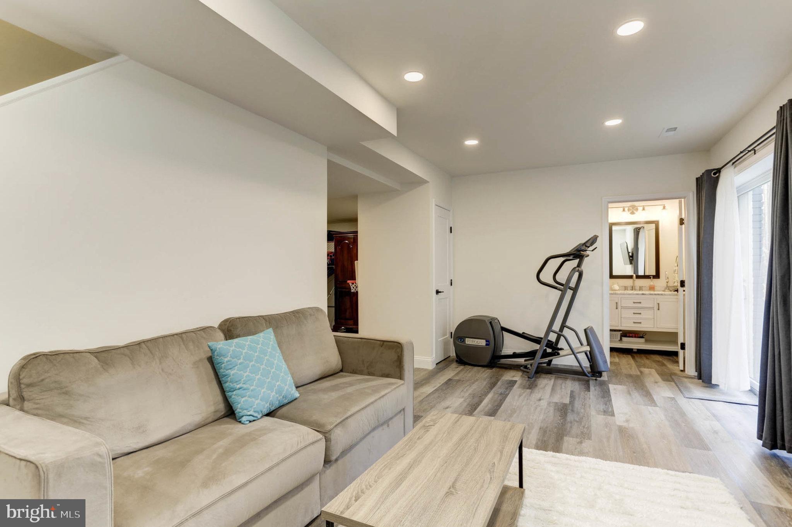
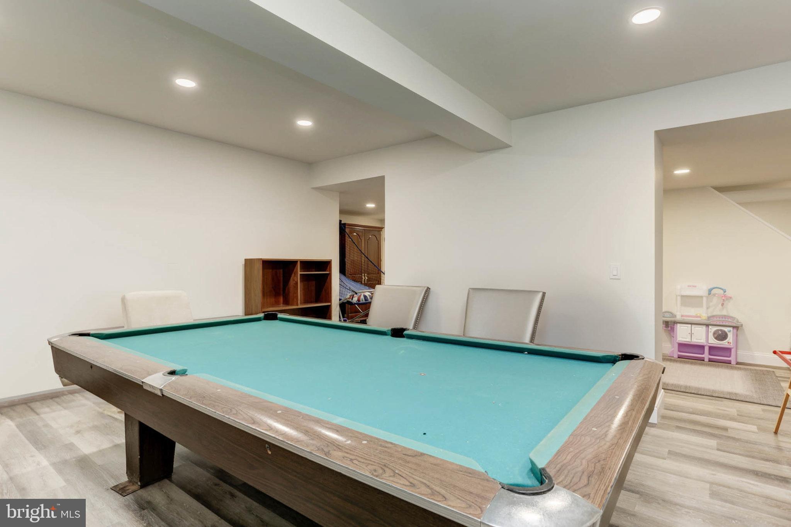
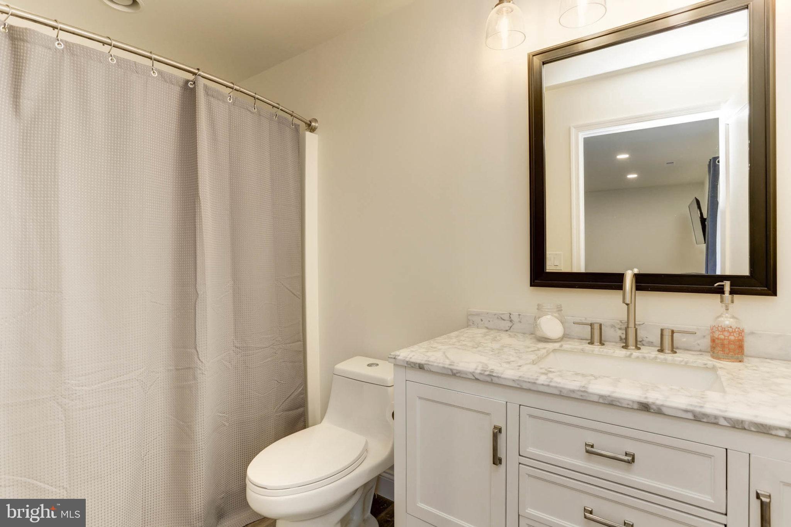
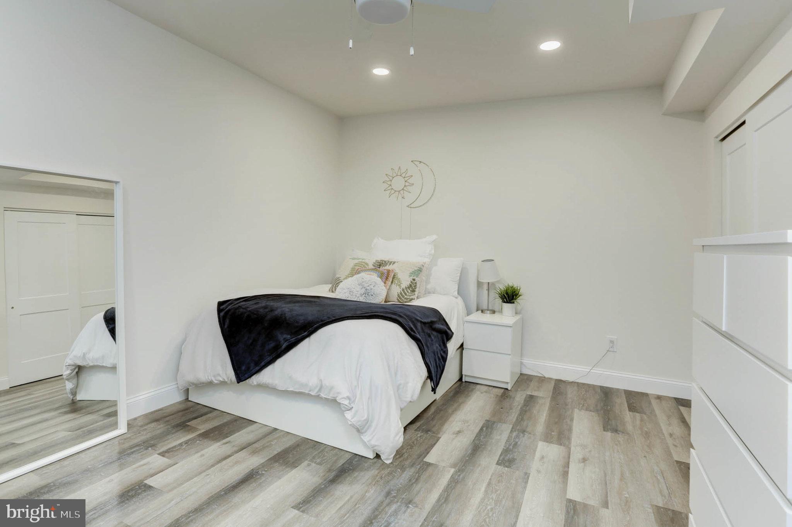
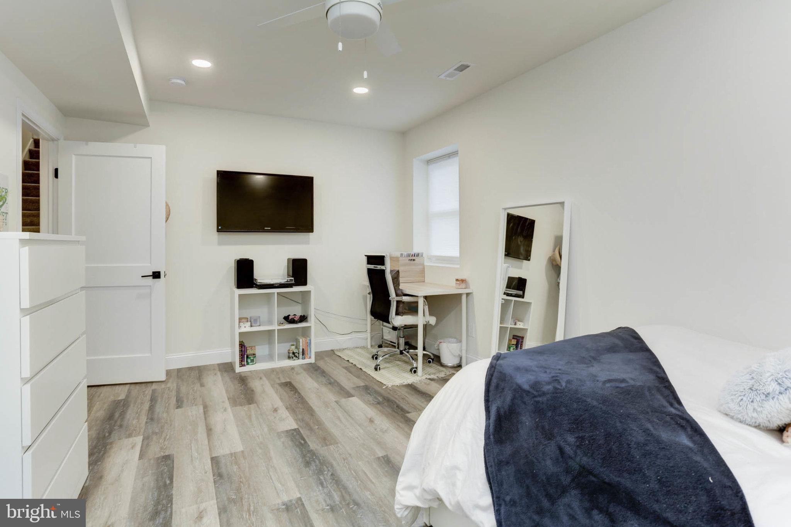
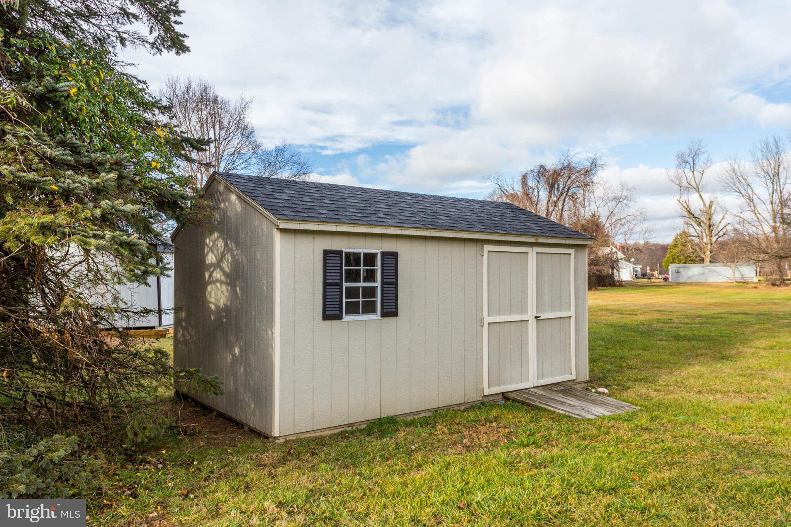
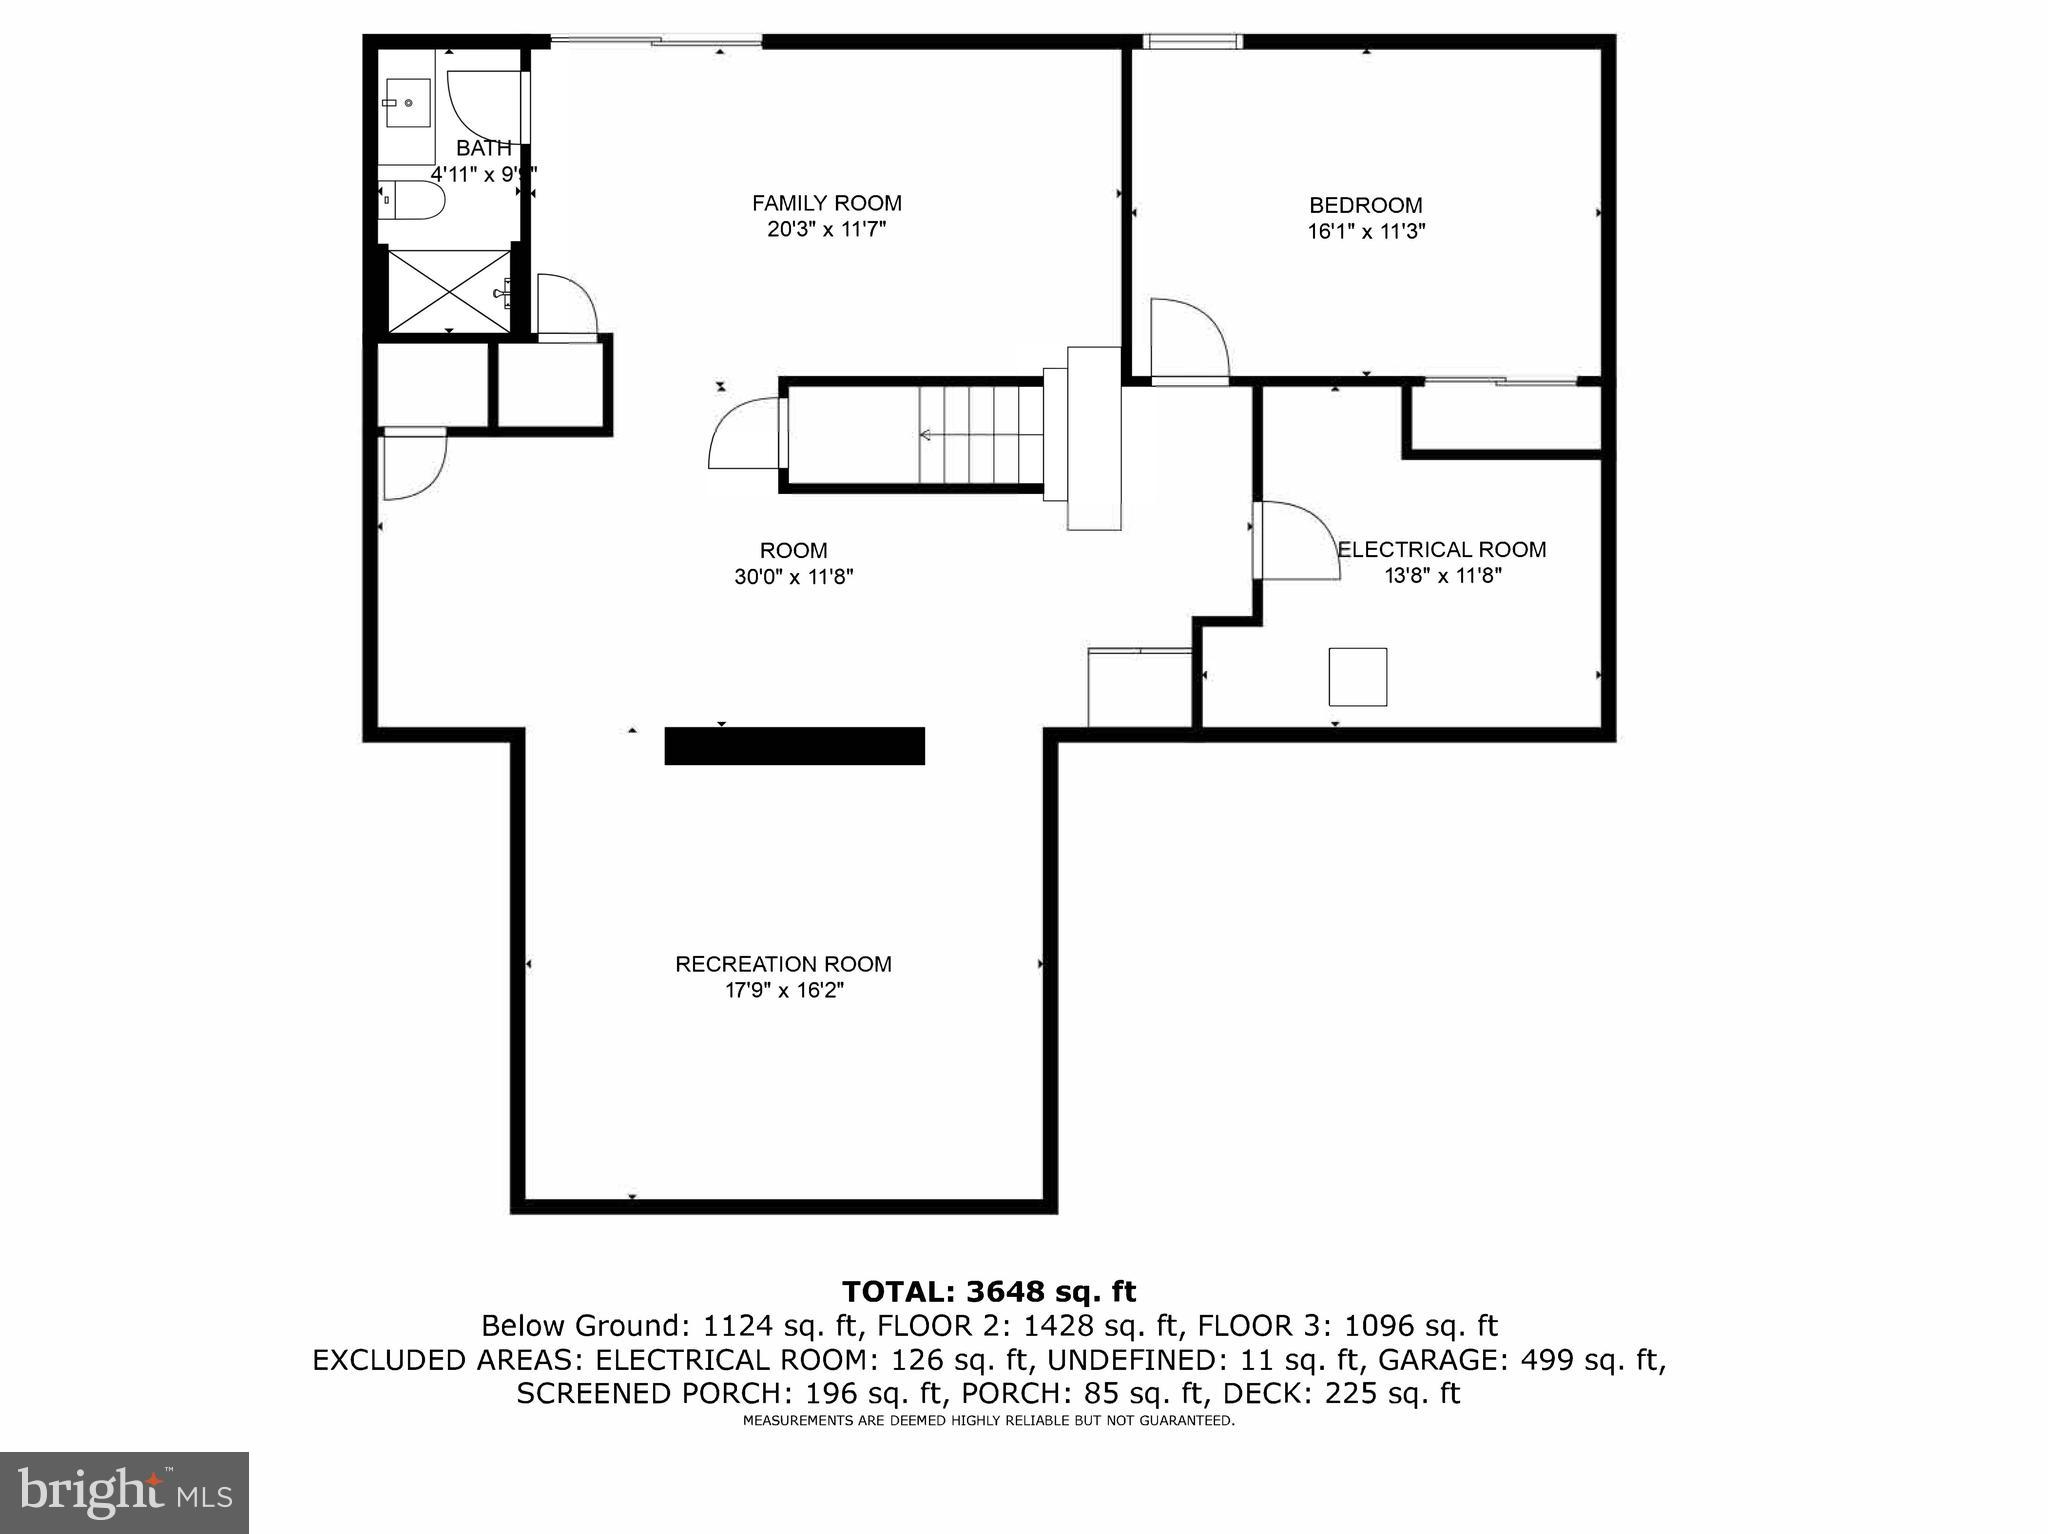
The lower level of the home is perfect for entertaining guests, with a bedroom and a new custom bathroom. Whether you're hosting a game night or accommodating overnight visitors, this space offers both comfort and convenience.  Situated on almost 4 acres of land, this property provides ample space for outdoor activities and exploration. The absence of HOA fees is an added bonus, allowing you the freedom to personalize and enjoy your property without any additional costs.  This Clarksville home truly has it all! Don't miss out on the opportunity to make this luxurious retreat your own.

5666 CHAMBLIS DRIVE

Message successfully sent.

What would you like to know?

What is 3 + 4 ?

I agree to receive email communication and understand I can unsubscribe at any time.

I agree to be contacted by Charis Realty Group via call, email, and text for real estate services. To opt out, you can reply 'stop' at any time or reply 'help' for assistance. You can also click the unsubscribe link in the emails. Message and data rates may apply. Message frequency may vary. Privacy Policy

Related Properties

MULTIPLE OFFERS IN HAND; SELLER ASKING FOR ALL OFFERS BY TOMORROW, WEDNESDAY, MAY 27 at NOON. Built by the sellers (original owners),  this lovely and unique home is all about LOCATION!  This peaceful neighborhood offers the perfect blend of privacy and natural beauty in a premier location with top rated schools. With 3 bedrooms (an optional 4th) and 3 full bathrooms, you won't want to miss a rare opportunity to make this home  on a wonderful one acre private lot in Clarksville all yours! And with breathtaking wooded views and hikes into the nearby Patuxent River State Park (Brighton Dam), there are so many outdoor activities to be enjoyed! Selling "As Is" and priced accordingly, this home is ready for your personal touches and design so schedule your showing today. Roof replaced 2013, HVAC service dates should be on furnace but the last time was Jan. 2026; septic last pumped Jan. 2025. Welcome home...
#MDHW2067914

CLARKSVILLE

13922 WAYSIDE DRIVE

3 Beds

3 Baths

2,920 Sq.Ft.

$779,000

MLS#: MDHW2067914

Tucked into a peaceful, park-like setting, this lovingly maintained home is being offered for sale for the very first time—an opportunity that rarely comes along. Surrounded by nature and thoughtfully positioned to maximize privacy, the property features multiple decks that create the perfect backdrop for enjoying quiet mornings, outdoor entertaining, or simply soaking in the beauty of country living.

Inside, the home blends classic charm with meaningful updates. The kitchen is both functional and inviting, featuring updated maple cabinetry, granite countertops, and newer appliances, all opening seamlessly to a spacious deck just off the eating area—ideal for everyday living and effortless indoor-outdoor flow. The heart of the home is the expansive family room, where a striking brick fireplace and warm wood accent wall are complemented by bamboo flooring, creating a cozy, welcoming space to gather and unwind.

Throughout the rest of the home, hardwood flooring adds timeless appeal, with durable vinyl in the kitchen for easy maintenance. True to its classic design, the main level also offers generously sized formal living and dining rooms, providing flexibility for entertaining or more traditional spaces. Upstairs, you’ll find three comfortable bedrooms, each offering peaceful views of the surrounding landscape.

The walkout lower level is ready for your vision, offering abundant space for future finishing, while already including a finished bonus room perfectly suited for a home office, workout space, or creative studio. A wood stove adds both charm and supplemental heat, and the home’s thoughtful insulation—including between floors, not just exterior walls—enhances overall energy efficiency and helps keep utility costs in check.

All of this is ideally located just minutes from major commuter routes including Rt 32 and I-70, as well as a wide array of shopping, dining, and everyday conveniences—delivering the perfect balance of serene living and accessibility.
#MDHW2067506

CLARKSVILLE

13949 BRIGHTON DAM ROAD

3 Beds

2 Baths

2,934 Sq.Ft.

$850,000

MLS#: MDHW2067506

OPEN HOUSE THIS SUNDAY, 5/24 12-2  Located on a quiet cul-de-sac in the community of RIver Hill, this 4 BR colonial is waiting to welcome your buyers home.  The main level features a private office ideal for work or study, powder room, laundry room, an inviting formal dining and living room, updated kitchen, breakfast area, spacious family room and a screened-in porch which extends the living space outdoors to include a deck and patio to enjoy those warm summer nights.  The upper level boasts four spacious bedrooms with two full baths.  The fully finished lower level offers exceptional  versatility with a bonus/optional fifth bedroom, a full bathroom, expansive recreation area with ample storage space.  Enjoy the elegance and comfort in one of Clarksville's most desirable neighborhoods.
#MDHW2068260

CLARKSVILLE

6400 GLITTERING LIGHT LANE

4 Beds

3 Baths

3,548 Sq.Ft.

$989,000

MLS#: MDHW2068260

 - property

Send a message

Message successfully sent.

Your message

What is 3 + 4 ?

Reason for contacting?

I agree to receive email communication and understand I can unsubscribe at any time.

I agree to be contacted by Charis Realty Group via call, email, and text for real estate services. To opt out, you can reply 'stop' at any time or reply 'help' for assistance. You can also click the unsubscribe link in the emails. Message and data rates may apply. Message frequency may vary. Privacy Policy

Sign Out

Virtual Assistant

Would you like to take the next step with this property? We can help you schedule a showing or virtual tour, or send you more details.

Yes, I would like more information.

Thank You for Your Reply, One of Our Agents will contact you as soon as possible

No, maybe later.

Thank you, you can always contact me via email, phone number or through the contact form.

Realhub AI

Lucy - Your AI-Powered Realtor

Update Your Temporary Password

Personalize your search

Enter your email and we'll notify you immediately when new listings match what you're looking for.

or enter email address

Already have an account ? Login here

Continue your home search

I agree to receive communications and understand I can unsubscribe at any time.

I agree to be contacted by Charis Realty Group via call, email, and text for real estate services. To opt out, you can reply 'stop' at any time or reply 'help' for assistance. You can also click the unsubscribe link in the emails. Message and data rates may apply. Message frequency may vary. Privacy Policy

Already have an account ? Login here

We use cookies

We use cookies primarily for analytics to enhance your experience. By accepting, you agree to our use of these cookies. You can manage your preferences or learn more about our cookies policy.