Features & Amenities

Interior

  • Other Interior Features

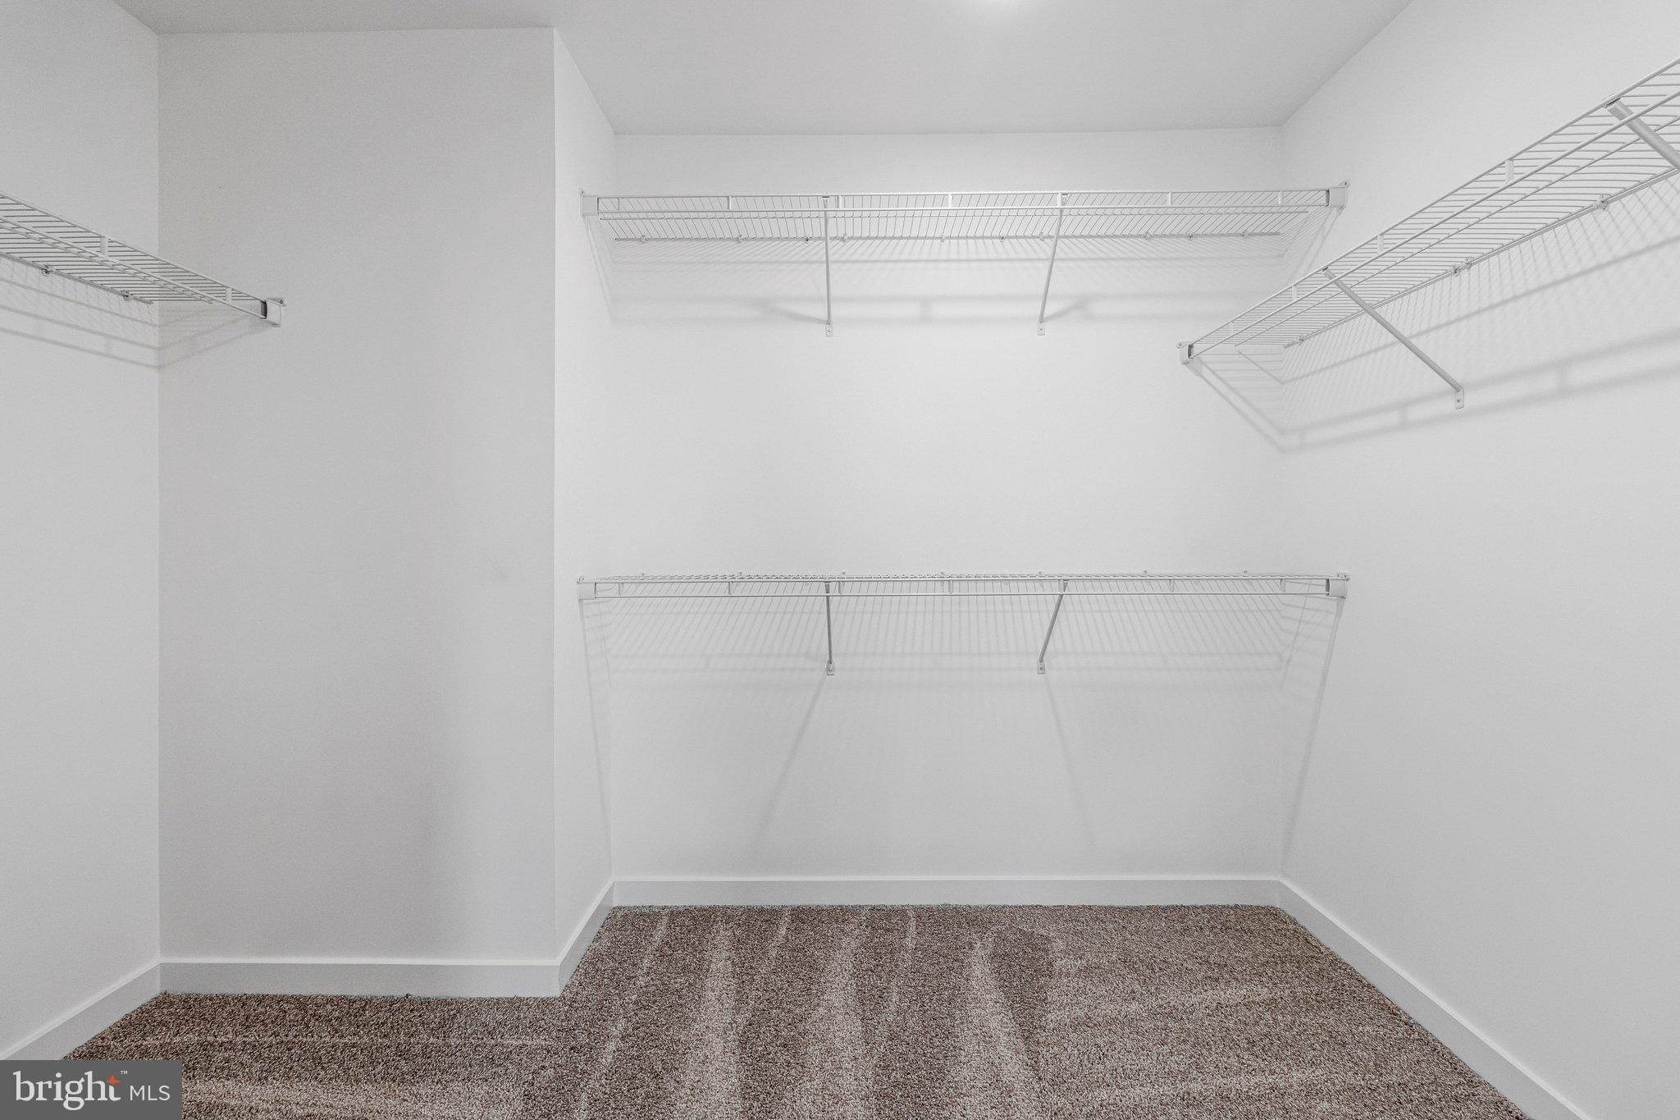
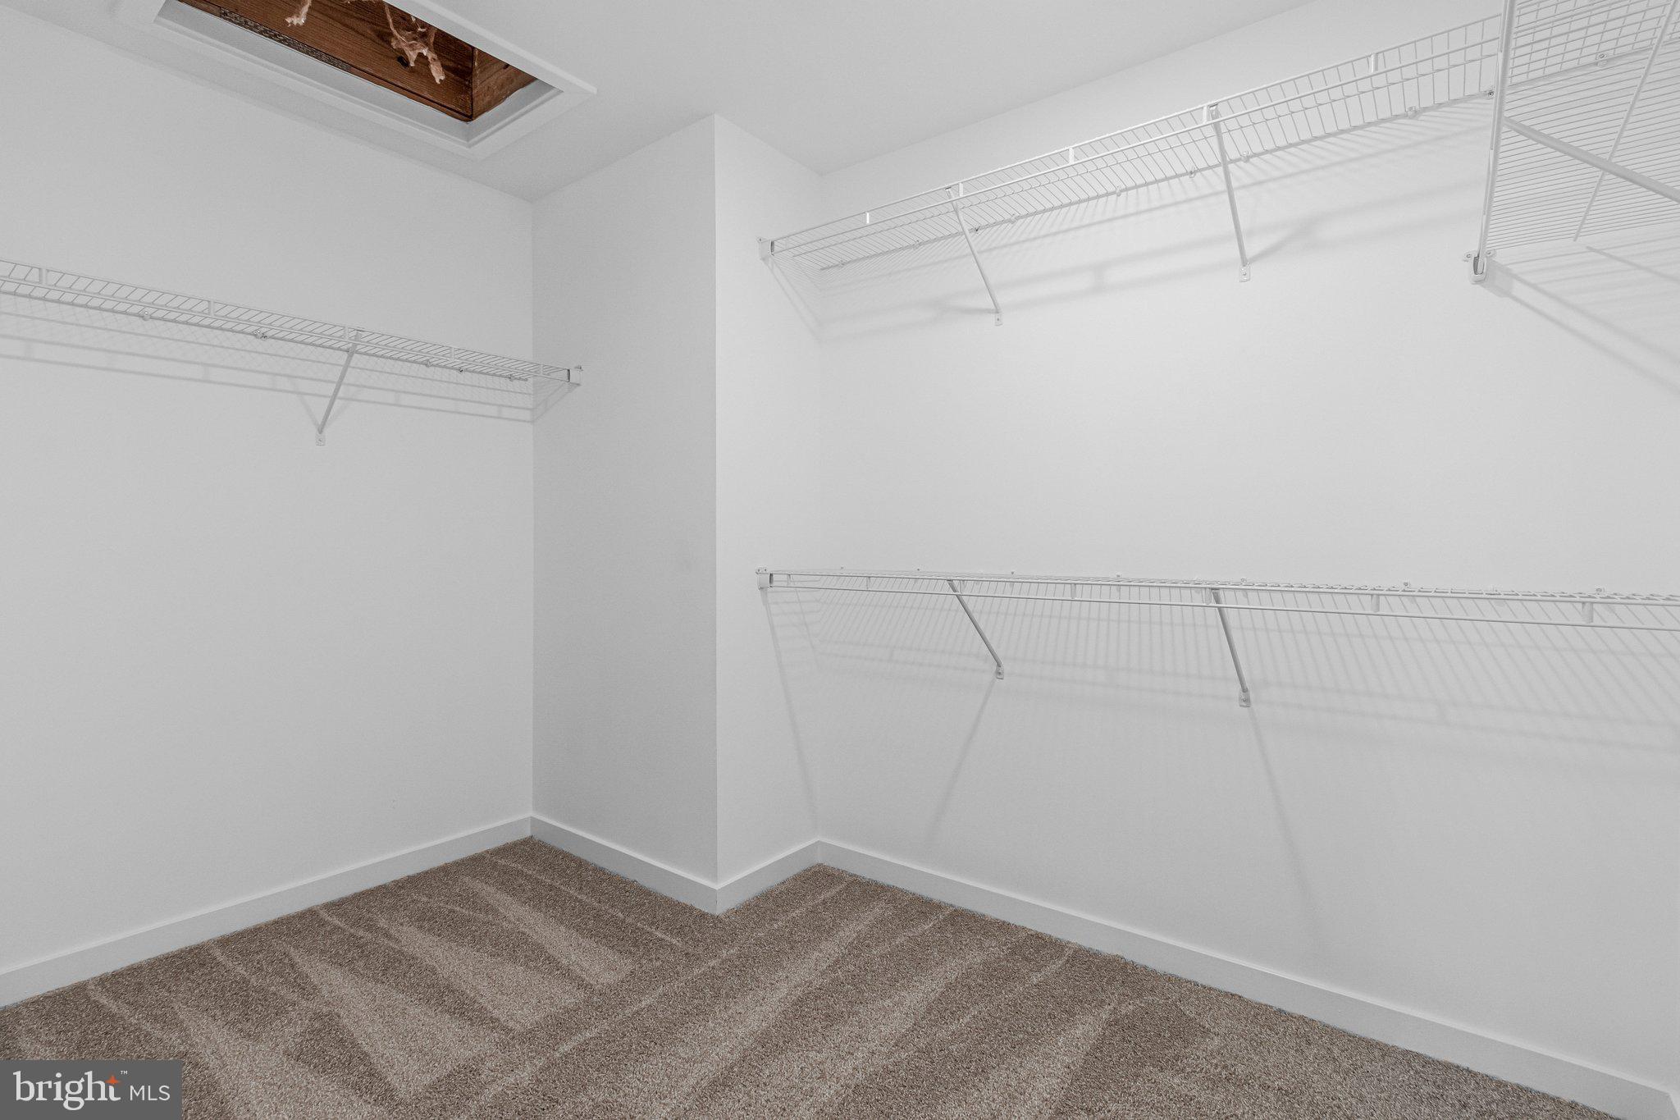
    Kitchen Island, Pantry, Recessed Lighting, Walk-In Closet(s), High Ceilings

  • Total Bedrooms

    4

  • Bathrooms

    3

  • 1/2 Bathrooms

    1

  • Above Grade Finished Area

    1640.0

  • Basement YN

    YES

  • Cooling YN

    YES

  • Cooling

    Central Air, Electric

  • Fireplace YN

    YES

  • Heating YN

    YES

  • Heating

    Electric, Forced Air, Heat Pump

  • Pet friendly

    N/A

Exterior

  • Garage

    Yes

  • Garage spaces

    2

  • Construction Materials

    Frame, Vinyl Siding

  • Other Exterior Features

    Lighting

  • Parking

    Concrete, Electric Vehicle Charging Station(s), Garage, Driveway, Attached

  • Pool

    No

  • Waterfront YN

    NO

Area & Lot

  • Lot Features

    Private, Back Yard

  • Lot Size(acres)

    0.07

  • Lot Size(square feet)

    3,049

  • Property Type

    Residential

  • Property Sub Type

    Single Family Residence

  • Architectural Style

    Colonial

Price

  • Sales Price

    $639,999

  • Sq. Footage

    2,065

  • Price/SqFt

    $309

HOA

  • Association

    YES

  • Association Fee

    $100

  • Association Fee Frequency

    Monthly

  • Association Fee Includes

    N/A

School District

  • Elementary School

    CALL SCHOOL BOARD

  • Middle School

    CALL SCHOOL BOARD

  • High School

    CALL SCHOOL BOARD

Property Features

  • New Construction

    YES

  • Association Amenities

    None

  • Senior Community YN

    NO

  • Sewer

    Public Sewer

  • Tax Lot

    18

  • Water Source

    Public

Schedule a Showing

Showing scheduled successfully.

<
>
IN PERSON
VIA CHAT

What is 3 + 4 ?


Change time

Mortgage calculator

Estimate your monthly mortgage payment, including the principal and interest, property taxes, and HOA. Adjust the values to generate a more accurate rate.

Your payment

Principal and Interest:

$

Property taxes:

$

HOA fees:

$

Total loan payment:

$

Total interest amount:

$

Location

County

ANNE ARUNDEL

Elementary School

CALL SCHOOL BOARD

Middle School

CALL SCHOOL BOARD

High School

CALL SCHOOL BOARD

Listing Courtesy of Jay Day, LPT Realty, LLC

RealHub Information is provided exclusively for consumers' personal, non-commercial use, and it may not be used for any purpose other than to identify prospective properties consumers may be interested in purchasing. All information deemed reliable but not guaranteed and should be independently verified. All properties are subject to prior sale, change or withdrawal. RealHub website owner shall not be responsible for any typographical errors, misinformation, misprints and shall be held totally harmless.

Agent David Ayala

AGENT

David Ayala

Call David today to schedule a private showing.


* Listings on this website come from the FMLS IDX Compilation and may be held by brokerage firms other than the owner of this website. The listing brokerage is identified in any listing details. Information is deemed reliable but is not guaranteed. If you believe any FMLS listing contains material that infringes your copyrighted work please click here to review our DMCA policy and learn how to submit a takedown request.© 2024 FMLS.
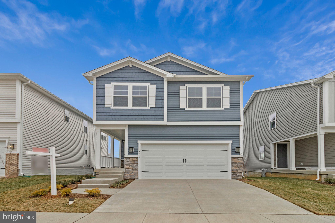
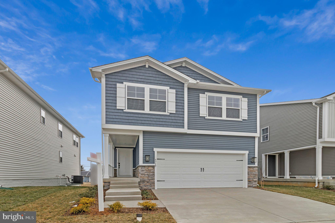
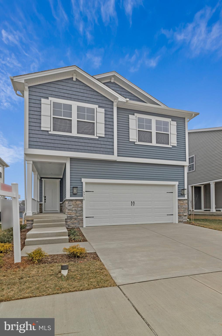
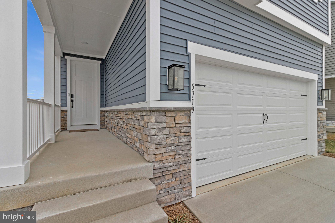
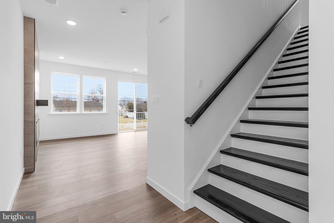
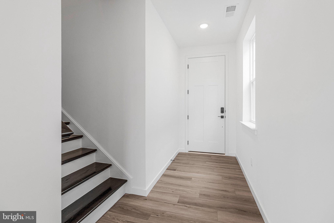
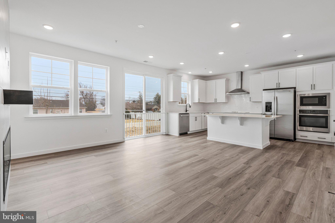
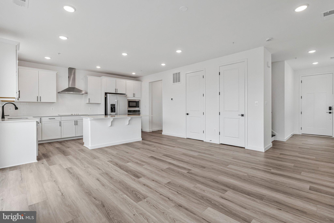
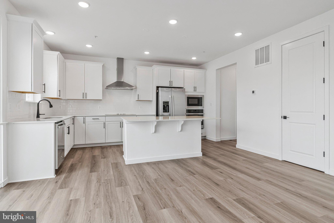
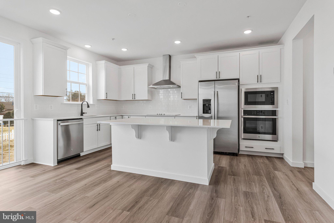
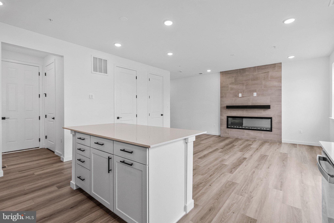
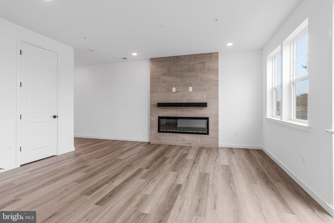
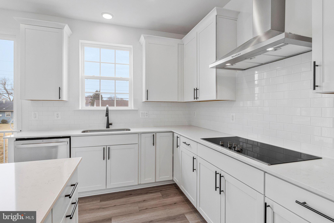
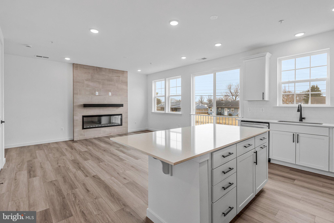
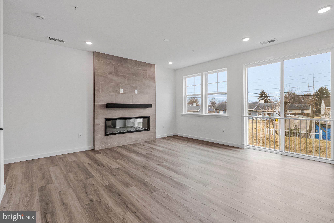
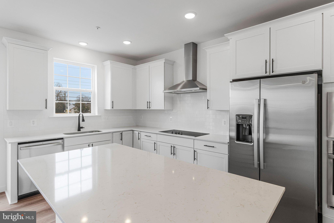
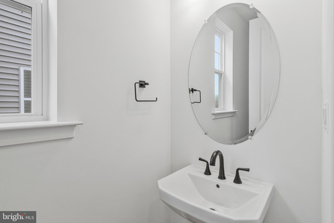
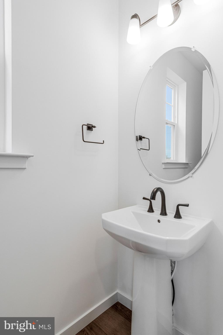
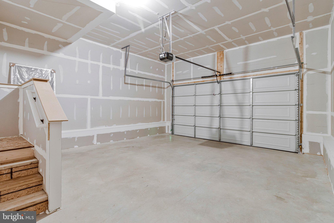
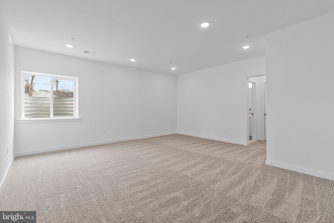
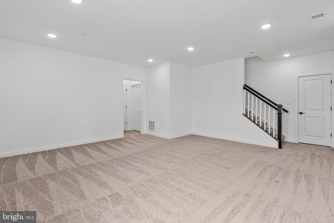
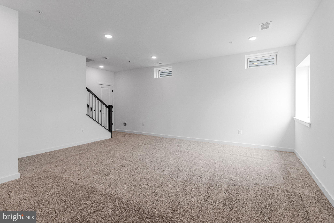
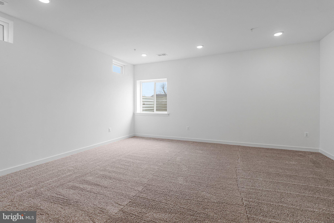
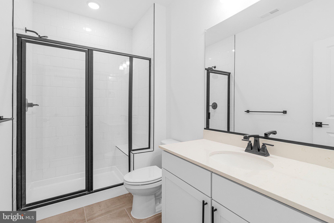
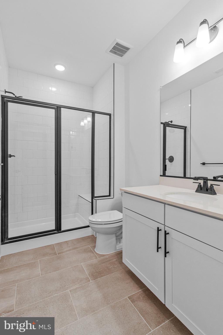
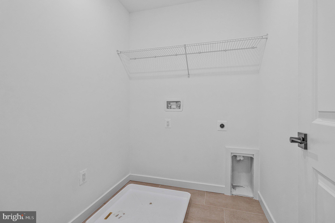
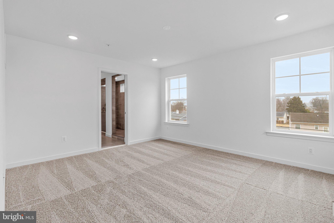
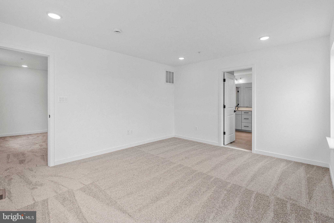
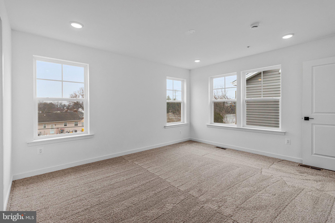
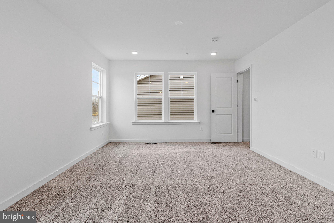
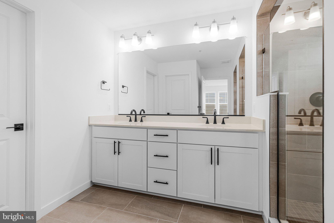
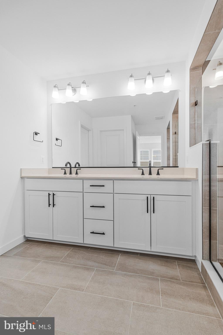
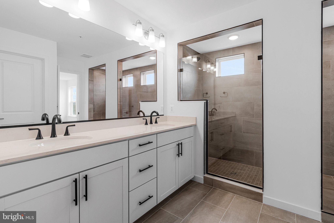
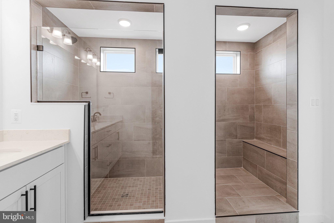
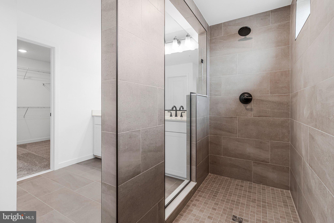
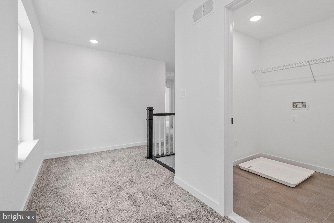
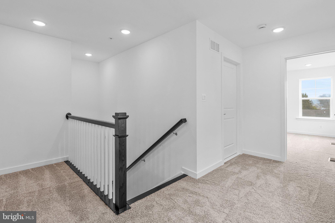
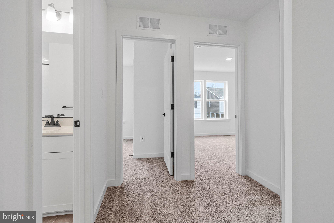
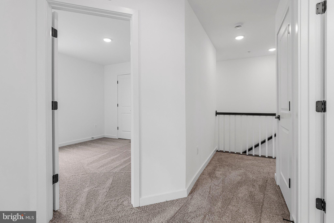
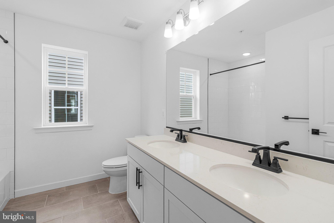
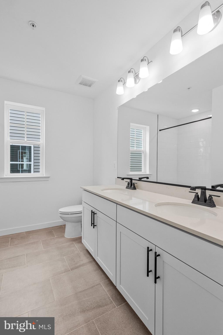
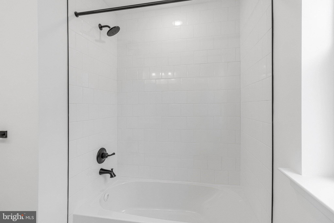
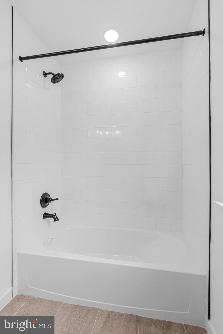
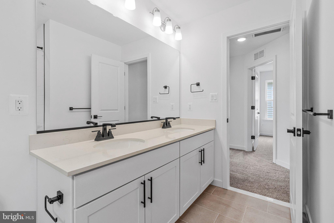
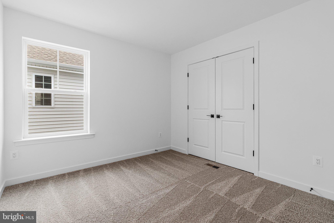
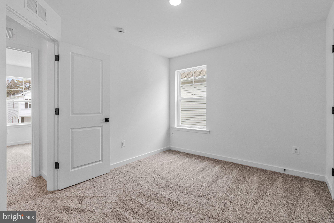
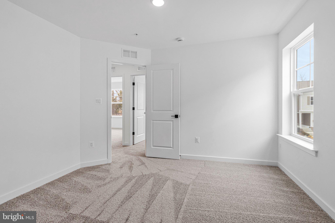
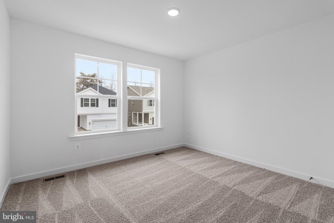
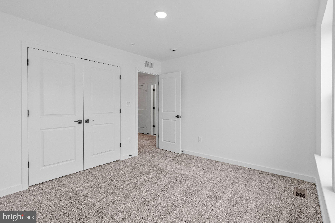
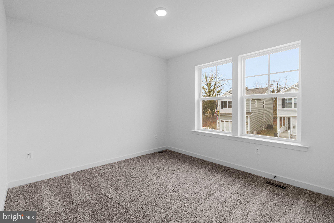
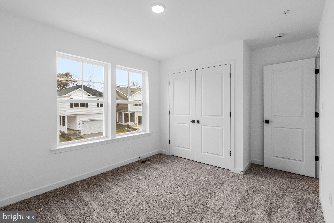
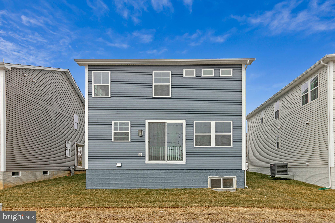
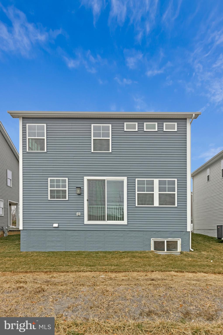
WITH RATES BEING OFFERED UNDER 5% YOU CAN OWN THIS NEW CONSTRUCTION MOVE-IN READY HOME FOR THE SAME P&I PAYMENT AS A $515,000 RESALE!! This brand-new 3-bedroom, 3 1/2 bath Lana by Richmond American Homes. The main floor of this charming Lana plan offers an inviting great room with Mohawk luxury vinyl plank floors on the main level, 9' ceilings with 8' doors, a powder room, gourmet kitchen with a convenient island, quartz countertops, backsplash, pantry with wood shelves. Upstairs, you’ll find three elegant bedrooms, including an impressive primary suite showcasing a roomy walk-in closet and a deluxe bath with double sinks. A secondary bath, top floor laundry, 2-car garage with EV charging station, video doorbell, smart locks, and a finished basement with 9' ceilings, rough-in for wet bar with a full bathroom complete this home. Enclave at Arundel Hills is an exciting new community in Glen Burnie. It offers easy access to major employers in Baltimore, Annapolis, and Washington D.C. via I-695 and I-97 and is located just minutes from Fort Meade. Residents can also appreciate close proximity to BWI, countless dining options and minutes to waterfront restaurants, and entertainment options. Choose from an attractive array of single-family homes, each boasting the designer details and in-demand features today’s homebuyers are seeking! Model is OPEN but visitors are encouraged to call ahead to be guaranteed a dedicated appointment.

5719 HOWARD DRIVE

Message successfully sent.

What would you like to know?

What is 3 + 4 ?

I agree to receive email communication and understand I can unsubscribe at any time.

I agree to be contacted by Charis Realty Group - Christine Issler, Broker via call, email, and text for real estate services. To opt out, you can reply 'stop' at any time or reply 'help' for assistance. You can also click the unsubscribe link in the emails. Message and data rates may apply. Message frequency may vary. Privacy Policy

Related Properties

Welcome to this beautifully maintained 4-bedroom, 3 full and 1 half bath townhome in the highly sought-after Tanyard Shores community! Offering three spacious levels of living, this home combines comfort, style, and convenience in one incredible package.

The main level features a private bedroom with a full bath—perfect for guests, a home office, or flexible living space—along with access to the attached 2-car garage. Head upstairs to the bright and open second level, where you’ll find a HUGE light-filled kitchen complete with a large island, stainless steel appliances, gas cooking, and pantry. The open-concept layout flows seamlessly into the  dining & living areas, with access to a private balcony/deck—ideal for morning coffee or evening relaxation. Elegant, interior louvered shutters have recently been added throughout the home.  

On the third level, the spacious primary suite boasts a tray ceiling and an en-suite bath with spacious shower & bench seat, while two additional bedrooms and a conveniently located laundry area complete the upper floor—making everyday living a breeze.

Owner has also recently had spray foam insulation added to attic for even more energy efficiency! Freshly painted and professionally cleaned & minimally lived in, this like new home is truly move-in ready!

Enjoy all that Tanyard Shores has to offer—a water-oriented community featuring a waterfront park, natural beach with fire pits, rope swing, and kayak rentals. Additional amenities include a dog park, playground, walking and biking trails, clubhouse, fitness center, yoga studio, outdoor pool, and more!

Ideally located between Annapolis and Baltimore, with easy access to shopping, dining, and major commuter routes—this is the lifestyle you’ve been waiting for!
#MDAA2151874

GLEN BURNIE

812 TEACHER MITCHELL ROAD

4 Beds

3 Baths

2,000 Sq.Ft.

$530,000

MLS#: MDAA2151874

Welcome to resort-style waterfront living in the highly sought-after Tanyard Cove North community!
This pristine, three-level luxury townhome features the rarely available Keagan model built by Richmond American Homes, perfectly blending modern architecture with expansive structural upgrades. From the moment you arrive, the front-loading, integrated 2-car garage and timeless facade set a grand tone for what lies inside.
Entering through the garage, you step into a foyer area that leads into the versatile entry level, boasting a massive rear recreation room, a powder room, storage room, and a utility room.. Thanks to the highly desirable 2-level rear extension (bump-out) package, this ground-floor living area offers significantly more square footage than standard models—making it the ultimate canvas for a home theater, private gym, game room, or massive home office setup.  The back yard is also accessed from this level.
The true heart of the home unfolds on the second level, where a bright, open-concept main floor awaits. The expansive great room flows effortlessly into a centralized, gourmet kitchen designed for effortless entertaining. Chefs will love the oversized prep island, abundant cabinetry, and seamless layout that transitions directly into the sun-drenched rear bump-out extension. This versatile space works beautifully as an extended formal dining room or a sunroom, stepping straight out through glass sliders to your rear deck overlooking an outdoor oasis—perfect for morning coffee or evening barbecues.  Additionally, there is a huge formal living room that spans the entire front of the house and boasts a gas fireplace with beautiful mantle, recessed lights, and large windows that let in lots of natural light.
Retreat to the third floor, designed with privacy and luxury in mind. The primary suite is a true sanctuary, complete with a tray ceiling, an expansive walk-in closet, and a deluxe private en-suite bath featuring upgraded tile work, soaking tub, ceramic tile shower, and double vanity. Two additional bright, generously sized secondary bedrooms rest on the opposite side of the hallway, sharing a full hall bathroom. For ultimate convenience, the dedicated laundry area is strategically located on this bedroom level.
Unbeatable Community Amenities:  Living in Tanyard Cove North means gaining access to a master-planned, amenity-rich lifestyle centered around nature and luxury.  Enjoy direct water access to Marley Creek via the community's private marina and pier.  Kayak launch stations and boat slips are also available.  A stunning indoor/outdoor clubhouse and community gathering pavilion is right next door.  There is also a sparkling pool.  Enjoy getting fit in the state-of-the-art fitness center.  There is also a community dog park, playgrounds, and over 3 miles of paved nature trails cutting through acres of protected forest.  Truly a commuter's dream!  Tuck yourself away in a quiet, natural sanctuary without sacrificing convenience. Superbly located in central Anne Arundel County with rapid access to I-695, I-97, and Route 100, you are just a 15-minute commute to Fort Meade and approximately 30 minutes to both downtown Baltimore's Inner Harbor and historic Annapolis. BWI Airport is also a quick 10-mile drive away.
Don’t miss your chance to own a premium, expanded layout in one of Glen Burnie’s premier waterfront developments. Schedule your tour today! *** BRIGHT DOES NOT HAVE FIELDS FOR ALL TAX ITEMS: County Real Estate Tax - $4,228.87 * Solid Waste Service Charge - $469.00 * State of MD Real Estate Tax - $489.29 * Stormwater/WPRF03 Tier 3 - $39.36 * Total Taxes - $5,226.52 *** Information is believed to be accurate but should not be relied upon without verification.   Accuracy of lot size, square footage, and other information is not guaranteed. *** EQUAL HOUSING OPPORTUNITY
#MDAA2151864

GLEN BURNIE

7484 ASHMORE AVENUE

3 Beds

2 Baths

2,392 Sq.Ft.

$525,000

MLS#: MDAA2151864

** Dual-Income Opportunity ** This property presents a rare opportunity to own a beautifully updated main house while generating income from a detached Guest House. Used as a short-term rental that generated $34,000 in 2025 with nightly rates between $100 and $200 a night —**Main House Features: Featuring 3 bedrooms and 3 full Bathrooms. - Samsung appliances, sleek granite countertops, and custom all-plywood construction cabinets **Outdoor Paradise:** Set on nearly half an acre within a coveted corner lot, this property boasts hard-to-find privacy complemented by a large backyard oasis featuring: - A **32’x16’ in-ground pool**,  - Two decks (16’x18’ and 12’x12’) provide ample space for outdoor gatherings. - An  canopy—*90-foot driveway** and **90-foot street frontage**, along a carport. two large shed offers **700 SQ FT of storage **No HOA Restrictions!
#MDAA2146778

GLEN BURNIE

452 LINCOLN DRIVE

4 Beds

3 Baths

1,516 Sq.Ft.

$545,000

MLS#: MDAA2146778
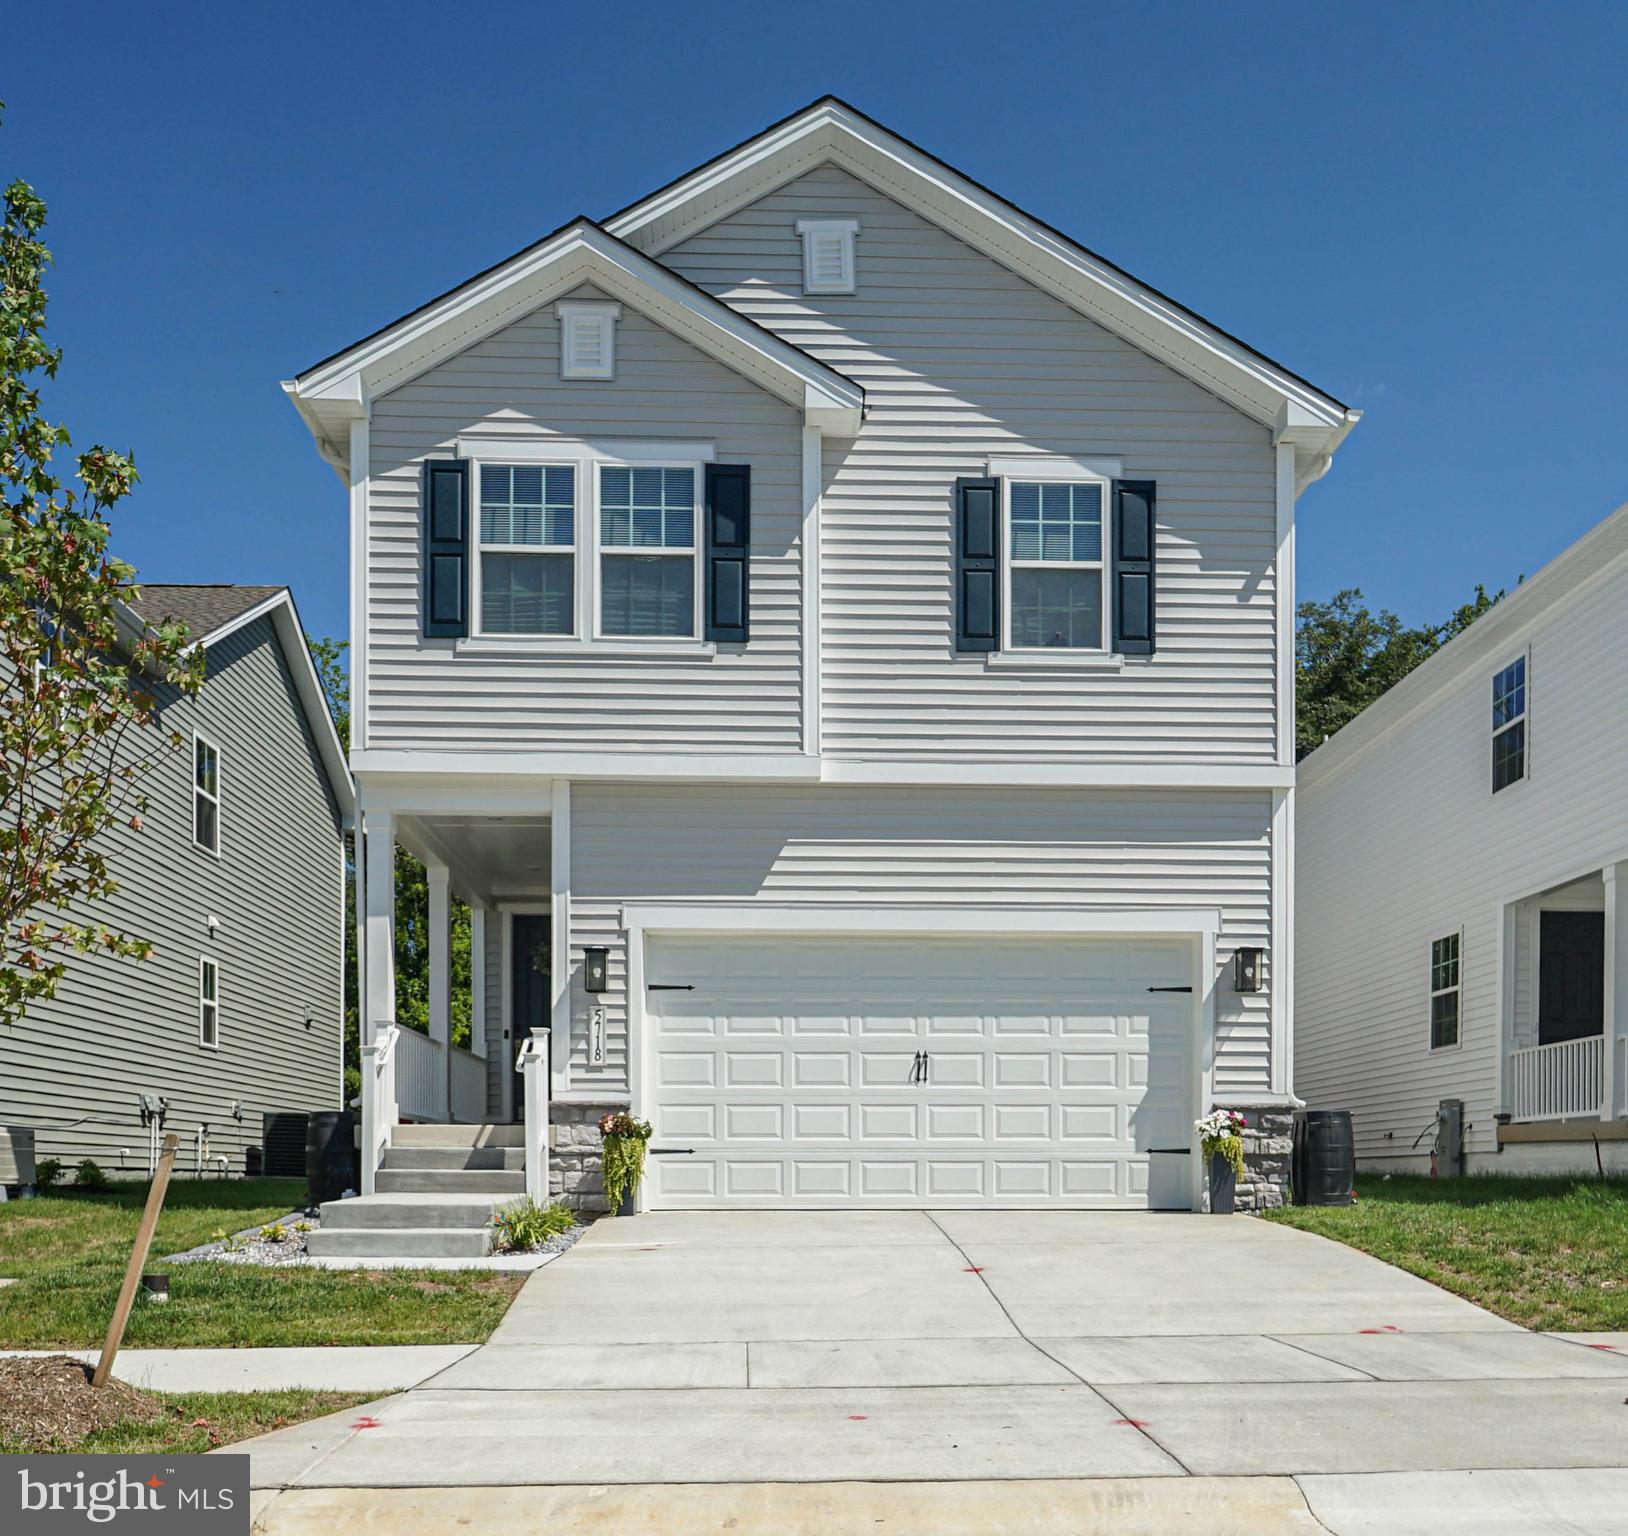
Welcome to this beautiful, nearly new Richmond American Lynette model! This stunning home offers the perfect blend of style, comfort, and modern living.

The upper level features four spacious bedrooms, including a luxurious primary suite with a spa-like ensuite bath showcasing dual vanities, an oversized walk-in shower, and a generous walk-in closet. One of the bedrooms can also serve as the perfect home office.

The main level boasts an oversized eat-in kitchen with a large center island, crisp white cabinetry, stainless steel appliances, custom lighting, and plenty of space for gathering with family and friends. A convenient two-car garage adds everyday functionality.

The finished lower level offers even more living space with a full bathroom and rough-in plumbing for a future wet bar, making it an ideal space for entertaining, a recreation room, or guest accommodations.

Outside, you'll find a backyard that's ready for your personal touch—a blank canvas to create the outdoor retreat you've always envisioned. The privacy fence is already in place, and thoughtful additions like rain barrels make the space both relaxing and practical.

This exceptional home is filled with upgrades and extra features throughout. Don't miss the opportunity to make this move-in-ready home your own!!
#MDAA2152342

GLEN BURNIE

5718 HOWARD DRIVE

4 Beds

3 Baths

2,379 Sq.Ft.

$634,000

MLS#: MDAA2152342

Nestled in the charming Margate Landing community, this beautifully maintained split-foyer home, built in 2013, offers an inviting blend of comfort, space, and functionality. Featuring 4 bedrooms and 3 full bathrooms, this home provides plenty of room for everyday living, entertaining, and more.
Step inside to a bright and spacious open-concept kitchen and living area enhanced by soaring ceilings and recessed lighting. The well-appointed kitchen offers abundant cabinetry along with thoughtfully designed organizer racks that maximize storage and make everyday organization convenient and efficient. The open layout creates a welcoming atmosphere and makes the kitchen truly feel like the heart of the home.
The primary suite features a private full bath, creating a comfortable retreat. The daylight lower level offers additional versatile living space with plenty of natural light, garage access, and a separate outside entrance—ideal for a recreation room, home office, playroom, guest space, or additional living area.
Outdoor living is another highlight of this property. Situated on approximately 0.35 acres, the spacious backyard features a deck with a pergola, playground area, and storage shed, providing wonderful options for relaxing, entertaining, outdoor activities, and additional storage.
Parking is plentiful with an attached 2-car garage plus a large driveway offering space for up to 6 additional vehicles. Conveniently located near local amenities,  schools, transportation, shopping, and major commuter routes, this Margate Landing home combines generous indoor and outdoor space with everyday convenience. Residents also have the option to join the nearby Country Club Estates Recreation Association. Membership is optional and open to residents of the surrounding area, offering an additional opportunity to enjoy local recreational amenities.
From the open living spaces and thoughtful kitchen storage to the expansive backyard and exceptional parking, this home has so much to offer. Don’t miss the opportunity to make your new home!
#MDAA2155882

GLEN BURNIE

326 MARGATE DRIVE

4 Beds

3 Baths

1,710 Sq.Ft.

$539,900

MLS#: MDAA2155882

Welcome to 754 Hyde Park Drive—one of the neighborhood’s most unique homesites. Situated on an oversized 0.26-acre lot, this property offers exceptional outdoor amenities including a private walking path to Quail Park, a quiet County-owned playground and green space abutting the property. Enjoy dinners from the large deck, grill out on the concrete patio, or unwind year-round in the screened-in porch. Inside, you’ll find a beautifully maintained home, featuring bright, open living spaces. The massive fully finished lower level offers incredible flexibility for guests or multi-generational living. If you’ve been searching for a home in AACO, this is one you won’t want to miss!
#MDAA2153256

GLEN BURNIE

754 HYDE PARK DRIVE

4 Beds

2 Baths

2,012 Sq.Ft.

$534,000

MLS#: MDAA2153256

Welcome to this beautiful townhome located in the highly desirable Tanyard Springs community, tucked away in a peaceful and family-friendly neighborhood while being conveniently located in the heart of Glen Burnie.

This spacious home features 3 bedrooms, 3 full bathrooms, and 1 half bathroom, offering plenty of room for comfortable family living. The fully finished basement provides valuable additional living space—perfect for a family room, entertainment area, home office, or guest space.

Enjoy the best of both worlds: a quiet, welcoming community with convenient access to shopping, dining, major commuter routes, and everything Glen Burnie has to offer.

Features include:

3 spacious bedrooms
3 full bathrooms + 1 half bathroom
Fully finished basement
Spacious layout with plenty of room for a growing family
Located in the desirable Tanyard Springs community
Family-friendly neighborhood
Convenient Glen Burnie location

A wonderful opportunity to own a spacious home in one of the area’s most sought-after communities. Schedule your showing today!
#MDAA2155234

GLEN BURNIE

7514 CANTON WAY

3 Beds

3 Baths

2,534 Sq.Ft.

$515,000

MLS#: MDAA2155234

Room to work from home, space to entertain, and a finished basement to grow into.
This four-bedroom home in Tanyard Springs gives you an open main level where the stainless kitchen flows into the living and dining areas, anchored by a cozy fireplace. A separate office and a flexible den mean working from home and everyday life never fight over the same room. Upstairs, four bedrooms include a primary suite that stays your quiet retreat at the end of the day.
The finished basement adds about 800 square feet for a gym, media room, or guest space. Out back, a large deck opens the yard up for grilling and weekends outside. A brick front, two-car attached garage, and driveway handle the everyday, and the community pool and recreation access come with the HOA.
You are within easy reach of commuter routes to Fort Meade, BWI, Baltimore, and Annapolis, so the daily drive stays simple.
Move-in ready and well maintained. Schedule your private showing today.
#MDAA2143128

GLEN BURNIE

7212 STALLINGS DRIVE

4 Beds

2 Baths

3,140 Sq.Ft.

$630,000

MLS#: MDAA2143128
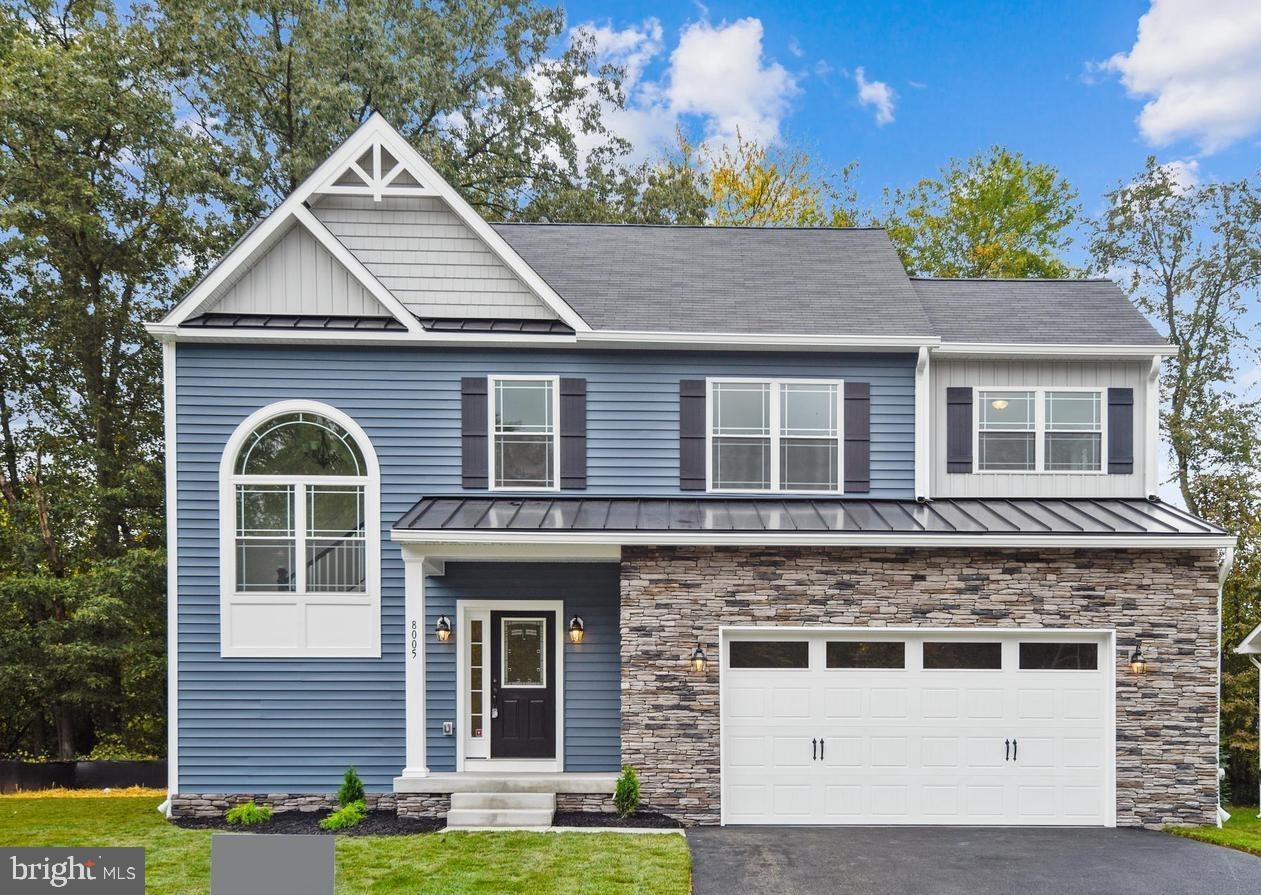
$$$   BUILDER GIVING $10,000 TOWARD BUYERS CLOSING COSTS $$$

PHOTOS ARE OF A PREVIOUS BUILT HOME OF THE SAME MODEL.   STILL TIME TO PICK YOUR COLORS AND FINISHES.  ESTIMATED COMPLETION DATE AND READY FOR MOVE IN NOVEMBER 2026

SOON TO BE BUILT!  THE JAMES RIVER MODEL FEATURING 4 BEDROOMS, 2,5 BATHS THAT INCLUDE A PRIMARY SUITE, PRIMARY BATH AND WALK IN CLOSET.  LAUNDRY LOCATED ON BEDROOM LEVEL.  THIS HOMES PROVIDES A GREAT ENTERTAINING SPACE ON THE MAIN LEVEL WITH A KITCHEN THAT FEATURES A 10' ISLAND, SOFT CLOSE CABINETS, AND QUARTZ OR GRANITE COUNTERS, BUILDER OFFERS A LARGE VARIETY OF SELECTIONS OF QUARTZ AND GRANITE THAT ARE INCLUDED AS STANDARD FEATURES AT NO ADDITIONAL COST.  THE FLOW ON THE MAIN LVEL IS ONE OF OUR MOST POULAR.  IT FEATURES AN OVERSIZED FAMILY ROOM WITH GAS FIREPLACE, LARGE ENTRY FOYER AND HALF BATH.  LOWER-LEVEL FEATURES A FULL BATH ROUGH IN, HEAT AND A/C SUPPLY VENTS, AND A WHOLE HOUSE SPRINGLER SYSTEM.  GARAGE IS FINISHED AND FEATURES AN EV CAR OUTLET.

SPEAK WITH LISTING AGENT ABOUT BUYERS CHOICE OF SELECTIONS!  MAKE THIS HOME "YOUR" HOME!
#MDAA2142354

GLEN BURNIE

104 EUPHORIA CT

4 Beds

2 Baths

2,103 Sq.Ft.

$659,900

MLS#: MDAA2142354

Nestled in the charming Tanyard Springs community, this stunning Colonial-style home offers a perfect blend of comfort and modern living. Built in 2011, this residence boasts 2,388 square feet of meticulously maintained space, featuring four spacious bedrooms and three and a half bathrooms, making it an ideal retreat for those seeking both style and functionality. Step inside to discover a warm and inviting interior, highlighted by luxurious hardwood floors and plush carpeting throughout. The gourmet kitchen is a chef's dream, complete with upgraded countertops, an island for casual dining, and a pantry for ample storage. Enjoy the ambiance of the electric fireplace in the family room, or retreat to the formal dining area for more intimate meals. The primary suite is a true sanctuary, featuring a walk-in closet and a spa-like bathroom equipped with a soaking tub and a walk-in shower. Additional bedrooms are generously sized, providing comfort and privacy for everyone. The fully finished basement adds even more living space, perfect for a game room, or guest suite with a beautiful full bathroom. Plenty of basement storage too!  Outside, the corner lot is beautifully landscaped with extensive new patio hardscaping, exterior lighting, and a lawn sprinkler system, ensuring your outdoor space is as inviting as the interior. Enjoy community amenities such as a refreshing outdoor pool, tennis courts, and a recreational center, all just a short stroll away. Tanyard Springs is not just a place to live; it's a community that fosters connection and engagement. Residents benefit from nearby parks, excellent public services, and access to quality schools, ensuring a well-rounded lifestyle. With convenient access to shopping, dining, and major transportation routes, this home offers the perfect balance of tranquility and accessibility. This property is more than just a house; it's a place to create lasting memories. Experience the warmth and comfort of Tanyard Springs-your new home awaits!
#MDAA2150498

GLEN BURNIE

7235 STALLINGS DRIVE

4 Beds

3 Baths

2,388 Sq.Ft.

$649,900

MLS#: MDAA2150498

 - property

Send a message

Message successfully sent.

Your message

What is 3 + 4 ?

Reason for contacting?

I agree to receive email communication and understand I can unsubscribe at any time.

I agree to be contacted by Charis Realty Group - Christine Issler, Broker via call, email, and text for real estate services. To opt out, you can reply 'stop' at any time or reply 'help' for assistance. You can also click the unsubscribe link in the emails. Message and data rates may apply. Message frequency may vary. Privacy Policy

Sign Out

Virtual Assistant

Would you like to take the next step with this property? We can help you schedule a showing or virtual tour, or send you more details.

Yes, I would like more information.

Thank You for Your Reply, One of Our Agents will contact you as soon as possible

No, maybe later.

Thank you, you can always contact me via email, phone number or through the contact form.

Realhub AI

Lucy - Your AI-Powered Realtor

Update Your Temporary Password

Personalize your search

Enter your email and we'll notify you immediately when new listings match what you're looking for.

or enter email address

Already have an account ? Login here

Continue your home search

I agree to receive communications and understand I can unsubscribe at any time.

I agree to be contacted by Charis Realty Group - Christine Issler, Broker via call, email, and text for real estate services. To opt out, you can reply 'stop' at any time or reply 'help' for assistance. You can also click the unsubscribe link in the emails. Message and data rates may apply. Message frequency may vary. Privacy Policy

Already have an account ? Login here

We use cookies

We use cookies primarily for analytics to enhance your experience. By accepting, you agree to our use of these cookies. You can manage your preferences or learn more about our cookies policy.