Features & Amenities

Interior

  • Other Interior Features

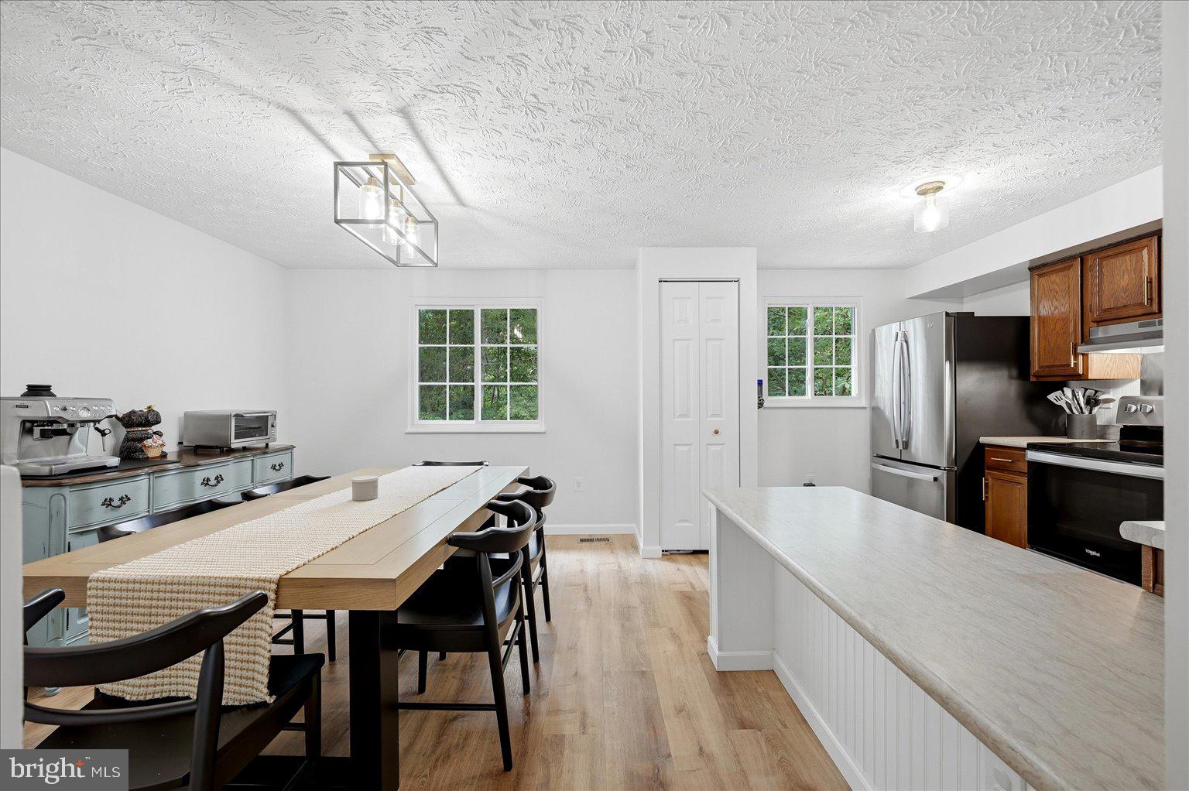
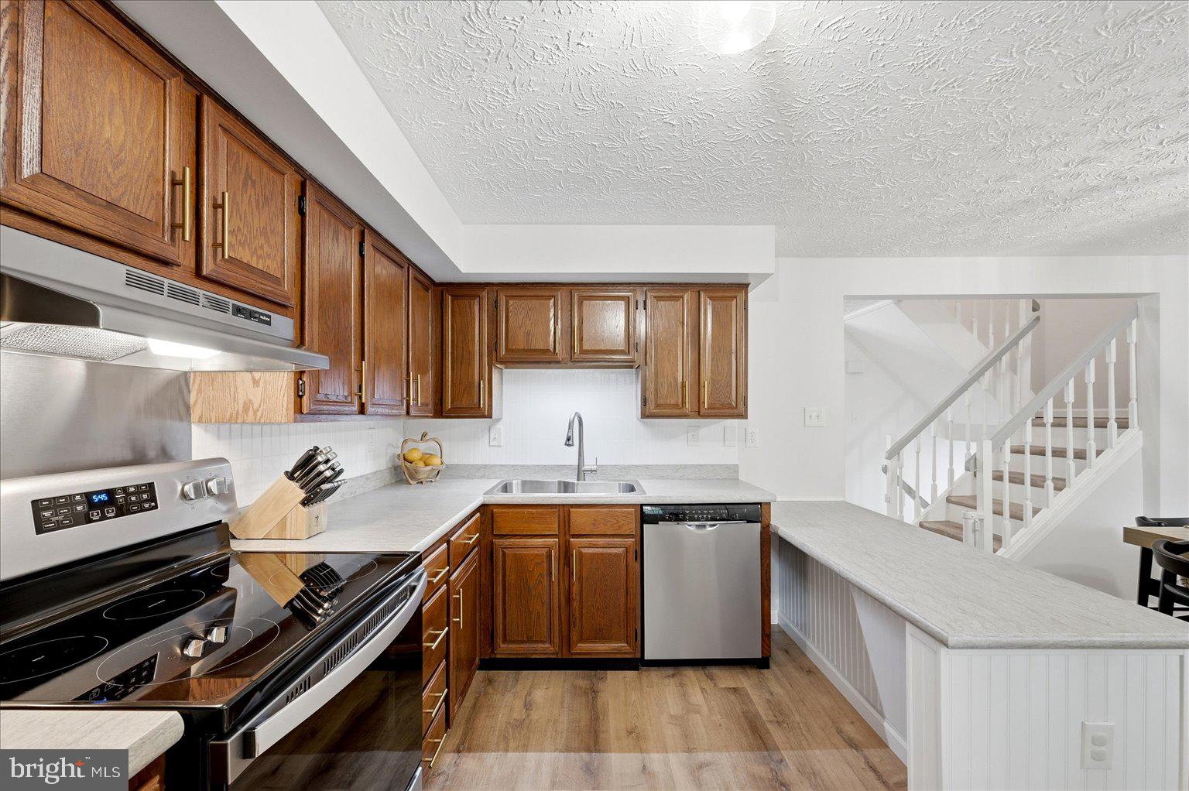
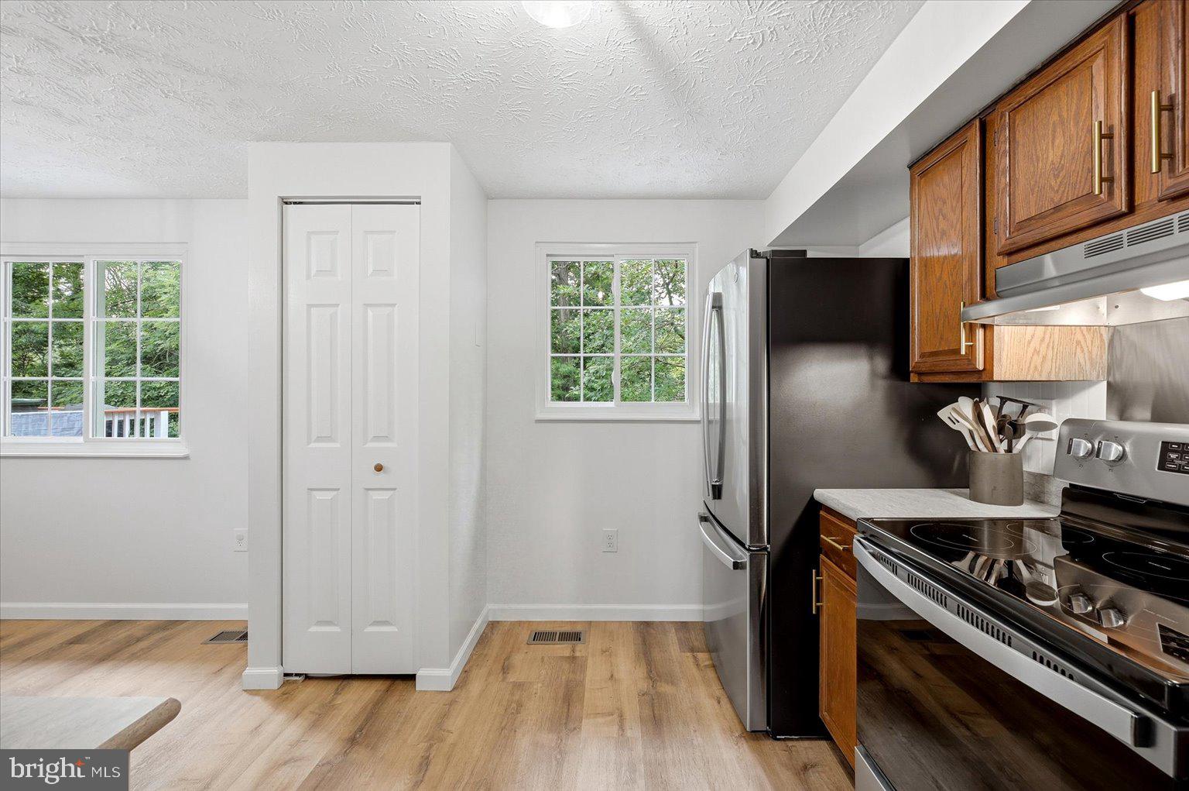
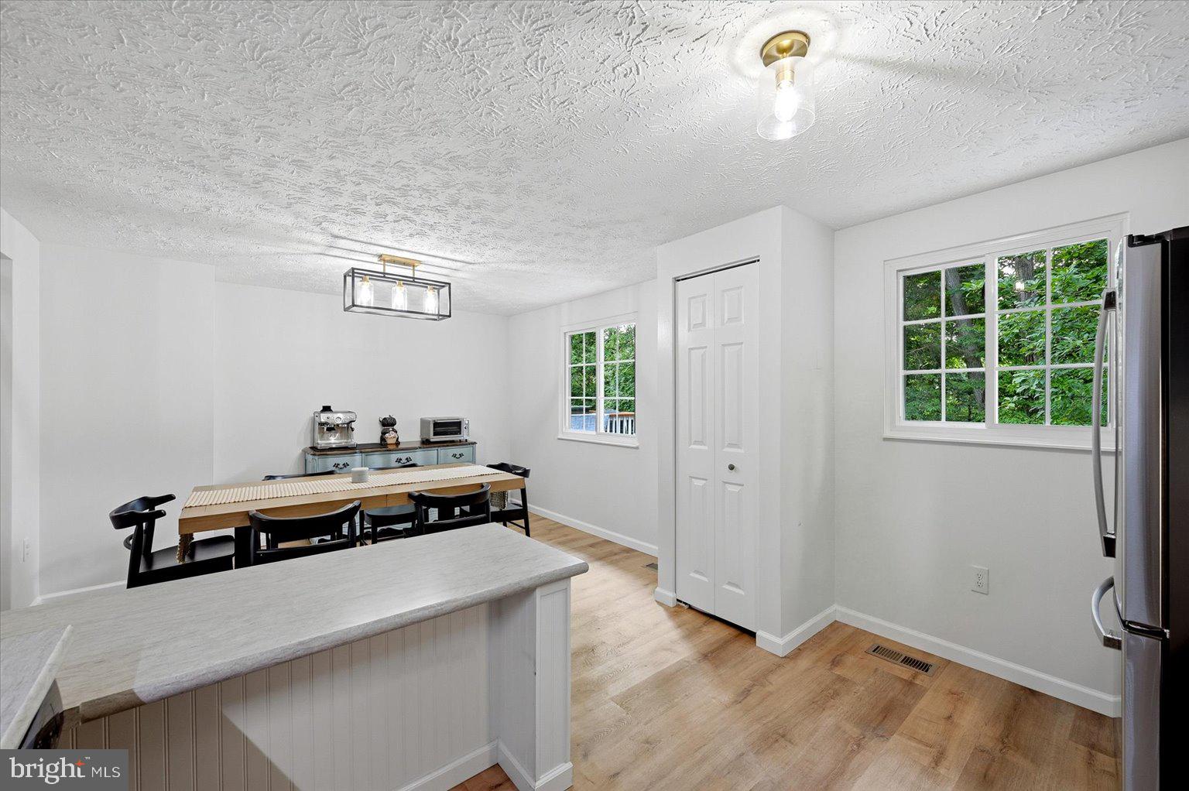
    Eat-in Kitchen, Bar, Ceiling Fan(s), Pantry, Walk-In Closet(s)

  • Total Bedrooms

    3

  • Bathrooms

    2

  • 1/2 Bathrooms

    2

  • Above Grade Finished Area

    1220.0

  • Basement YN

    YES

  • Cooling YN

    YES

  • Cooling

    Central Air, Ceiling Fan(s), Electric

  • Fireplace YN

    YES

  • Heating YN

    YES

  • Heating

    Exhaust Fan, Electric, Heat Pump

  • Pet friendly

    N/A

Exterior

  • Garage

    No

  • Construction Materials

    Aluminum Siding

  • Parking

    Assigned, Parking Lot

  • Patio and Porch Features

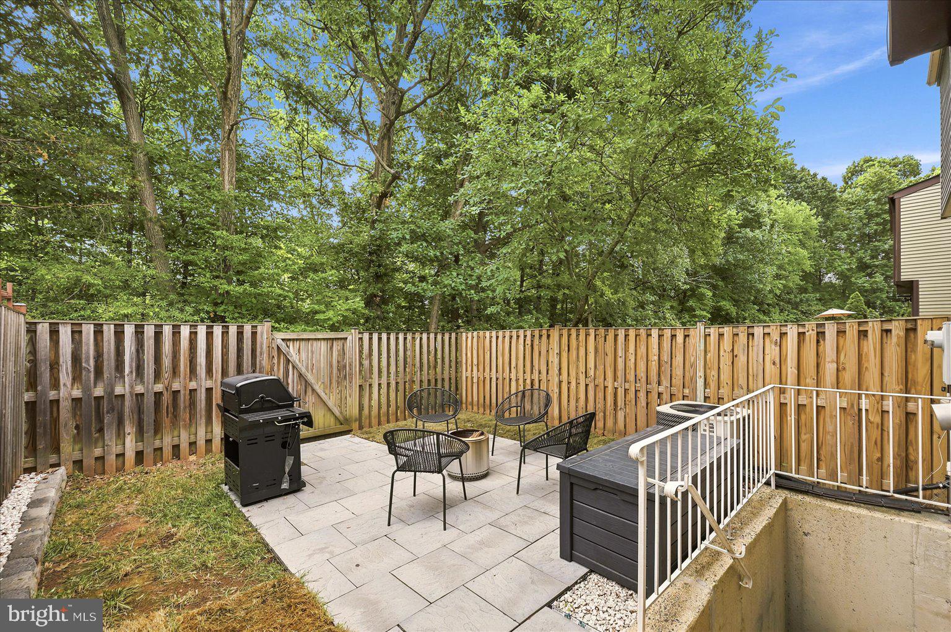
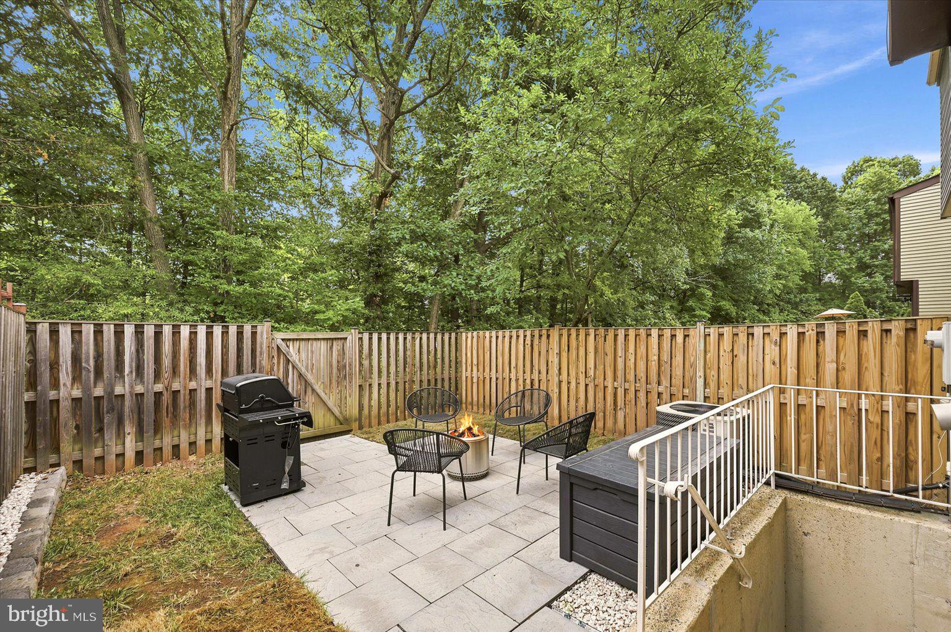
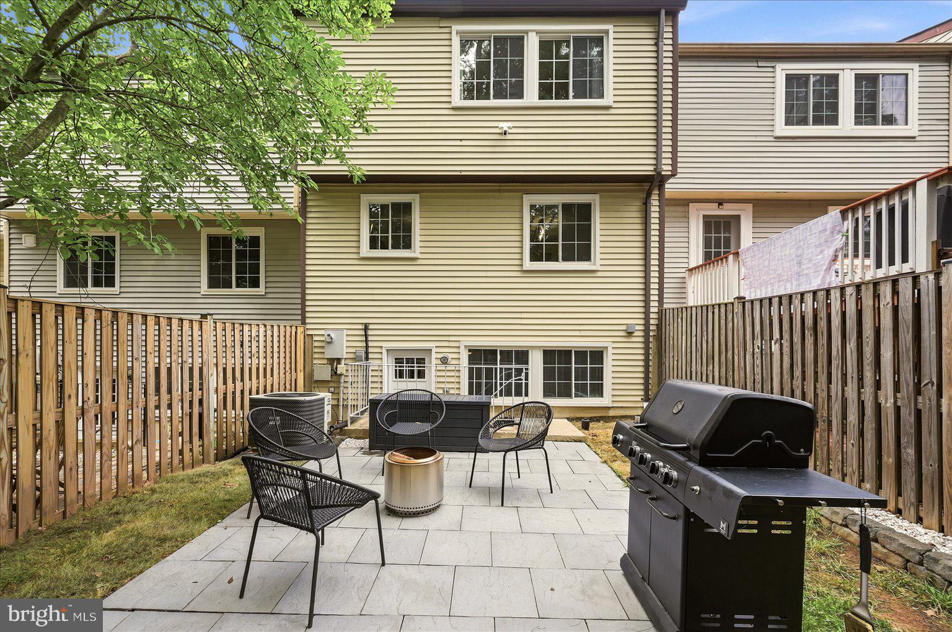
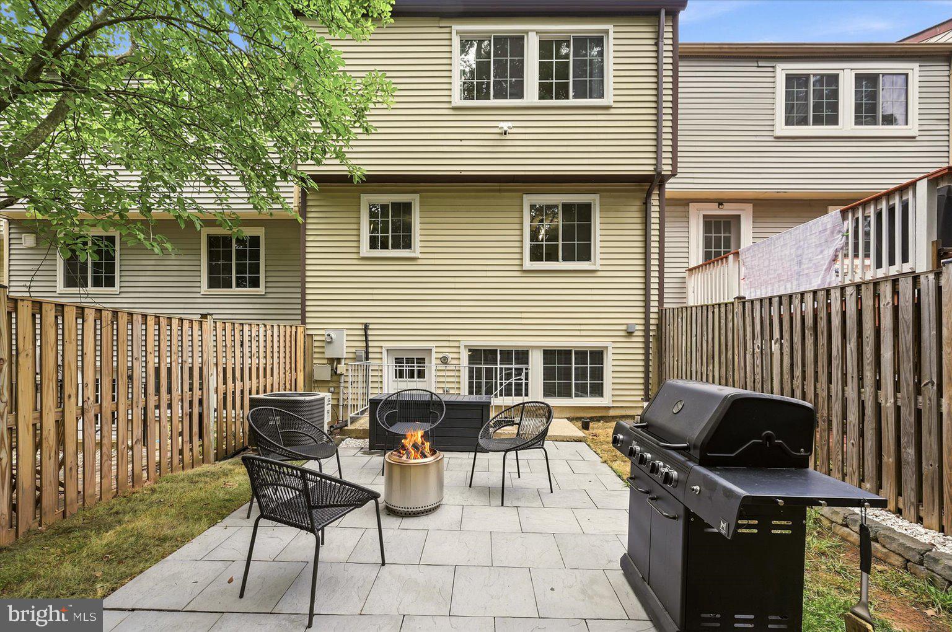
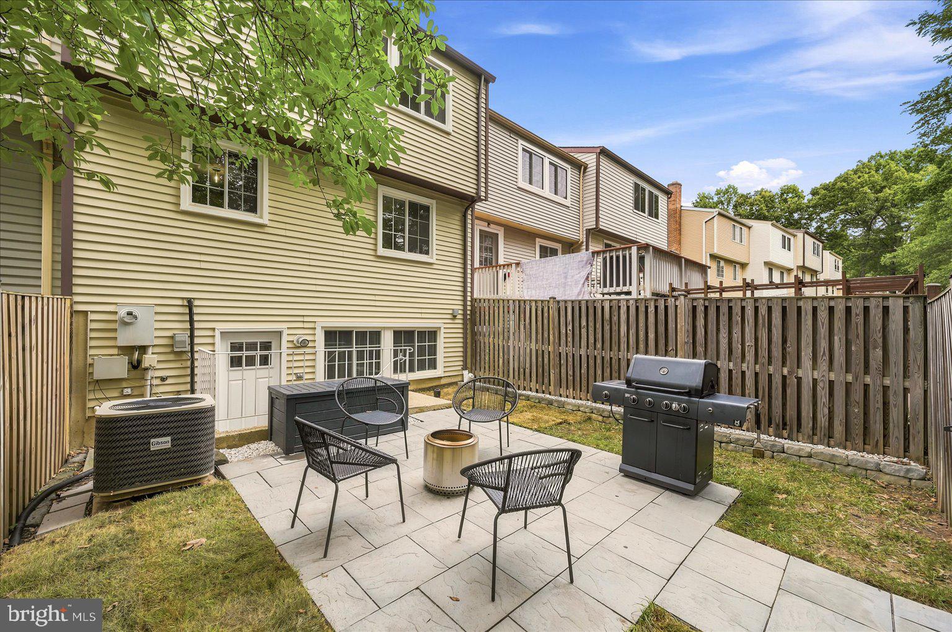
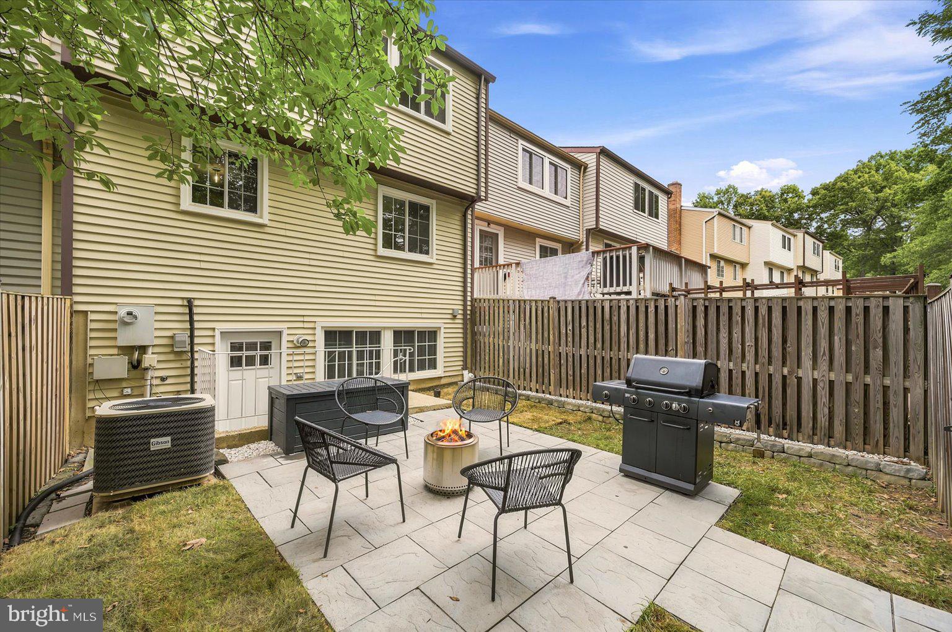
    Patio

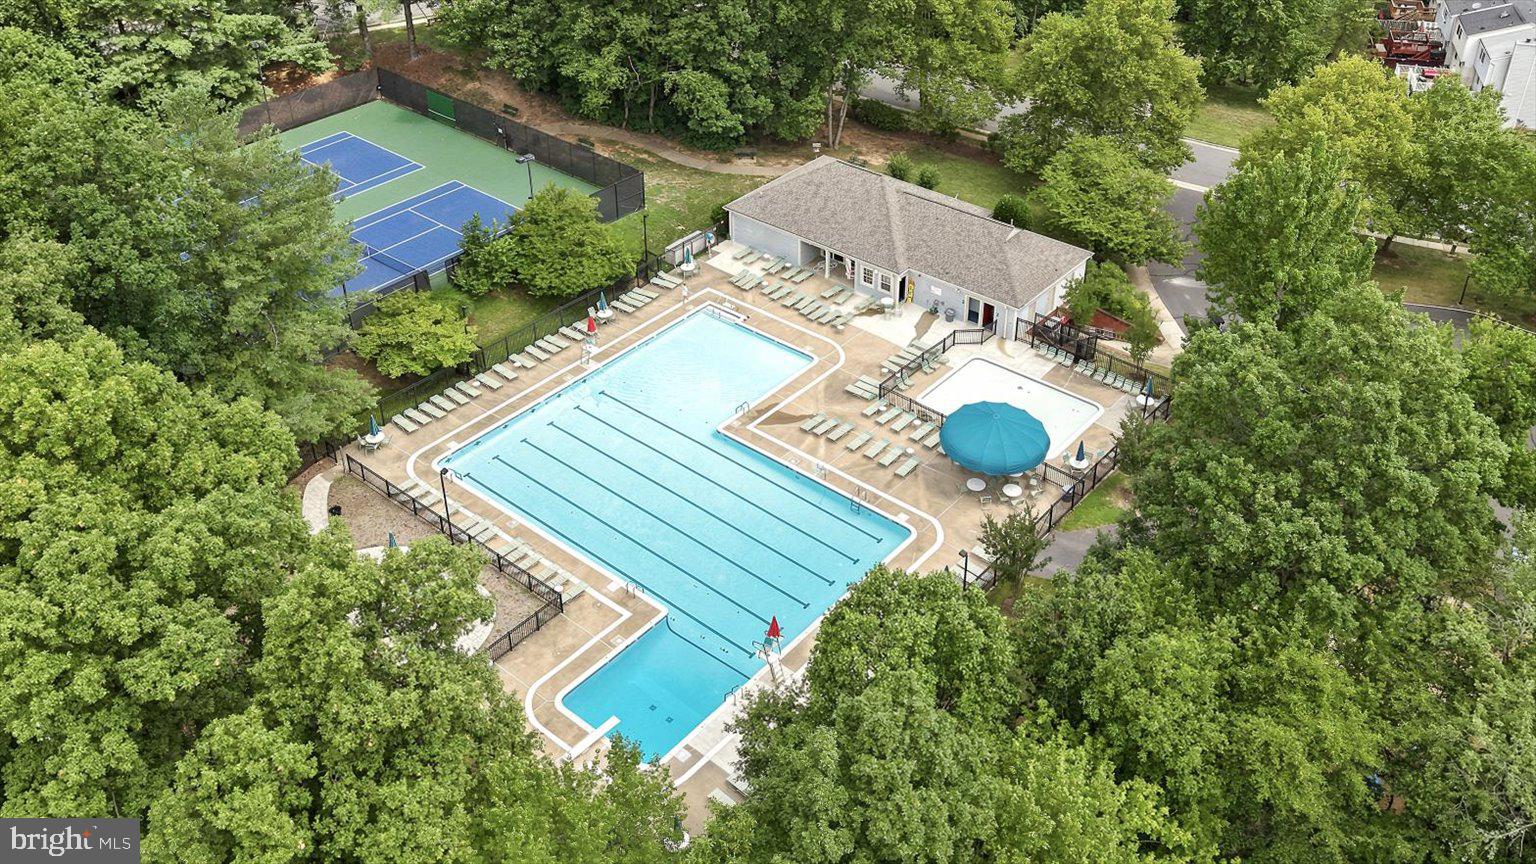
  • Pool

    Yes

  • Pool Features

    Community

  • Waterfront YN

    NO

Area & Lot

  • Lot Size(acres)

    0.03

  • Lot Size(square feet)

    1,500

  • Property Type

    Residential

  • Property Sub Type

    Townhouse

  • Architectural Style

    Colonial

Price

  • Sales Price

    $575,000

  • Tax Amount

    $5,973

  • Financing Options

    Cash, Conventional, FHA, VA

  • Zoning

    residential

  • Sq. Footage

    1,820

  • Price/SqFt

    $315

HOA

  • Association

    YES

  • Association Fee

    $110

  • Association Fee Frequency

    Monthly

  • Association Fee Includes

    N/A

School District

  • Elementary School

    UNION MILL

  • Middle School

    LIBERTY

  • High School

    CENTREVILLE

Property Features

  • New Construction

    NO

  • Association Amenities

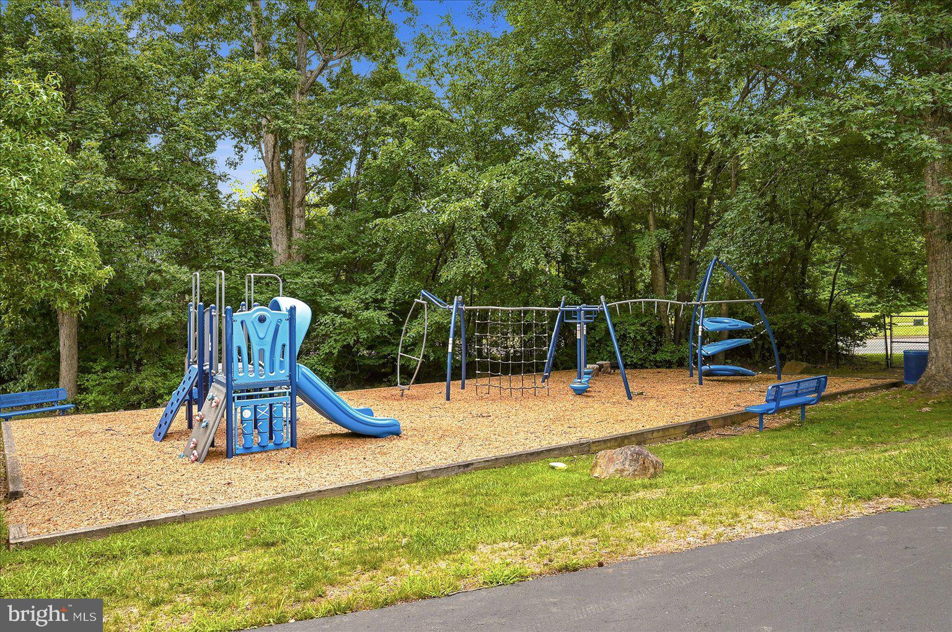
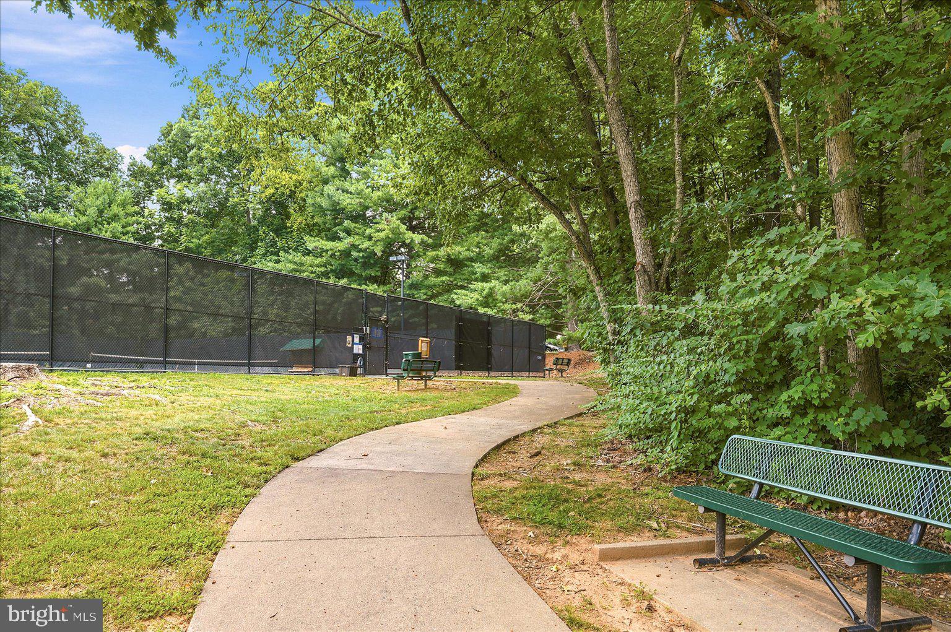
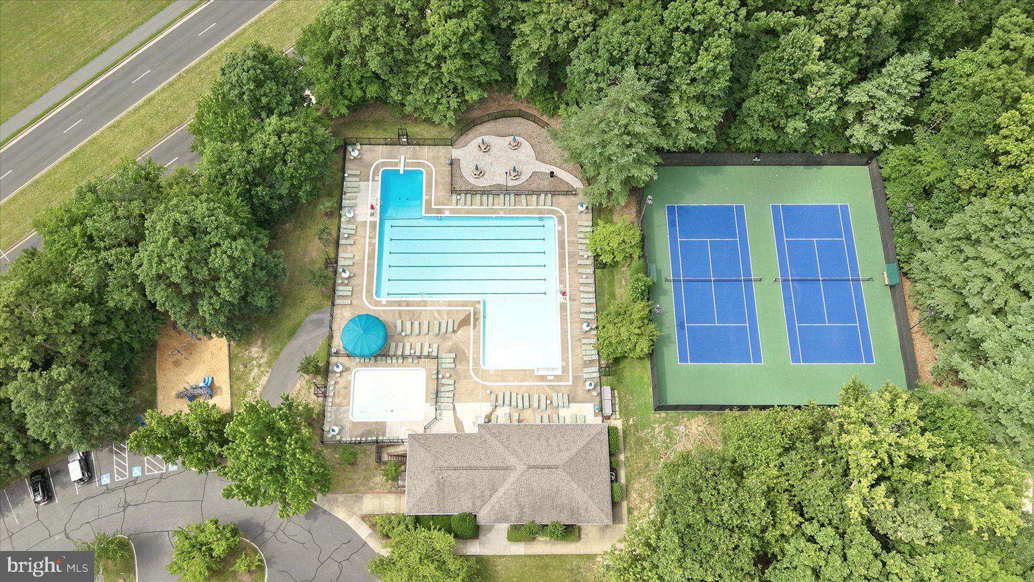
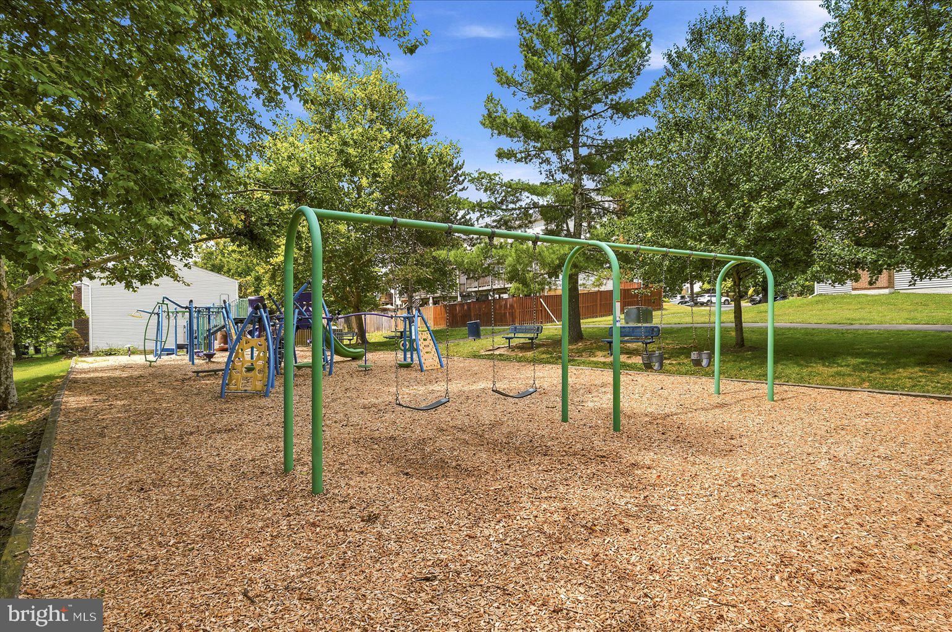
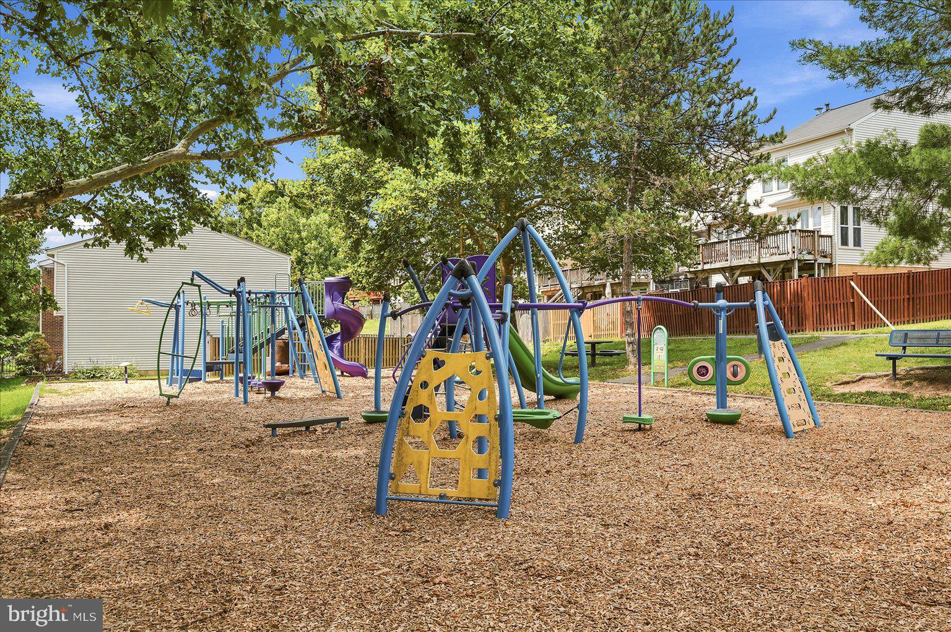
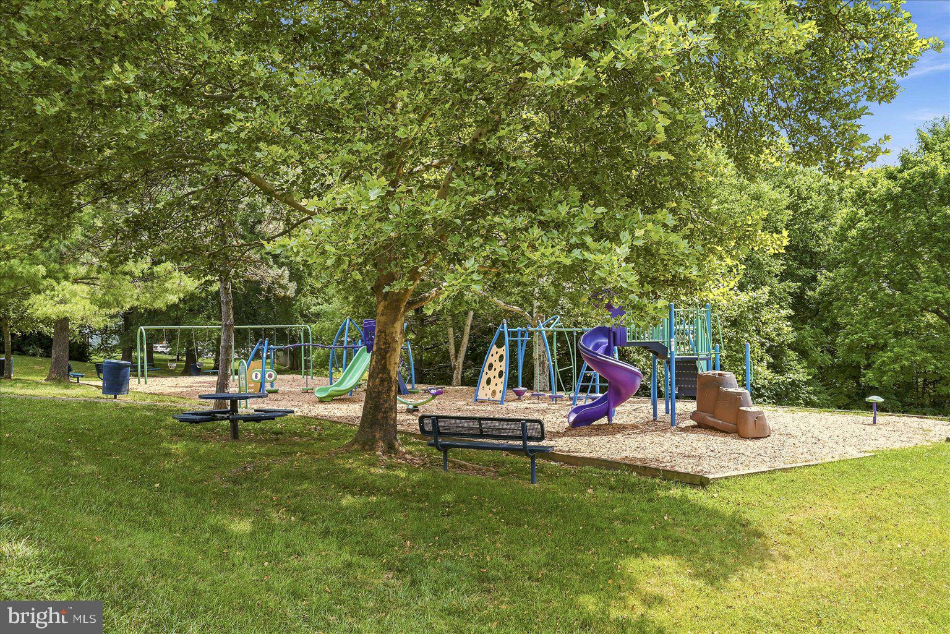
    Tennis Court(s), Basketball Court, Playground

  • Foundation Details

    Permanent

  • Senior Community YN

    NO

  • Sewer

    Public Sewer

  • Tax Lot

    9

  • Water Source

    Public

Schedule a Showing

Showing scheduled successfully.

<
>
IN PERSON
VIA CHAT

What is 3 + 4 ?


Change time

Mortgage calculator

Estimate your monthly mortgage payment, including the principal and interest, property taxes, and HOA. Adjust the values to generate a more accurate rate.

Your payment

Principal and Interest:

$

Property taxes:

$

HOA fees:

$

Total loan payment:

$

Total interest amount:

$

Location

County

FAIRFAX

Elementary School

UNION MILL

Middle School

LIBERTY

High School

CENTREVILLE

Listing Courtesy of Keri K. Shull , EXP Realty, LLC

RealHub Information is provided exclusively for consumers' personal, non-commercial use, and it may not be used for any purpose other than to identify prospective properties consumers may be interested in purchasing. All information deemed reliable but not guaranteed and should be independently verified. All properties are subject to prior sale, change or withdrawal. RealHub website owner shall not be responsible for any typographical errors, misinformation, misprints and shall be held totally harmless.

Agent David Ayala

AGENT

David Ayala

Call David today to schedule a private showing.


* Listings on this website come from the FMLS IDX Compilation and may be held by brokerage firms other than the owner of this website. The listing brokerage is identified in any listing details. Information is deemed reliable but is not guaranteed. If you believe any FMLS listing contains material that infringes your copyrighted work please click here to review our DMCA policy and learn how to submit a takedown request.© 2024 FMLS.
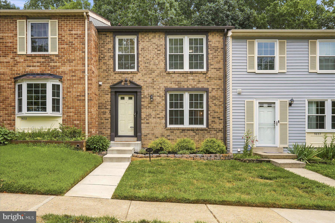
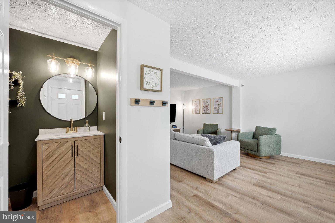
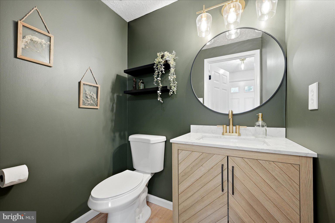
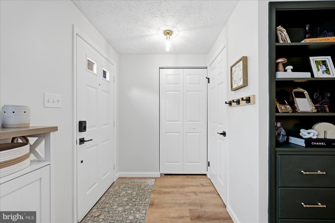
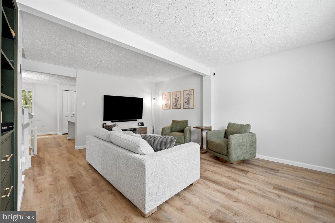
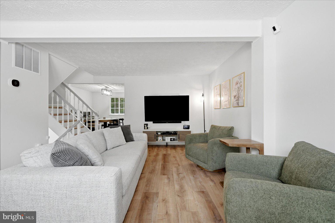
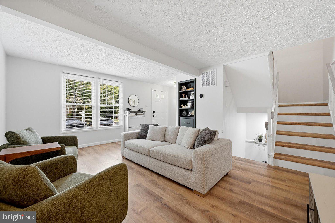
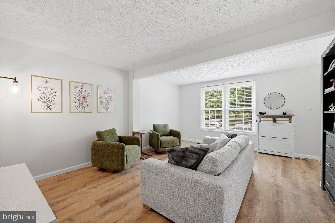
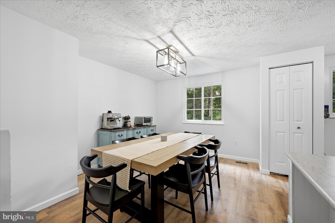
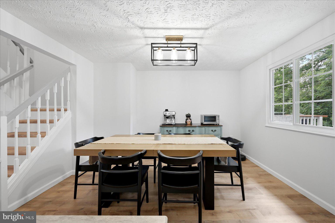
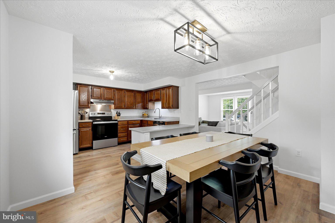
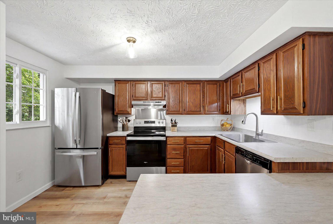
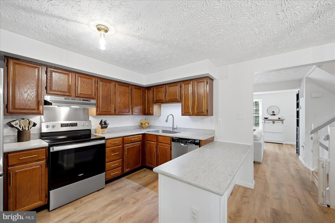
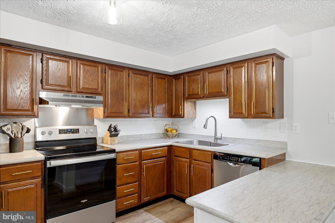
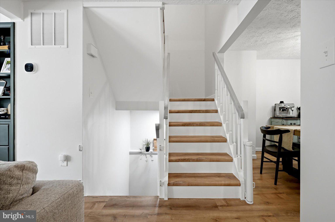
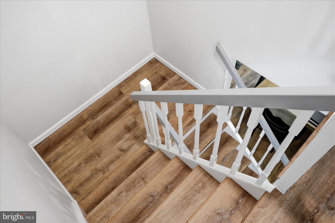
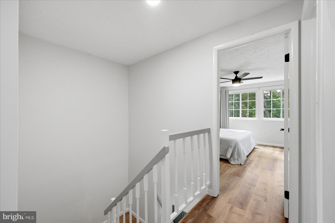
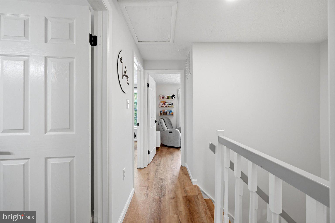
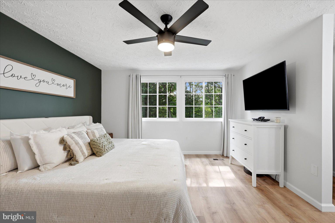
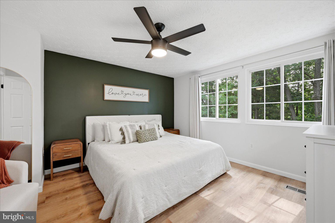
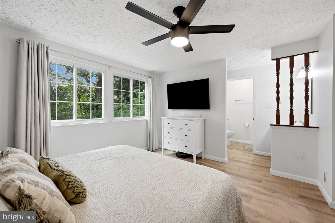
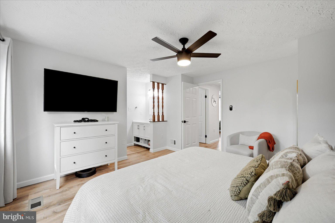
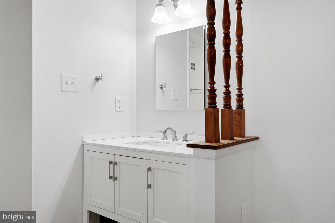
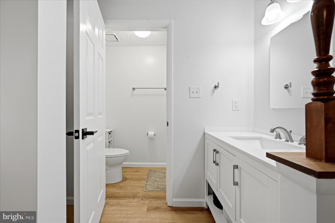
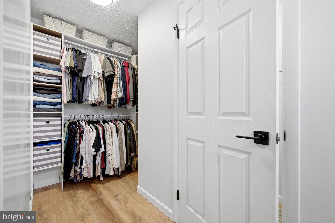
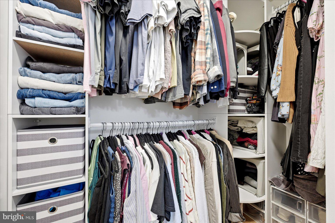
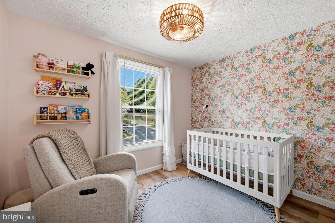
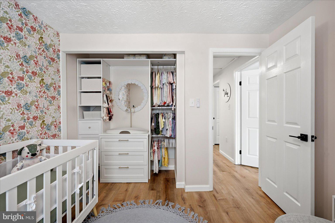
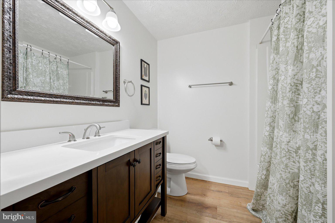
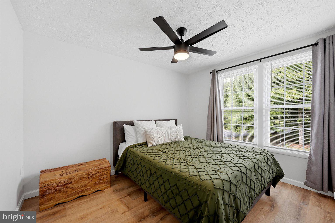
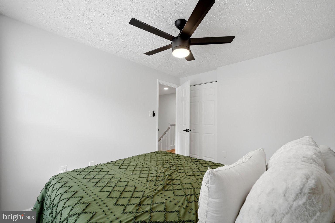
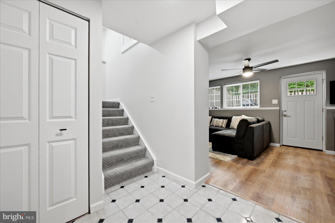
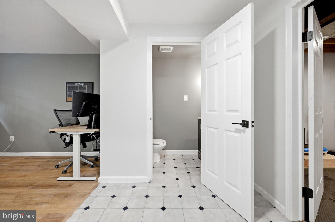
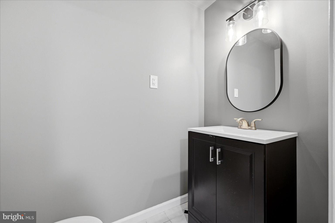
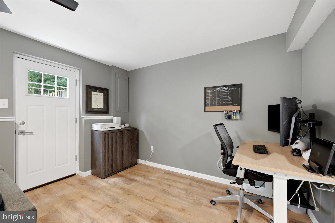
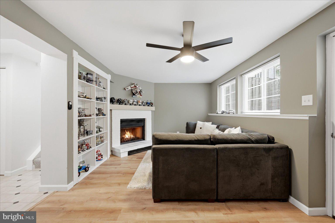
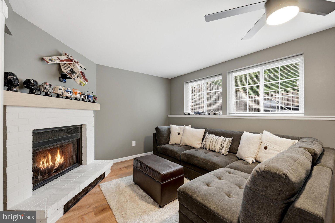
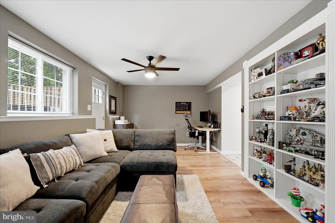
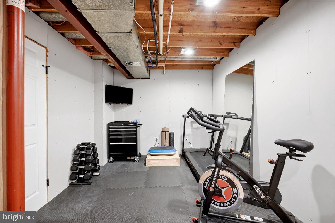
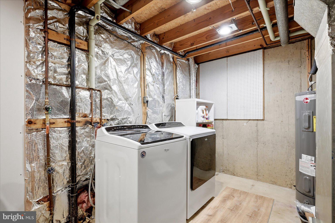
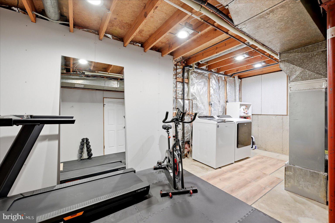
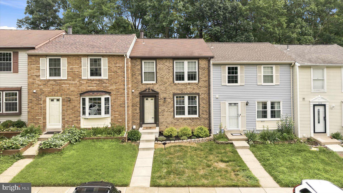
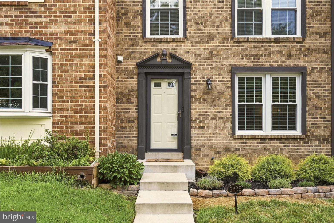
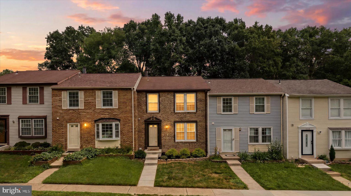
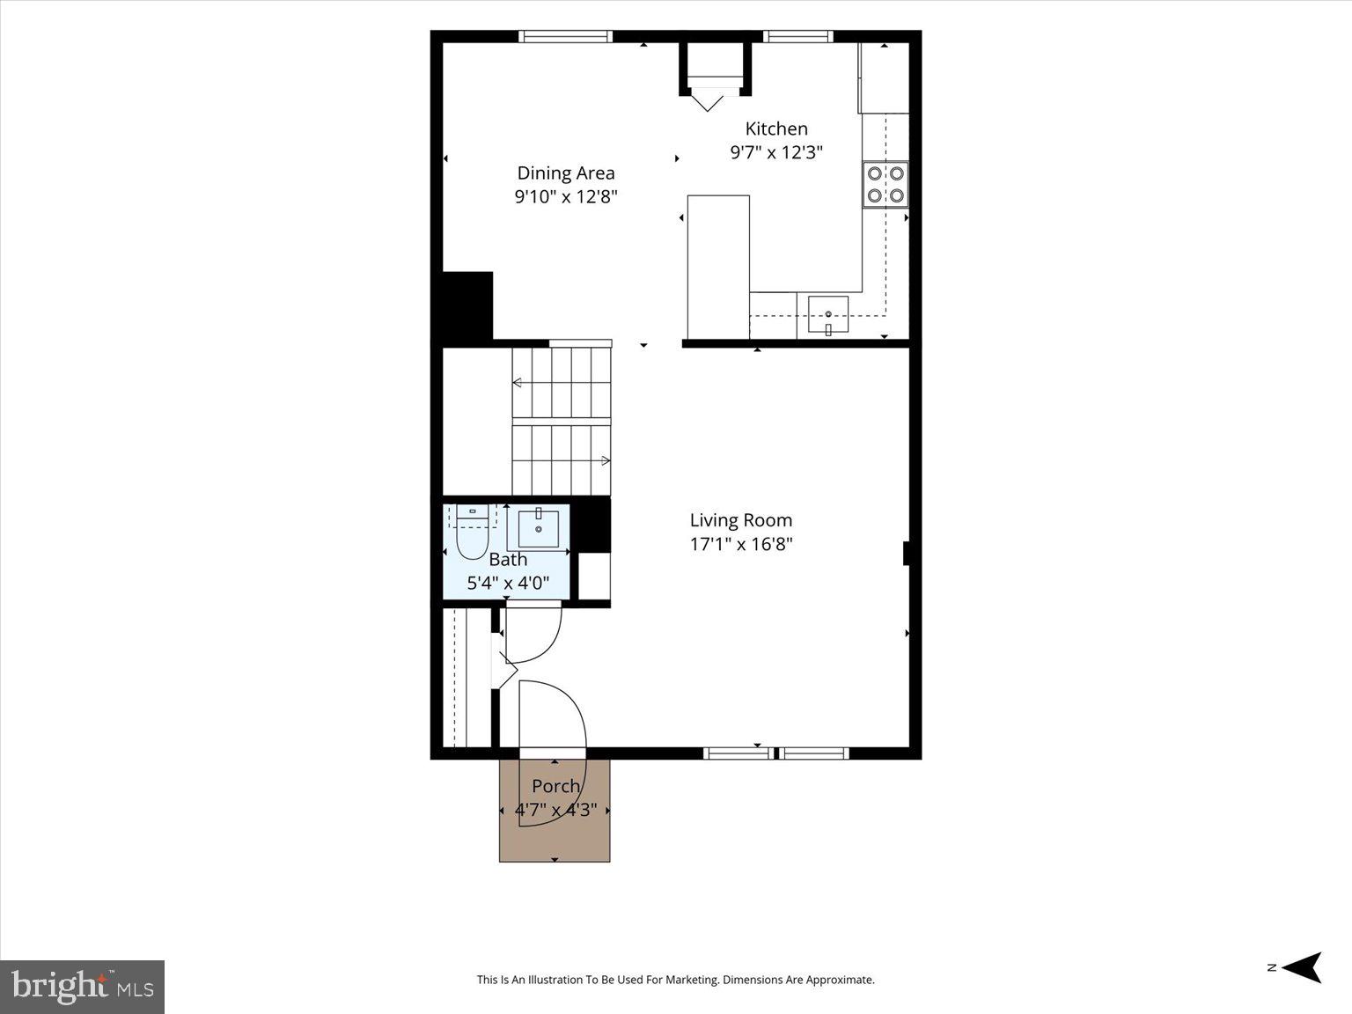
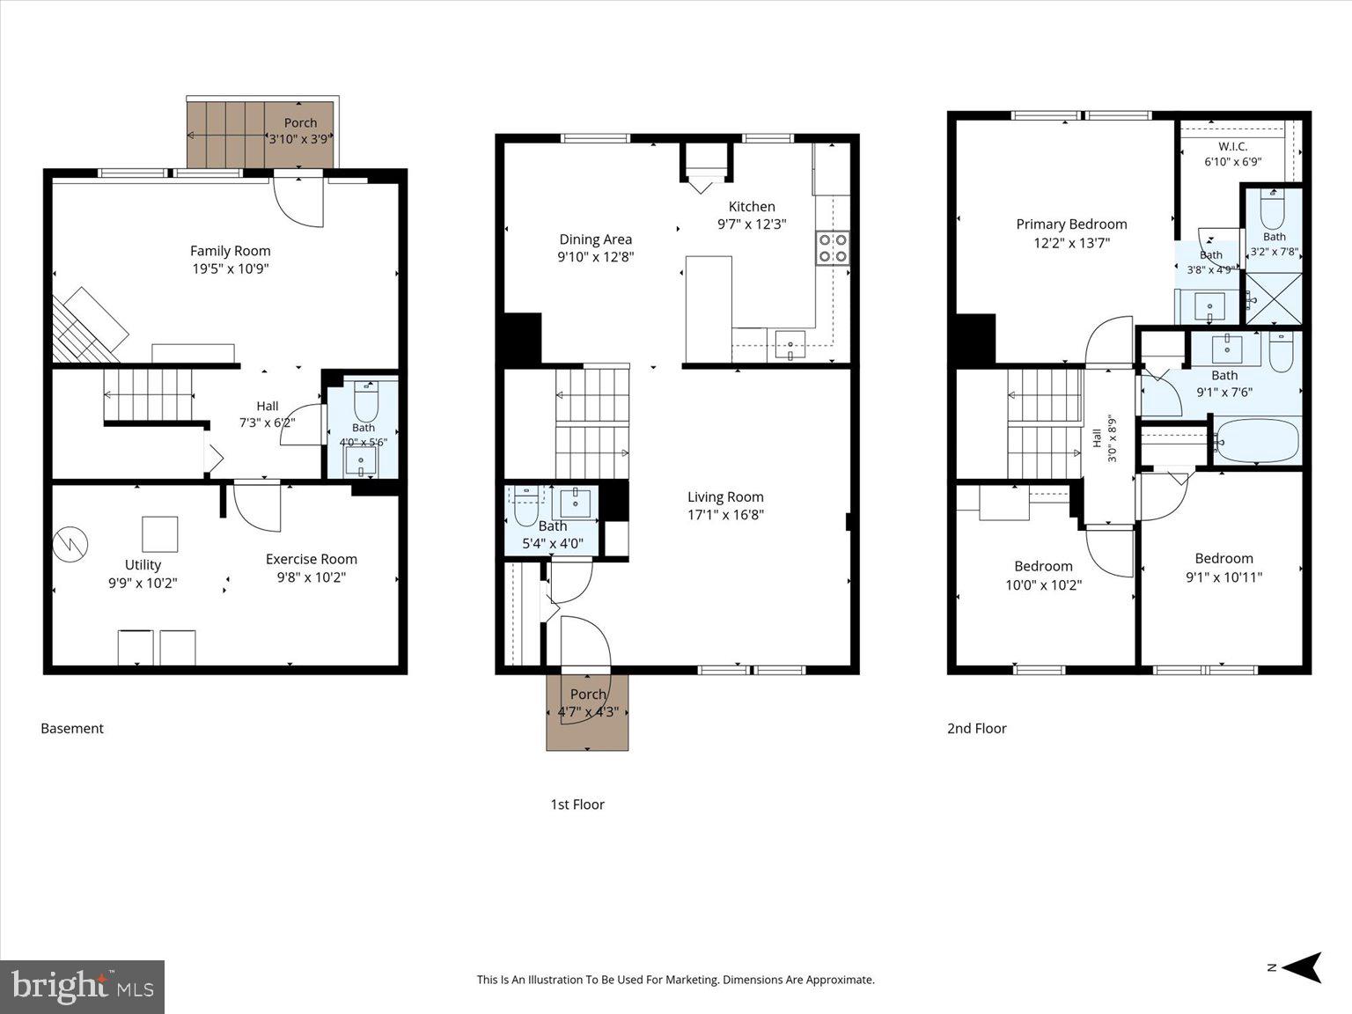
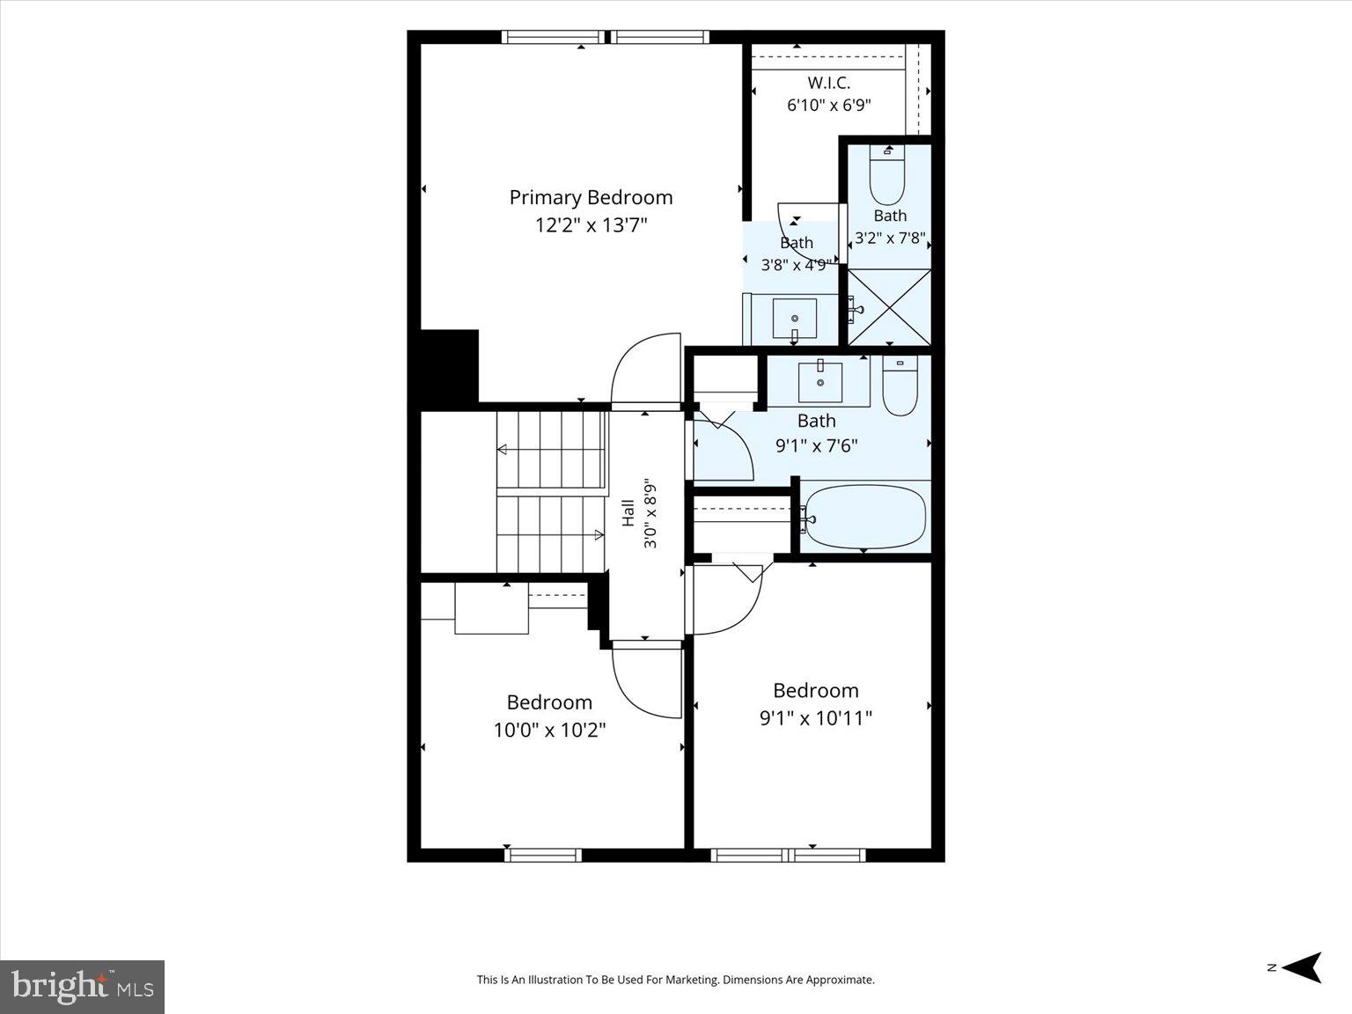
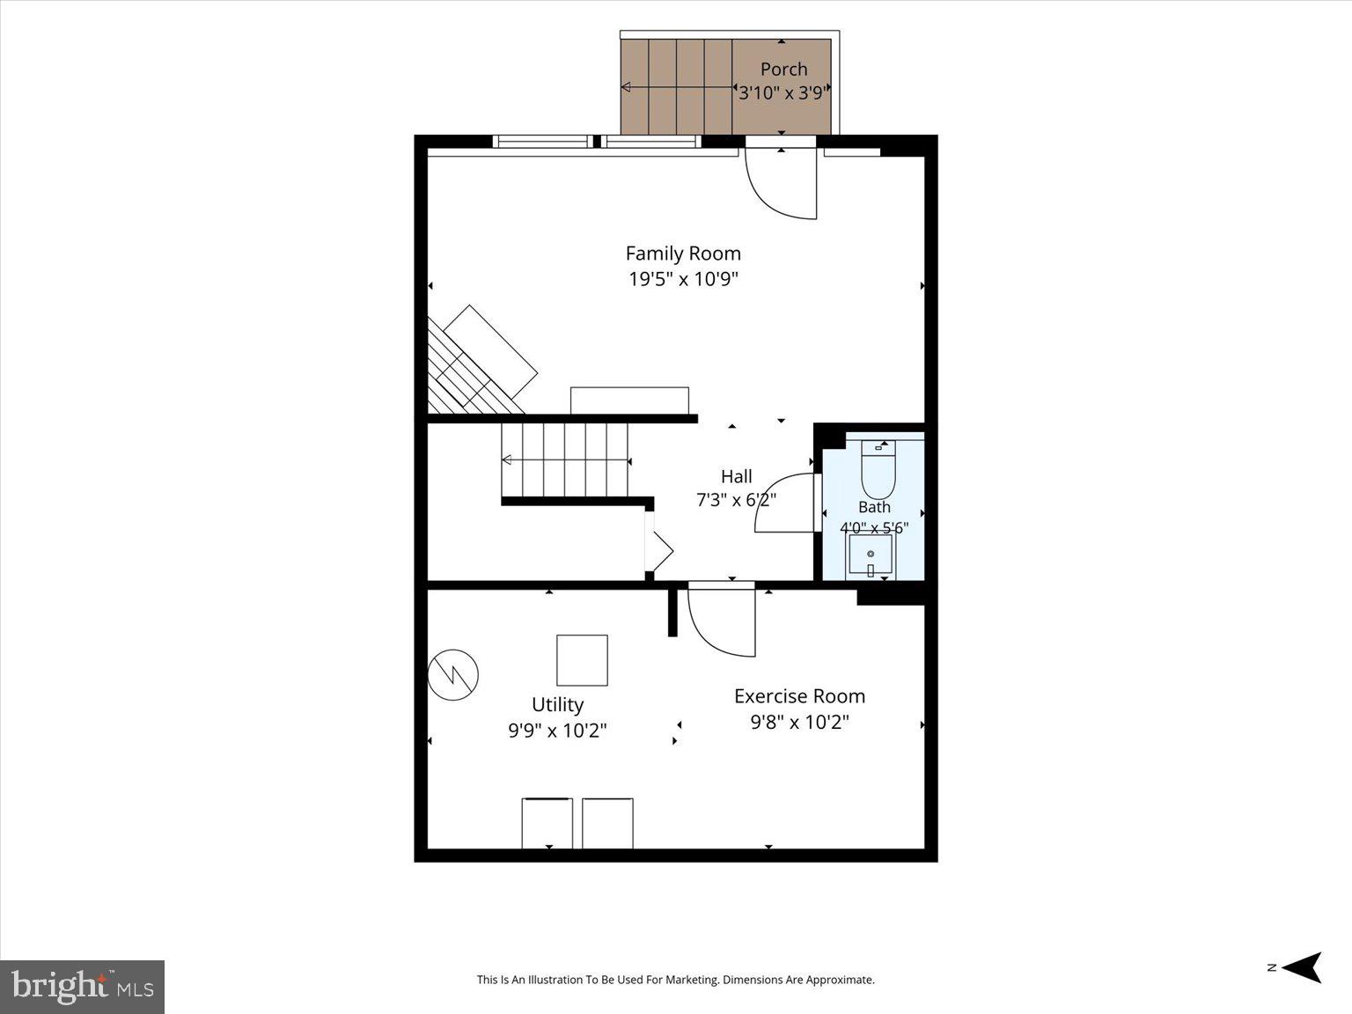
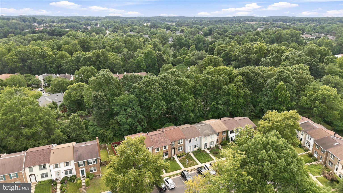
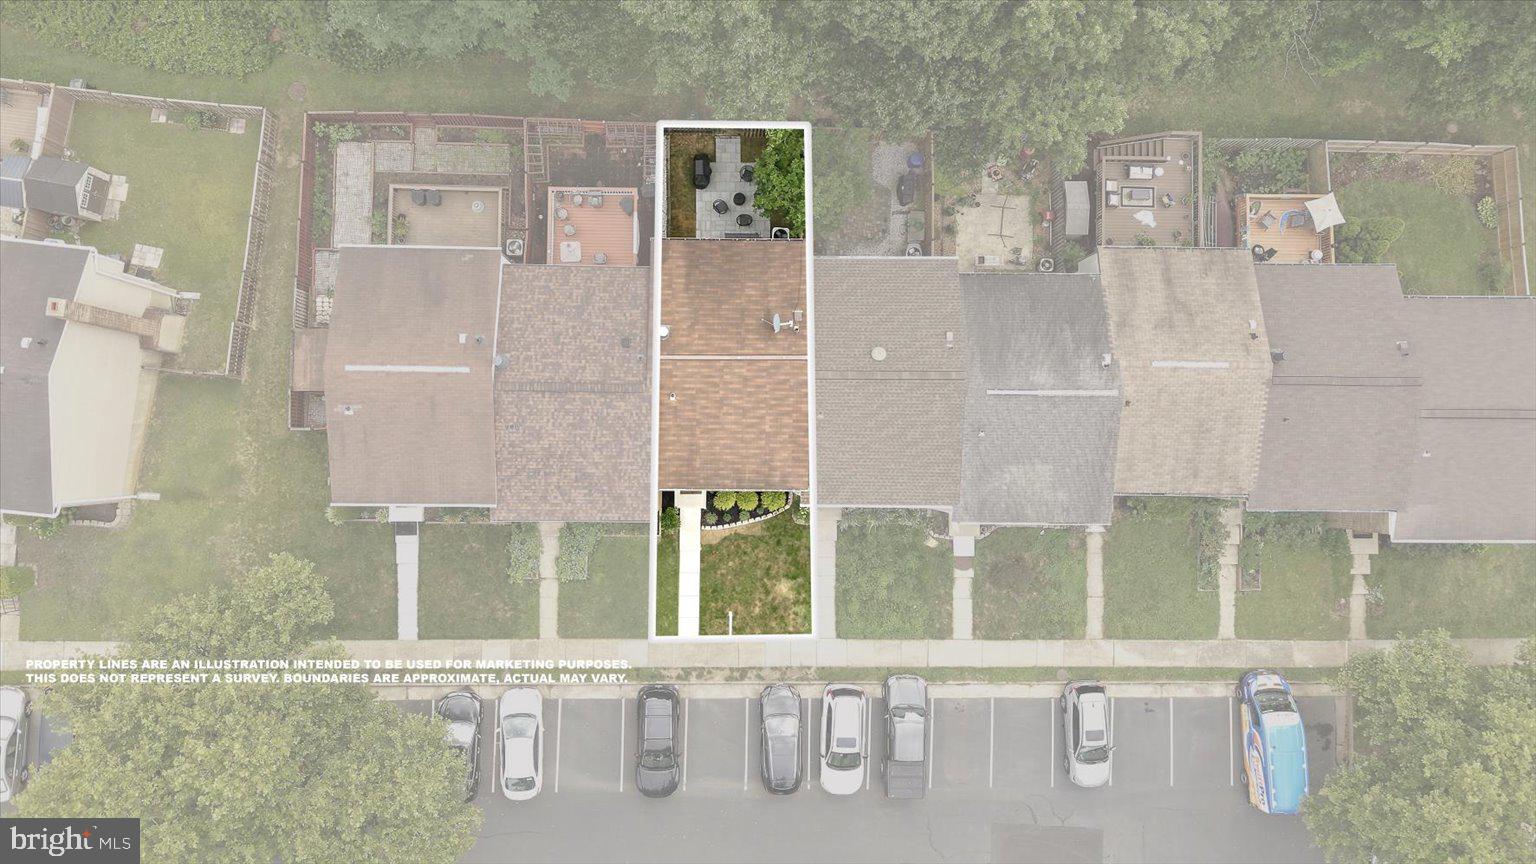
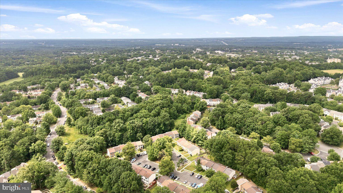
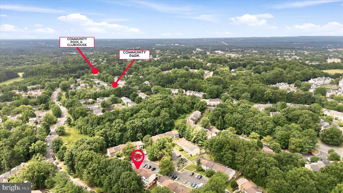
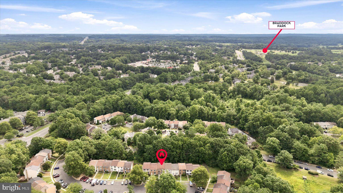
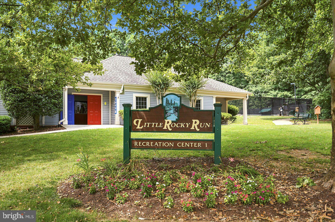
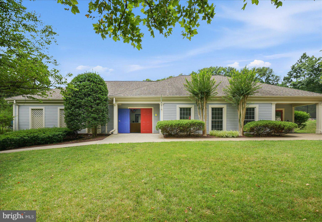
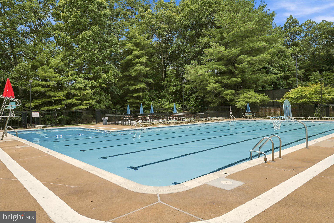
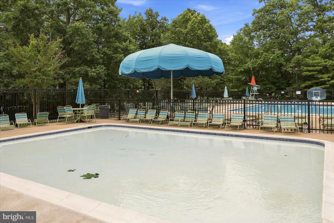
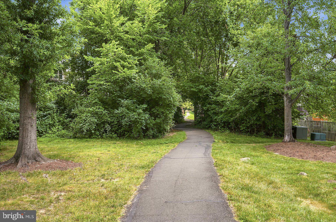
Welcome to this beautifully updated 3-level townhouse in the Little Rocky Run community! Offering 3 bedrooms, 2 full baths, and 2 half baths, this move-in-ready home combines modern updates with functional living spaces in an unbeatable location.  The bright and inviting interior features recently upgraded luxury vinyl plank flooring throughout, fresh paint, new stair treads and risers, updated lighting, ceiling fans, and upgraded door hardware. The remodeled main-level powder room adds a stylish touch, while the updated kitchen is equipped with stainless steel appliances. Thoughtful bedroom closet built-ins provide excellent organization and storage.  The finished lower level includes an updated half bath and a walk-up exit leading to a newly installed, spacious paver patio—perfect for outdoor entertaining, relaxing, or enjoying the private backyard setting.  Additional upgrades include  windows and window trim, roof replaced in 2017, and water heater installed in 2023. Additional smart home features include a Ring video doorbell and a rear floodlight camera. Enhanced front yard landscaping adds attractive curb appeal from the moment you arrive.  Little Rocky Run is known for its outstanding amenities, including three community pools, multiple playgrounds, basketball and tennis courts, expansive common areas, trash service, and optional clubhouses ready to reserve for parties and events.  Conveniently located with convenient access to I-66, Fairfax County Parkway, Braddock Road, and commuter routes, this home is just a short drive to shopping, dining, and entertainment at Fair Lakes, Fair Oaks Mall, and historic Clifton.  This exceptional home offers the perfect combination of style, comfort, thoughtful updates, and an outstanding community. Don't miss your opportunity to make it yours!

5835 ROCK FOREST COURT

Message successfully sent.

What would you like to know?

What is 3 + 4 ?

I agree to receive email communication and understand I can unsubscribe at any time.

I agree to be contacted by Charis Realty Group via call, email, and text for real estate services. To opt out, you can reply 'stop' at any time or reply 'help' for assistance. You can also click the unsubscribe link in the emails. Message and data rates may apply. Message frequency may vary. Privacy Policy

Related Properties

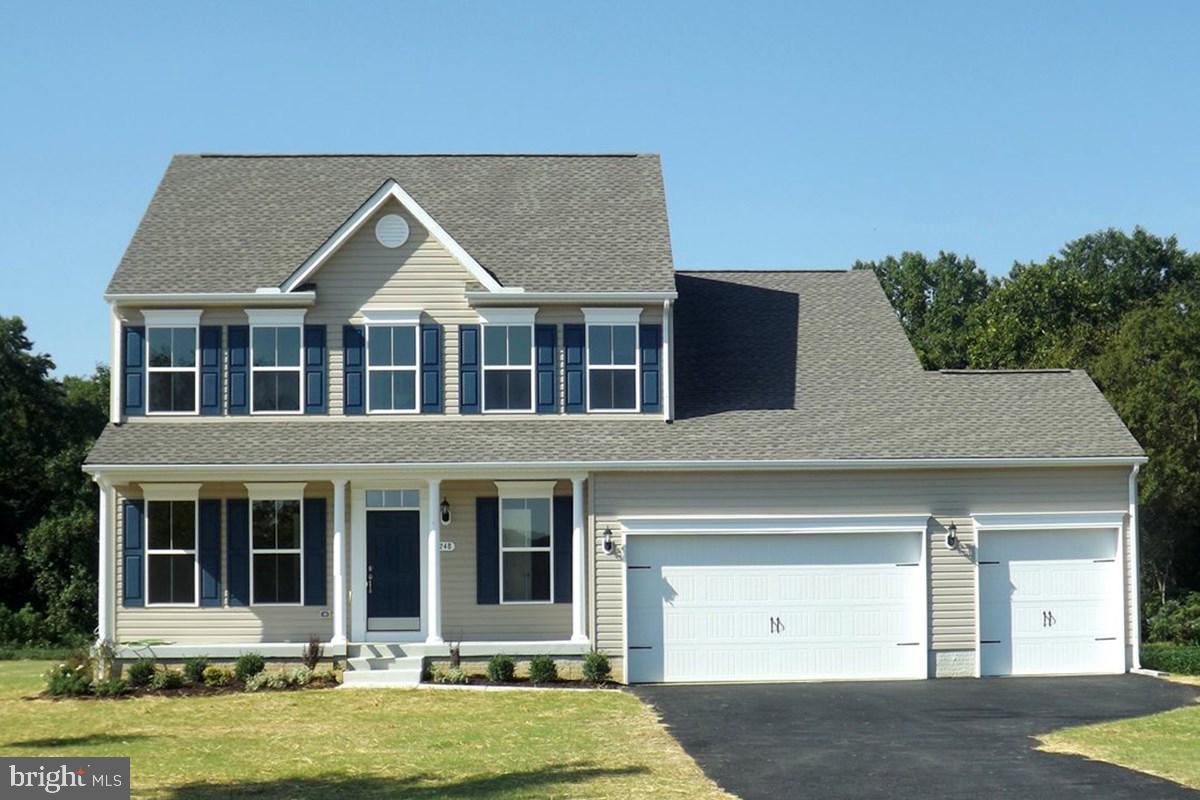
Welcome to Meadow Creek.  Estate homes on acre plus homesites with plenty of room for a pool and a separate garage. In the country but close to downtown Centreville.  Centreville offers restaurants, grocery stores, parks and schools.  The Windermere combines all of the home design elements our purchasers love the most. On the main level you’ll love the open plan design with a huge kitchen, breakfast/sunroom and family room! Formal living (office) and dining rooms, and two-story foyer complete the space. Upstairs 4 spacious bedrooms include a primary suite with spacious walk-in closet or choose the optional super bath and get two walk-in closets! A lower level offers numerous options for expanding your living space to suit your lifestyle.**Special offer Construction financing*** Models shown with options
#MDQA2014874

CENTREVILLE

325 TWIN MEADOWS FARM LANE

4 Beds

2 Baths

2,500 Sq.Ft.

$689,900

MLS#: MDQA2014874
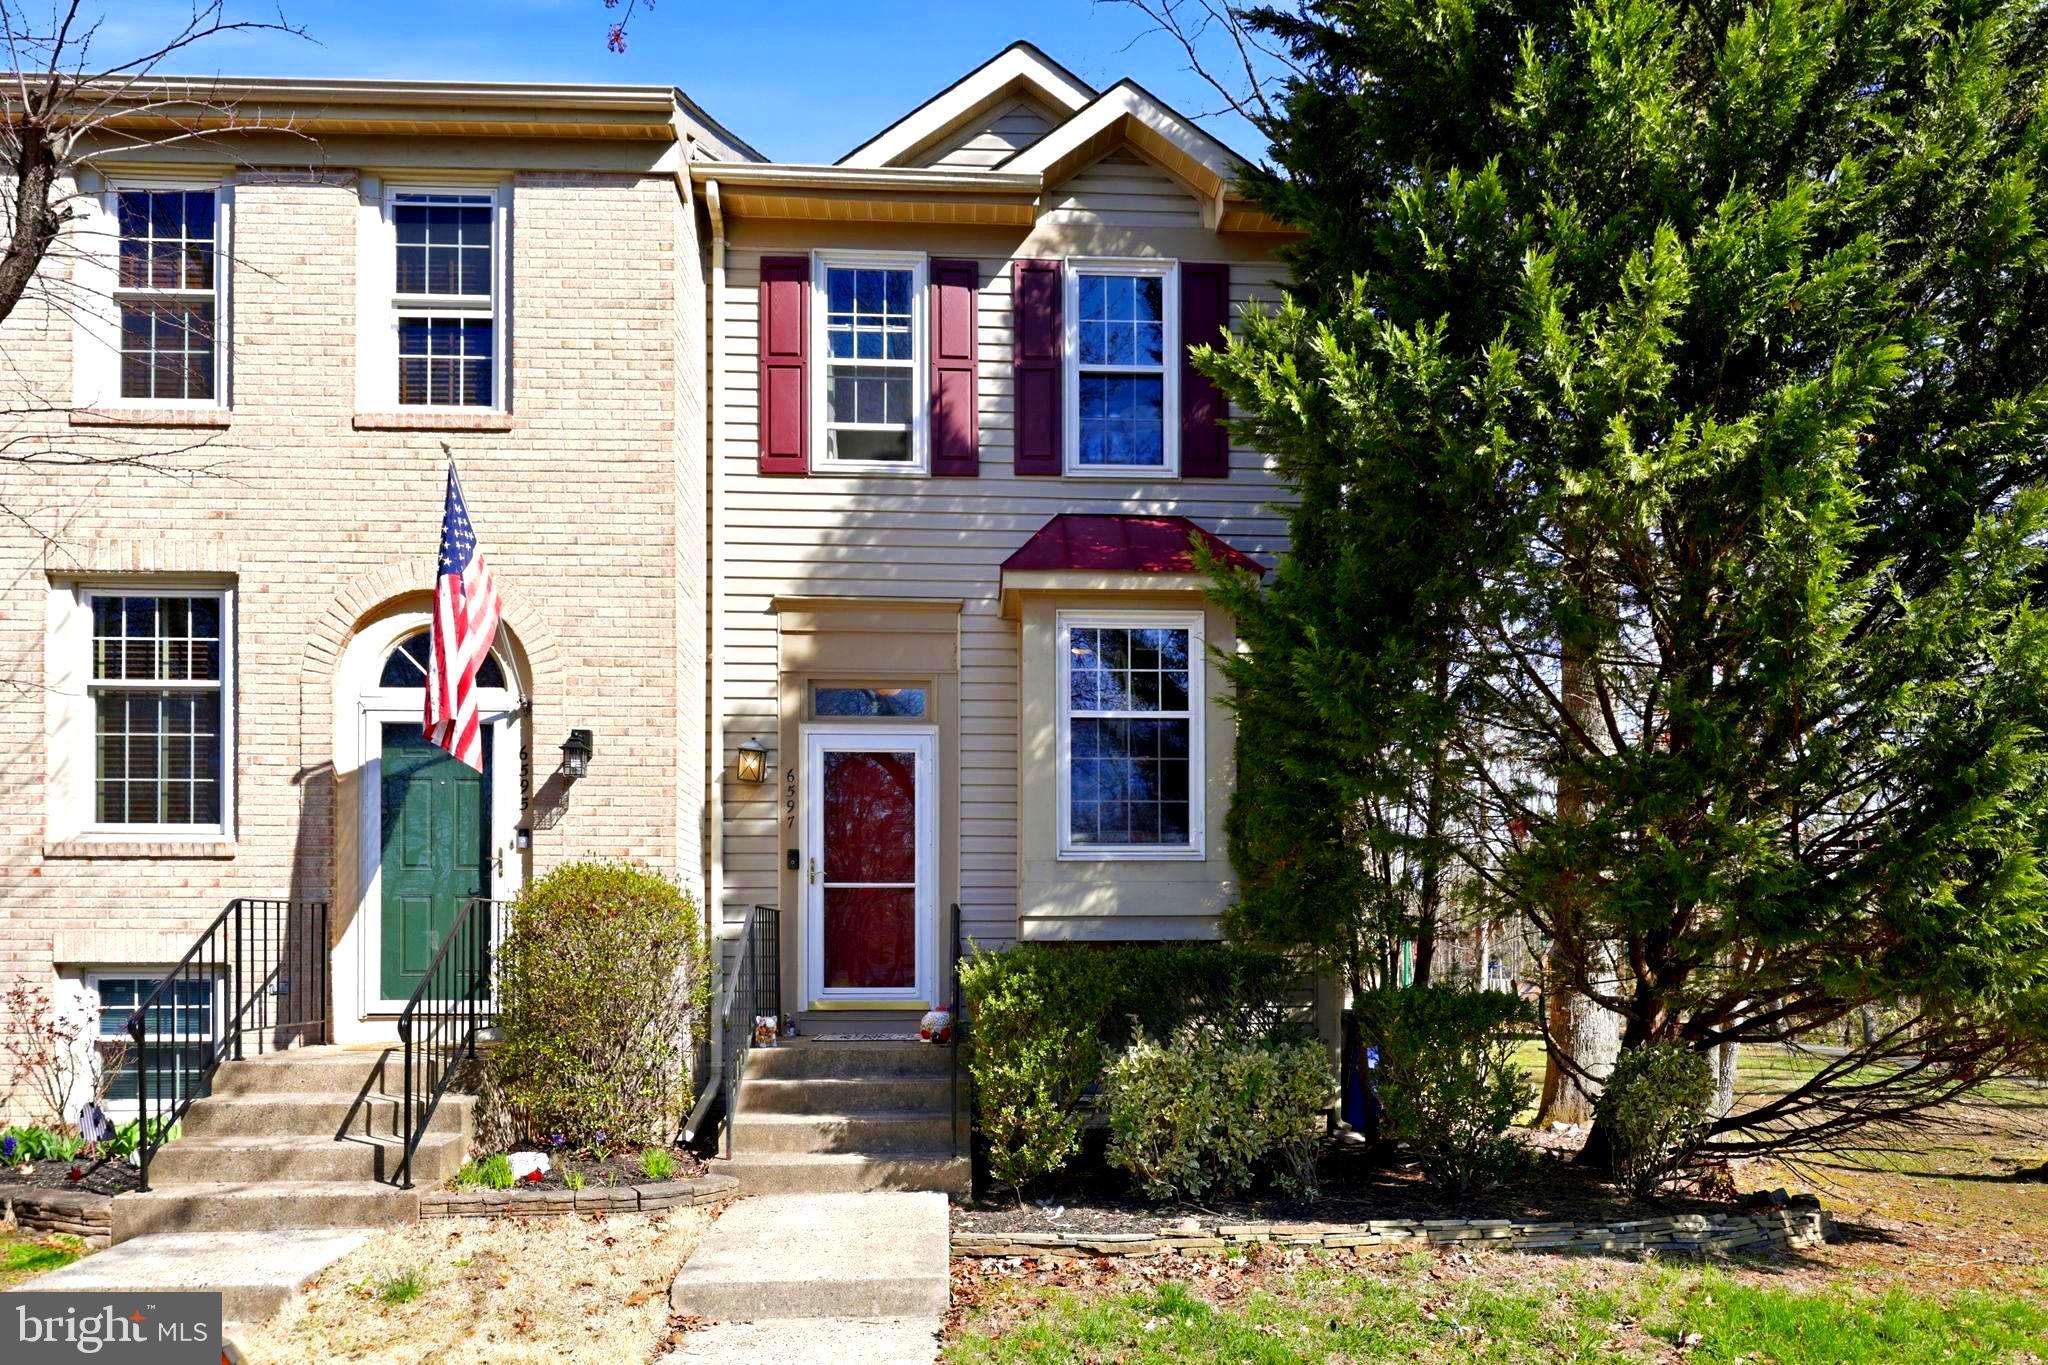
Welcome to this well-maintained home in the desirable community of Centreville, offering a perfect blend of comfort and convenience. The home features a bright, functional layout with spacious living areas, multiple bedrooms, and a finished lower level ideal for a rec room, office, or guest space.

Enjoy a private backyard perfect for relaxing or entertaining. Ideally located near I-66, Route 28, and Route 29, with easy access to shopping, dining, and everyday essentials at Fair Lakes Shopping Center and Centre Ridge Marketplace. Outdoor recreation is just minutes away at Ellanor C. Lawrence Park.

Located within Fairfax County Public Schools, this home offers both lifestyle and location in one complete package.
#VAFX2297090

CENTREVILLE

6597 SKYLEMAR TRAIL

2 Beds

2 Baths

976 Sq.Ft.

$500,000

MLS#: VAFX2297090
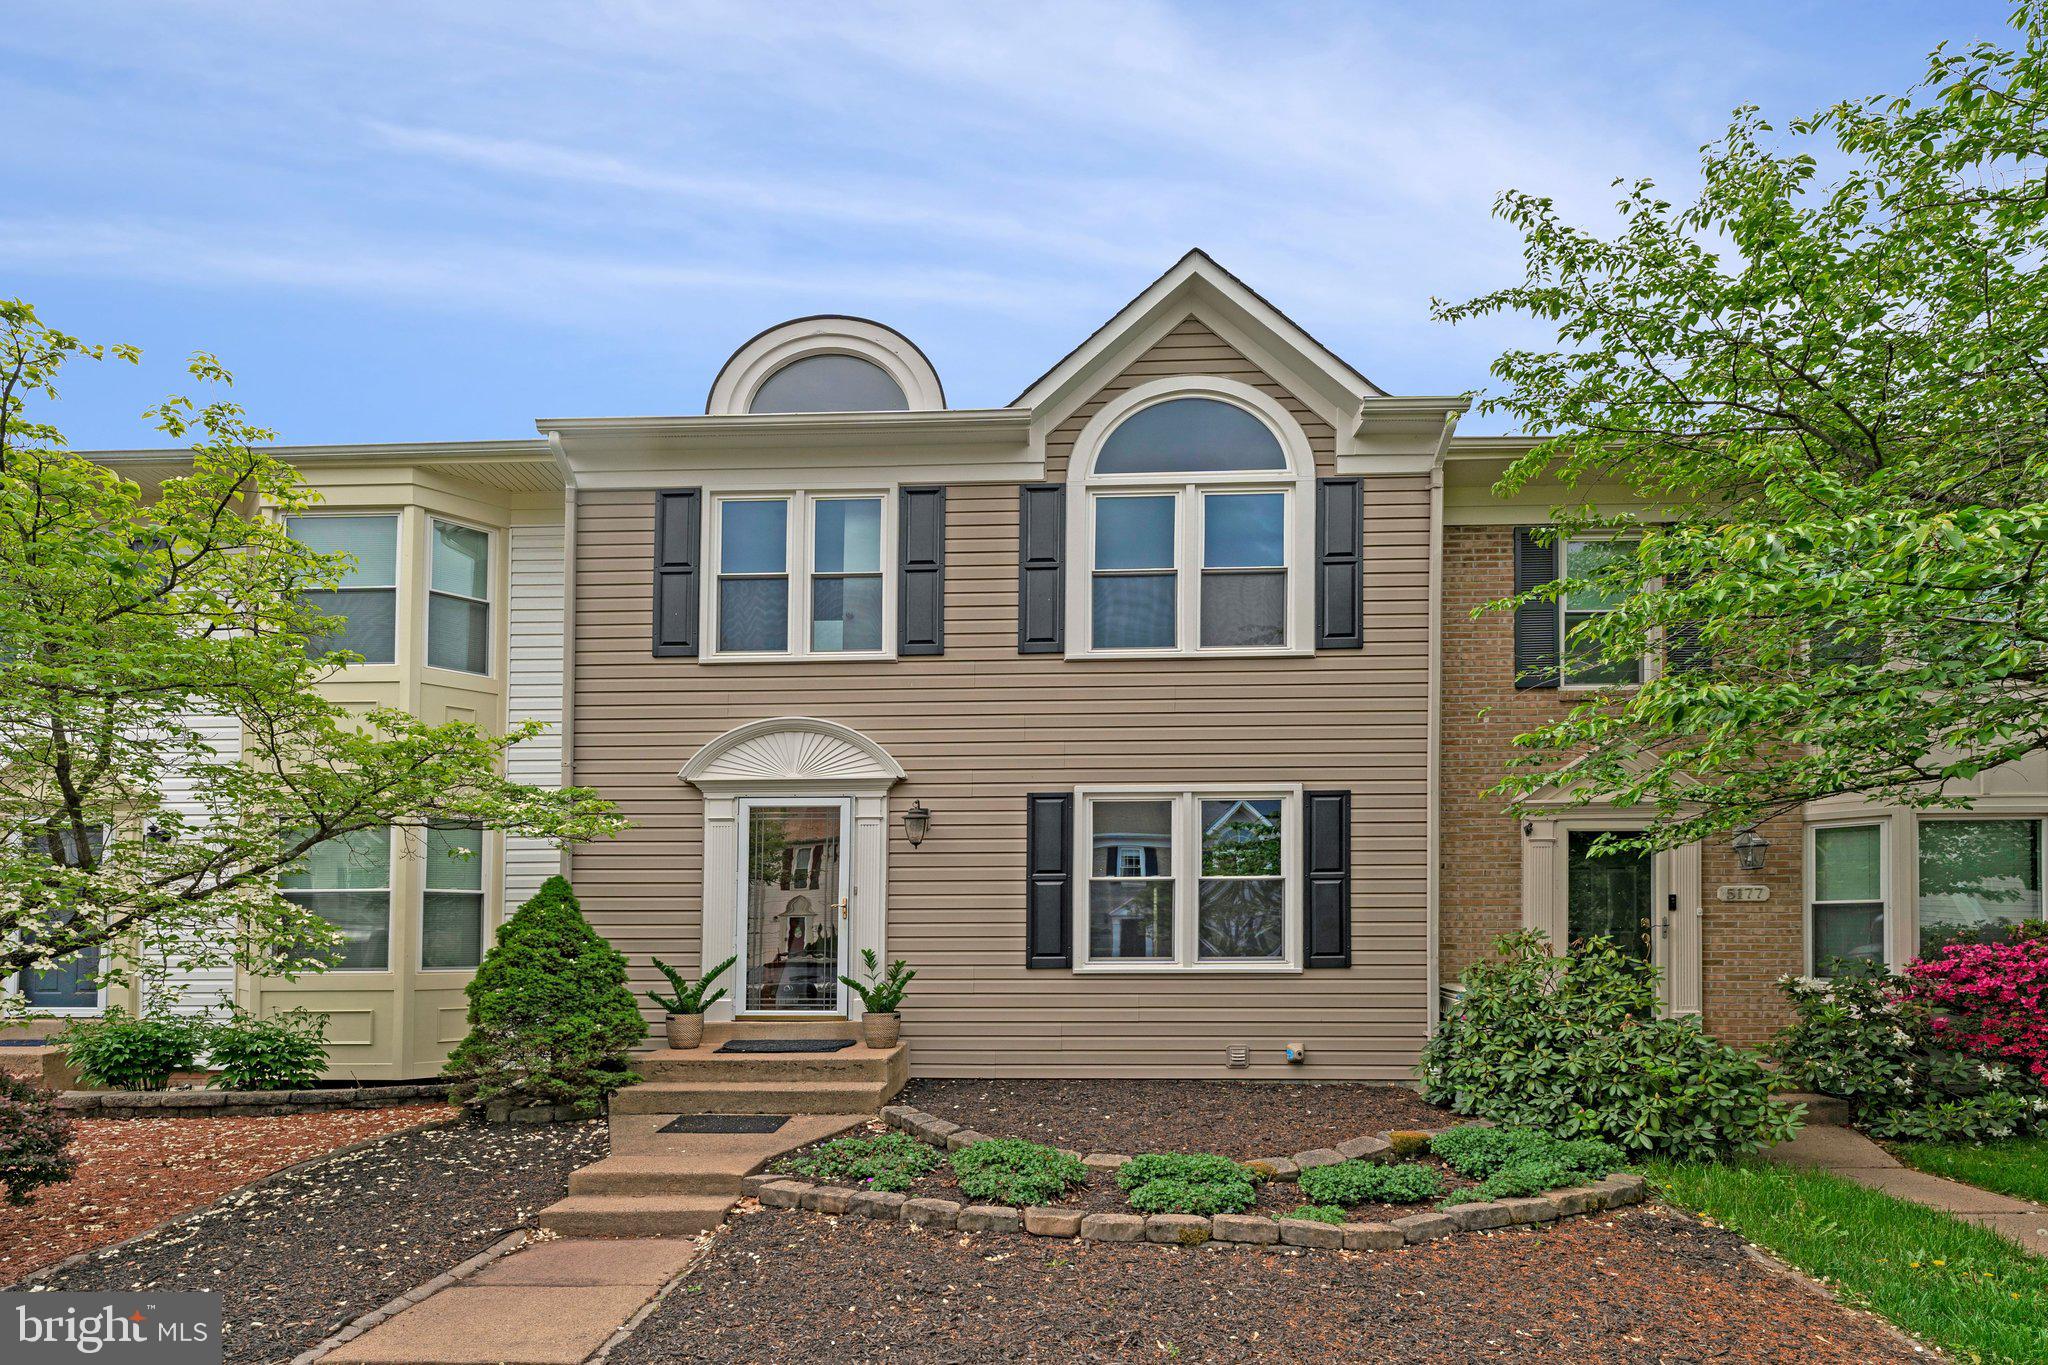
Tucked into the heart of sought-after Sully Station, this beautifully townhome offers the kind of warmth, comfort, and everyday livability buyers instantly connect with. From the moment you walk inside, you’ll notice the fresh paint, brand-new carpet throughout the upper level and stairway, and natural light pouring through newer windows — creating a home that feels bright, and truly move-in ready.

The main level was designed for real life and easy entertaining, with inviting living and dining spaces that naturally bring people together. A cozy fireplace adds warmth and character to the living area, creating the perfect space to relax on chilly evenings or gather with family and friends. Just off the dining area, the rear deck becomes an extension of the home — the perfect spot for morning coffee, summer grilling, or unwinding at the end of the day overlooking the fenced backyard below.

Upstairs, the spacious bedrooms provide a peaceful retreat, highlighted by a primary bedroom featuring a soaring vaulted ceiling and an oversized arched window that fills the room with natural light. Brand-new upper-level carpeting adds to the fresh, comfortable atmosphere throughout.

The finished lower level offers the flexibility today’s buyers are searching for, featuring a spacious recreation room along with a full bathroom — ideal for movie nights, a home office, workout area or additional living space.

Outside, the fenced backyard creates a sense of privacy and usable outdoor space — perfect for pets, play, gardening, or simply enjoying quiet evenings outdoors. Two assigned parking spaces make daily life easy and stress-free.

Beyond the home itself, Sully Station offers the lifestyle buyers love: tree-lined streets, walking trails, pool, tennis courts, playgrounds, and a true neighborhood feel — all just minutes from Route 28, I-66, Dulles Airport, shopping, and dining.

This is more than just a townhouse — it’s a place that immediately feels like home.
Major updates:  New roof ( approx 2019), New windows (2021), and HVAC system and water heater replaced (approx 2015-2016)— allowing buyers to enjoy the home with confidence for years to come. Several bathrooms feature new flooring, adding another fresh and updated touch throughout the home.
#VAFX2307358

CENTREVILLE

5175 GLEN MEADOW DRIVE

3 Beds

3 Baths

1,476 Sq.Ft.

$615,000

MLS#: VAFX2307358

Discover the charm of the Blue Lantern Inn in the quaint, historic town of Centreville on Maryland's Eastern Shore. Built in the 1800s, this property offers over 6000 sq ft of living space, featuring four bedrooms, two full baths and living room with a fireplace.  A 3 minute drive to Centreville Landing for boating, fishing and crabbing on the Corsica River. Walking distance to restaurants. Approximately 42 minutes to Annapolis, 30 minutes to Easton,1 hour 8 minutes to Baltimore and less than 2 hours from Ocean City and  Rehoboth, DE.  Property is 'AS IS" -Seller to make no repairs.
#MDQA2014502

CENTREVILLE

112 S COMMERCE STREET

8 Beds

3 Baths

4,710 Sq.Ft.

$595,000

MLS#: MDQA2014502

This charming Colonial home, built in 1891, offers a perfect blend of historic character and modern comfort. With 3 spacious bedrooms and 3 full bathrooms, the open floor plan invites warmth and connection. Enjoy the elegance of crown moldings and built-ins, while the upgraded countertops and gas range in the kitchen make cooking a delight. Cozy up by one of the two gas fireplaces or unwind in the whirlpool tub after a long day. Set on a generous 0.24-acre lot, the front and rear yards provide ample space for outdoor activities and gardening.Fenced in backyard with patio is great for relaxing and entertaining. Located in a vibrant community, you'll appreciate nearby parks, excellent schools, and convenient public services that enrich daily life. With off-street parking and a welcoming neighborhood, this home is a true sanctuary. Experience the comfort and charm that awaits you in this exceptional home!
#MDQA2016420

CENTREVILLE

104 KIDWELL AVENUE

3 Beds

3 Baths

3,216 Sq.Ft.

$525,000

MLS#: MDQA2016420
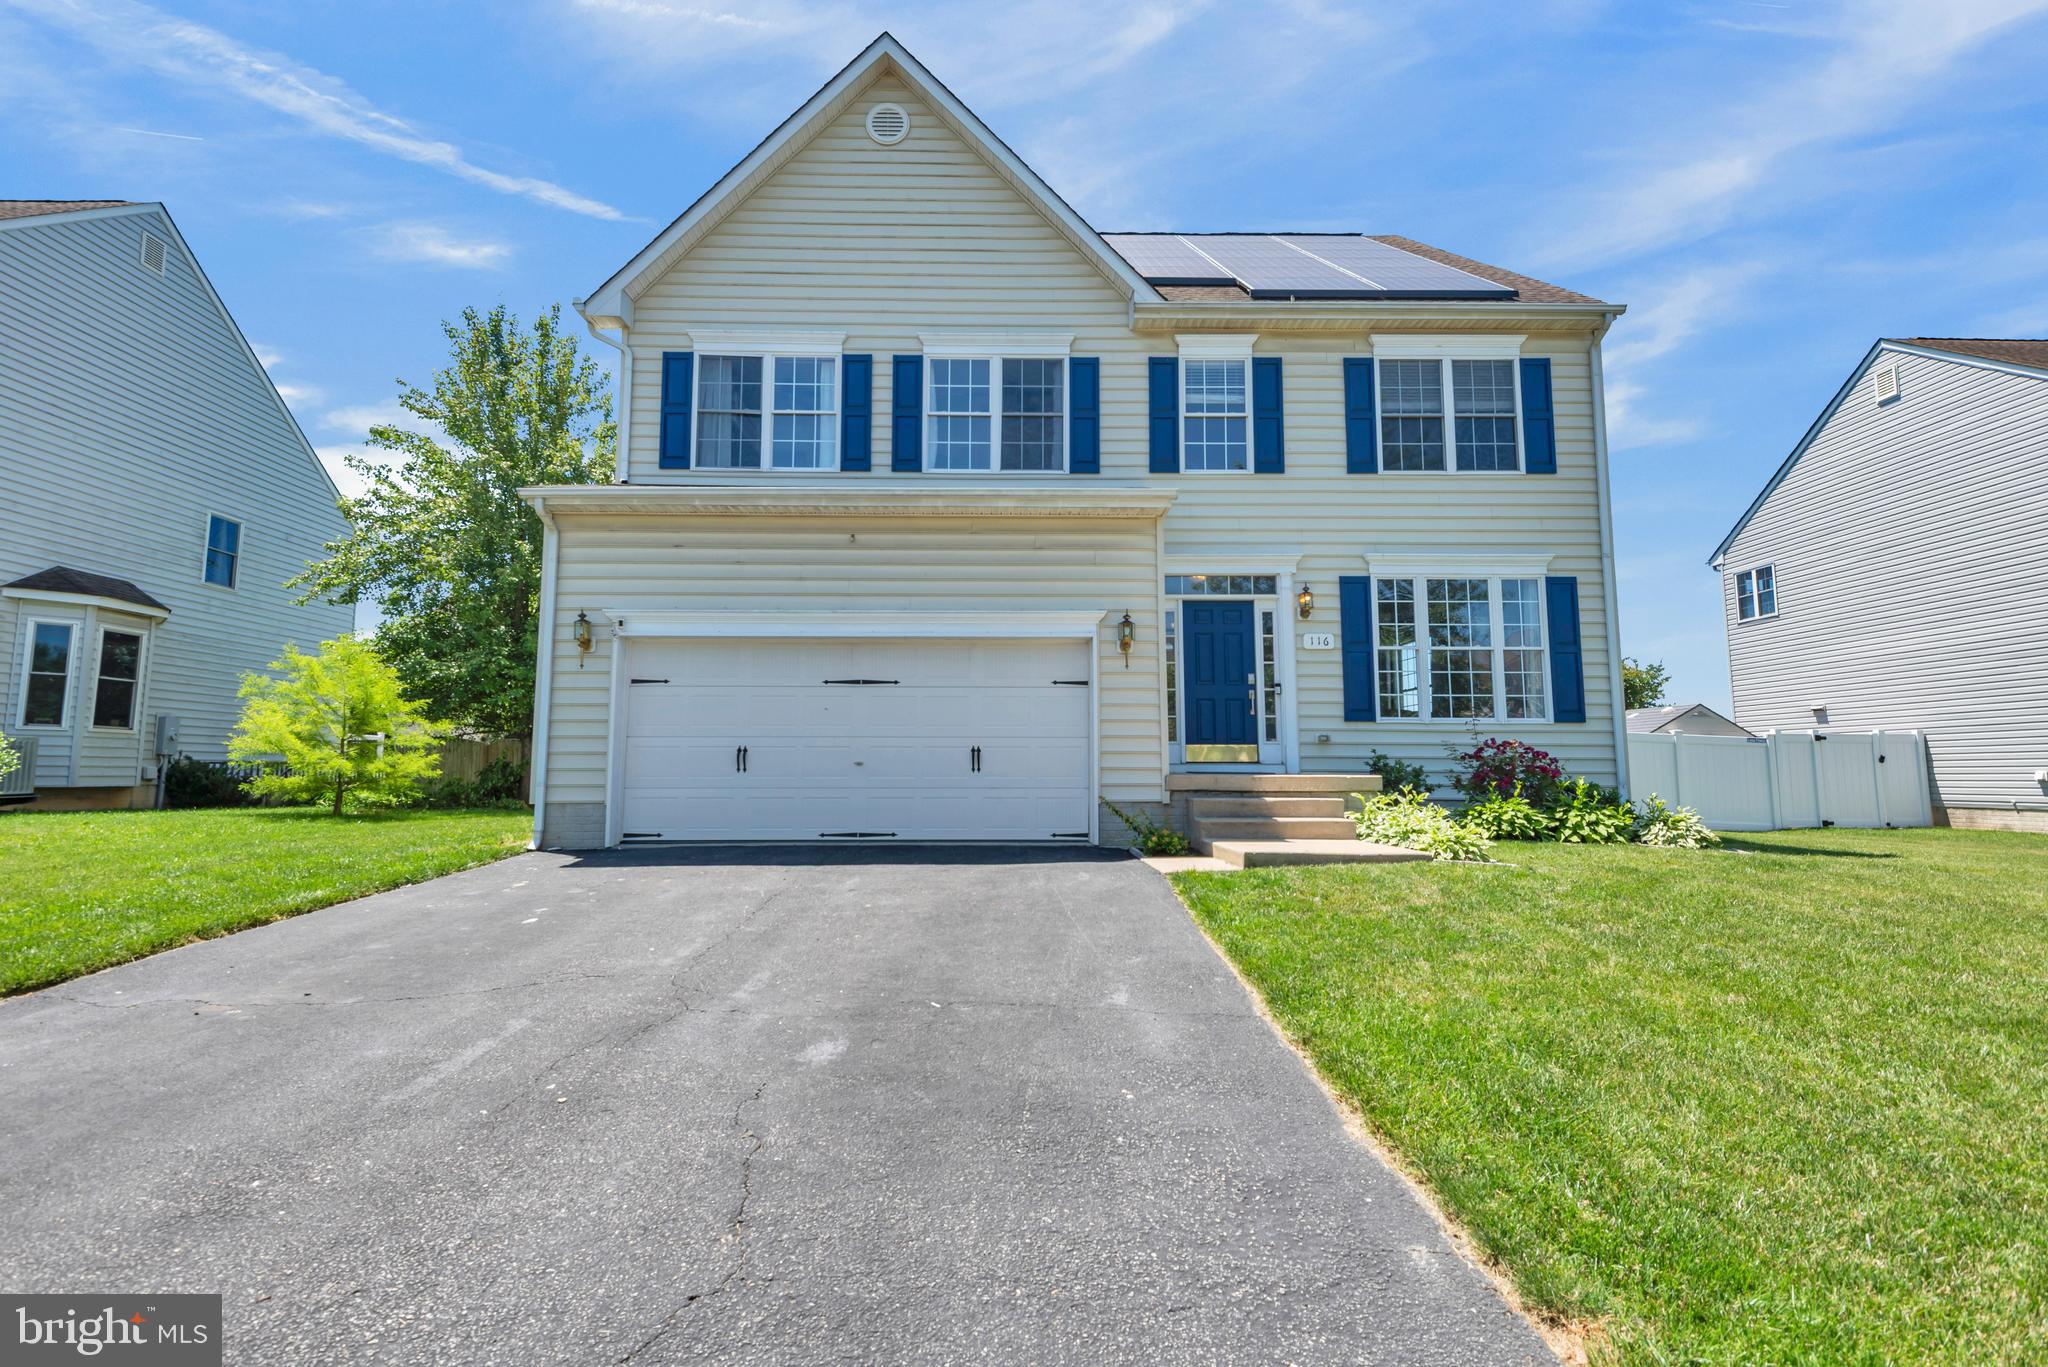
Welcome to 116 Meadow Brook Way, a spacious and beautifully maintained home located in the sought-after North Brook community of Centreville. Step inside to find an inviting open floor plan featuring updated LVP flooring, custom trim work, and freshly updated living spaces. The main level offers a formal LR and DR areas, home office, along with a dramatic two-story family room highlighted by a cozy gas fireplace. The spacious kitchen boasts abundant cabinetry, brand new granite tops, a center island, and flows seamlessly into the bright sunroom bump out, creating the perfect setting for everyday living and entertaining. Upstairs, you'll find four generously sized bedrooms, including a spacious primary suite featuring dual walk-in closets and a luxurious spa like bath with double vanities, a soaking tub, and separate shower. The additional bedrooms offer plenty of space for family and guests. This basement is one of kind with fully finished rec room and the remainder of the basement partially finished walls and exposed beams perfect for his man cave, kid hangout, or family enjoyment.  Additional space for future buildout including a 3 piece rough in and ample storage and future expansion. Most exterior basement walls professionally foam insulated for extra energy savings in addition to the solar energy savings! Outside, enjoy a white vinyl fully fenced backyard with patio and plenty of room for outdoor gatherings, pets, and play.
#MDQA2017524

CENTREVILLE

116 MEADOW BROOK WAY

4 Beds

2 Baths

2,865 Sq.Ft.

$524,987

MLS#: MDQA2017524
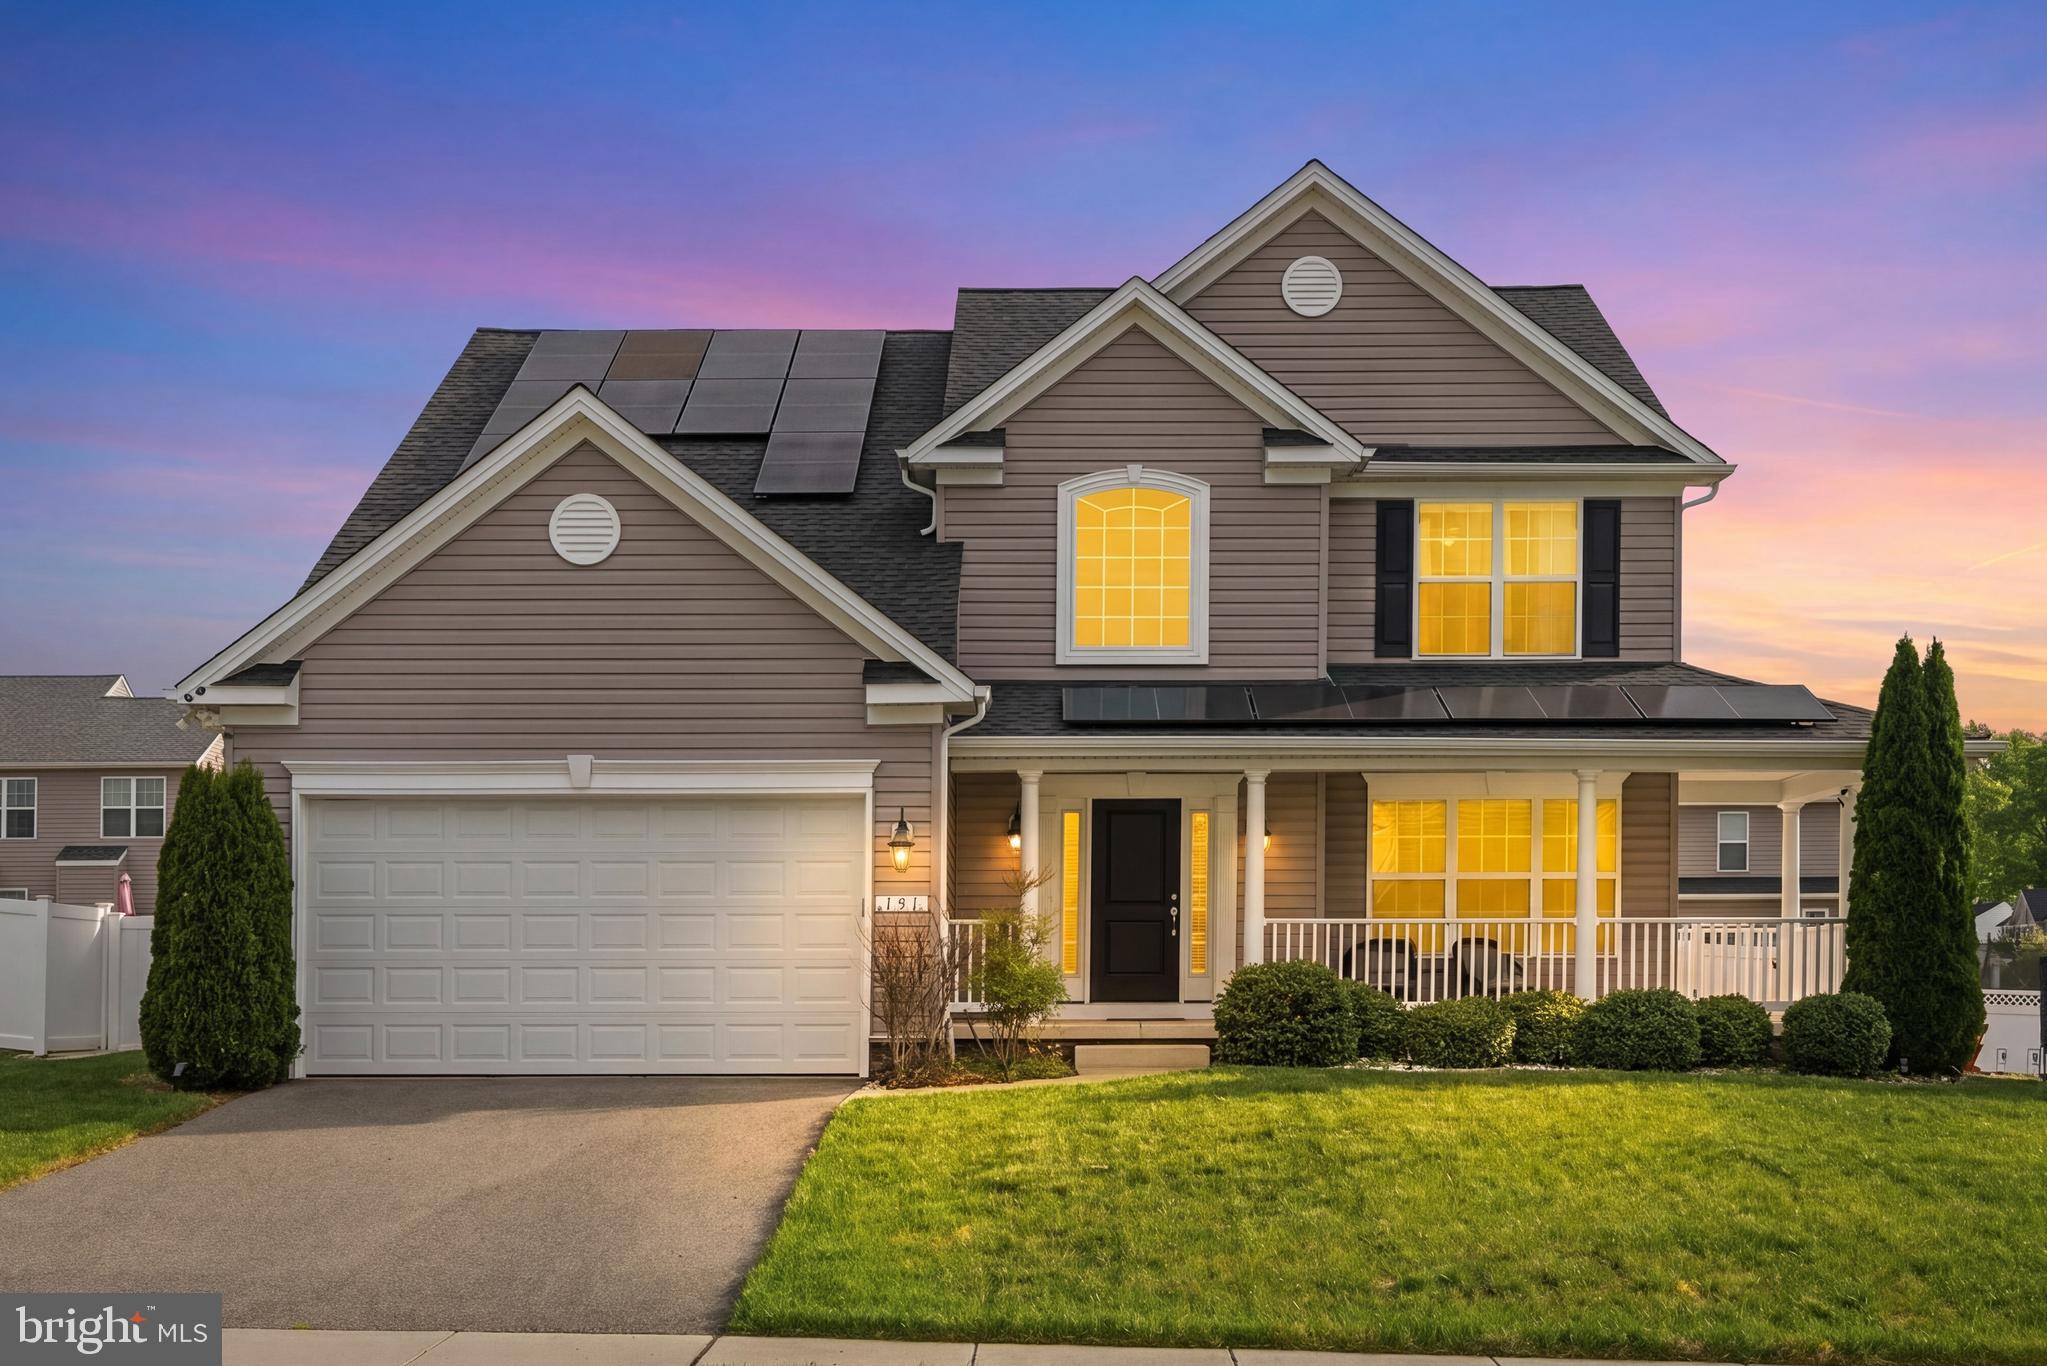
A standout offering in North Brook, this exceptional home, built in 2018, delivers 3,508 finished square feet of beautifully upgraded living space with 4 bedrooms and 3.5 baths. Showcasing over $100,000 in builder enhancements, this home reflects exceptional attention to detail throughout with a high-end level of finishes. From the moment you arrive, the inviting front porch sets a warm and welcoming tone. Step inside to discover a thoughtfully designed layout enhanced by an abundance of tall windows that fill the home with natural light, all complemented by custom blinds throughout. The heart of the home is the spacious gourmet kitchen, featuring a large island and breakfast bar—ideal for both everyday living and entertaining. Just off the kitchen, the morning room offers a bright and versatile space that can serve as a separate living or dining area, complete with a cathedral ceiling and direct access to the backyard, creating a seamless indoor-outdoor connection. The fully finished basement provides additional flexible living space, perfect for recreation, guests, or a home office. Upstairs, you’ll find a spacious primary suite with a spa-like bath, along with generously sized secondary bedrooms that offer comfort and flexibility for family or guests. Step outside to a backyard designed for entertaining and fun. Enjoy summer days in your in-ground, heated saltwater gunite pool with waterfall, surrounded by a composite deck, extensive hardscaping, and a fully fenced yard. A beautifully designed paver walkway leads to a custom Amish-built shed, completing this impressive outdoor retreat. Located in a vibrant community with trails, playgrounds, and easy access to Rt. 301, North Brook offers a playground, soccer field, pavilion, walking paths, ponds, and wooded areas to explore. Just moments from historic downtown Centreville, you’ll enjoy unique restaurants and shops, local events, arts and entertainment, and a variety of outdoor activities.  Mortgage savings may be available for buyers of this listing.
#MDQA2016918

CENTREVILLE

131 FAIR BROOK WAY

4 Beds

3 Baths

3,508 Sq.Ft.

$595,000

MLS#: MDQA2016918
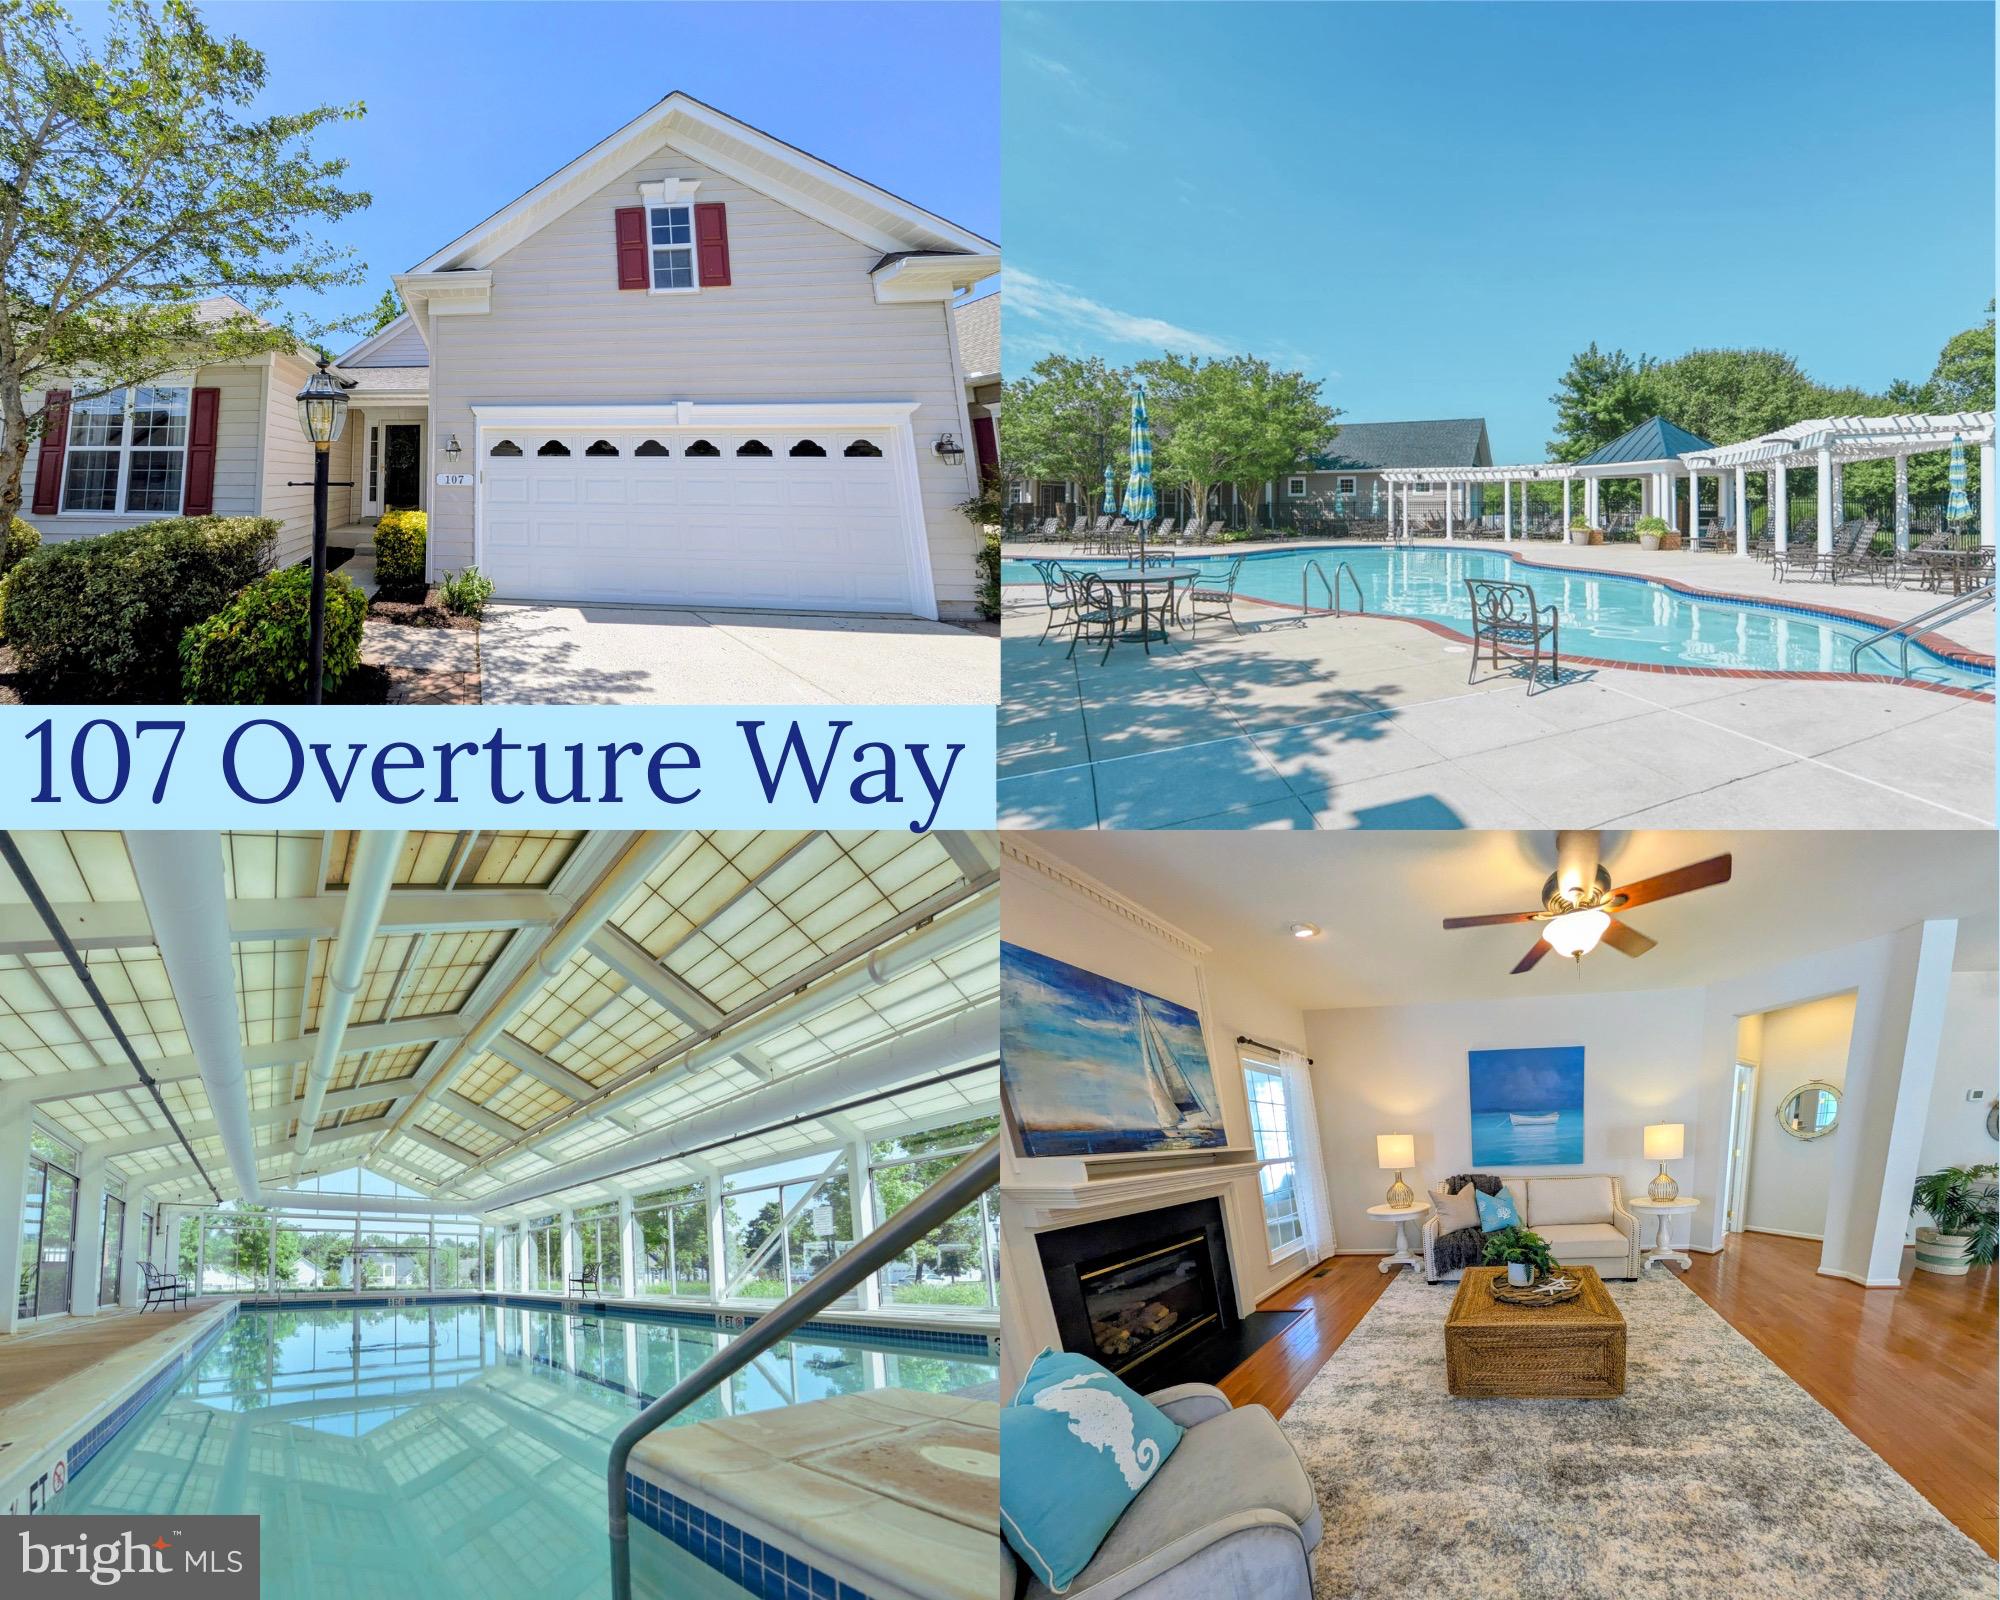
NOE: THIS HOME OFFERS OVER 3,630 Sq Ft of Finished Space including the Professionally Finished  dWalkout Basement! This stunning home as been refreshed and is ready to be your retreat from the fast lane of life!  You won’t find a home at Symphony Village with more desirable features than this spacious home backing to acres of preserved woodlands and paved walking trails. 
Come through the front door into the foyer... Step into a huge great room offering flexible living /dining/ entertaining space, a beautiful kitchen with breakfast bar that opens to a  Morning room  with cathedral ceilings and a grand arched palladian window overlooking the woods.  You will enjoy relaxing  in the  spacious family room featuring a gas fireplace or step out to the fully finished 3-Season room and just  enjoy watching nature bloom before your eyes.
Also on the main level, you will find the primary bedroom with "His & Hers" walk-in closets and a spacious private bath with soaking tub and a walk-in shower as well as a 2nd Bedroom bedroom with another  full bath. A  large mud room/laundry room is conveniently located just inside entry from the garage. 
Only a relatively small number of homes in Symphony Village offer a full basement...this one offers a FULLY FINISHED FULL BASEMENT  with a walkout exit to the private rear yard, and a custom Patio backing to acres of wooded open space and walk/jogging paths. 
The lower level includes a third bedroom, full bath, a hobby room, utility room PLUS an enormous  Flex Room that is the perfect finished space for your theatre room, billiard room, party room, playroom or even your own ,private gym!Are you looking for plenty of storage?  The "Sky Basement" on the upper floor provides plenty of additional storage and is also nicely finished. Oversized 2 car garage.
This home is one of only a small number of homes featuring a full finished walk out basement!
Symphony Village in Centreville, Maryland is a popular 55+ active adult community known for its clubhouse, indoor & outdoor pools, tennis/pickle ball courts, walking paths, fitness center, party room, beautiful community bar for gathering with friends and other social amenities. Come take a tour and you'll find your home!
#MDQA2017318

CENTREVILLE

107 OVERTURE WAY

3 Beds

3 Baths

3,630 Sq.Ft.

$554,999

MLS#: MDQA2017318
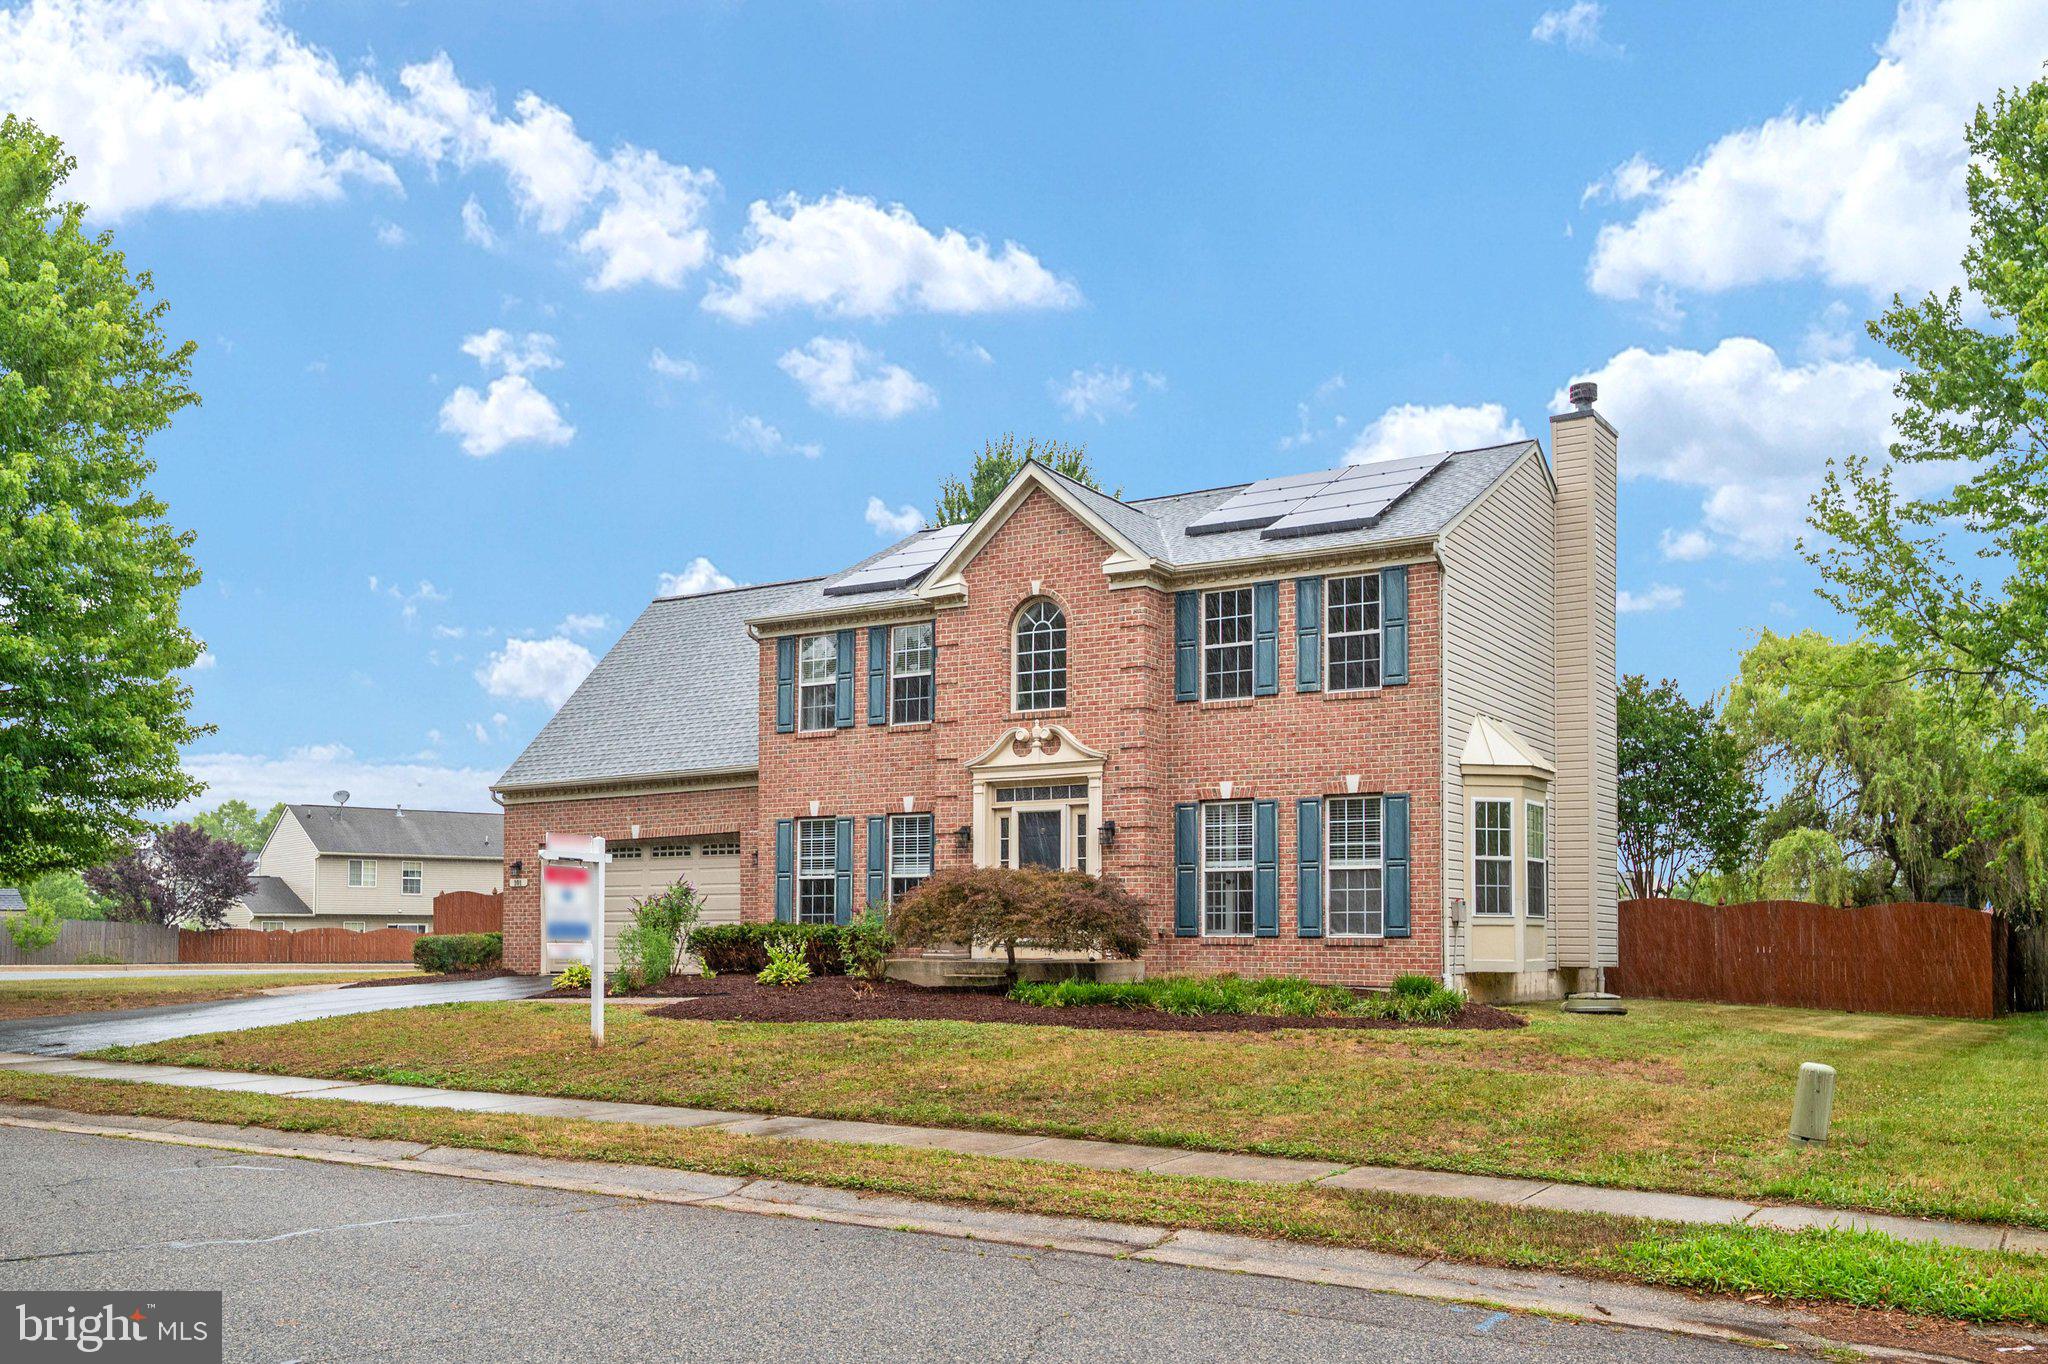
Welcome to 101 Edenderry Avenue in North Brook!

Some homes simply stand out, and this former model home is one of them.

Perfectly positioned on a desirable corner lot in the sought-after North Brook community, this spacious 5-bedroom home combines thoughtful design, modern updates, and the flexible living space today's buyers are searching for.

Step inside and you'll immediately appreciate the bright, open floor plan that effortlessly connects the beautifully updated kitchen with the surrounding living and entertaining spaces. Featuring abundant cabinetry, generous counter space, and a large center island, the kitchen serves as the heart of the home—perfect for everything from weeknight dinners to holiday gatherings.

Fresh new carpet adds a clean, move-in ready feel throughout, while oversized windows fill the home with natural light, creating a warm and welcoming atmosphere in every room.

With five true bedrooms, there's room for everyone, whether you need space for family, guests, a home office, fitness room, or playroom. The spacious primary suite offers a relaxing retreat complete with a private bath and walk-in closet.

Outside, you'll love the large backyard, offering endless opportunities for entertaining, backyard games, gardening, or simply relaxing after a long day. The premium corner lot provides additional outdoor space, enhanced curb appeal, and extra privacy.

Located in the highly desirable North Brook community, you'll enjoy sidewalks, neighborhood amenities, and convenient access to shopping, dining, schools, and major commuter routes.

Move-in ready, beautifully maintained, and offering the space today's buyers need, 101 Edenderry Avenue is the one you've been waiting for.  Schedule your private tour before someone else calls it home.
#MDQA2016920

CENTREVILLE

101 EDENDERRY AVENUE

5 Beds

2 Baths

2,780 Sq.Ft.

$525,000

MLS#: MDQA2016920

Welcome to Meadow Creek. Estate homes on acre plus homesites with plenty of room for a pool and a separate garage.. In the country but close to downtown Centreville. Centreville offers restaurants, grocery stores, parks and schools. This  one level home features a formal dining area flanked by columns as well as three nicely sized bedrooms and a large living area with gourmet-appointed island kitchen, breakfast room and optional morning room on one level. Your owner’s bath includes a separate soaking tub and shower or you may choose to install the large enclosed spa shower and closet for linens. Plan features a main level washer/dryer laundry/mud room and a lower level which can be customized to meet your needs.
**Special offer Construction financing** Models shown with options
#MDQA2016932

CENTREVILLE

319 TWIN MEADOWS FARM LANE

3 Beds

2 Baths

N/A

$679,900

MLS#: MDQA2016932

 - property

Send a message

Message successfully sent.

Your message

What is 3 + 4 ?

Reason for contacting?

I agree to receive email communication and understand I can unsubscribe at any time.

I agree to be contacted by Charis Realty Group via call, email, and text for real estate services. To opt out, you can reply 'stop' at any time or reply 'help' for assistance. You can also click the unsubscribe link in the emails. Message and data rates may apply. Message frequency may vary. Privacy Policy

Sign Out

Virtual Assistant

Would you like to take the next step with this property? We can help you schedule a showing or virtual tour, or send you more details.

Yes, I would like more information.

Thank You for Your Reply, One of Our Agents will contact you as soon as possible

No, maybe later.

Thank you, you can always contact me via email, phone number or through the contact form.

Realhub AI

Lucy - Your AI-Powered Realtor

Update Your Temporary Password

Personalize your search

Enter your email and we'll notify you immediately when new listings match what you're looking for.

or enter email address

Already have an account ? Login here

Continue your home search

I agree to receive communications and understand I can unsubscribe at any time.

I agree to be contacted by Charis Realty Group via call, email, and text for real estate services. To opt out, you can reply 'stop' at any time or reply 'help' for assistance. You can also click the unsubscribe link in the emails. Message and data rates may apply. Message frequency may vary. Privacy Policy

Already have an account ? Login here

We use cookies

We use cookies primarily for analytics to enhance your experience. By accepting, you agree to our use of these cookies. You can manage your preferences or learn more about our cookies policy.