





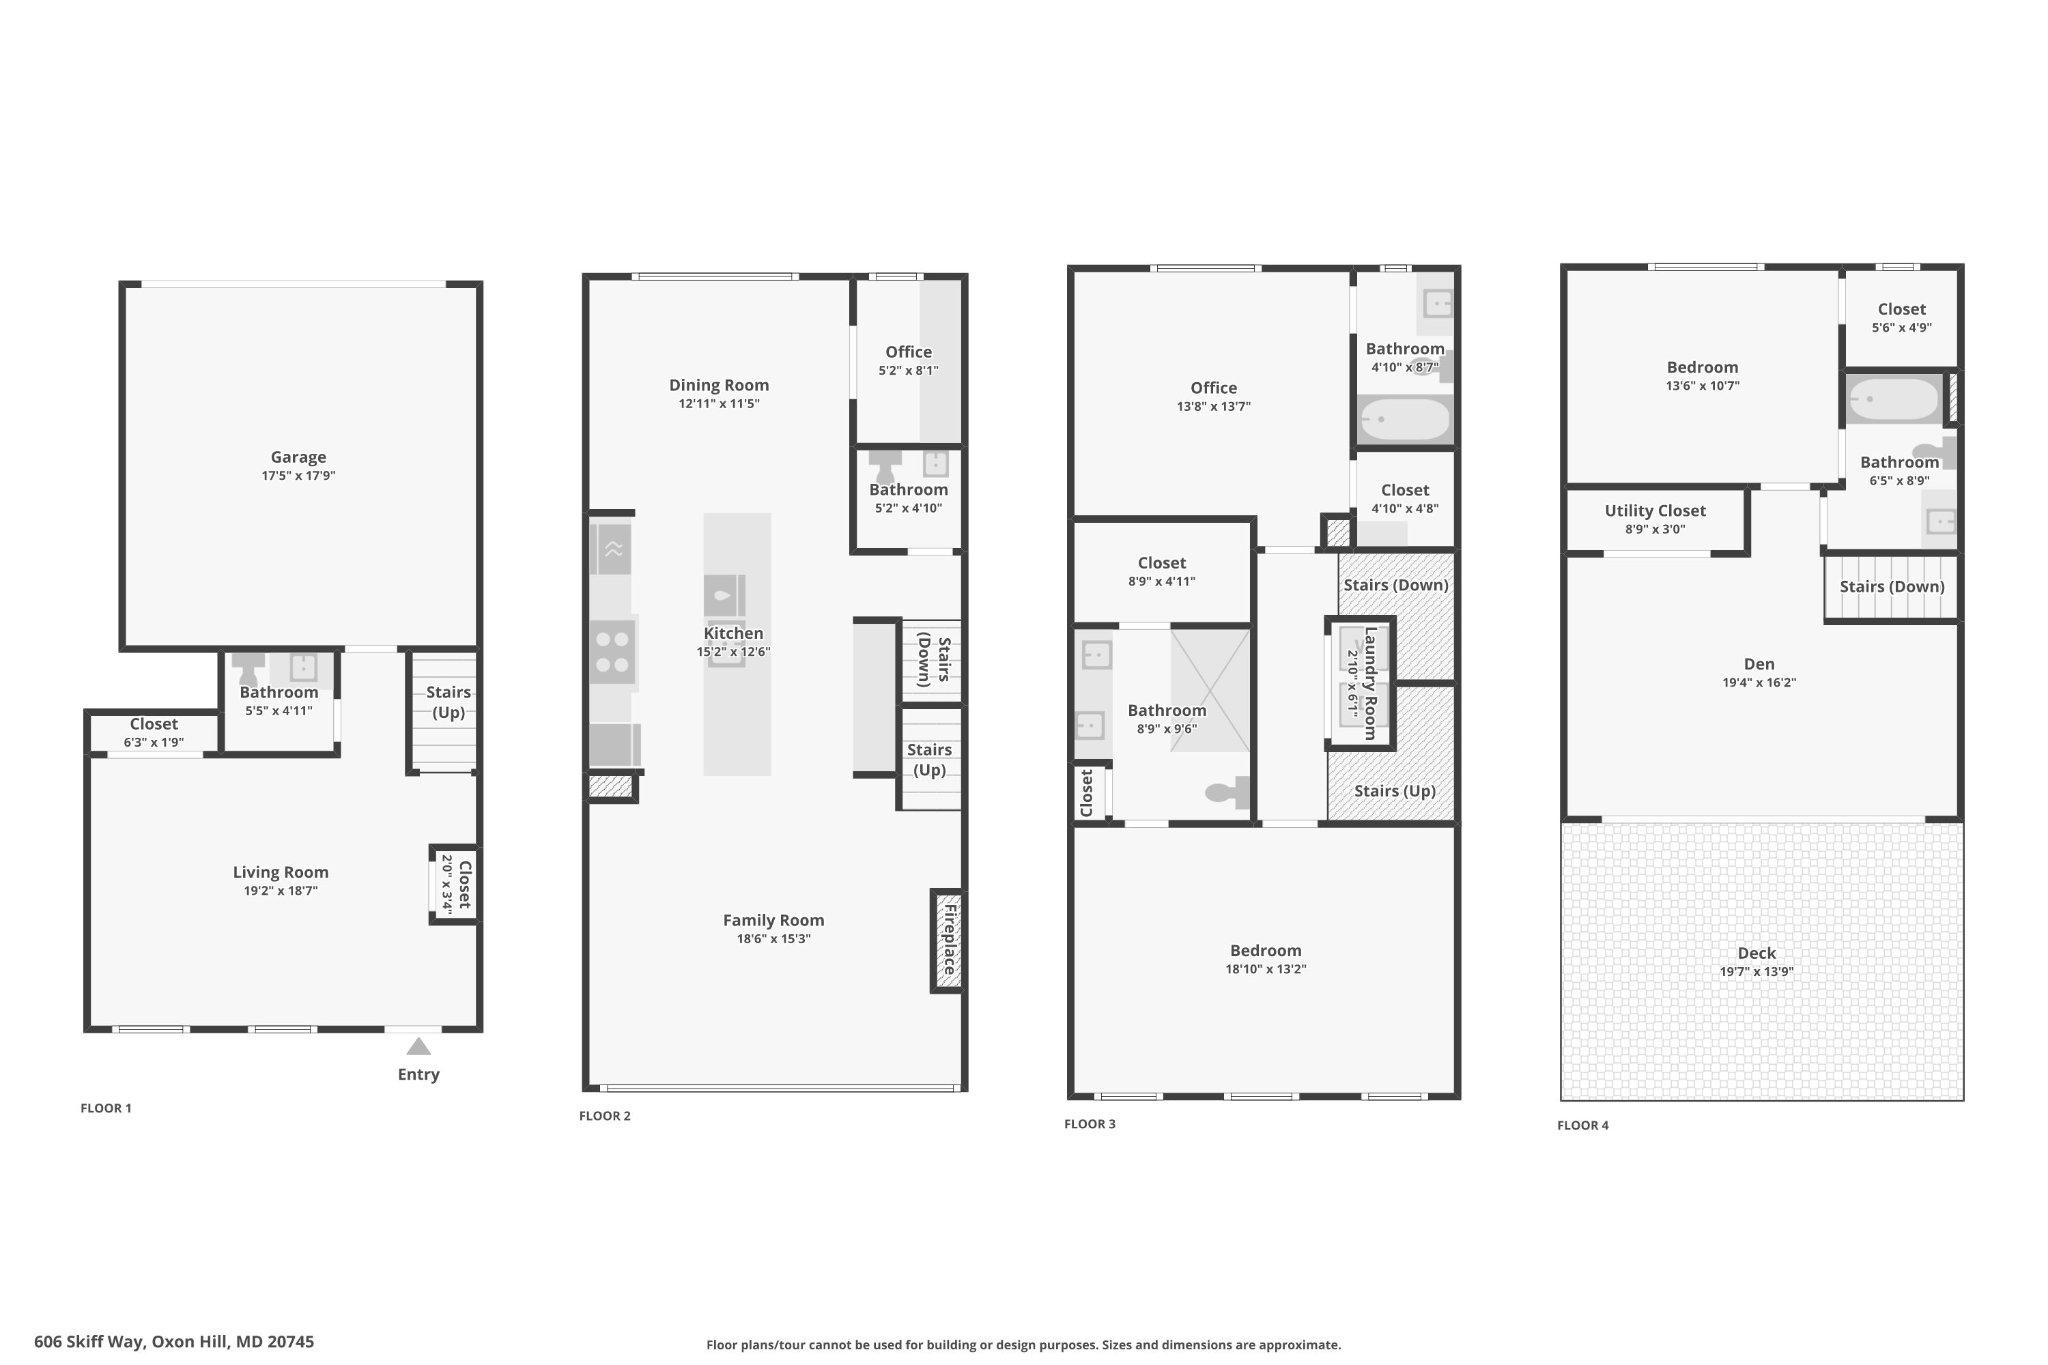
Property
Beds
3
Full Baths
3
1/2 Baths
2
Year Built
2023
Sq.Footage
2,606
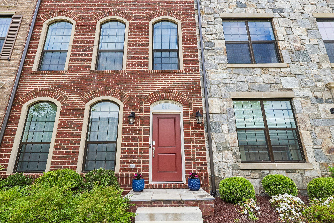
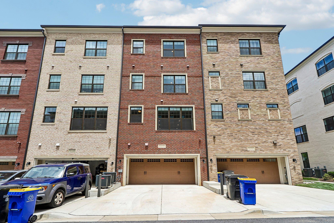
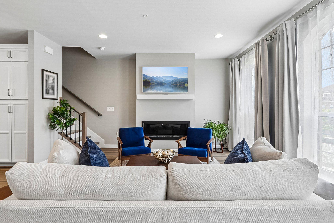
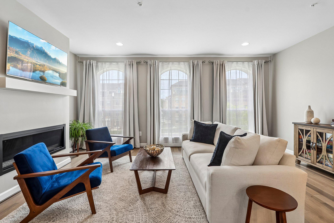
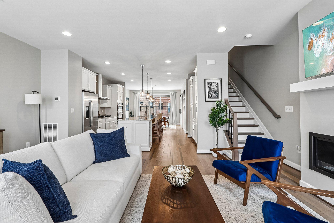
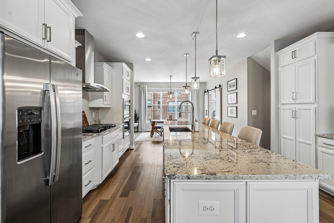
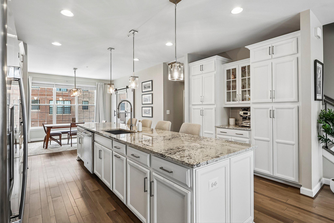
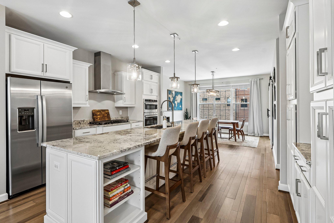
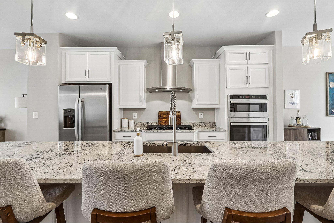
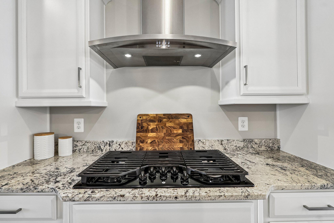
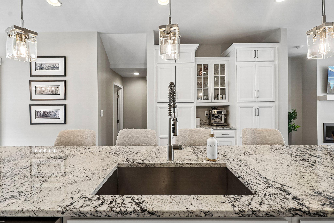
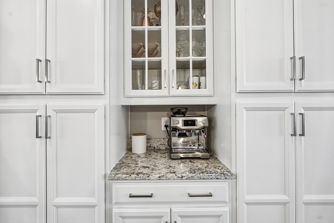
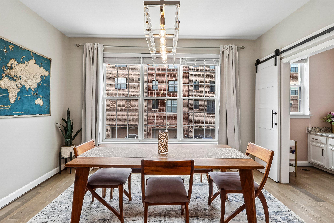
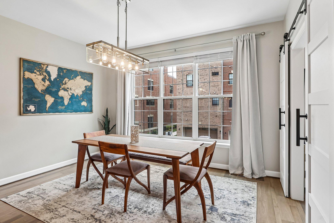
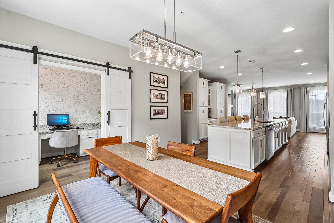
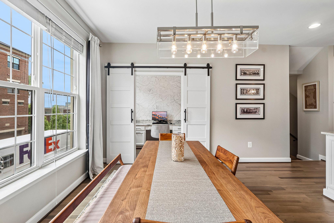
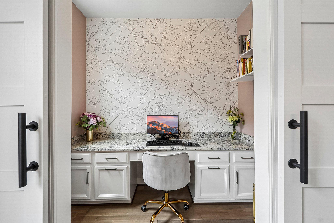
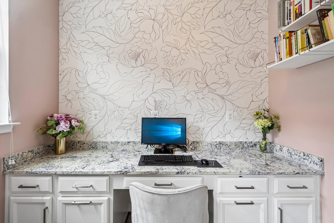
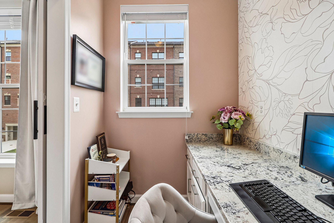
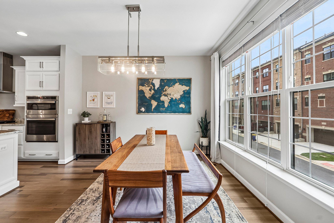
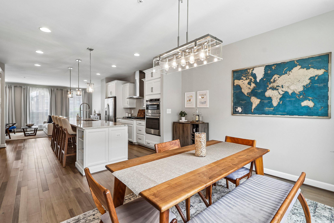
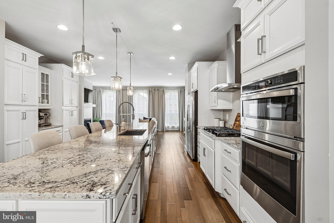
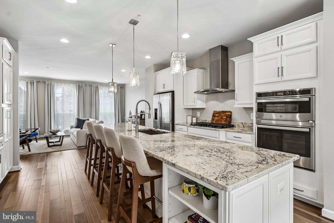
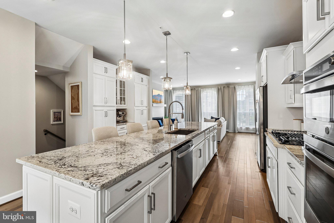
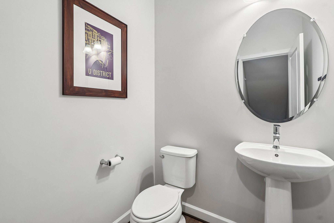
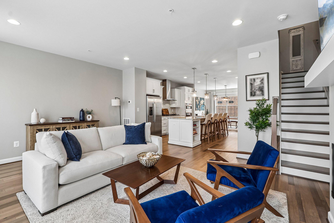
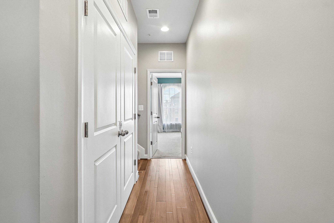
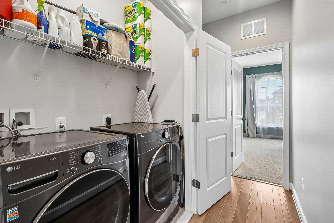
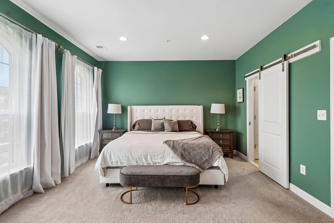
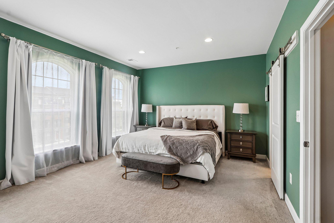
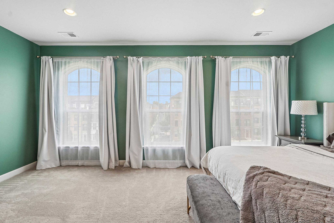
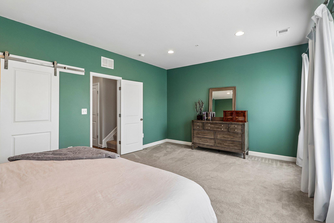
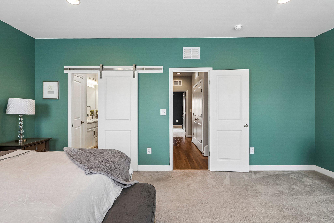
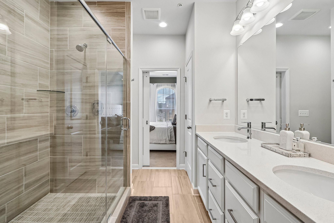
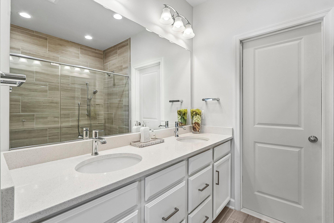
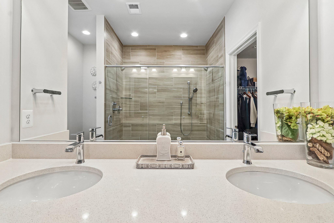
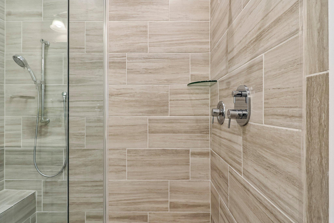
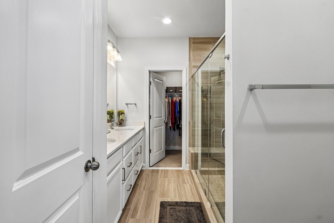
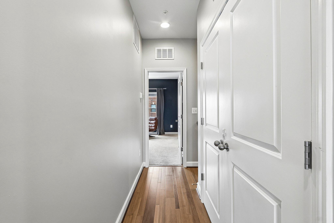
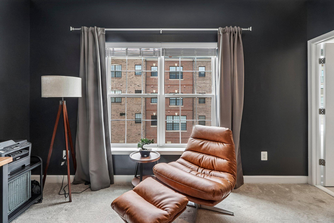
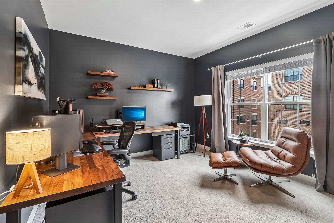
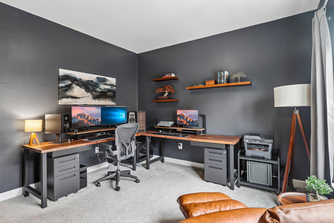
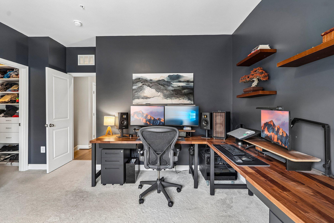
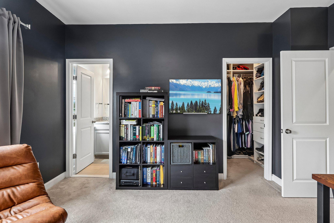
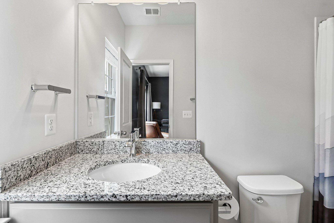
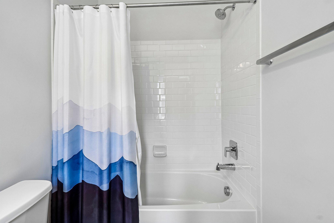
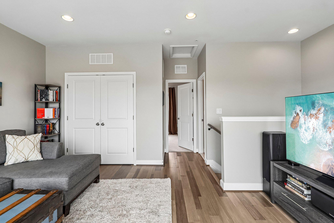
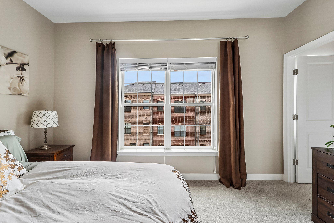
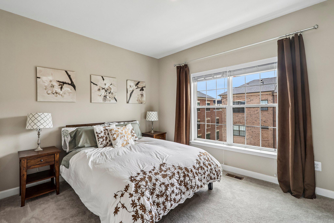
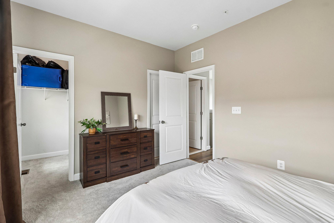
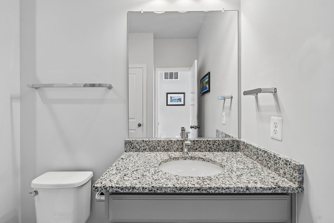
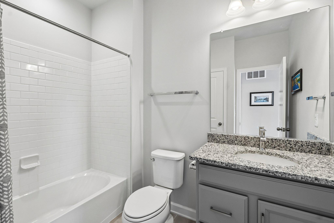
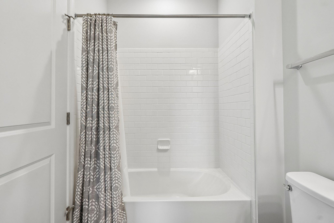
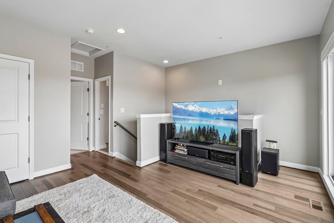
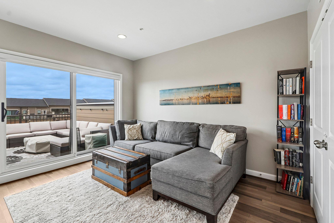
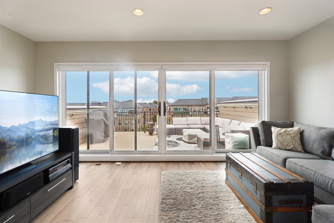
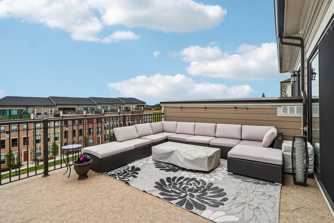
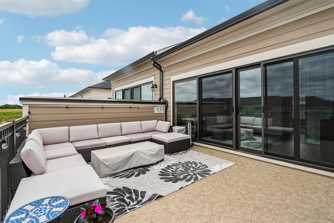
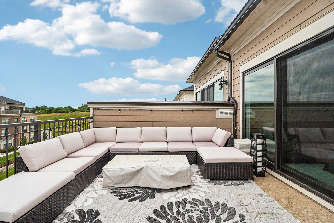
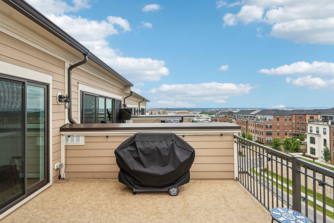
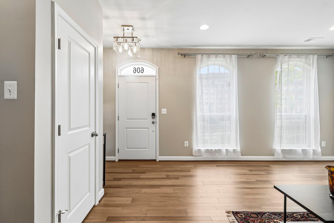
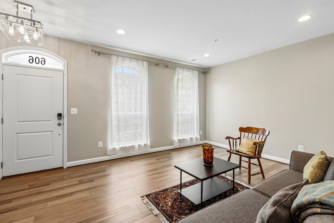
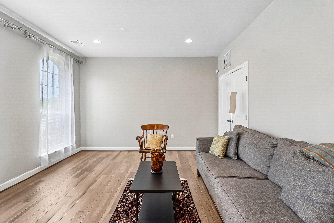
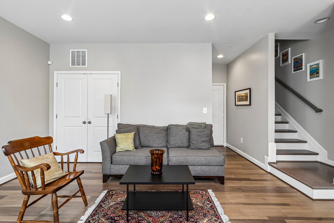
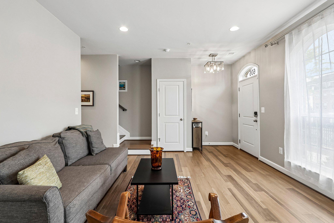
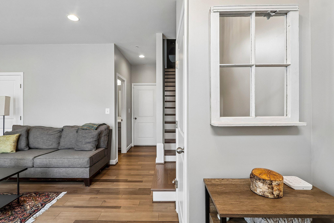
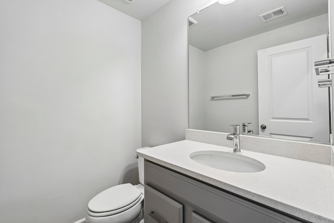
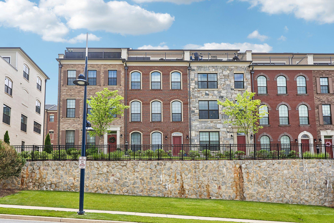
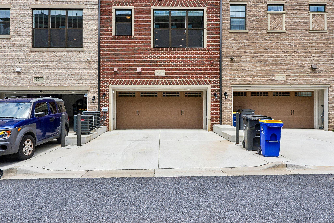
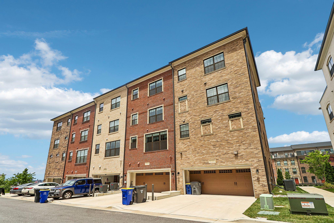
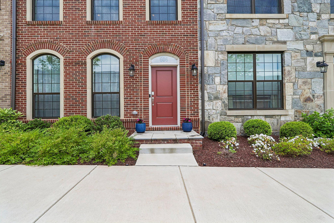
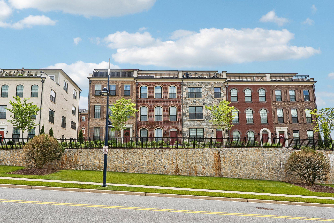
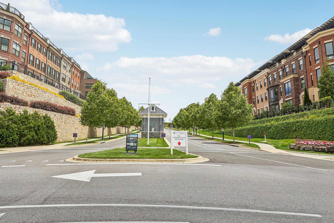
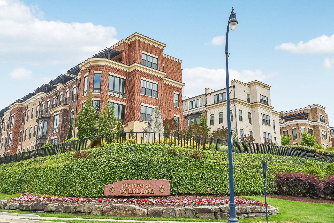
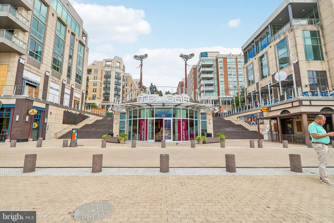
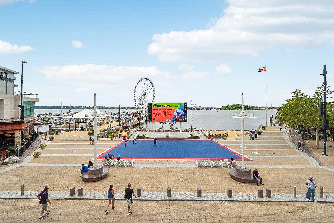
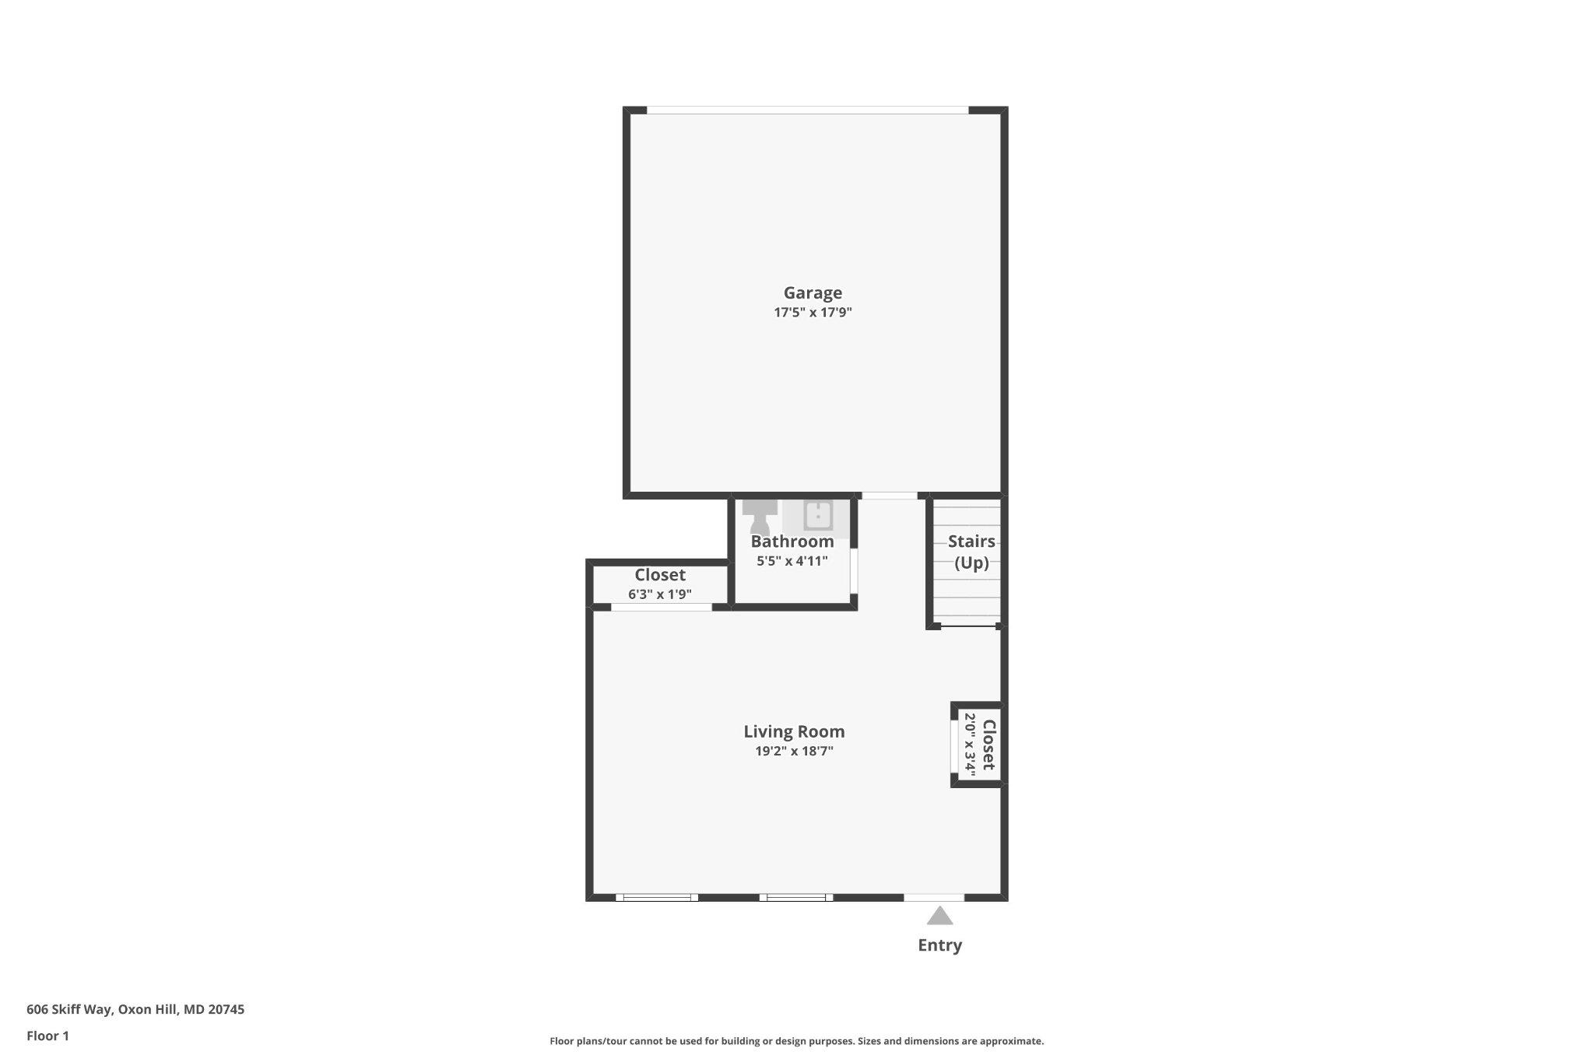
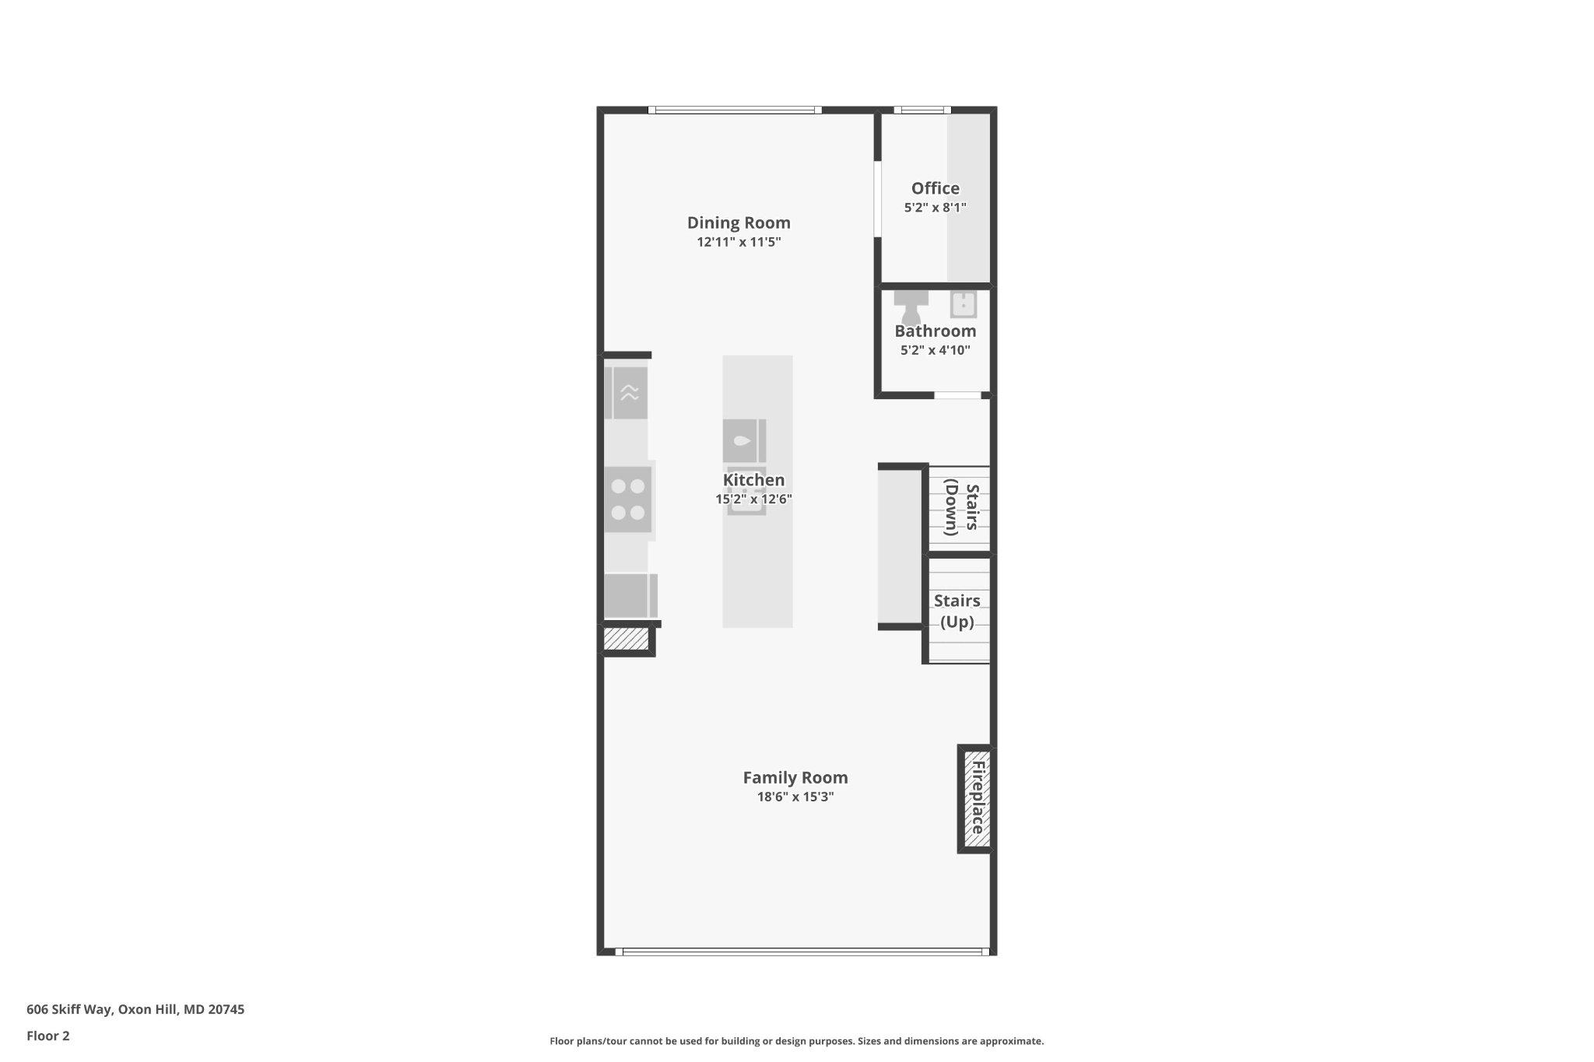
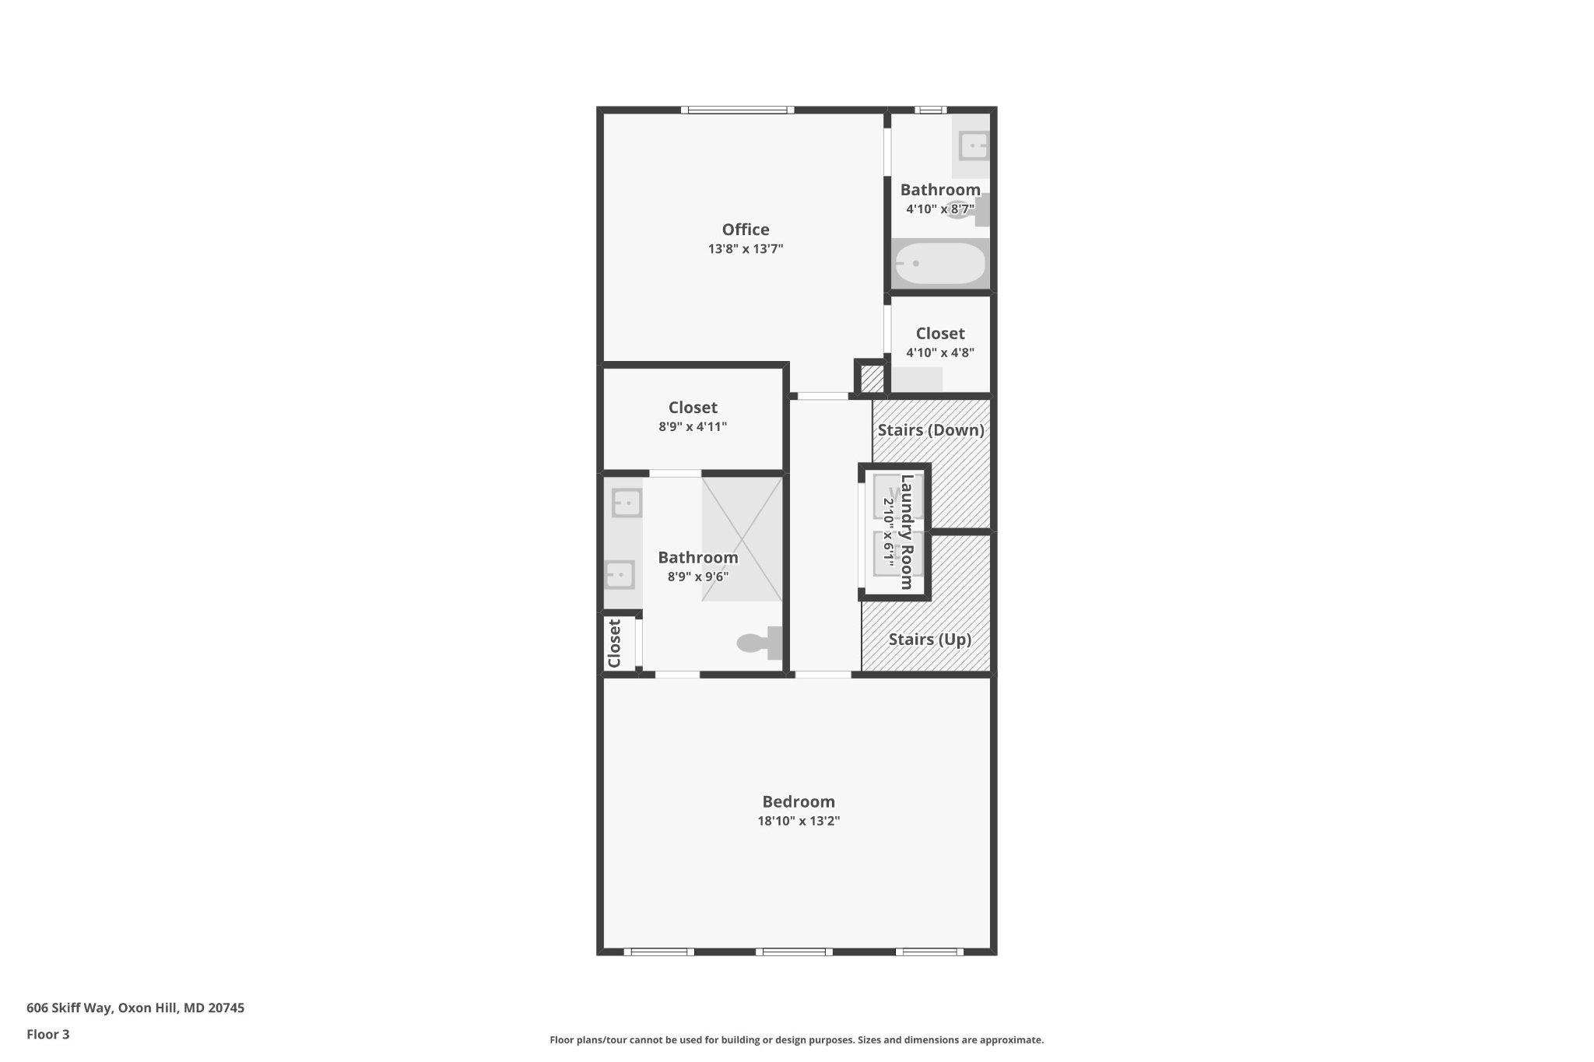
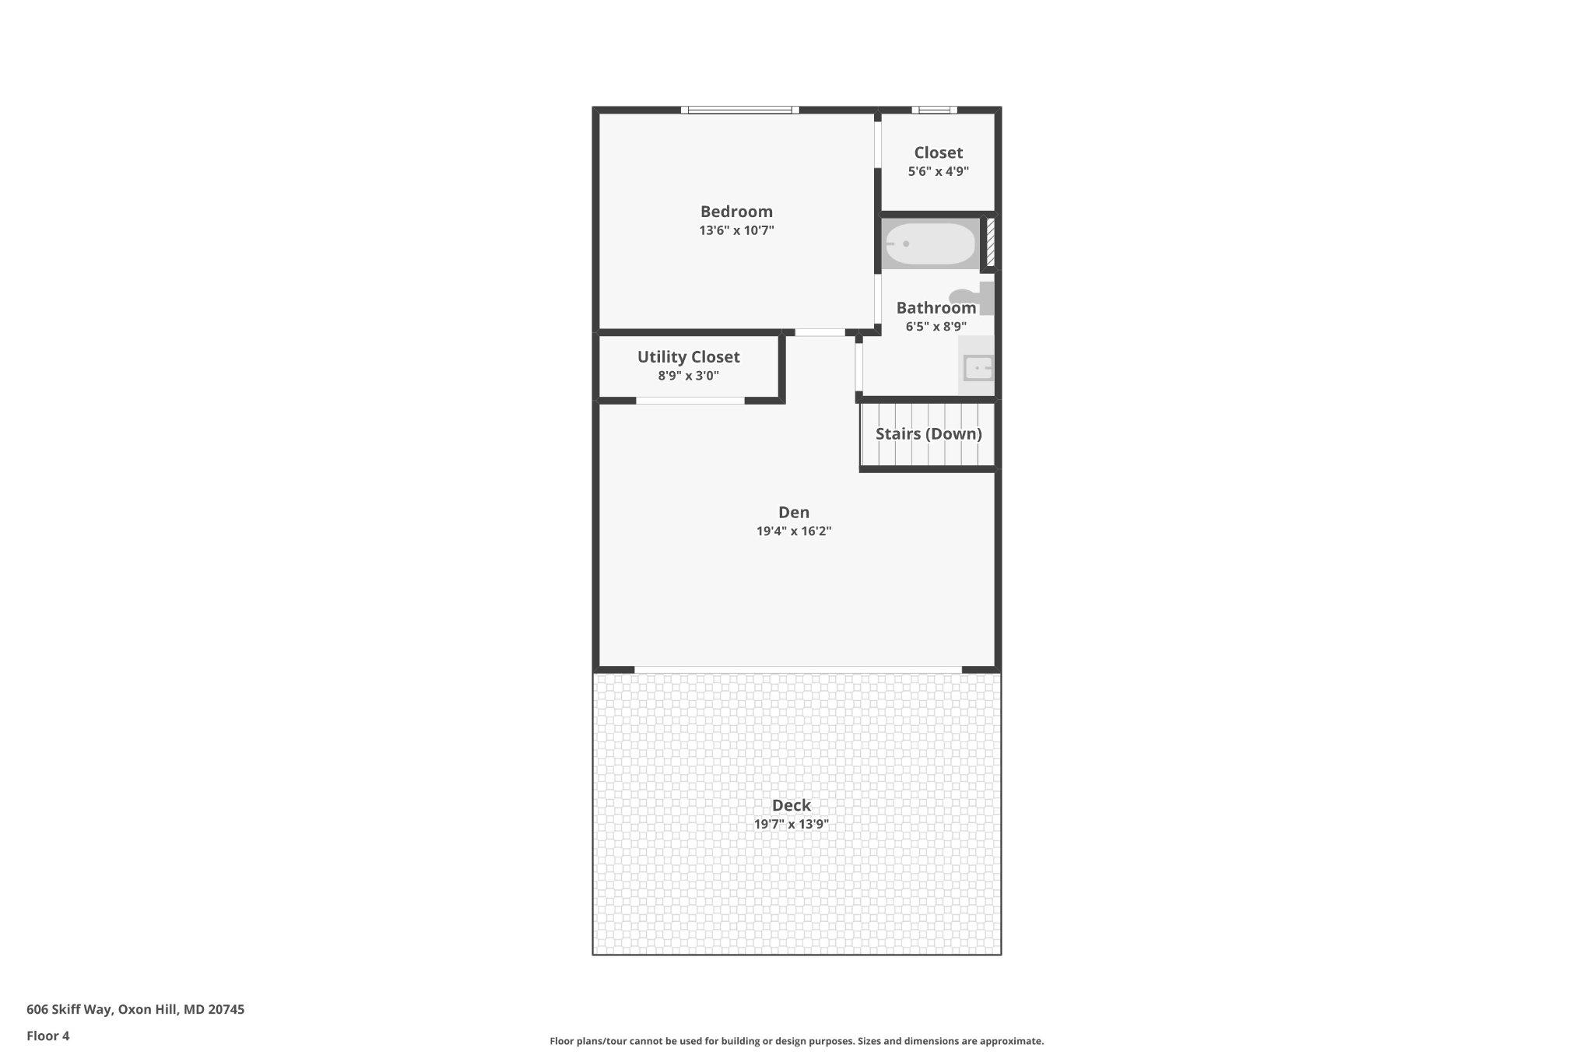
Seller is offering buyer assistance with closing costs and/or an interest rate buydown, creating an exceptional opportunity to reduce upfront expenses and monthly mortgage payments. Welcome to 606 Skiff Way, a meticulously maintained all-brick luxury townhome in the highly sought-after Potomac Overlook at National Harbor. Built in 2023, this elegant four-level residence offers 2,606 square feet of thoughtfully designed living space, modern finishes, and exceptional functionality throughout. Perfectly positioned within the community, the home enjoys abundant natural light across all four levels, creating a bright, warm, and inviting atmosphere that sets it apart from neighboring properties. The entry level features a versatile flex space ideal as a recreation room, media room, fitness area, guest suite, or private home office. A convenient powder room and direct access to the oversized rear-entry two-car garage complete this level. Designed for both everyday living and entertaining, the main level showcases an open-concept floor plan centered around a gourmet kitchen with an oversized island, abundant cabinetry, granite countertops, stainless steel appliances, and generous prep space. The adjoining dining area and spacious family room with fireplace create an effortless flow for entertaining, while expansive windows flood the home with natural light. A dedicated work-from-home nook adds additional flexibility for today's lifestyle. The third level offers a luxurious primary suite featuring a spacious walk-in closet and a spa-inspired bath highlighted by an oversized walk-in shower. A generously sized secondary bedroom with its own en-suite bath, along with a dedicated laundry area, provides comfort, convenience, and privacy for family members or overnight guests. The uppermost level offers exceptional versatility with an additional bedroom, full bath, and expansive loft-style living area featuring dramatic floor-to-ceiling sliding glass doors. Step outside onto the private rooftop terrace—an ideal extension of your living space and the perfect setting for outdoor dining, entertaining friends, enjoying morning coffee, or relaxing under the evening sky. Additional highlights include hardwood flooring, high ceilings, recessed lighting, modern finishes, abundant storage, and an attached rear-entry two-car garage. Located just minutes from National Harbor, residents enjoy convenient access to waterfront dining, shopping, entertainment, MGM National Harbor, Tanger Outlets, Old Town Alexandria, and Downtown Washington, D.C. Commuters will appreciate quick access to I-495, I-95, National Harbor Boulevard, Metrobus service, and the Oxon Hill Park & Ride. Now offered with valuable seller concessions, including assistance with buyer closing costs and/or an interest rate buydown, this home presents an outstanding opportunity to own nearly new construction while reducing your upfront costs and monthly mortgage payment.
Features & Amenities
Interior
-
Other Interior Features
Eat-in Kitchen, Kitchen Island, Pantry, Recessed Lighting, Walk-In Closet(s), Built-in Features, Open Floorplan
-
Total Bedrooms
3
-
Bathrooms
3
-
1/2 Bathrooms
2
-
Above Grade Finished Area
2606.0
-
Basement YN
NO
-
Cooling YN
YES
-
Cooling
Central Air, Electric
-
Fireplace YN
YES
-
Heating YN
YES
-
Heating
Exhaust Fan, Natural Gas, Forced Air
-
Pet friendly
Number Limit, Breed Restrictions, Yes
Exterior
-
Garage
Yes
-
Garage spaces
2
-
Construction Materials
Brick Veneer, Concrete, Frame
-
Other Exterior Features
Barbecue
-
Parking
Garage Door Opener, Garage, Attached
-
Pool
No
-
Waterfront YN
NO
Area & Lot
-
Property Type
Residential
-
Property Sub Type
Condominium
-
Architectural Style
Traditional
Price
-
Sales Price
$829,900
-
Tax Amount
$11,170
-
Sq. Footage
2, 606
-
Price/SqFt
$318
HOA
-
Association
No
School District
-
Elementary School
N/A
-
Middle School
N/A
-
High School
N/A
Property Features
-
New Construction
NO
-
Association Amenities
Picnic Area, Jogging Path
-
Foundation Details
Slab
-
Senior Community YN
NO
-
Sewer
Public Sewer
-
Tax Lot
634
-
Water Source
Public
Schedule a Showing
Showing scheduled successfully.
Mortgage calculator
Estimate your monthly mortgage payment, including the principal and interest, property taxes, and HOA. Adjust the values to generate a more accurate rate.
Your payment
Principal and Interest:
$
Property taxes:
$
HOA fees:
$
Total loan payment:
$
Total interest amount:
$
Location
County
PRINCE GEORGES
Elementary School
Middle School
High School
Listing Courtesy of Travell M Bowie , RLAH @properties
RealHub Information is provided exclusively for consumers' personal, non-commercial use, and it may not be used for any purpose other than to identify prospective properties consumers may be interested in purchasing. All information deemed reliable but not guaranteed and should be independently verified. All properties are subject to prior sale, change or withdrawal. RealHub website owner shall not be responsible for any typographical errors, misinformation, misprints and shall be held totally harmless.

AGENT
David Ayala
Call David today to schedule a private showing.

* Listings on this website come from the FMLS IDX Compilation and may be held by brokerage firms other than the owner of this website. The listing brokerage is identified in any listing details. Information is deemed reliable but is not guaranteed. If you believe any FMLS listing contains material that infringes your copyrighted work please click here to review our DMCA policy and learn how to submit a takedown request.© 2024 FMLS.
Related Properties
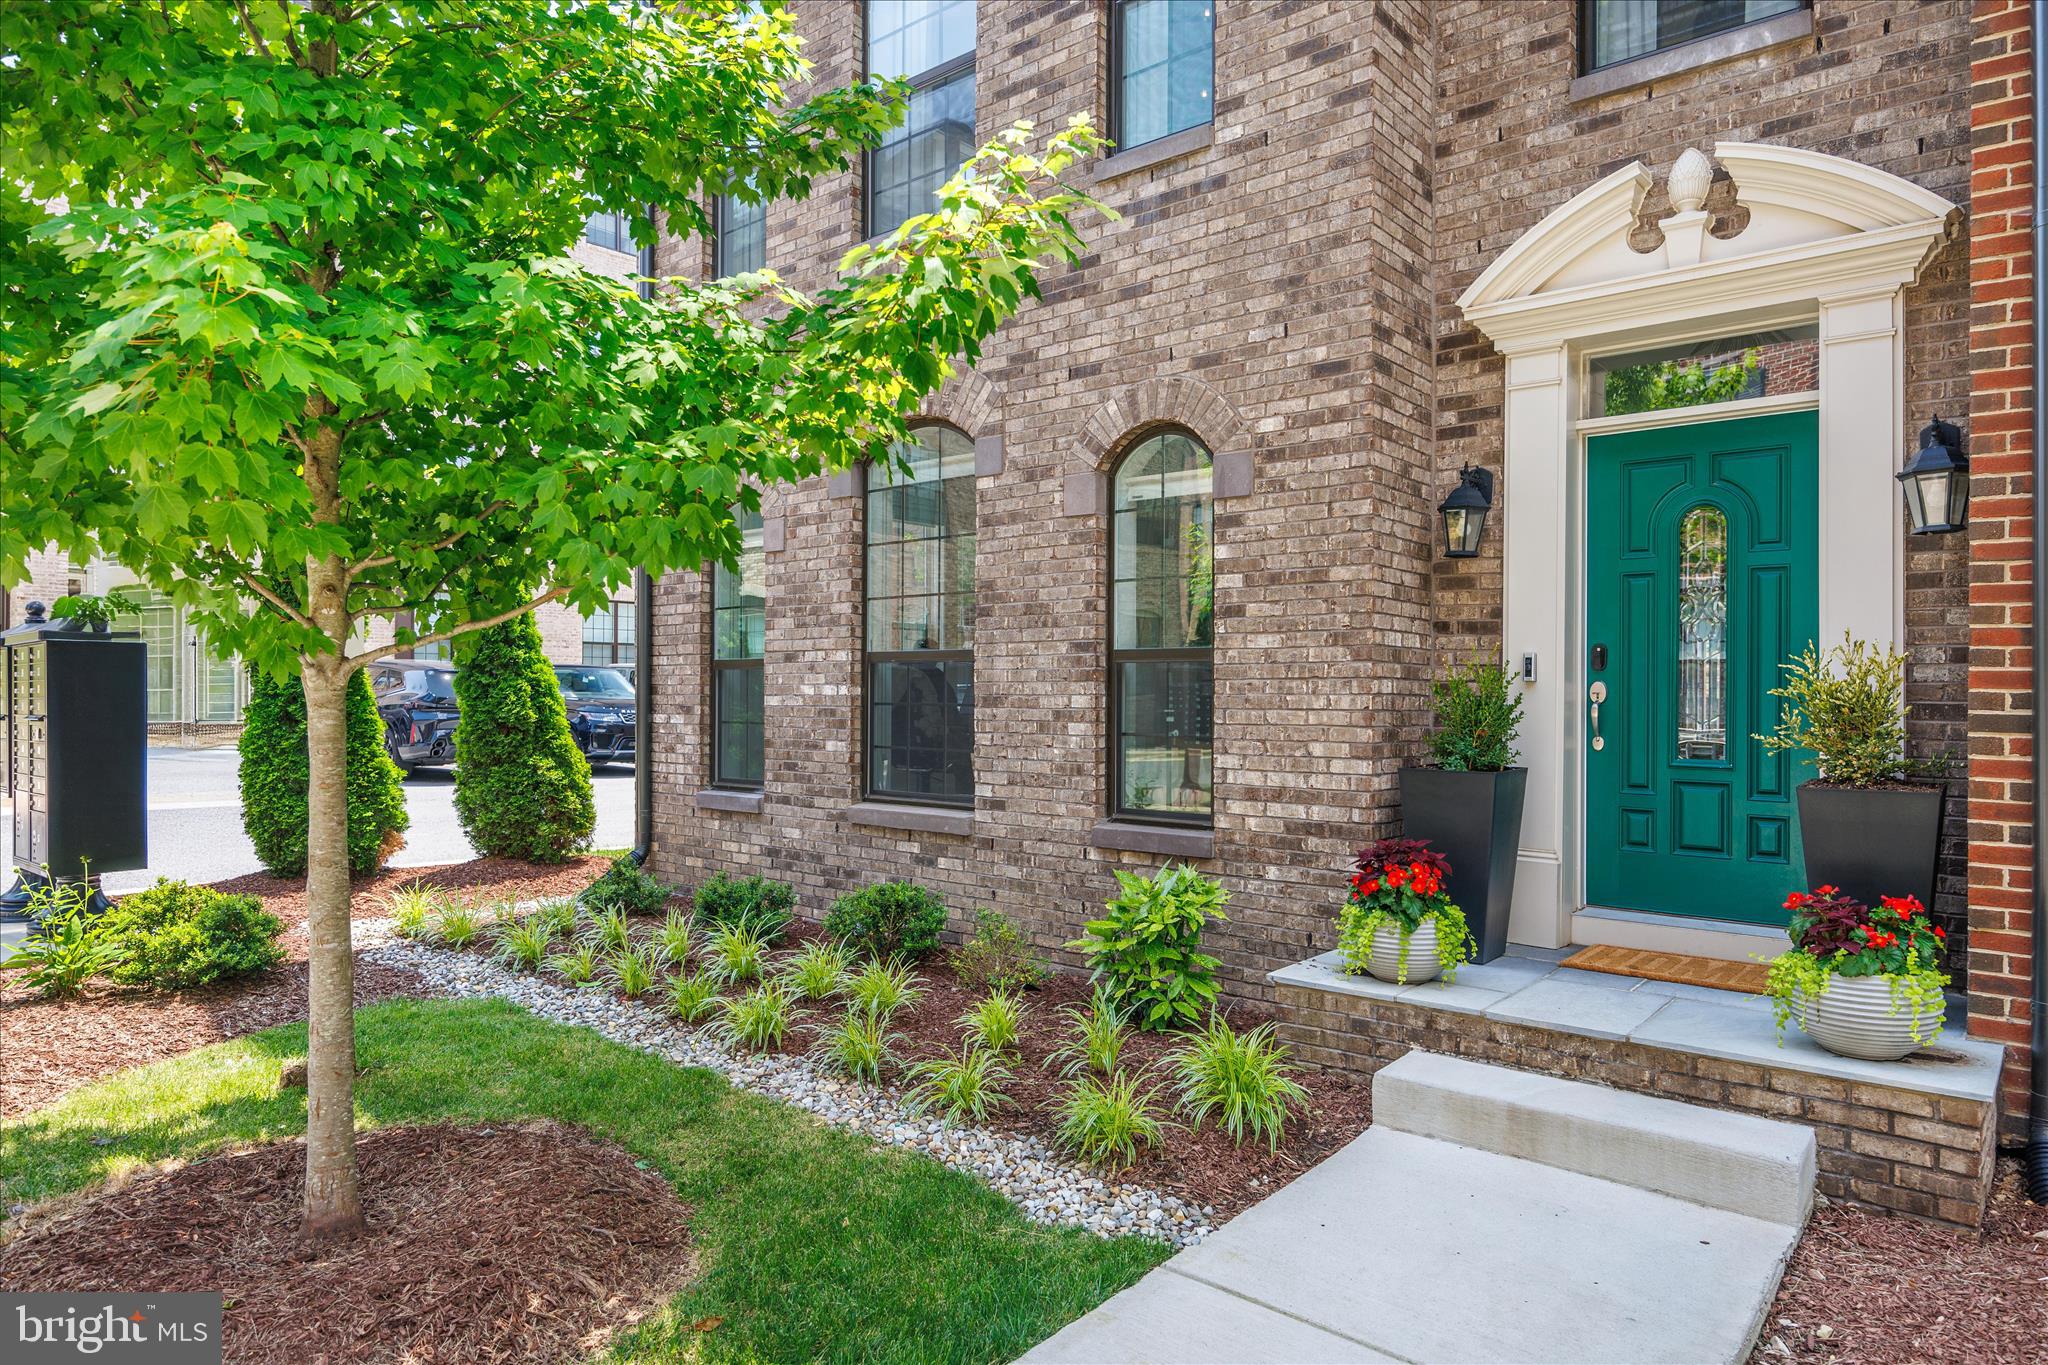
OXON HILL
610 LEIGH WAY
4 Beds
4 Baths
4,100 Sq.Ft.
$989,000
MLS#: MDPG2207116
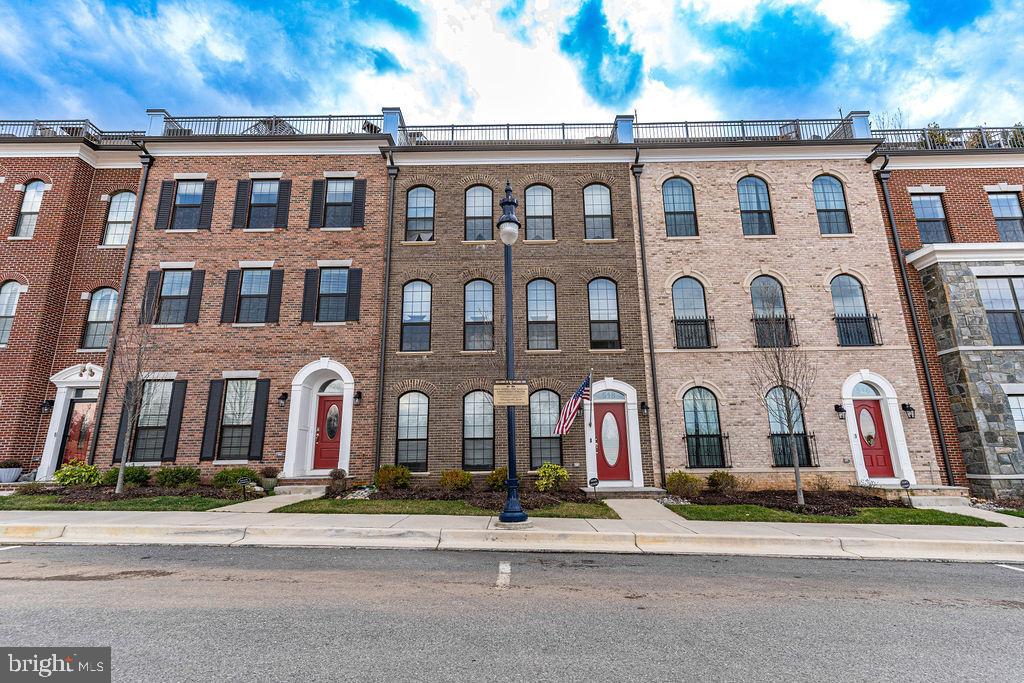
OXON HILL
518 TRIGGERFISH DRIVE
4 Beds
4 Baths
4,080 Sq.Ft.
$950,000
MLS#: MDPG2200364
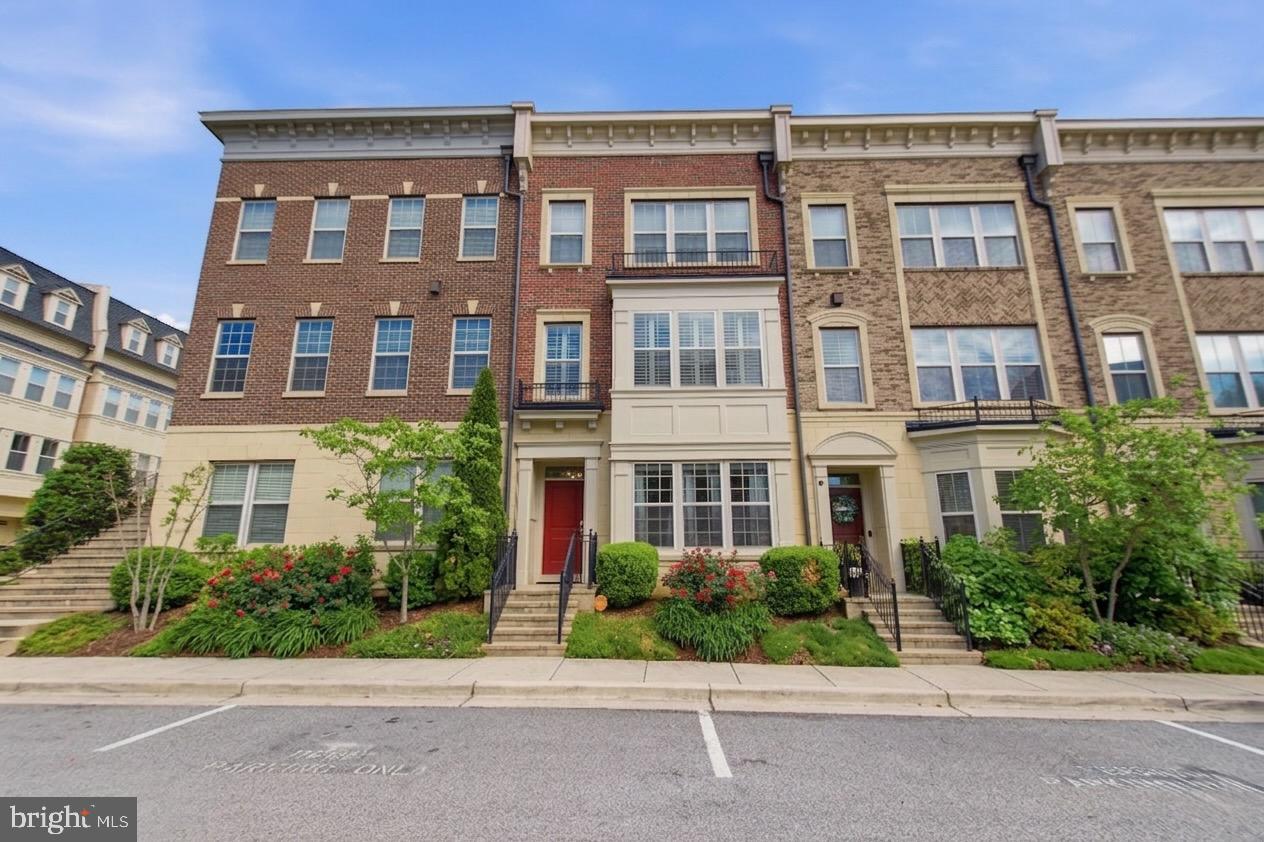
OXON HILL
703 QUAYSIDE COURT 95
3 Beds
3 Baths
3,356 Sq.Ft.
$799,999
MLS#: MDPG2200236
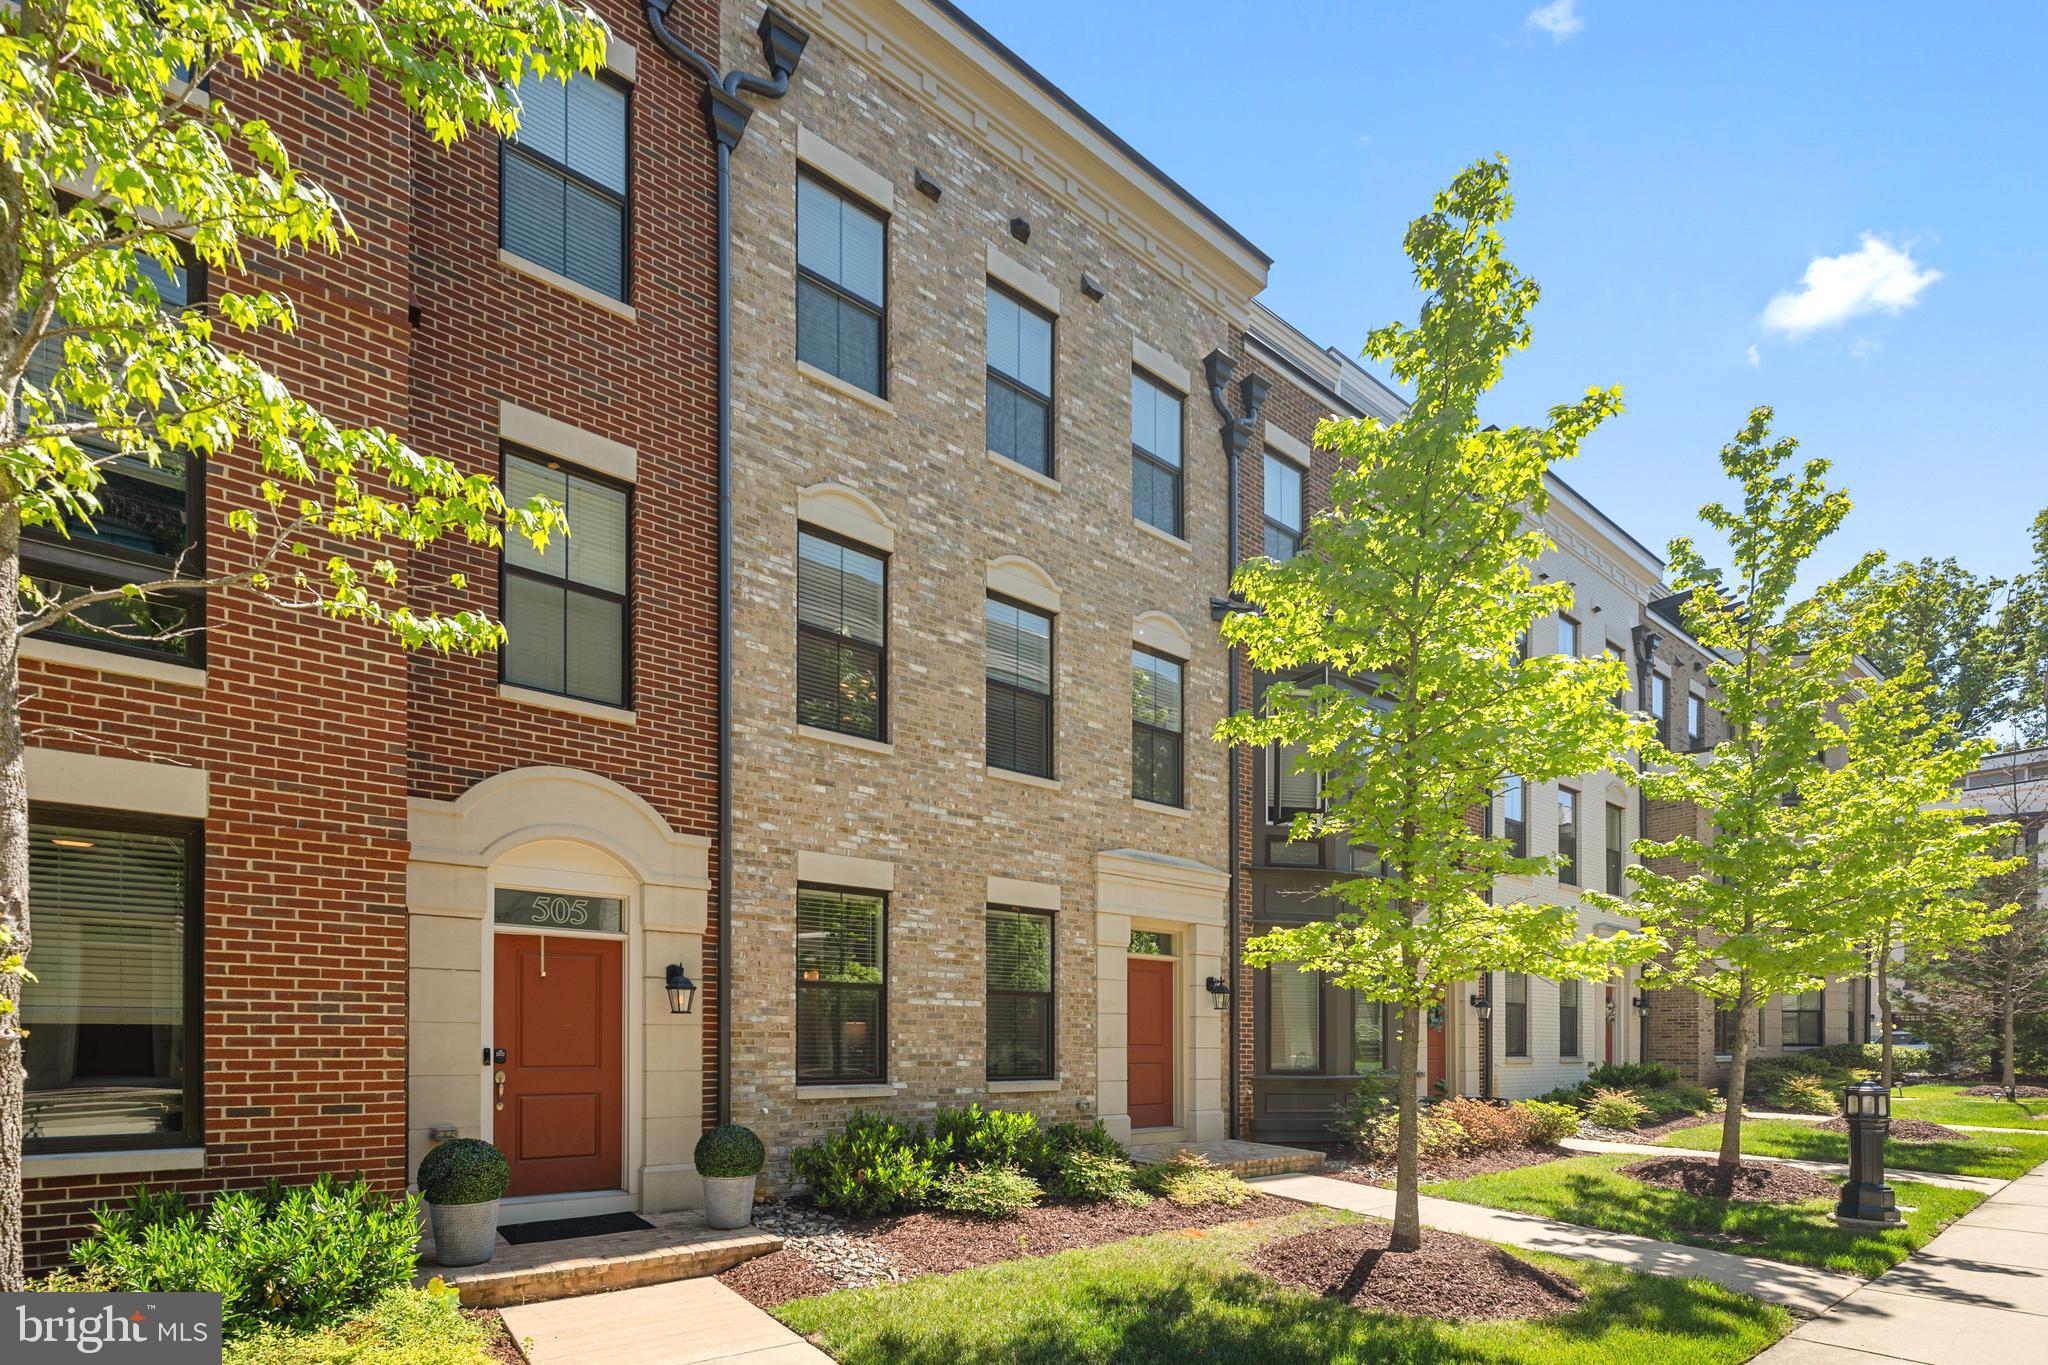
OXON HILL
507 SILVER CLIPPER LANE
4 Beds
4 Baths
2,664 Sq.Ft.
$795,000
MLS#: MDPG2201022
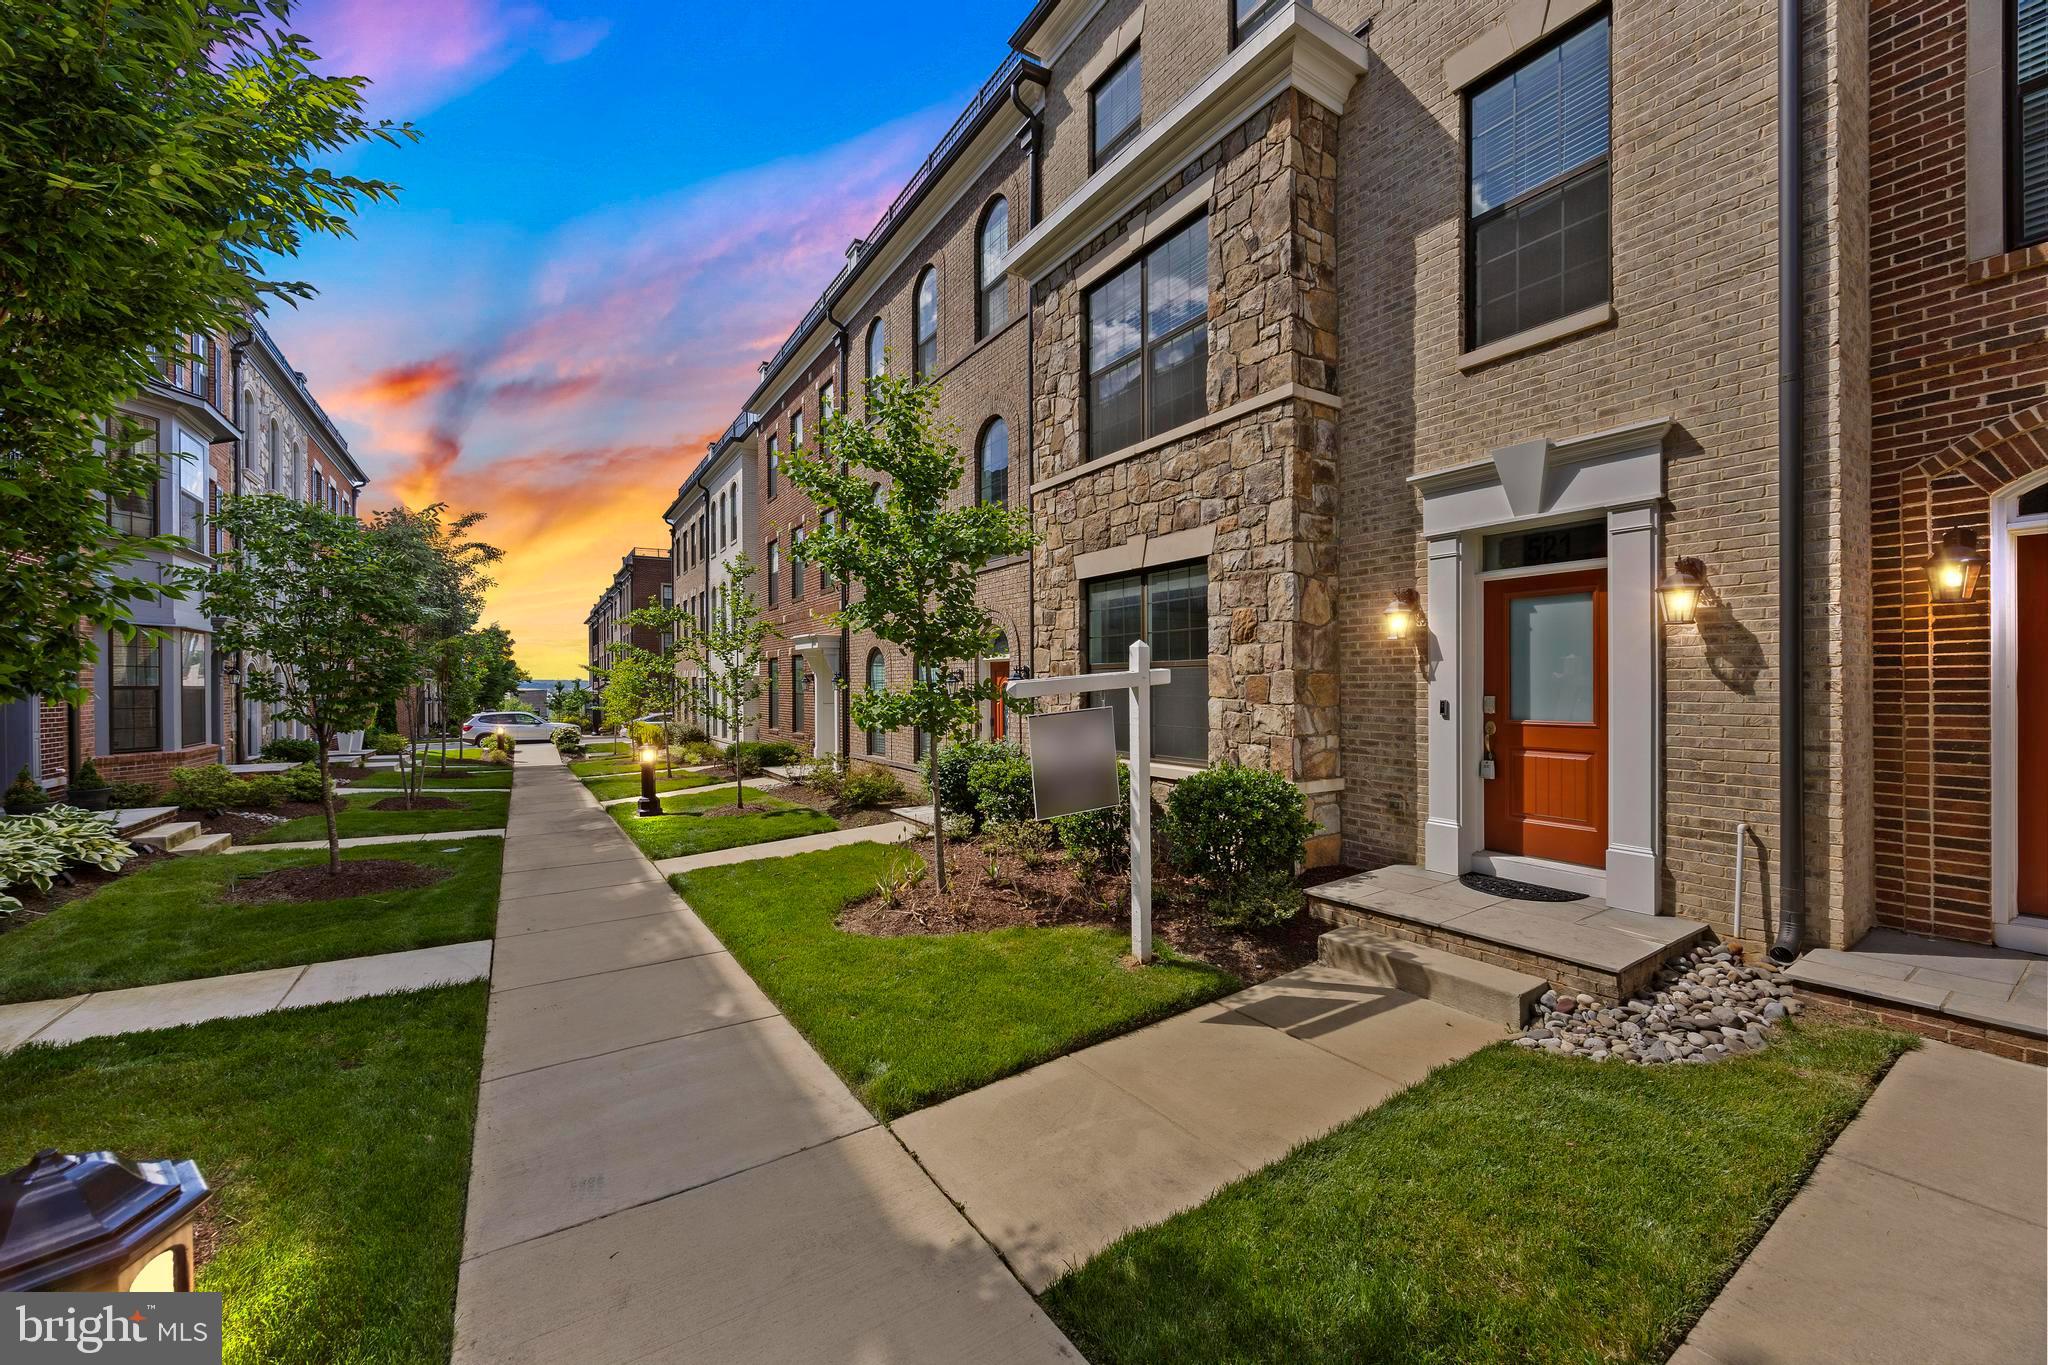
OXON HILL
521 TRIGGERFISH DRIVE
4 Beds
4 Baths
4,128 Sq.Ft.
$941,000
MLS#: MDPG2190104
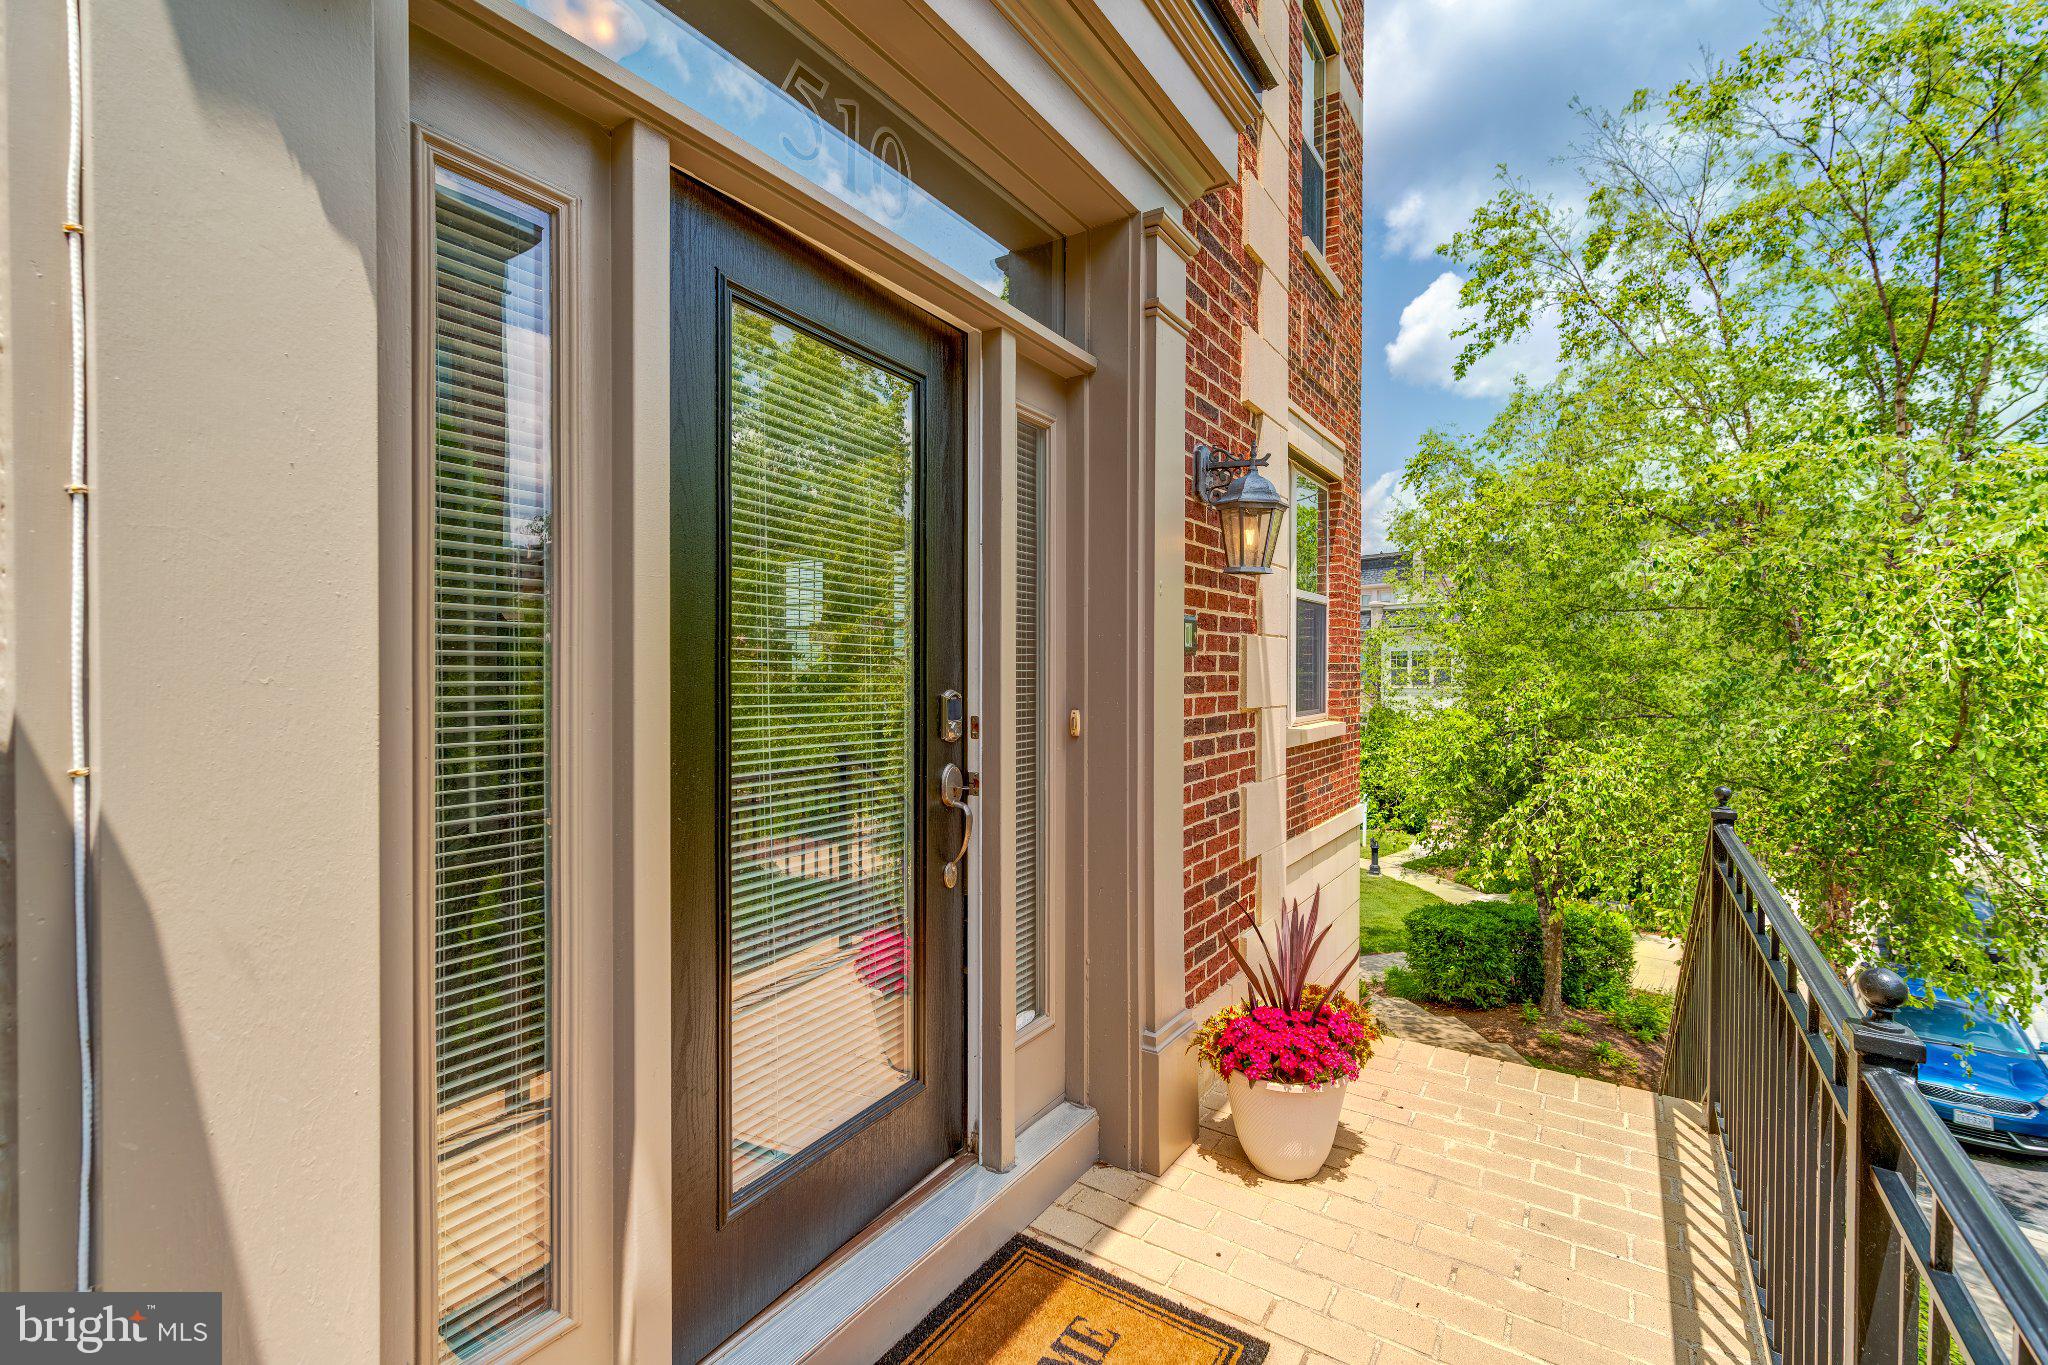
OXON HILL
510 OVERLOOK PARK DRIVE 32
4 Beds
4 Baths
4,151 Sq.Ft.
$850,000
MLS#: MDPG2197060
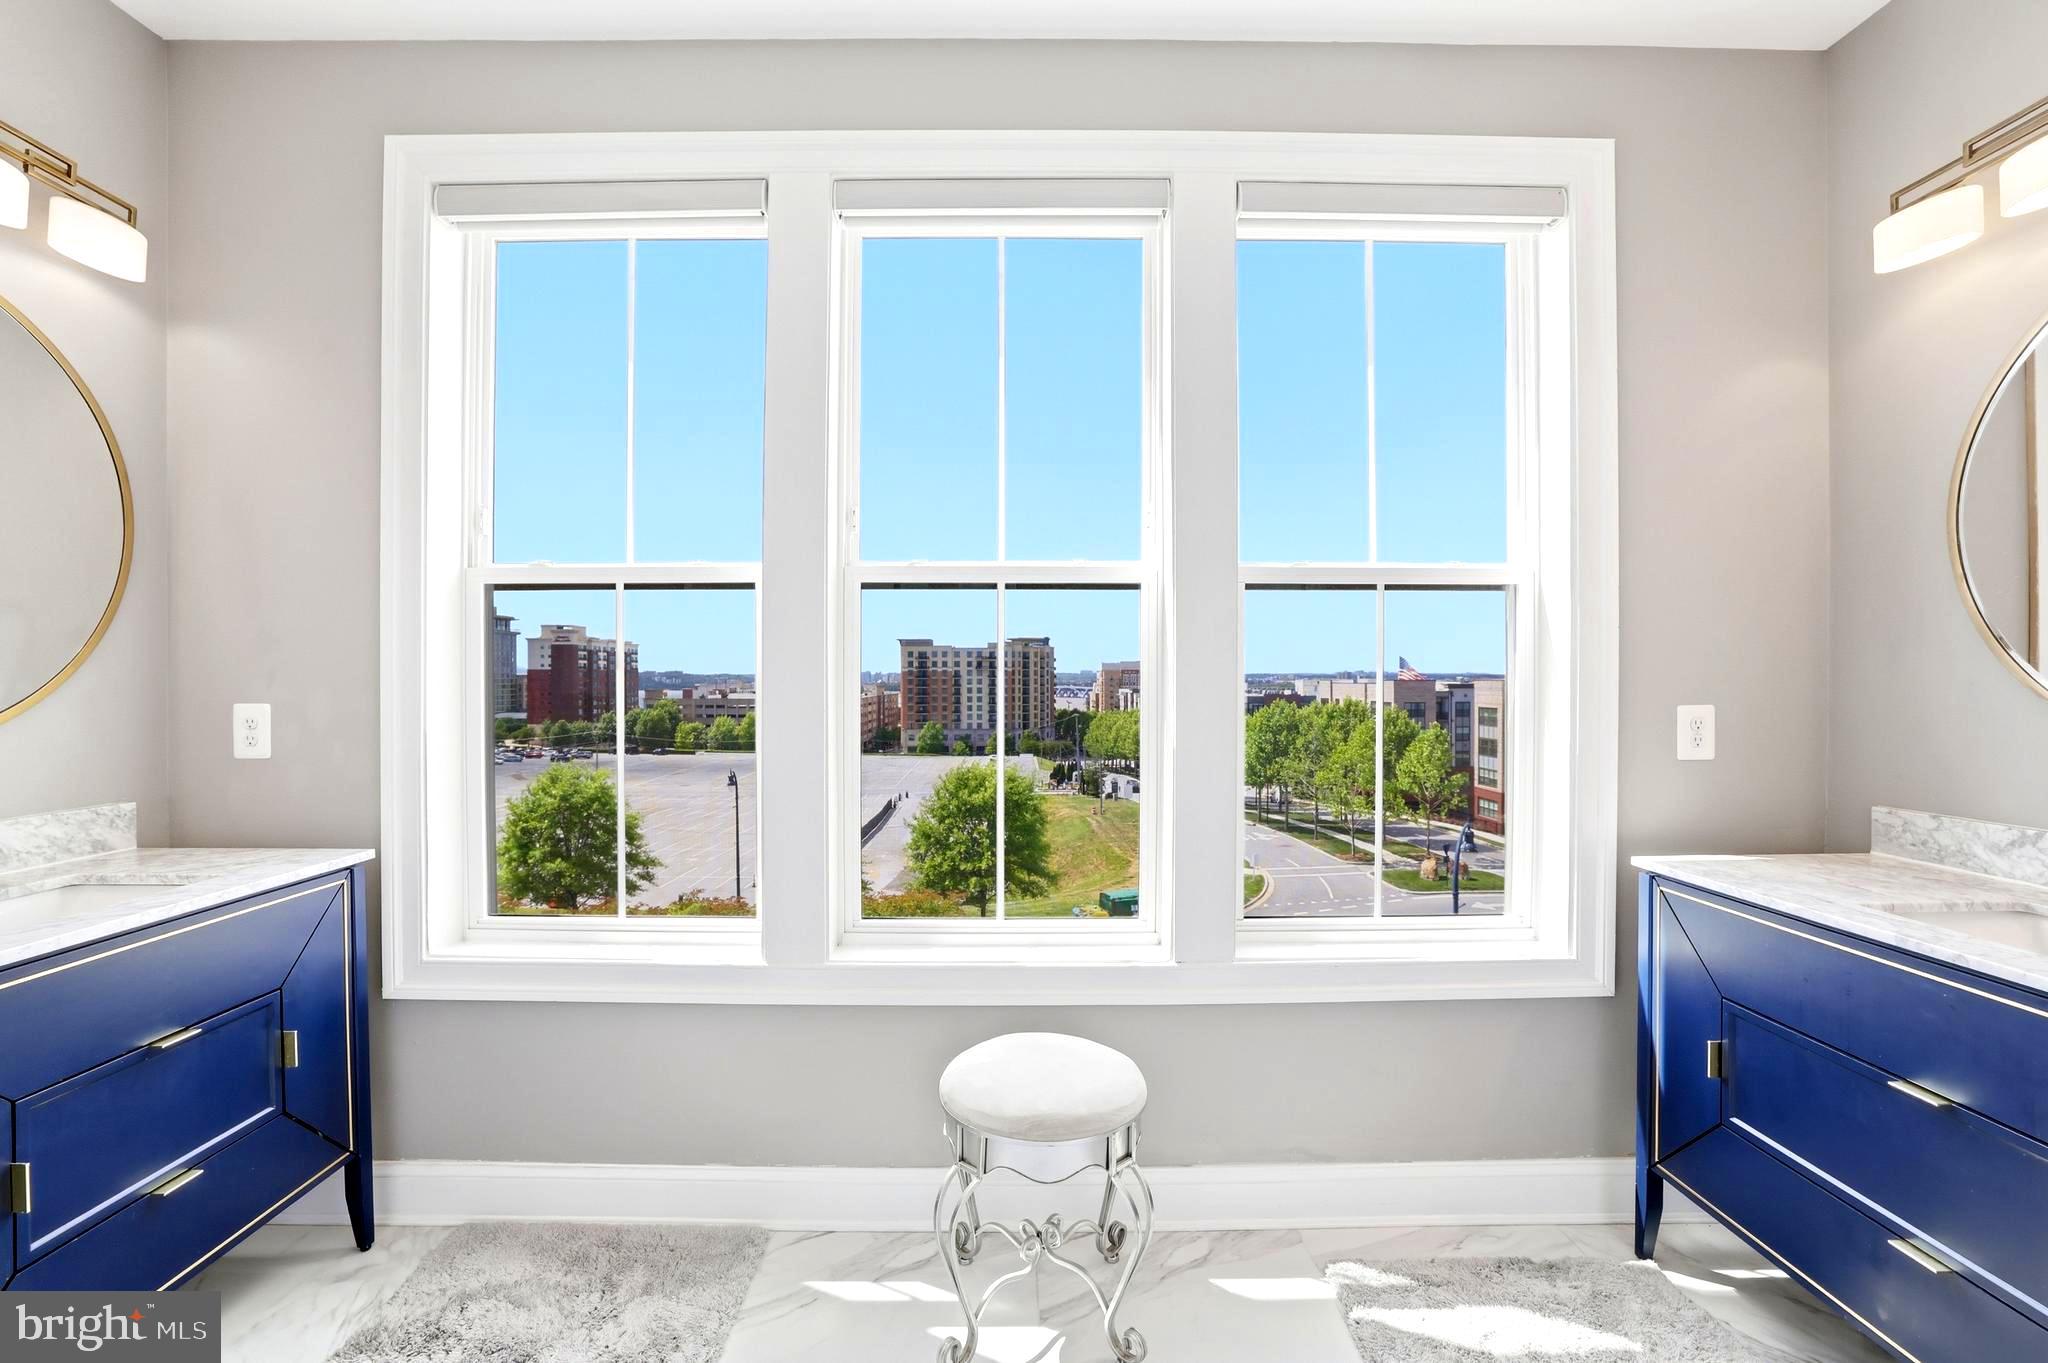
OXON HILL
500 RIVERSAIL LANE 438
4 Beds
4 Baths
3,656 Sq.Ft.
$979,000
MLS#: MDPG2206220
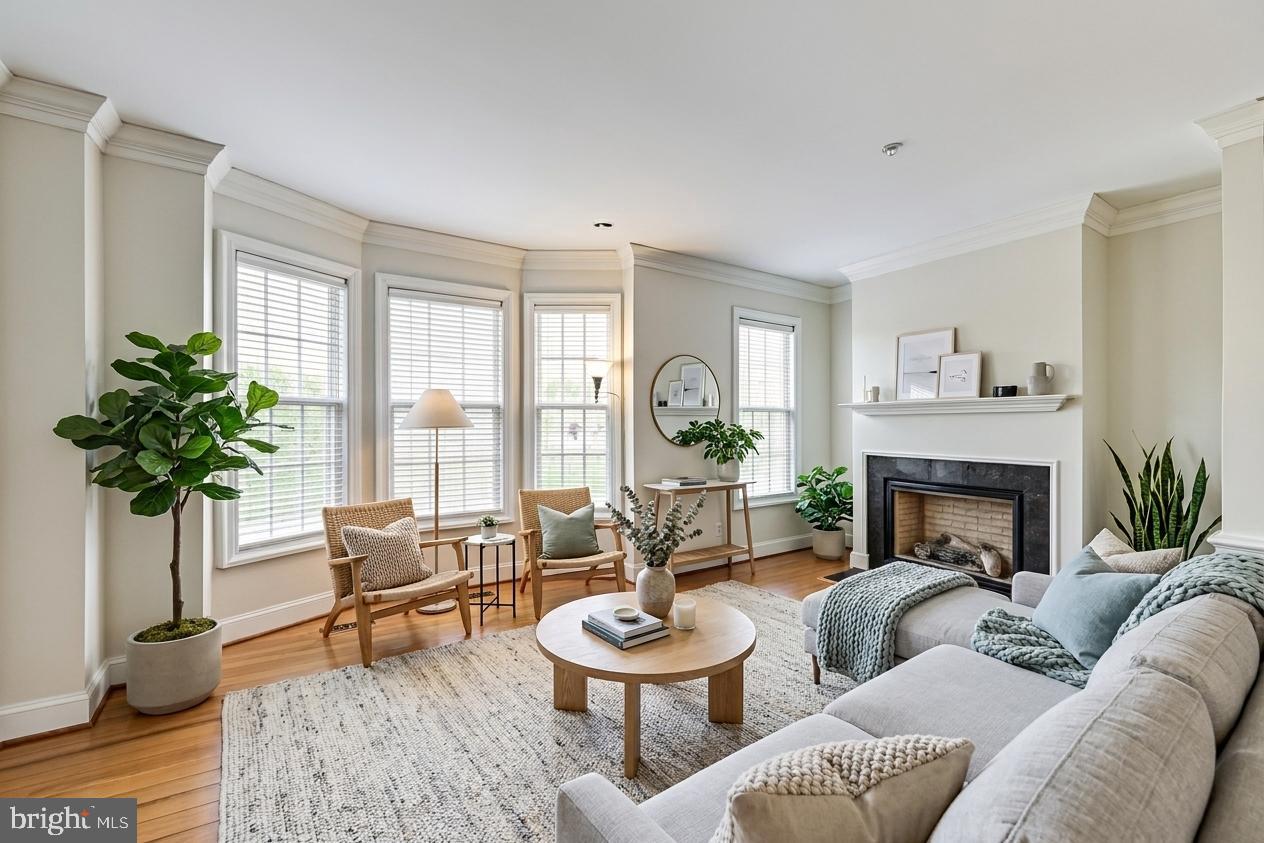
OXON HILL
716 RIVER MIST DRIVE
3 Beds
3 Baths
3,338 Sq.Ft.
$749,999
MLS#: MDPG2203010
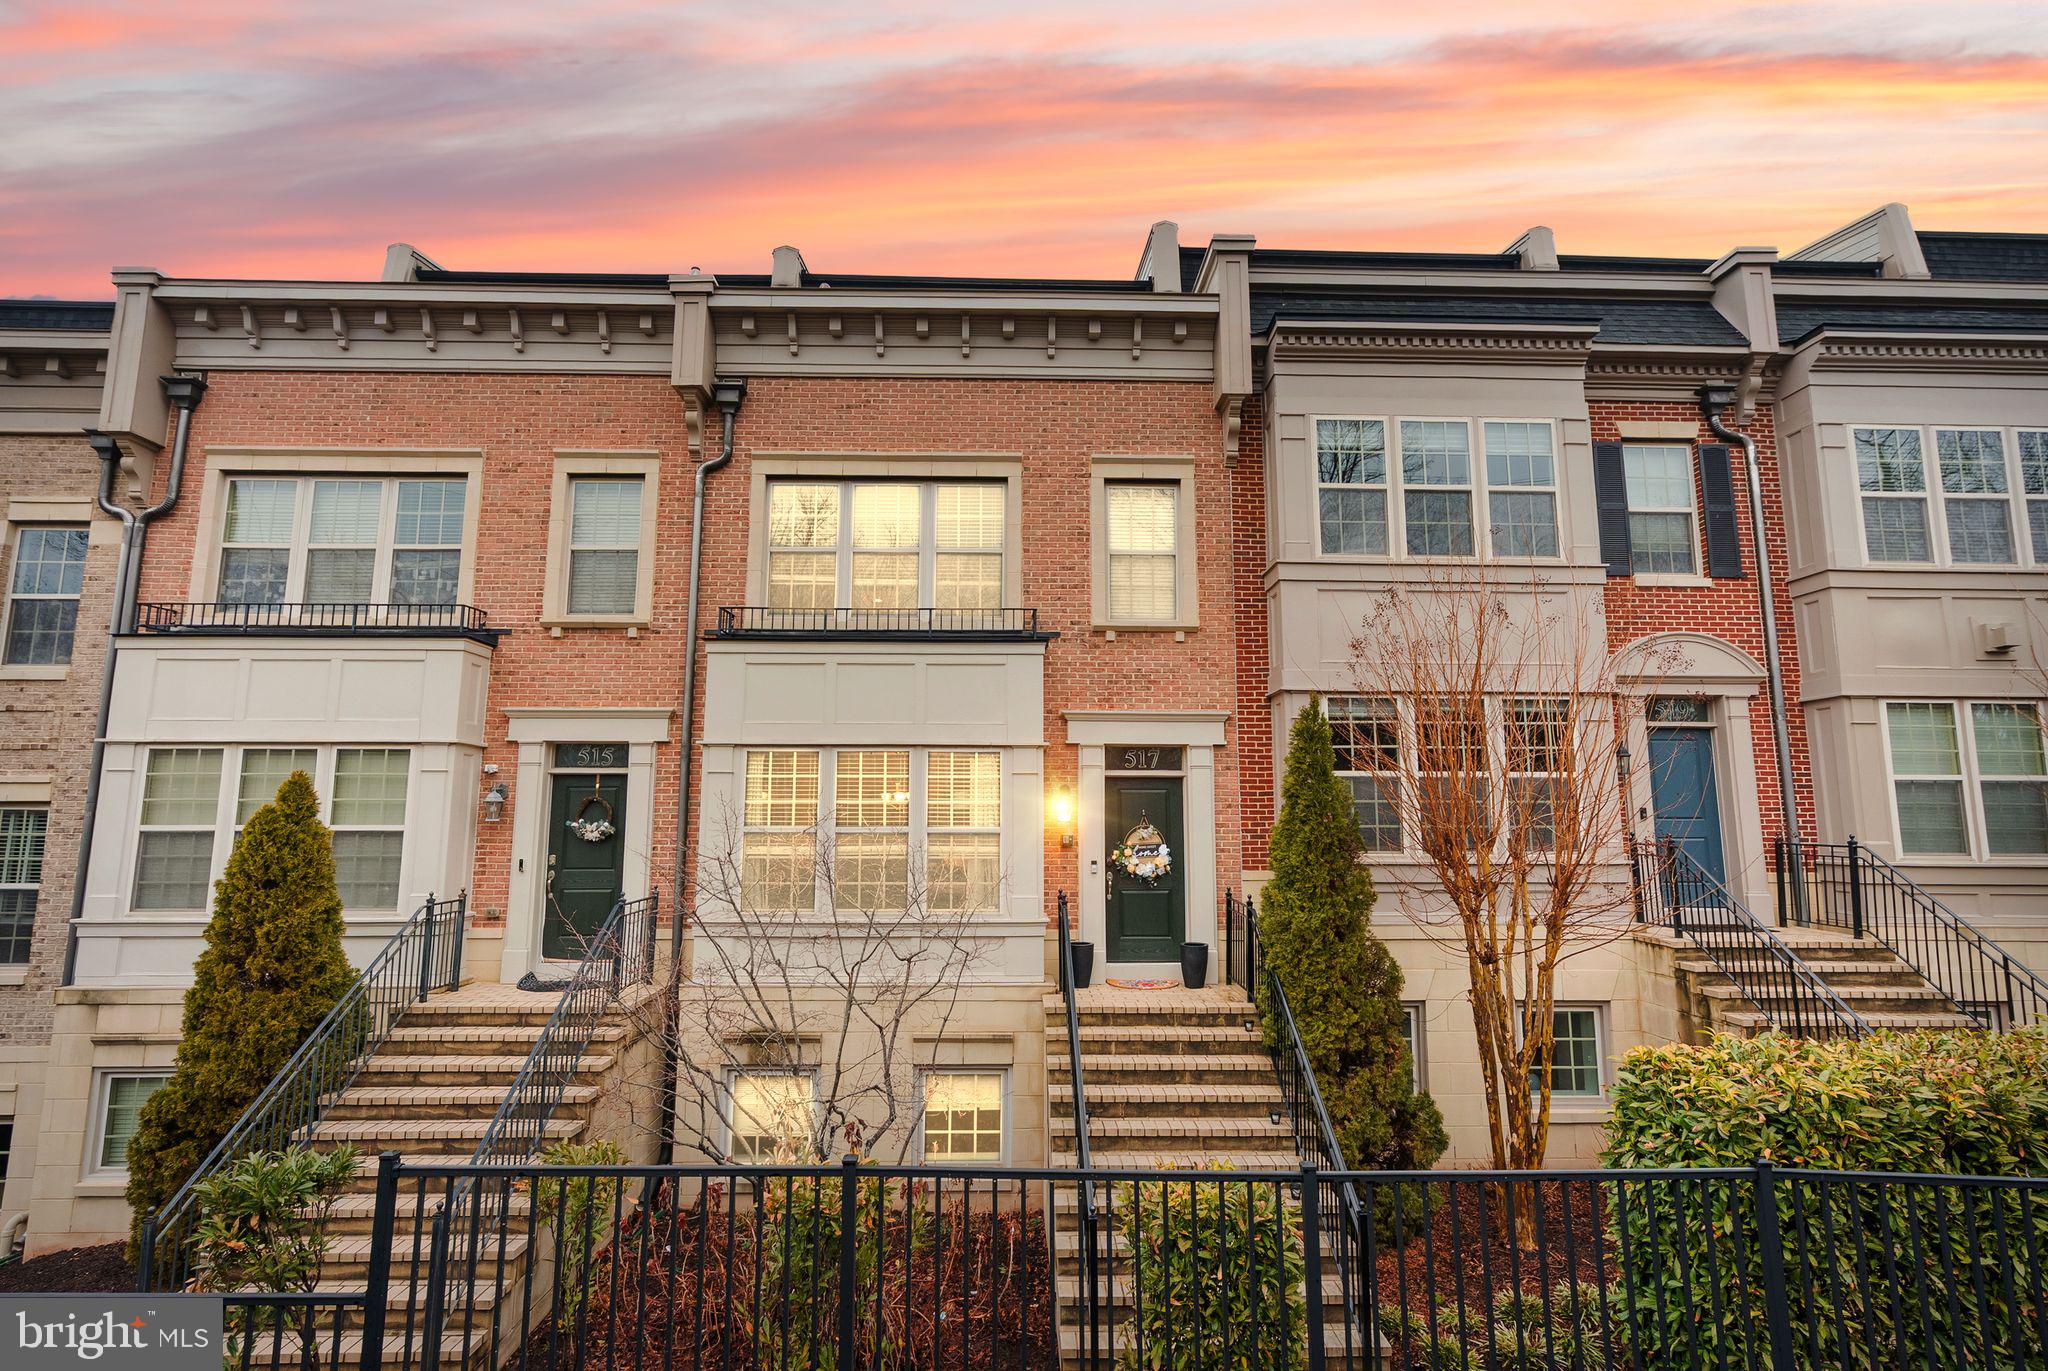
OXON HILL
517 OVERLOOK PARK DRIVE 47
3 Beds
3 Baths
3,375 Sq.Ft.
$738,000
MLS#: MDPG2204126
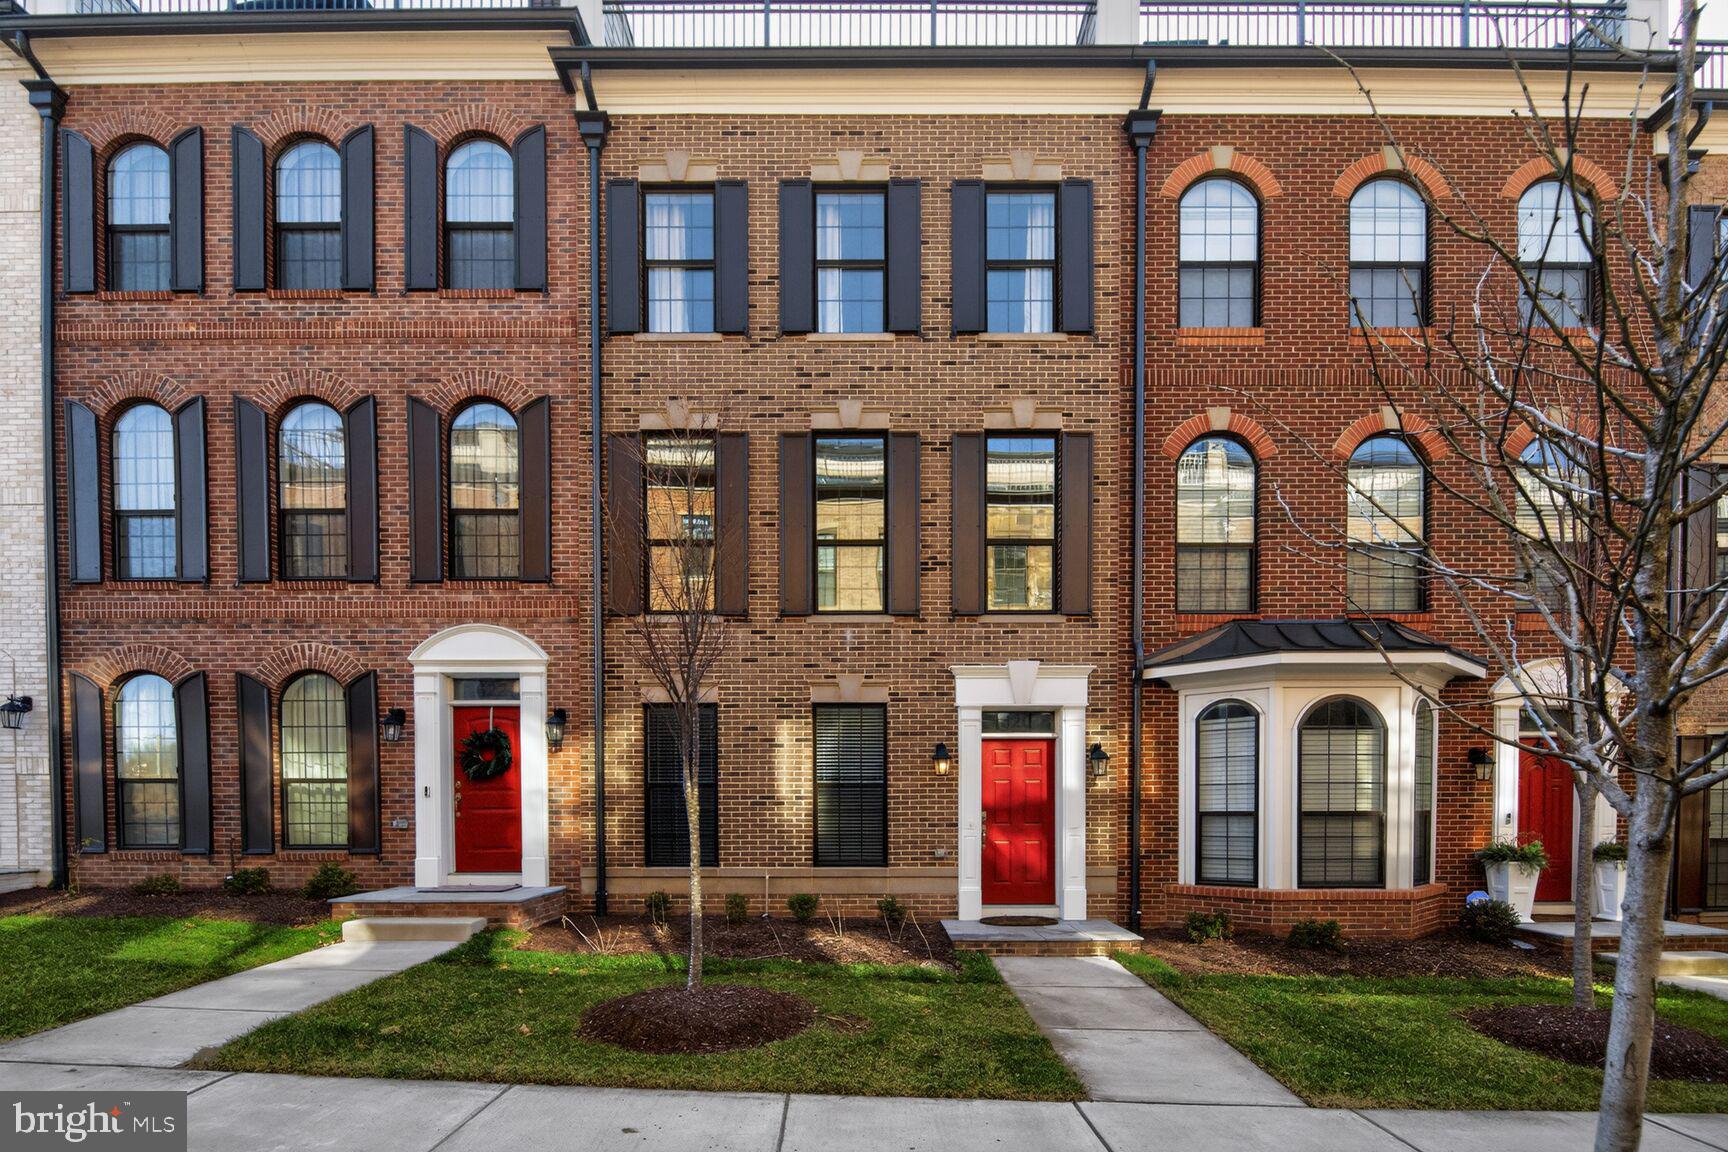
OXON HILL
620 LEIGH WAY
3 Beds
4 Baths
3,412 Sq.Ft.
$849,000
MLS#: MDPG2192828
.png)