Features & Amenities

Interior

  • Other Interior Features

    Ceiling Fan(s), Kitchen Island, Pantry, Recessed Lighting, Walk-In Closet(s), Open Floorplan

  • Total Bedrooms

    4

  • Bathrooms

    2

  • 1/2 Bathrooms

    1

  • Above Grade Finished Area

    1954.0

  • Basement YN

    YES

  • Cooling YN

    YES

  • Cooling

    Central Air, Ceiling Fan(s), Electric

  • Fireplace YN

    NO

  • Heating YN

    YES

  • Heating

    Exhaust Fan, Electric, Heat Pump

  • Pet friendly

    N/A

Exterior

  • Garage

    Yes

  • Garage spaces

    2

  • Construction Materials

    Vinyl Siding

  • Parking

    Garage, Driveway, Attached

  • Patio and Porch Features

    Deck, Patio

  • Pool

    No

  • Waterfront YN

    NO

Area & Lot

  • Lot Size(acres)

    0.21

  • Lot Size(square feet)

    8,973

  • Property Type

    Residential

  • Property Sub Type

    Single Family Residence

  • Architectural Style

    Colonial

Price

  • Sales Price

    $625,000

  • Tax Amount

    $7,555

  • Sq. Footage

    2,822

  • Price/SqFt

    $221

HOA

  • Association

    YES

  • Association Fee

    $175

  • Association Fee Frequency

    Annually

  • Association Fee Includes

    N/A

  • Total Monthly Fees

    true

School District

  • Elementary School

    ELKRIDGE

  • Middle School

    ELKRIDGE LANDING

  • High School

    GUILFORD PARK

Property Features

  • New Construction

    NO

  • Foundation Details

    Block

  • Senior Community YN

    NO

  • Sewer

    Public Sewer

  • Tax Lot

    135

  • Water Source

    Public

Schedule a Showing

Showing scheduled successfully.

<
>
IN PERSON
VIA CHAT

What is 3 + 4 ?


Mortgage calculator

Estimate your monthly mortgage payment, including the principal and interest, property taxes, and HOA. Adjust the values to generate a more accurate rate.

Your payment

Principal and Interest:

$

Property taxes:

$

HOA fees:

$

Total loan payment:

$

Total interest amount:

$

Location

County

HOWARD

Elementary School

ELKRIDGE

Middle School

ELKRIDGE LANDING

High School

GUILFORD PARK

Listing Courtesy of Charlotte Savoy, The KW Collective

RealHub Information is provided exclusively for consumers' personal, non-commercial use, and it may not be used for any purpose other than to identify prospective properties consumers may be interested in purchasing. All information deemed reliable but not guaranteed and should be independently verified. All properties are subject to prior sale, change or withdrawal. RealHub website owner shall not be responsible for any typographical errors, misinformation, misprints and shall be held totally harmless.

Agent David Ayala

Salesperson, Realtor

David Ayala

Call David today to schedule a private showing.


* Listings on this website come from the FMLS IDX Compilation and may be held by brokerage firms other than the owner of this website. The listing brokerage is identified in any listing details. Information is deemed reliable but is not guaranteed. If you believe any FMLS listing contains material that infringes your copyrighted work please review our DMCA policy and learn how to submit a takedown request.© 2024 FMLS.
Welcome to 6071 Adcock Lane in Canbury Woods, where thoughtful updates, spacious living areas, and fantastic outdoor entertaining spaces come together! Extensively updated over the past 10 years, this four-bedroom Colonial shows beautifully and offers the space, functionality, and features today's buyers want.

Step inside and immediately appreciate the inviting floor plan, generous room sizes, and updates throughout. The kitchen has been opened to the dining room, creating a wonderful flow for everyday living and entertaining. Featuring white cabinetry, granite countertops, stainless steel appliances, and a charming bay window, the kitchen is both stylish and functional. Spacious living and family rooms provide plenty of room to gather, relax, or spread out.

Upstairs, you'll find four generously sized bedrooms, including a spacious primary suite with a walk-in closet and an updated private bathroom featuring an oversized walk-in shower with built-in seating. Three additional bedrooms and an updated hall bathroom complete the upper level.

The finished lower level provides even more flexibility with a large recreation room perfect for movie nights, a home gym, playroom, or additional entertaining space. There's also an expansive storage area and a bathroom rough-in for future possibilities.

And then there's the backyard! Beautiful landscaping, a low-maintenance deck, a spacious paver patio with a fire pit, and a fully fenced yard create an incredible outdoor setting. Whether you're hosting friends for a cookout, enjoying evenings around the fire, or simply relaxing in your own backyard, this space is sure to become a favorite.

The improvements extend well beyond the interior, with updated siding, windows, roof, HVAC, landscaping, and a welcoming brick front walkway. An attached two-car garage adds everyday convenience.

Located in the established Canbury Woods community with a minimal annual HOA fee, this home offers convenient access to shopping, dining, parks, and major commuter routes while enjoying the benefits of a neighborhood setting.

Beautifully updated, wonderfully spacious, and ready to enjoy, 6071 Adcock Lane is one you won't want to miss!

6071 ADCOCK LANE

Message successfully sent.

What would you like to know?

What is 3 + 4 ?

I agree to receive email communication and understand I can unsubscribe at any time.

I agree to be contacted by Charis Realty Group - Christine Issler, Broker via call, email, and text for real estate services. To opt out, you can reply 'stop' at any time or reply 'help' for assistance. You can also click the unsubscribe link in the emails. Message and data rates may apply. Message frequency may vary. Privacy Policy

Related Properties

This community blends everyday convenience with comfortable, modern living.  Designed to enhance your quality of life from the moment you arrive home!  Ideally located 3 miles from Fort Meade and minutes from I95, I295 and I97, commuting is simple and stress free - keeping you well connected to work and daily destinations. Enjoy established community ammenities, including resort style pools, a cozy firepit and a fully equipped fitness center.  Creating an active and welcoming environment for relaxation and connection!
 Choose from stylish 2 car garage townhomes offering 3 bedrooms and outdoor living options!  Providing the space, flexibility and comfort to match your lifestyle!  At Shipley Homestead, everything you need is thoughtfully designed to make every day feel effortless.
#MDAA2153640

HANOVER

2001 TWISTED OAK PLACE

3 Beds

2 Baths

2,271 Sq.Ft.

$699,760

MLS#: MDAA2153640
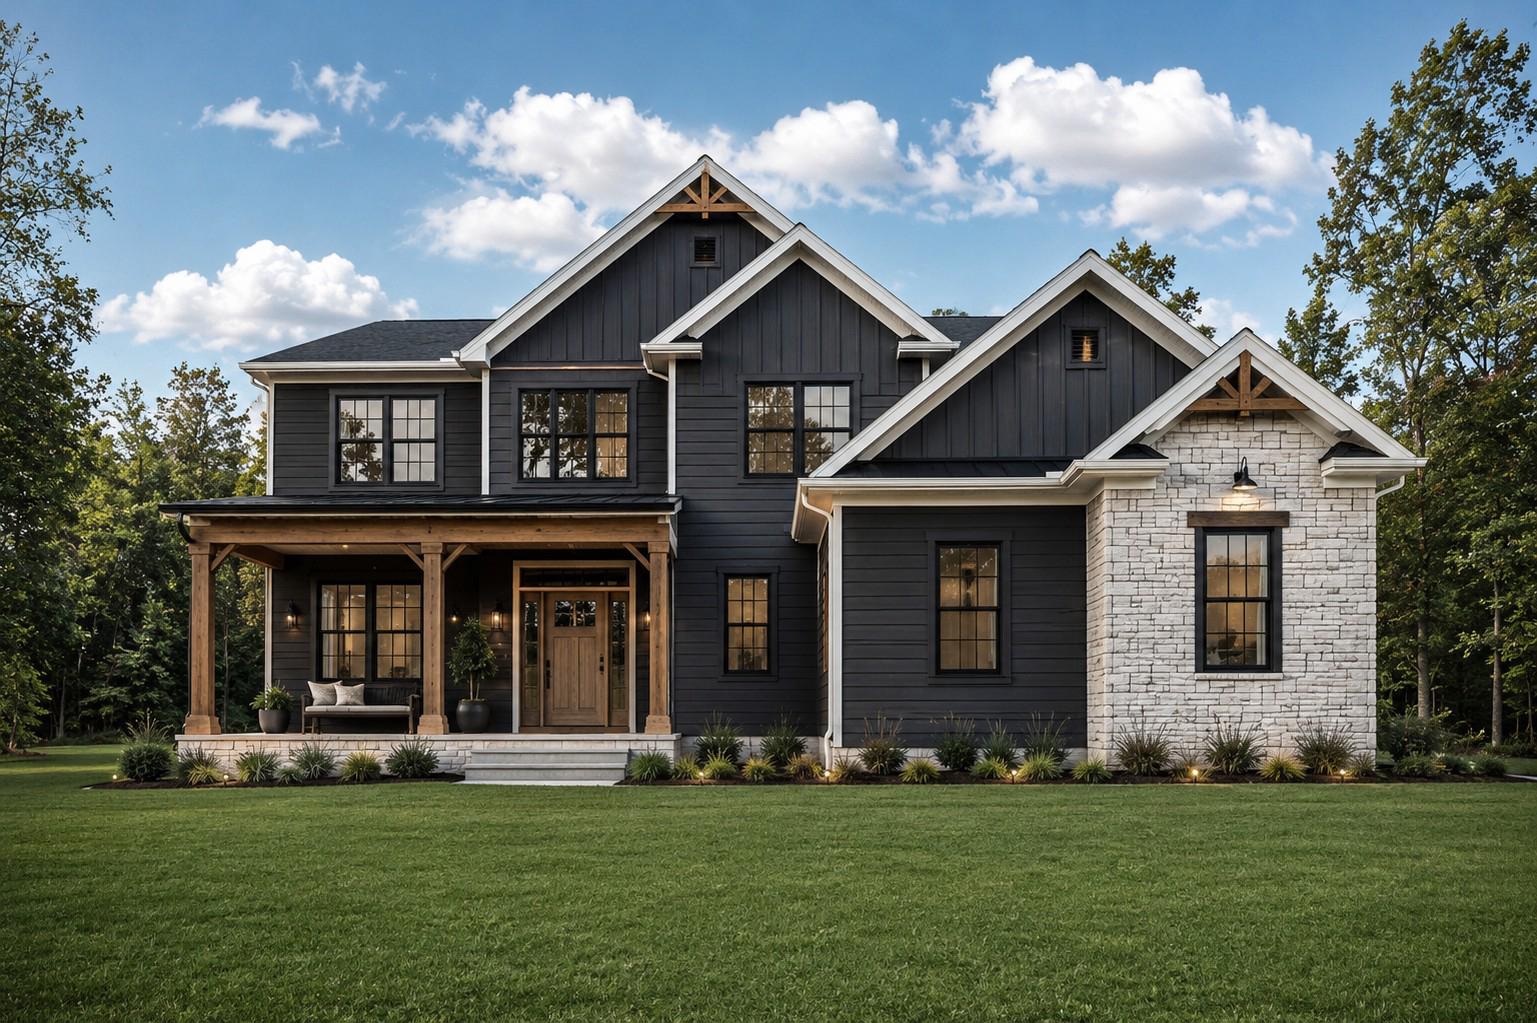
*TO BE BUILT* by Woodhaven Homes in the desirable Summit Ridge community in Hanover, PA! The Adelaide model is a beautifully designed 2-story home offering a spacious and functional layout with quality craftsmanship and Energy Star performance standards throughout. The first floor offers a spacious great room that flows seamlessly into the kitchen and dining area, creating the perfect space for entertaining or everyday living. Also located on the main level are a private office and a guest room, offering flexibility for working from home, hosting visitors, or creating additional living space to fit your needs. Upstairs, the owner’s suite includes a private bath and walk-in closet, while additional bedrooms and a full hall bath provide plenty of room for family or guests. Designed with both comfort and functionality in mind, the Adelaide offers the ideal balance of open gathering spaces and private retreats.
Situated on a builder-owned lot in the highly sought-after Summit Ridge community, buyers have the opportunity to build the Adelaide model, choose from other available floor plans, or work with Woodhaven Homes to create a custom home that fits their needs and lifestyle. Conveniently located near shopping, dining, schools, and commuter routes, Summit Ridge offers the perfect balance of comfort and convenience.
Call the listing agent today to schedule a meeting with Woodhaven Homes and explore your building options. Home prices are subject to change due to material costs. Current taxes are for land only.
#PAAD2023386

HANOVER

25 S ORCHARD VIEW DRIVE

4 Beds

3 Baths

2,547 Sq.Ft.

$719,900

MLS#: PAAD2023386

Welcome to this spacious three-level townhome offering a versatile floor plan and plenty of living space! The main level features hardwood flooring, a comfortable family room with a gas fireplace and built-in shelving, a separate dining area, and a well-appointed kitchen with granite countertops, a large center island, gas cooktop, 42-inch cabinetry, and stainless steel appliances. 
 
Upstairs, you’ll find three generously sized bedrooms, including a spacious primary suite with a private bathroom. The finished lower level provides even more living space with a recreation room and an additional full bathroom, ideal for guests, a home office, or everyday relaxation. 
 
Additional highlights include fresh paint throughout, a rear deck, and a two-car garage. Conveniently located just minutes from BWI Airport and nearby rail lines, this home offers excellent access for commuters and frequent travelers, along with easy connections to major roadways, shopping, dining, and more!
#MDAA2156730

HANOVER

7545 HONEY LOCUST LANE

3 Beds

2 Baths

2,035 Sq.Ft.

$515,000

MLS#: MDAA2156730

Modern Elegance, Meets Warm, Welcoming Comfort in Parkside!!  Welcome home! Nestled on a quiet, peaceful street in the highly sought-after Parkside community, this beautiful end-unit townhouse is ready to welcome its new owner. It perfectly blends modern style with a cozy, inviting feel, and its fantastic location gives you quick, easy access to Fort Meade, MD-295, and MD-175—making your daily commute an absolute breeze. 

From the moment you step inside, you walk up the stairs that connects to the recreation room or go upstairs to the bright open floor plan living, dining, recreation area designed for effortless everyday living. This floor features a spacious dining area and a warm family room filled with recessed lighting. The kitchen is a true gathering spot, complete with an extra-large island perfect for entertaining, a pantry, and plenty of hidden storage. A stylish powder room is tucked away on this floor, and the family room offers a great area for a home office, opening right out to a lovely deck through bright glass sliders. 

When it’s time to unwind, head up to the top floor. The primary suite is a private retreat featuring a spacious walk-in closet with tons of shelving for shoes, storage and all your clothes.  The beautiful, attached primary bathroom has a soaking tub and separate shower. You will also find two more generously sized bedrooms that have never been used—meaning they are in absolutely pristine condition! A dedicated laundry room is also right down the hall, making chores a breeze. 

The lower entry level includes a spacious two-car garage that walks right into a large, versatile recreation room. Featuring its own half bath, this space opens up through glass sliders to a fully fenced backyard, giving you the perfect layout for outdoor entertaining. The driveway has ample parking for you and your guests.

Living here means you are just a short block away from amazing community amenities. You can easily walk down the street to enjoy the outdoor pool, fitness center, and beautifully maintained playgrounds. This home truly has it all—comfort, style, and a wonderful community. Come see it for yourself and schedule your tour today!
#MDAA2157308

HANOVER

2932 TIMBERNECK WAY

3 Beds

2 Baths

2,520 Sq.Ft.

$600,000

MLS#: MDAA2157308

None
#MDHW2074870

HANOVER

6385 HANOVER ROAD

4 Beds

2 Baths

2,100 Sq.Ft.

$665,000

MLS#: MDHW2074870

STUNNING, STYLISH & MOVE-IN READY! This freshly painted, 2021-built townhouse offers 2,440 square feet of beautifully designed living space! The spacious main level features an eat-in kitchen with quartz countertops, stainless steel appliances, ample cabinetry, pantry, and access to a private balcony with a GAS FIREPLACE—perfect for relaxing or entertaining! Upstairs, the primary suite includes a walk-in closet and upgraded private bath, along with two additional bedrooms, a full hallway bath, and convenient laundry. The finished lower level offers flexible space for a fourth bedroom, home office, or family room, complete with a half bath, garage access, and walkout to a private patio. An attached 2-car, epoxy-coated  garage and a driveway provide ample off-street parking. Enjoy community amenities including a swimming pool, fitness center, and clubhouse! Conveniently located near shopping, dining, entertainment, and everyday essentials. Minutes from Fort Meade, NSA, BWI Airport, and Routes 295, 100, 175, 32, and I-95, with easy access to Baltimore and Washington, D.C. Modern living, exceptional amenities, and a fantastic location—all in one! Schedule your tour today:)
#MDAA2157978

HANOVER

7816 MINE RUN ROAD

4 Beds

2 Baths

2,440 Sq.Ft.

$590,000

MLS#: MDAA2157978

Skip the construction delays, unexpected setbacks, and months of waiting—your dream home is already finished, beautifully upgraded, and ready to welcome you home!

Step inside this stunning, sun-filled 3-bedroom, 2-full and 2-half-bath luxury townhome, where modern style, comfortable living, and thoughtful design come together beautifully. From relaxing evenings at home to entertaining family and friends, the spacious floor plan offers the flexibility today's lifestyle demands.

VA buyers, don't miss this opportunity! Qualified buyers may have the opportunity to assume the seller's VA loan at an incredible 3.125% interest rate, subject to lender/servicer approval and VA eligibility requirements.

And the lifestyle extends well beyond your front door! Enjoy an impressive collection of community amenities, including an outdoor pool, fitness center, exercise room, jogging and walking paths, clubhouse, party room, tot lots, and playgrounds—all ready for you to enjoy.

You'll also love the convenience of an attached garage, plus a fully fenced backyard that creates your own private retreat for summer cookouts, pets, entertaining, or simply unwinding under the stars.

The seller is motivated, the home is move-in ready, and there's no construction timeline standing between you and your next chapter.
#MDAA2139970

HANOVER

2708 WESSEX CIRCLE

3 Beds

2 Baths

2,200 Sq.Ft.

$565,000

MLS#: MDAA2139970

Opportunity to Build a beautiful new home on 6 acres. PUBLIC WATER/SEWER & GAS HEAT This Northwood Rancher model show 2 car garage, front Porch, 3 bedrooms 2 bathrooms with full basement. 9' ceilings on first floor, a foyer that flow to the rear with kitchen open to family room where there can be lots of entertaining with friends and family. Spacious dining room to entertain guest, Kitchen has lots of space with a 3' x 5' island with overhang for stools, pantry for lots of storage, upgraded granite countertops 36" kitchen cabinets, Stainless steal appliance package, Mudroom from garage. Upgraded LVP flooring, Split bedrooms; Owners on one side and bedrooms 2 & 3 on the other side. Owners suite with large walk in closet, Owners bathrooms has double sinks, tiled shower, linen closet, first floor laundry room, bedrooms 2,& 3 very spacious.  Basement Slider door and 3 pc. rough in for future full bathroom, full basement for future finishings and much more...Photos are shown of previously built home and may show additional options.  This is a TO-BE BUILT HOME.  CHOOSE FROM AN ARRAY OF HOUSE DESIGN INCLUDING RANCHERS, FIRST FLOOR OWNERS'S SUITES AND TWO STORIES.
#PAYK2112252

HANOVER

401 BECK MILL ROAD

3 Beds

2 Baths

1,616 Sq.Ft.

$550,900

MLS#: PAYK2112252

Public Remarks:

Experience elevated condo living in this stunning Julianne by Stanley Martin Homes. Designed for both comfort and style, this home features an open-concept floor plan with a spacious gourmet kitchen showcasing upgraded cabinetry, premium finishes, and a large center island perfect for entertaining. Elegant coffered ceilings add architectural character and sophistication to the main living area. The luxurious owner's suite includes a spa-inspired bath with a dual-sink vanity and generous closet space. Thoughtfully designed with modern living in mind, this beautifully appointed home offers the perfect blend of functionality and upscale design in a sought-after community convenient to shopping, dining, commuter routes, Fort Meade, and BWI Airport.
#MDAA2151660

HANOVER

7811 TRUFFLE GROVE DRIVE

3 Beds

2 Baths

2,545 Sq.Ft.

$514,990

MLS#: MDAA2151660

Historic character, exceptional space, and an unexpected private garden retreat come together at 223 Broadway in Hanover. This beautifully maintained 1850s home offers an impressive 3,622 square feet, 4 to 5 bedrooms, and 4.5 updated baths, along with the craftsmanship and architectural details that give a historic home its unmistakable character.
While the home’s history and character have been beautifully preserved, it has also been thoughtfully cared for and improved for today’s living. Recent improvements include a brand new roof, updated electrical, a new radon mitigation system, and more, offering added peace of mind while allowing you to simply enjoy everything this remarkable home has to offer.
Inside, generous room sizes and multiple living spaces provide plenty of room to gather, entertain, or simply spread out. A second kitchen adds even more flexibility for extended family, guests, multigenerational living, entertaining, or creating spaces that work for the way you live.
Then step outside, where one of this home's biggest surprises awaits. Tucked behind the house is a remarkably private garden retreat that feels worlds away from downtown Hanover. Follow the brick pathways through mature trees and landscaping, past stone walls, a fountain, and a koi pond with waterfall. Enjoy dinner with friends under the covered patio, relax in the hot tub, gather around the fire pit on a cool evening, or sit on the upper deck overlooking the gardens. This isn't simply a beautiful backyard, it's an extension of the home and a place meant to be enjoyed.
A detached two car garage with driveway and alley access provides convenient off street parking and additional storage.
Here you can enjoy the character and craftsmanship of a historic home, the space and flexibility today's lifestyles call for, and your own private outdoor retreat, all while being right in the heart of Hanover. 223 Broadway is a home for gathering, entertaining, relaxing, and making memories, inside and out.
Hanover offers a convenient location for enjoying everything South Central Pennsylvania and nearby Maryland have to offer, with easy access to Gettysburg, York, and the Maryland state line. Whether you're staying close to home or heading out for work, shopping, dining, or a day trip, 223 Broadway puts you in a great location to enjoy it all.
#PAYK2099528

HANOVER

223 BROADWAY

4 Beds

4 Baths

3,622 Sq.Ft.

$519,900

MLS#: PAYK2099528

Send a message

Message successfully sent.

Your message

What is 3 + 4 ?

Reason for contacting?

I agree to receive email communication and understand I can unsubscribe at any time.

I agree to be contacted by Charis Realty Group - Christine Issler, Broker via call, email, and text for real estate services. To opt out, you can reply 'stop' at any time or reply 'help' for assistance. You can also click the unsubscribe link in the emails. Message and data rates may apply. Message frequency may vary. Privacy Policy

Sign Out

Virtual Assistant

Would you like to take the next step with this property? We can help you schedule a showing or virtual tour, or send you more details.

Yes, I would like more information.

Thank You for Your Reply, One of Our Agents will contact you as soon as possible

No, maybe later.

Thank you, you can always contact me via email, phone number or through the contact form.

Realhub AI

Lucy - Your AI-Powered Realtor

Update Your Temporary Password

Personalize your search

Enter your email and we'll notify you immediately when new listings match what you're looking for.

or enter email address

Already have an account ? Login here

Continue your home search

I agree to receive communications and understand I can unsubscribe at any time.

I agree to be contacted by Charis Realty Group - Christine Issler, Broker via call, email, and text for real estate services. To opt out, you can reply 'stop' at any time or reply 'help' for assistance. You can also click the unsubscribe link in the emails. Message and data rates may apply. Message frequency may vary. Privacy Policy

Already have an account ? Login here

We use cookies

We use cookies primarily for analytics to enhance your experience. By accepting, you agree to our use of these cookies. You can manage your preferences or learn more about our cookies policy.