Features & Amenities

Interior

  • Other Interior Features

    Recessed Lighting, Ceiling Fan(s), Kitchen Island, Walk-In Closet(s)

  • Total Bedrooms

    6

  • Bathrooms

    3

  • Above Grade Finished Area

    4000.0

  • Basement YN

    NO

  • Cooling YN

    YES

  • Cooling

    Central Air, Ceiling Fan(s), Electric

  • Fireplace YN

    NO

  • Heating YN

    YES

  • Heating

    Electric, Central

  • Main Level Bedrooms

    3

  • Pet friendly

    N/A

Exterior

  • Garage

    No

  • Parking

    Off Street, Driveway

  • Pool

    No

  • Waterfront YN

    NO

Area & Lot

  • Lot Size(acres)

    0.17

  • Lot Size(square feet)

    7,440

  • Property Type

    Residential

  • Property Sub Type

    Single Family Residence

  • Architectural Style

    Split Foyer, Split Level

Price

  • Sales Price

    $525,000

  • Tax Amount

    $1,176

  • Financing Options

    Conventional, FHA, VA, Cash

  • Sq. Footage

    4,000

  • Price/SqFt

    $131

HOA

  • Association

    No

School District

  • Elementary School

    ROBERT R. GRAY

  • Middle School

    G JAMES GHOLSON

  • High School

    FAIRMONT HEIGHTS

Property Features

  • New Construction

    YES

  • Foundation Details

    Concrete Perimeter

  • Senior Community YN

    NO

  • Sewer

    Public Sewer

  • Water Source

    Public

Schedule a Showing

Showing scheduled successfully.

<
>
IN PERSON
VIA CHAT

What is 3 + 4 ?


Change time

Mortgage calculator

Estimate your monthly mortgage payment, including the principal and interest, property taxes, and HOA. Adjust the values to generate a more accurate rate.

Your payment

Principal and Interest:

$

Property taxes:

$

HOA fees:

$

Total loan payment:

$

Total interest amount:

$

Location

County

PRINCE GEORGES

Elementary School

ROBERT R. GRAY

Middle School

G JAMES GHOLSON

High School

FAIRMONT HEIGHTS

Listing Courtesy of Hazel Shakur, Redfin Corp

RealHub Information is provided exclusively for consumers' personal, non-commercial use, and it may not be used for any purpose other than to identify prospective properties consumers may be interested in purchasing. All information deemed reliable but not guaranteed and should be independently verified. All properties are subject to prior sale, change or withdrawal. RealHub website owner shall not be responsible for any typographical errors, misinformation, misprints and shall be held totally harmless.

Agent David Ayala

AGENT

David Ayala

Call David today to schedule a private showing.


* Listings on this website come from the FMLS IDX Compilation and may be held by brokerage firms other than the owner of this website. The listing brokerage is identified in any listing details. Information is deemed reliable but is not guaranteed. If you believe any FMLS listing contains material that infringes your copyrighted work please click here to review our DMCA policy and learn how to submit a takedown request.© 2024 FMLS.
Strategically priced to maximize exposure and buyer competition. Seller requests highest and best offers by Sep 23 at 5pm. Seller reserves the right to accept an exceptional offer prior to the deadline.
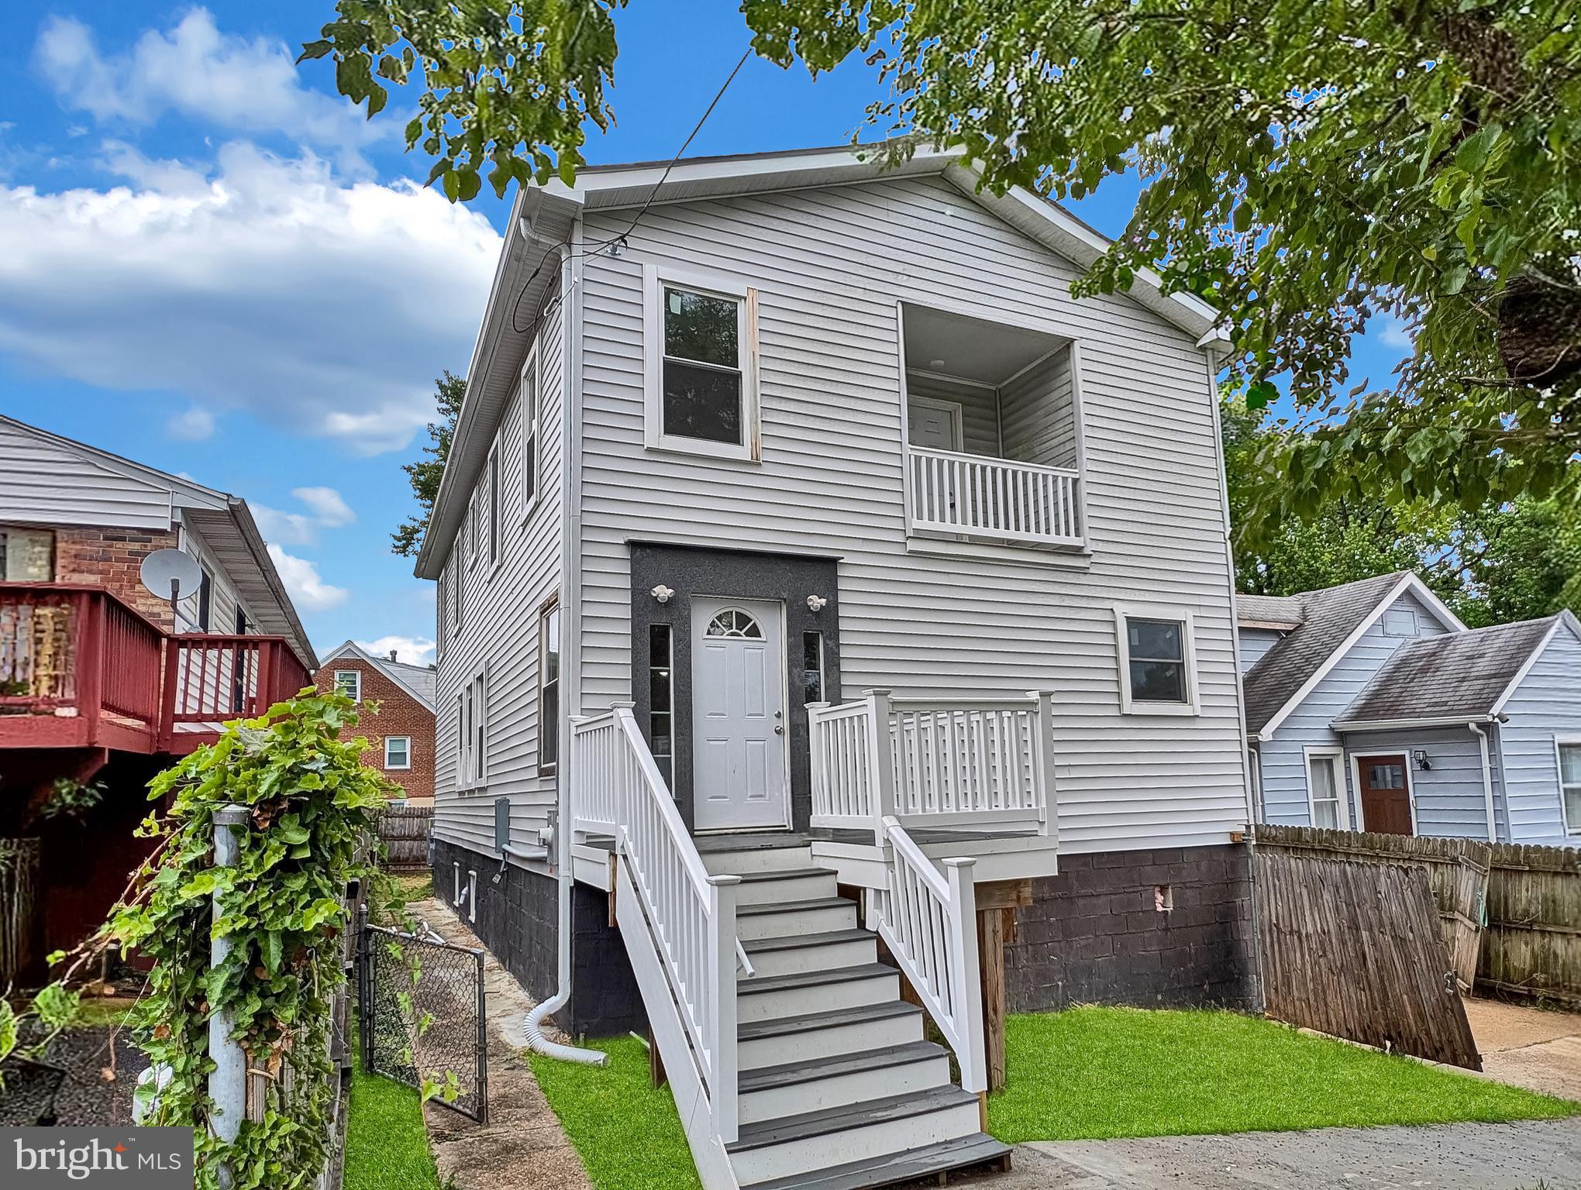
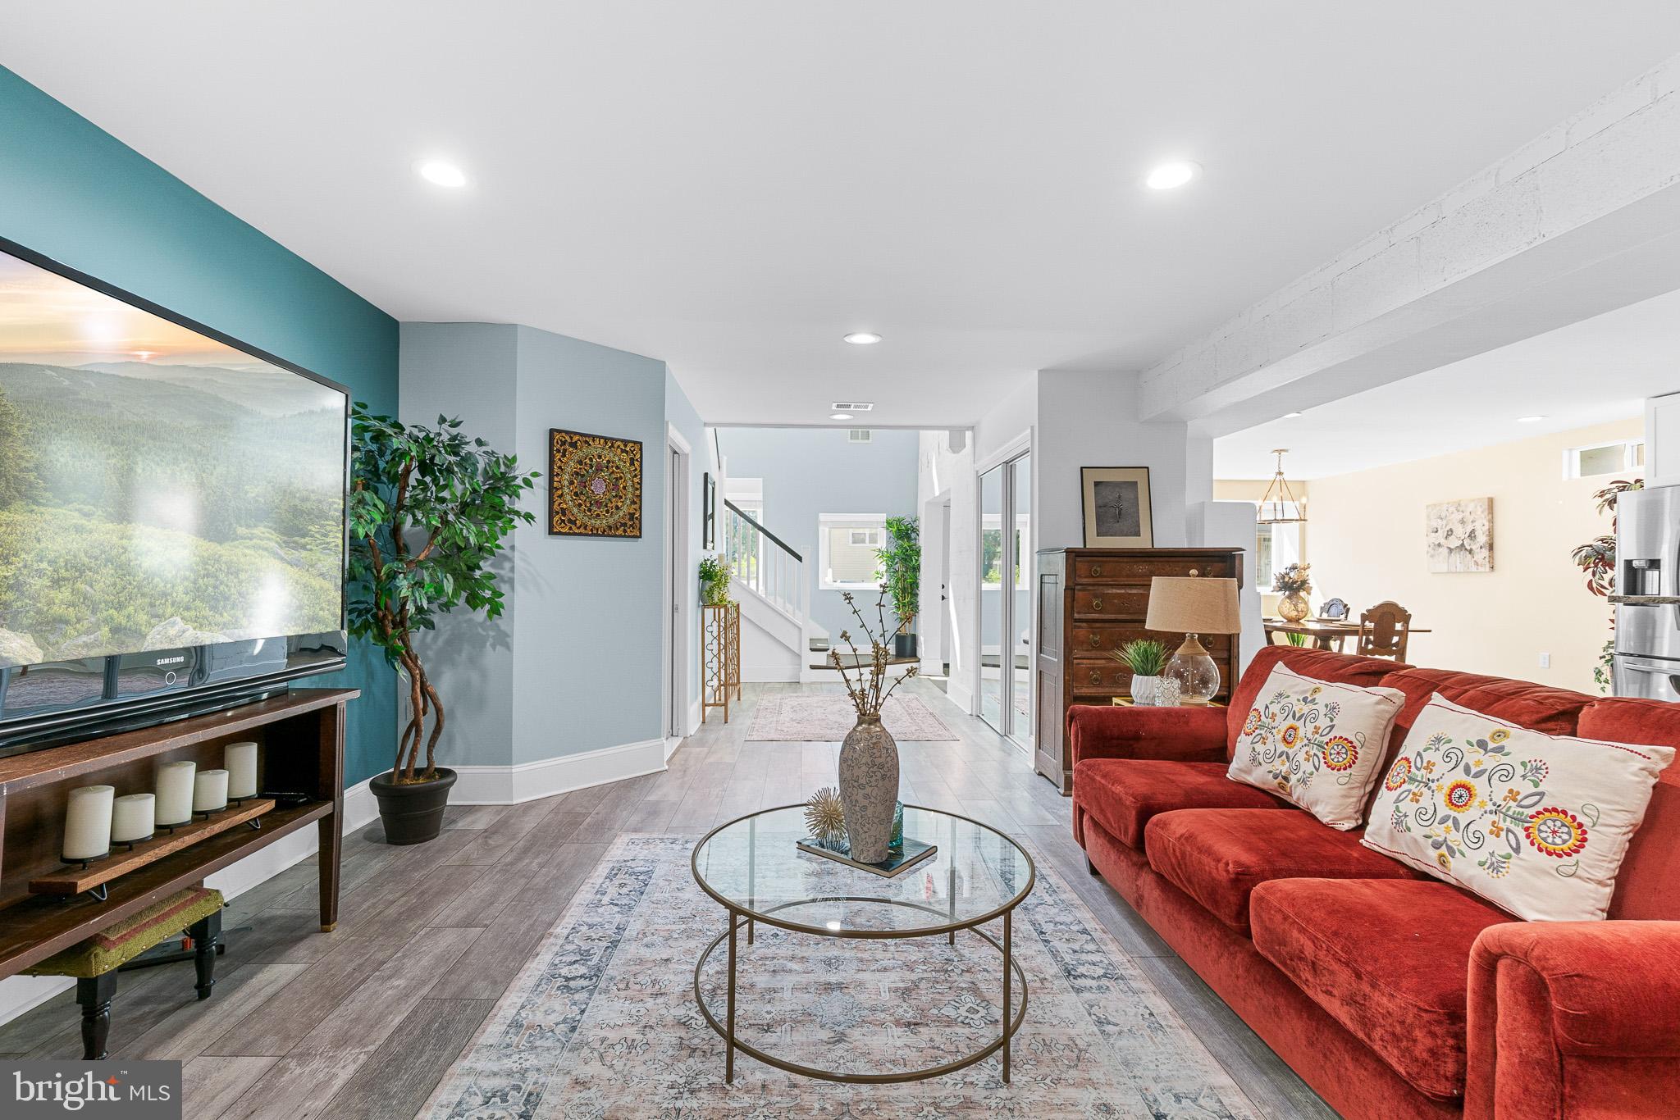
Welcome to 6501-A Kolb St, a stunning new construction home in Fairmount Heights offering approximately 4,000 square feet of space, six bedrooms, three full baths, and the rare flexibility of two kitchens. With a spacious split foyer design and thoughtful layout, this home provides the versatility today’s buyers are looking for — from multigenerational living to extended household needs or simply room to grow.

The main level features a bright, open-concept design with hardwood flooring, modern finishes, and a beautifully appointed kitchen with quartz countertops, contemporary cabinetry, and ample workspace. The spacious living and dining areas create an ideal setting for everyday living and entertaining, while multiple bedrooms and a full bath on this level add convenience and flexibility.

Upstairs, you’ll find additional bedrooms and another full bath, offering privacy and separation from the main living areas. The generous bedroom count allows for a variety of uses, including guest rooms, home offices, or hobby spaces, while the brand-new construction provides peace of mind with modern systems and fresh finishes throughout.

The lower level basement adds even more potential with a second kitchen, private entrance, and unfinished space ready for your vision. Whether you’re creating a separate living area, recreation space, or additional storage, this level provides exceptional room to customize while already offering valuable features in place.

Outside, the home sits on an approximately 1/8-acre lot with easy access to nearby conveniences. Fairmount Heights offers a commuter-friendly location near MD-295, I-495, and Metro access, making travel throughout the region simple. The home is conveniently positioned near major employment centers including University of Maryland, College Park, National Security Agency, Fort Meade, National Harbor, and Washington, DC.

Enjoy nearby shopping, dining, and entertainment in surrounding communities, along with outdoor recreation at Bladensburg Waterfront Park and cultural destinations throughout the Washington, DC area. Offering new construction, abundant space, and a flexible design, 6501-A Kolb St is a rare opportunity to create the lifestyle you’ve been looking for.

Mortgage savings may be available for buyers of this listing.

Virtually Staged/Rendered

6105 KOLB STREET A

Message successfully sent.

What would you like to know?

What is 3 + 4 ?

I agree to receive email communication and understand I can unsubscribe at any time.

I agree to be contacted by Charis Realty Group - Christine Issler, Broker via call, email, and text for real estate services. To opt out, you can reply 'stop' at any time or reply 'help' for assistance. You can also click the unsubscribe link in the emails. Message and data rates may apply. Message frequency may vary. Privacy Policy

Related Properties

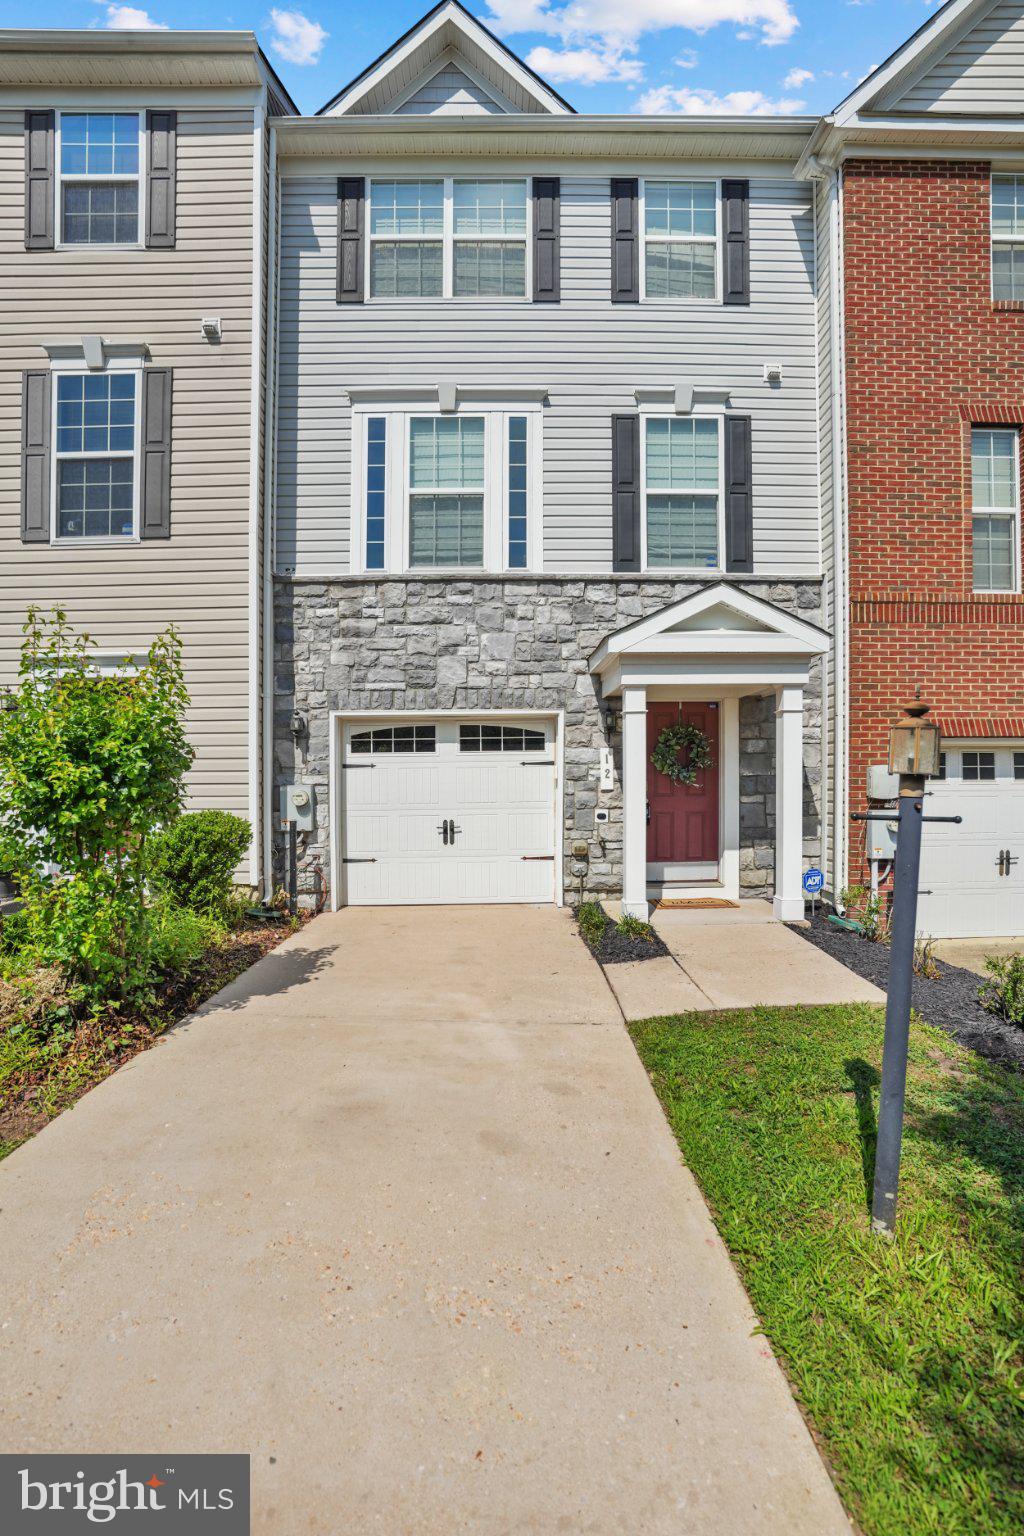
Welcome Home! This beautiful townhome is ideally located just inside the Capital Beltway, this three-level townhome offers the perfect blend of comfort, style, and convenience. Just minutes from Washington, D.C., major commuter routes, and less than half a mile from the Addison Road Metro Station, commuting couldn't be easier.

This move-in-ready home, with brand-new carpeting throughout, is filled with natural light and thoughtfully designed living spaces. The entry level features a spacious, fully finished walk-out basement—perfect as a media room, home office, gym, or guest retreat—complete with a convenient half bath and backyard access.

The main level boasts of a bright living room, dedicated dining area, and a modern eat-in kitchen, ample cabinetry and a second half bath to add convenience for guests.

Upstairs, the spacious primary suite includes a walk-in closet and a private en-suite bath with a soaking bathtub and walk-in shower. Two additional bedrooms, each with and a full hall bath.

With 3 bedrooms, 2 full baths, 2 half baths, a fully finished basement, and an unbeatable location, this home truly has it all. Schedule your private tour today and discover why this beautiful home is the perfect place to call your own!
#MDPG2209478

CAPITOL HEIGHTS

12 ARENAS COURT

3 Beds

2 Baths

1,600 Sq.Ft.

$424,900

MLS#: MDPG2209478
Completely remodeled and thoughtfully updated, this expansive home offers bright, light-filled interiors and an open, functional layout throughout. The main level features a spacious open-concept kitchen, dining, and living area designed for comfortable everyday living and entertaining, along with 2 bedrooms and 2.5 bathrooms.

The upper level includes 4 additional bedrooms and 2 full bathrooms, highlighted by an oversized primary suite with a luxurious spa-like bath and generous space throughout.

The fully finished walkout basement offers abundant additional living space, complete with daylight windows, a kitchenette, and a full bathroom — ideal for guests, extended living, or recreation.

Outside, the property features a long driveway, providing ample parking and convenience.
#MDPG2203820

CAPITOL HEIGHTS

4302 BYERS STREET

6 Beds

5 Baths

2,542 Sq.Ft.

$499,999

MLS#: MDPG2203820

A Truly Unique & Stunning Renovation! This spacious, newly renovated single-family home is a rare find! Step inside to gleaming hardwood floors and fresh paint throughout, creating a bright and inviting atmosphere tailored to your lifestyle. The kitchen and dining area shine with brand-new stainless steel appliances, gorgeous quartz countertops.  The fully finished walkout basement features newly installed LVP flooring, a cozy fireplace, Three room NTC, full bathroom, large rec room, and a kitchenette/wet bar—ideal for entertaining or guest accommodations.
Additional Features:
☀️ Fully paid-off solar panel system — enjoy significantly reduced electricity costs
💡 Very low monthly electric bills thanks to the owned solar system
🚗 Detached two-car garage in the rear
#MDPG2217298

CAPITOL HEIGHTS

4713 BOOSA ST

6 Beds

3 Baths

2,788 Sq.Ft.

$479,804

MLS#: MDPG2217298
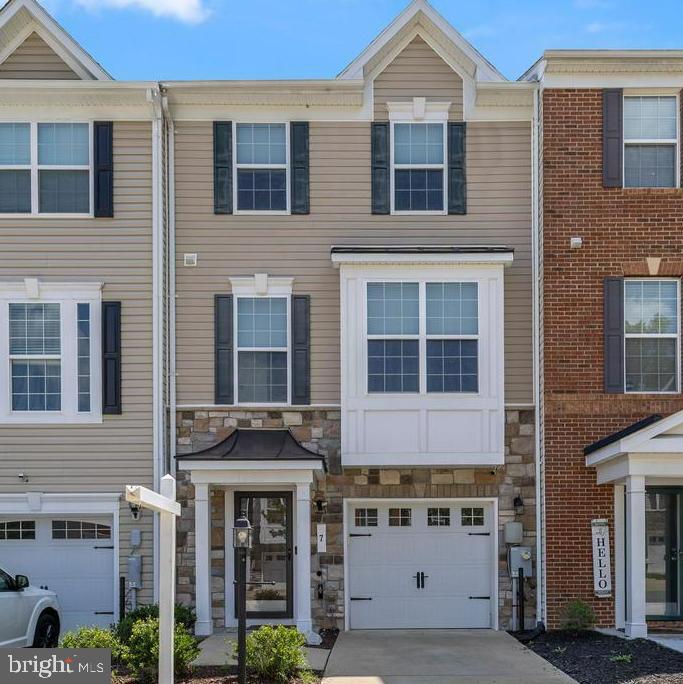
Seller Concessions are available on this beautiful home located in the Villages at Peppermill. Please contact your realtor or the Listing agent to schedule your private tour today.  Built in 2012, this residence is well maintained  and is  move-in ready. You will also have peace of mind with a new water heater and new HVAC motor (April 2026) 

Enjoy 3 spacious bedrooms, 2 full baths, 2 half baths, a versatile bonus room, and an attached garage.

Additional space included for a home office, gym, or guest space, along with a bright sunroom that provides the perfect spot to relax or work from home.

The open-concept main level is ideal for everyday living and entertaining, showcasing a spacious kitchen with ample cabinetry and workspace, seamless flow into the living and dining areas, and access to a private deck overlooking the fully fenced backyard with a beautiful paver patio.

Located just minutes from Addison Road Metro, major commuter routes, shopping, dining, and everyday conveniences, this home offers easy access to Washington, DC, while providing the comfort of a well-established community.

Whether you’re searching for your first home, need extra space to work remotely, or simply want a move-in ready property with flexible living areas and outdoor entertaining space, this exceptional home checks every box. Schedule your private tour today!
#MDPG2207028

CAPITOL HEIGHTS

7 THOMASSON COURT

3 Beds

2 Baths

1,616 Sq.Ft.

$444,900

MLS#: MDPG2207028
WELCOME TO THIS MASSIVE 3,840 SQFT ABOVE-GRADE LUXURY HOME! Unmatched modern value per square foot in Capitol Heights - no dark, damp underground basements here, just two levels of soaring ceilings and sun-drenched luxury living. This is a HOMERUN eligible home with $7,500 available for qualified buyers toward closing costs or a rate buy-down! Perfect for multi-generational living or a premium work-from-home setup, this stunning 4 bedroom, 4.5 bathroom modern renovation features a rare, private Main-Level Suite with it's own private en-suite full bath, plus a convenient guest powder room. Upon entering 727 61st Avenue, a gorgeous, sun-filled stairway welcomes you to an expansive open-concept main floor. The seamless flow through the kitchen, dining, and living spaces is ideal for grand entertaining and quiet, cozy nights alike. The main level boasts modern, neutral luxury vinyl plank (LVP) flooring, matching 4-year old appliances/countertops, a utility storage room, and direct access to a peaceful backyard and a brand new driveway. Upstairs, discover a beautiful loft/sitting area anchored by gleaming hardwoods and soaring ceilings. This level hosts three extraordinarily generous bedrooms - including two additional private spa-like en-suite baths, plus a beautifully designed hall full bath. For maximum convenience, the dedicated laundry room is also on the upper level! Every detail has been meticulously upgraded: Solar PV System is PAID IN FULL (no leases or monthly fees!), HVAC & Windows (2020), Water Heater (2022). Outside, enjoy a private retreat featuring a Trex privacy fence, a massive two-level storage shed, and ample off-street parking. Located on a quite suburban street just steps from the DC line, major commuter routes, and the Metro. Truly a rare, one-of-a-kind gem!!
#MDPG2207624

CAPITOL HEIGHTS

727 61ST AVENUE

4 Beds

4 Baths

3,840 Sq.Ft.

$619,000

MLS#: MDPG2207624

Completely remodeled from top to bottom—this move-in ready home offers modern updates and flexible living! Everything is new, including the windows, doors, flooring, and appliances, so you can enjoy worry-free living from day one. The thoughtfully updated interior features 3 spacious bedrooms and 2 full bathrooms, along with a full basement that offers space for a potential second kitchen, making it ideal for multigenerational living, an in-law suite, or extended guest accommodations. Step outside to a large backyard with plenty of room for entertaining, gardening, or play. Conveniently located with easy access to Washington, DC, and the Capital Beltway, this property offers an unbeatable commuter-friendly location. All that's left to do is move in and make it yours!
#MDPG2213532

CAPITOL HEIGHTS

915 EASTERN AVENUE NE

4 Beds

2 Baths

2,136 Sq.Ft.

$449,900

MLS#: MDPG2213532

Fall in love with this spectacular top-to-bottom renovation and completely move-in ready townhome. This elegant brick-front end-unit townhome offers stylish updates and exceptional living space throughout. The entry level features a private office with easy access to the attached 2 car garage—perfect for working from home or flexible living. The main level boasts spacious living and dining areas, a convenient powder room, and a stunning fully updated kitchen with bright white cabinetry, new  stainless steel appliances, stylish fixtures, and French doors leading to an inviting deck ideal for entertaining or relaxing outdoors. Upstairs, the spacious primary suite includes a walk-in closet and a beautifully renovated modern ensuite bath. Two additional bedrooms and an updated full bathroom complete the upper level. Welcome home
#MDPG2217008

CAPITOL HEIGHTS

6232 WALBRIDGE STREET

3 Beds

2 Baths

2,508 Sq.Ft.

$450,000

MLS#: MDPG2217008

Charming, detached home with nearly 2,000 finished square feet and NO HOA! This beautifully maintained 3-bedroom, 2.5-bath Colonial offers the space, flexibility and character you've been looking for.  Step inside to a welcoming main level featuring a spacious family room, separate dining area and an updated kitchen with granite countertops, tile backsplash and stainless-steel appliances. The kitchen opens directly to the rear deck and partially fenced yard, perfect for morning coffee, summer gatherings or simply enjoying your own outdoor space. Upstairs, the spacious primary bedroom offers a private updated bath with a walk-in shower and updated vanity, while two additional bedrooms share a second full bath. And there's more! The fully finished lower level adds approximately 576 square feet of flexible living space and includes a mudroom/laundry area. Use it as a recreation room, home office, media room, guest space or whatever fits your lifestyle.  Enjoy the character of an established neighborhood with the convenience of central air, natural gas, driveway parking, a large front porch, deck and immediate possession. Conveniently located near major commuter routes, shopping, dining and everyday amenities.

Schedule your private showing and come see how much space this home has to offer! ** Some photos virtually enhanced...
#MDPG2212858

CAPITOL HEIGHTS

4713 GUNTHER STREET

3 Beds

2 Baths

1,968 Sq.Ft.

$424,900

MLS#: MDPG2212858

NEW and IMPROVED PRICE - MOTIVATED SELLER! 
"Sale subject to court approval." 
Don't Delay—This Home Will Not Last Long!
Move in and enjoy peace of mind with a like-new roof and HVAC system. This spacious home features two finished levels, with 3 bedrooms and 2 full bathrooms upstairs, plus an additional bedroom and full bathroom downstairs—perfect for guests or in-laws. This home comes equipped with two refrigerators and a like-new washer and dryer for your convenience. Step outside to a fenced yard with a shed ideal for storage and hobbies. Relax or entertain year-round with a rear covered patio and a deck off the kitchen. The finished upstairs extension offers a versatile space for entertaining guests or unwinding in comfort. With a little TLC, this move-in-ready home has all you need and more—don’t miss your chance!
#MDPG2162946

CAPITOL HEIGHTS

6905 DRYLOG STREET

4 Beds

3 Baths

1,391 Sq.Ft.

$432,000

MLS#: MDPG2162946

 - property

Send a message

Message successfully sent.

Your message

What is 3 + 4 ?

Reason for contacting?

I agree to receive email communication and understand I can unsubscribe at any time.

I agree to be contacted by Charis Realty Group - Christine Issler, Broker via call, email, and text for real estate services. To opt out, you can reply 'stop' at any time or reply 'help' for assistance. You can also click the unsubscribe link in the emails. Message and data rates may apply. Message frequency may vary. Privacy Policy

Sign Out

Virtual Assistant

Would you like to take the next step with this property? We can help you schedule a showing or virtual tour, or send you more details.

Yes, I would like more information.

Thank You for Your Reply, One of Our Agents will contact you as soon as possible

No, maybe later.

Thank you, you can always contact me via email, phone number or through the contact form.

Realhub AI

Lucy - Your AI-Powered Realtor

Update Your Temporary Password

Personalize your search

Enter your email and we'll notify you immediately when new listings match what you're looking for.

or enter email address

Already have an account ? Login here

Continue your home search

I agree to receive communications and understand I can unsubscribe at any time.

I agree to be contacted by Charis Realty Group - Christine Issler, Broker via call, email, and text for real estate services. To opt out, you can reply 'stop' at any time or reply 'help' for assistance. You can also click the unsubscribe link in the emails. Message and data rates may apply. Message frequency may vary. Privacy Policy

Already have an account ? Login here

We use cookies

We use cookies primarily for analytics to enhance your experience. By accepting, you agree to our use of these cookies. You can manage your preferences or learn more about our cookies policy.