


Property
Beds
5
Full Baths
3
1/2 Baths
1
Year Built
2025
Sq.Footage
5,180
Experience refined living in Glenn Dale's Fairways community, where striking architectural details, light-filled interiors, and thoughtfully designed spaces create an atmosphere of elegance and comfort. Built in 2025, this residence blends sophisticated design with everyday functionality, offering an inviting setting for both quiet moments and memorable gatherings. The impressive two-story family room creates a striking focal point, featuring a fireplace and coffered ceilings that bring architectural character and warmth to the space. Abundant natural light enhances the open, airy atmosphere, making the home feel bright and welcoming. The kitchen blends style and functionality with generous countertops, stainless steel appliances, and ample cabinetry, providing the space and convenience to make everything from everyday meals to hosting gatherings more enjoyable. The primary bathroom offers a relaxing retreat with a separate shower, soaking tub, and double sinks, adding comfort and convenience to daily routines. A versatile basement provides additional space for a variety of possibilities, while the attached garage makes everyday coming and going easier. The location adds even more appeal, with shopping, dining, and everyday essentials available at nearby Bowie Town Center, Woodmore Towne Centre, and Vista Gardens Marketplace. Enjoy outdoor recreation at Glenn Dale Park, Glenn Dale Splash Park, and Greenbelt National Park, with additional opportunities for shopping, entertainment, and weekend outings in Bowie, Greenbelt, and Annapolis. For commuters, access to Route 193 (Glenn Dale Boulevard), Route 450 (Annapolis Road), Route 50, the Baltimore-Washington Parkway, and I-495 provides connections throughout the Washington, D.C. metropolitan area. New Carrollton Station offers additional transportation options through Metro, MARC, and Amtrak, while major employment destinations, including NASA's Goddard Space Flight Center, are accessible within the surrounding region. Combining distinctive architectural details, flexible living spaces, newer construction, and access to shopping, recreation, and major commuter routes, this home offers an appealing balance of comfort, functionality, and convenience. Photos may be virtually staged
Features & Amenities
Interior
-
Total Bedrooms
5
-
Bathrooms
3
-
1/2 Bathrooms
1
-
Above Grade Finished Area
3480.0
-
Basement YN
YES
-
Cooling YN
YES
-
Cooling
Central Air, Electric
-
Fireplace YN
YES
-
Heating YN
YES
-
Heating
Natural Gas, Forced Air
-
Pet friendly
N/A
Exterior
-
Garage
Yes
-
Garage spaces
2
-
Construction Materials
Frame
-
Parking
Garage Door Opener, Garage, Attached
-
Pool
No
-
Waterfront YN
NO
Area & Lot
-
Lot Size(acres)
0.21
-
Lot Size(square feet)
9,000
-
Property Type
Residential
-
Property Sub Type
Single Family Residence
-
Architectural Style
Colonial
Price
-
Sales Price
$950,000
-
Tax Amount
$11,779
-
Sq. Footage
5,180
-
Price/SqFt
$183
HOA
-
Association
YES
-
Association Fee
$100
-
Association Fee Frequency
Monthly
-
Association Fee Includes
N/A
-
Total Monthly Fees
true
School District
-
Elementary School
GLENN DALE
-
Middle School
THOMAS JOHNSON
-
High School
DUVAL
Property Features
-
New Construction
NO
-
Foundation Details
Other
-
Senior Community YN
NO
-
Sewer
Public Sewer
-
Tax Lot
27
-
Water Source
Public
Schedule a Showing
Showing scheduled successfully.
Mortgage calculator
Estimate your monthly mortgage payment, including the principal and interest, property taxes, and HOA. Adjust the values to generate a more accurate rate.
Your payment
Principal and Interest:
$
Property taxes:
$
HOA fees:
$
Total loan payment:
$
Total interest amount:
$
Location
County
PRINCE GEORGES
Elementary School
GLENN DALE
Middle School
THOMAS JOHNSON
High School
DUVAL
Listing Courtesy of Kanwar Sodhi, Keller Williams Realty
RealHub Information is provided exclusively for consumers' personal, non-commercial use, and it may not be used for any purpose other than to identify prospective properties consumers may be interested in purchasing. All information deemed reliable but not guaranteed and should be independently verified. All properties are subject to prior sale, change or withdrawal. RealHub website owner shall not be responsible for any typographical errors, misinformation, misprints and shall be held totally harmless.

Salesperson, Realtor
David Ayala
Call David today to schedule a private showing.

* Listings on this website come from the FMLS IDX Compilation and may be held by brokerage firms other than the owner of this website. The listing brokerage is identified in any listing details. Information is deemed reliable but is not guaranteed. If you believe any FMLS listing contains material that infringes your copyrighted work please click here to review our DMCA policy and learn how to submit a takedown request.© 2024 FMLS.
Related Properties
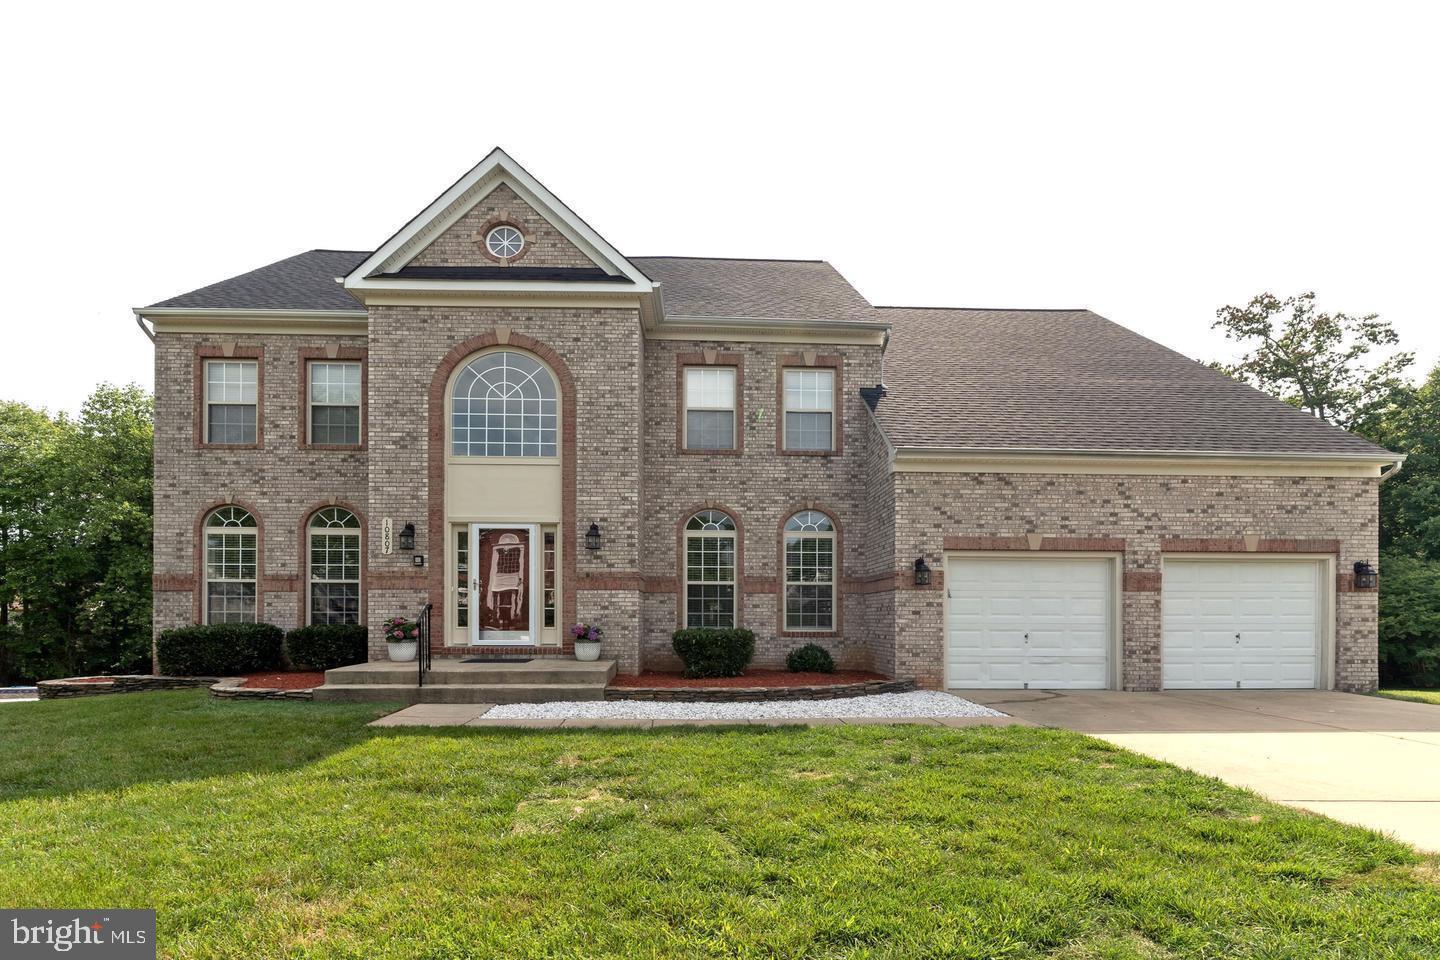
GLENN DALE
10807 GLENSHIRE DRIVE
6 Beds
4 Baths
6,266 Sq.Ft.
$899,900
MLS#: MDPG2204644

GLENN DALE
12416 ROCHINO COURT
7 Beds
5 Baths
3,704 Sq.Ft.
$849,900
MLS#: MDPG2218426
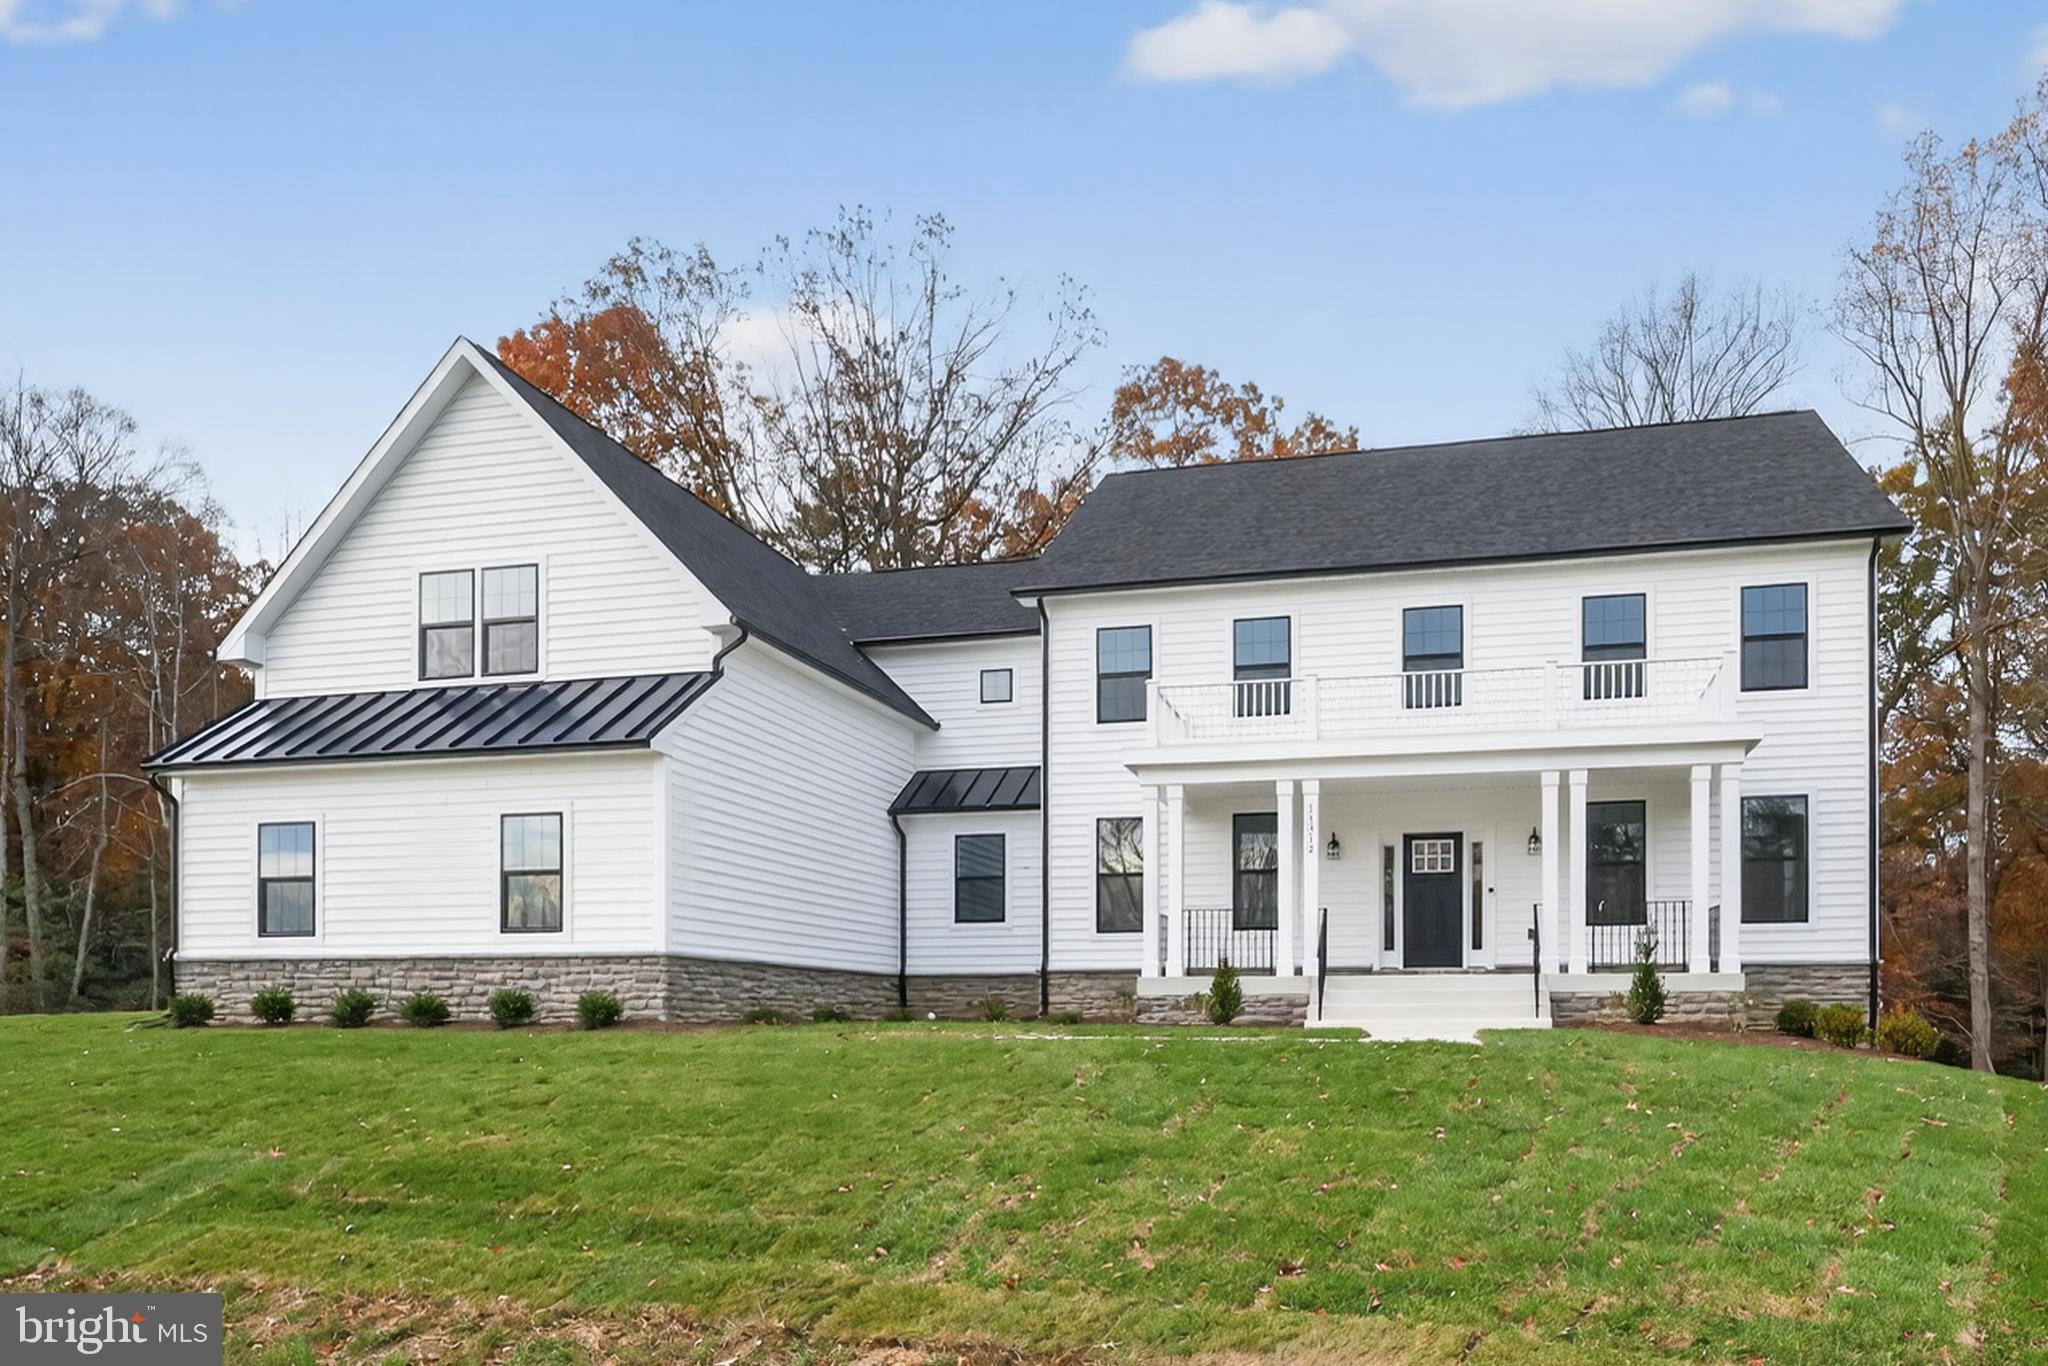
GLENN DALE
ELIANA COURT - PATUXENT MODEL
4 Beds
3 Baths
3,912 Sq.Ft.
$999,900
MLS#: MDPG2181050

GLENN DALE
7018 CORNER CREEK WAY
4 Beds
4 Baths
4,872 Sq.Ft.
$960,000
MLS#: MDPG2213892

GLENN DALE
8106 CEDARGATE PLACE
5 Beds
4 Baths
3,966 Sq.Ft.
$799,999
MLS#: MDPG2221044

GLENN DALE
7800 MYSTIC RIVER TERRACE
5 Beds
3 Baths
5,094 Sq.Ft.
$849,000
MLS#: MDPG2207552

GLENN DALE
10017 HARBOR AVENUE
4 Beds
3 Baths
3,348 Sq.Ft.
$775,000
MLS#: MDPG2217122

GLENN DALE
5812 MARIETTA STATION DRIVE
6 Beds
5 Baths
4,540 Sq.Ft.
$879,999
MLS#: MDPG2205432
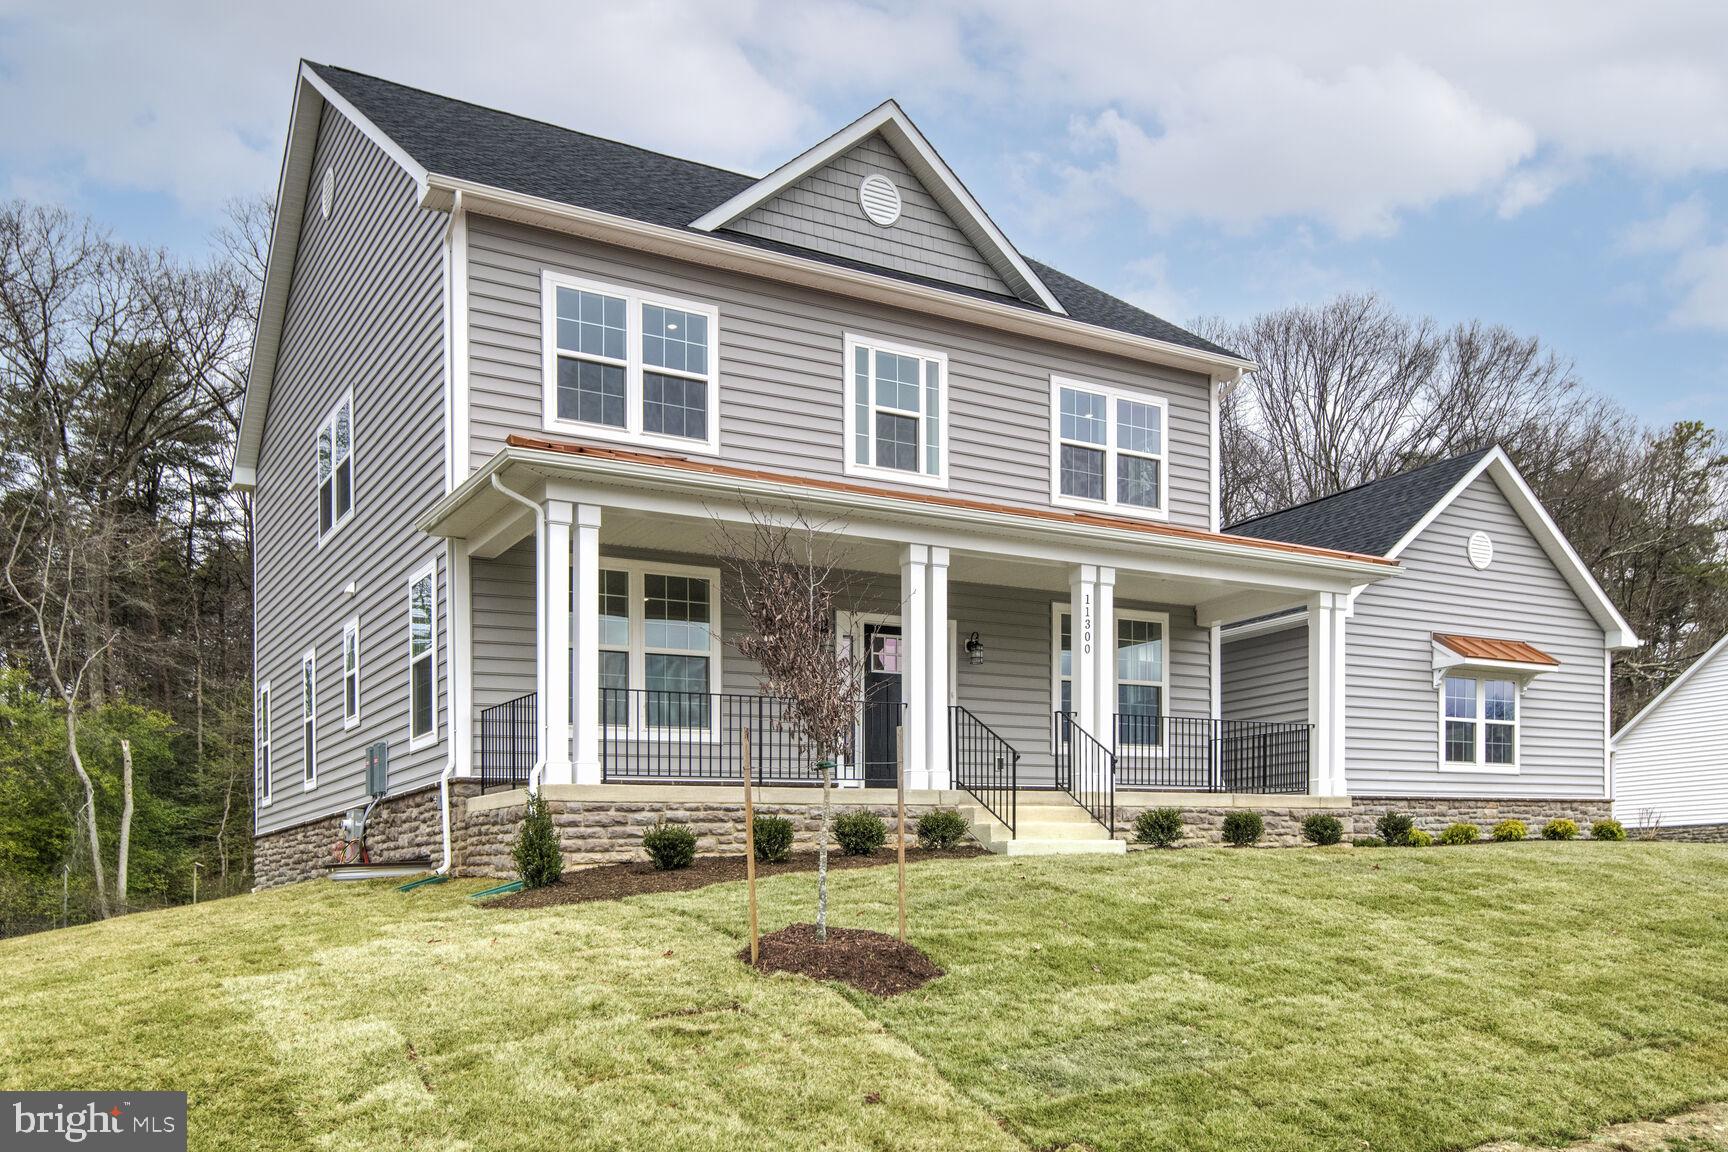
GLENN DALE
ELIANA COURT - POTOMAC MODEL
4 Beds
2 Baths
2,848 Sq.Ft.
$894,900
MLS#: MDPG2181036
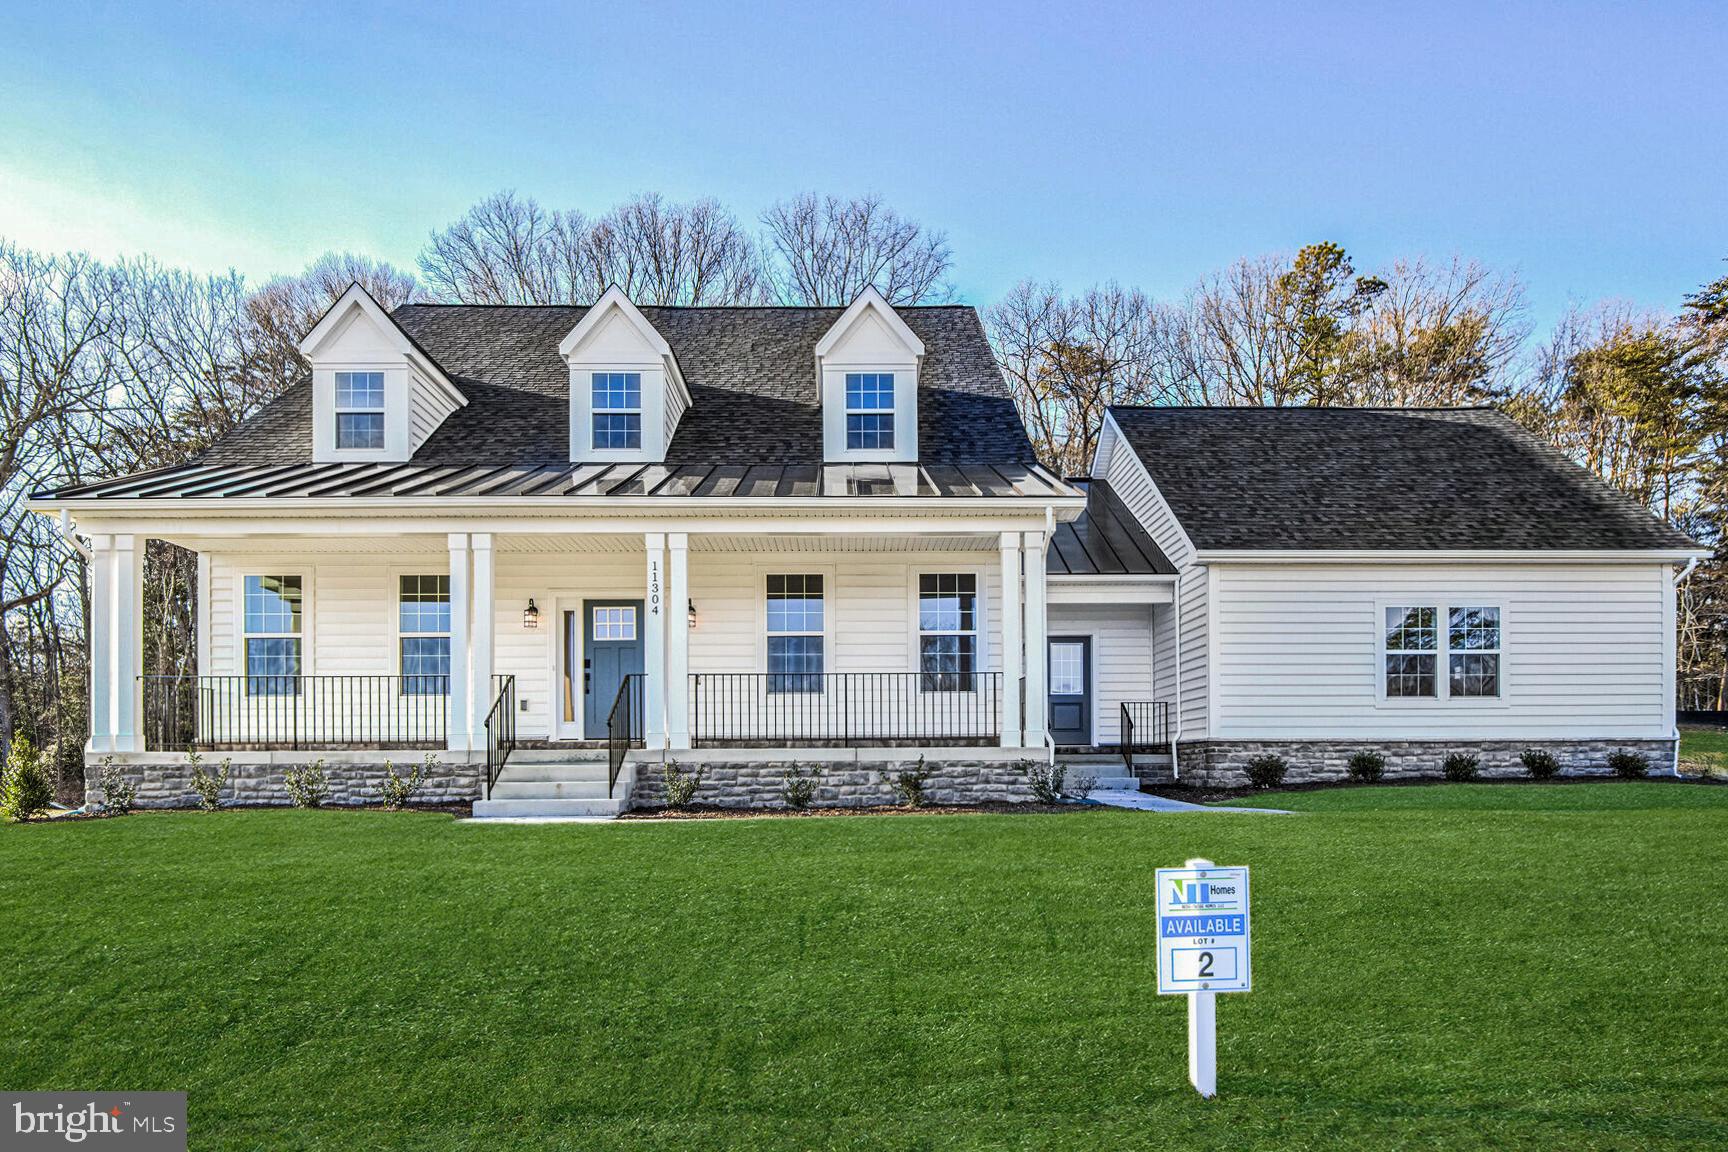
GLENN DALE
ELIANA COURT - CHESAPEAKE MODEL
4 Beds
3 Baths
3,620 Sq.Ft.
$989,900
MLS#: MDPG2187430
