Features & Amenities

Interior

  • Total Bedrooms

    5

  • Bathrooms

    4

  • 1/2 Bathrooms

    1

  • Above Grade Finished Area

    3592.0

  • Basement YN

    YES

  • Cooling YN

    YES

  • Cooling

    Central Air, Electric

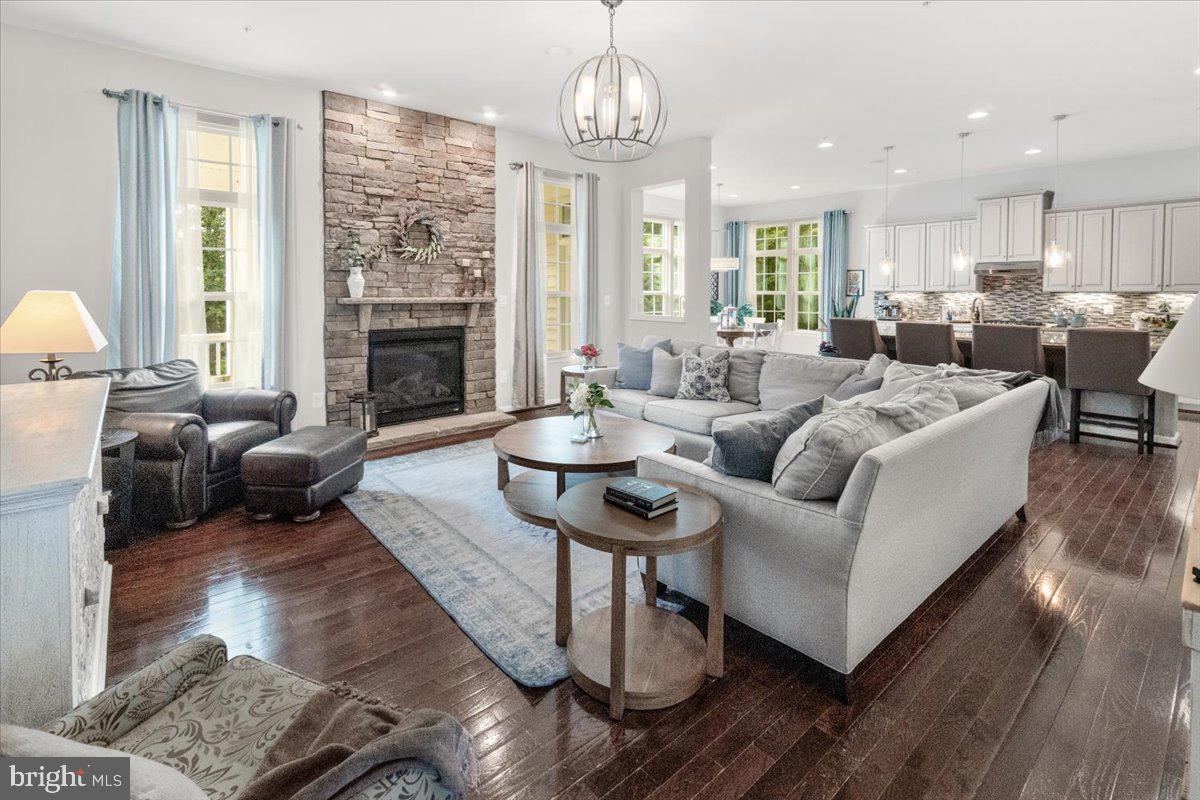
  • Fireplace YN

    YES

  • Heating YN

    YES

  • Heating

    Natural Gas, Central

  • Pet friendly

    N/A

Exterior

  • Garage

    Yes

  • Garage spaces

    2

  • Construction Materials

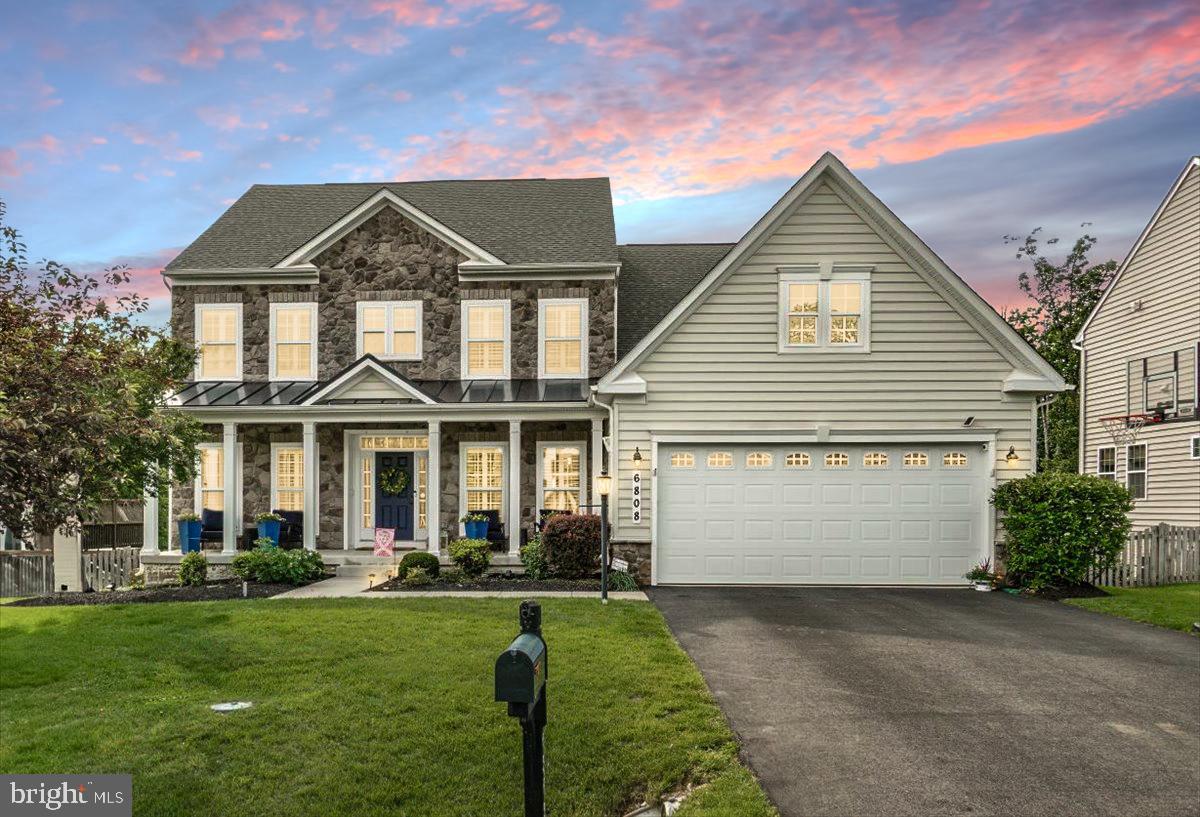
    Stone, Vinyl Siding

  • Parking

    Garage, Driveway, Attached

  • Pool

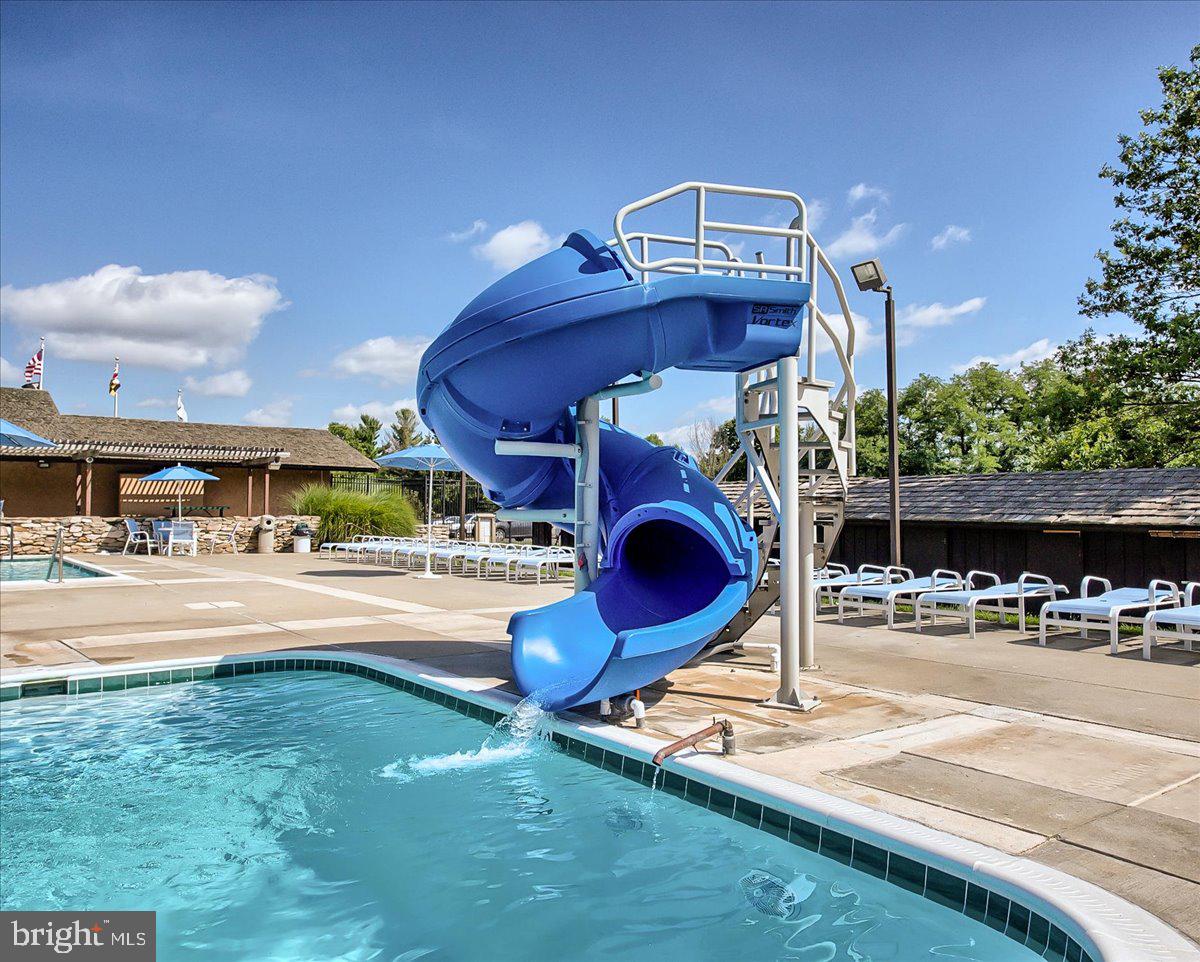
    Yes

  • Pool Features

    Community

  • Waterfront YN

    NO

  • View

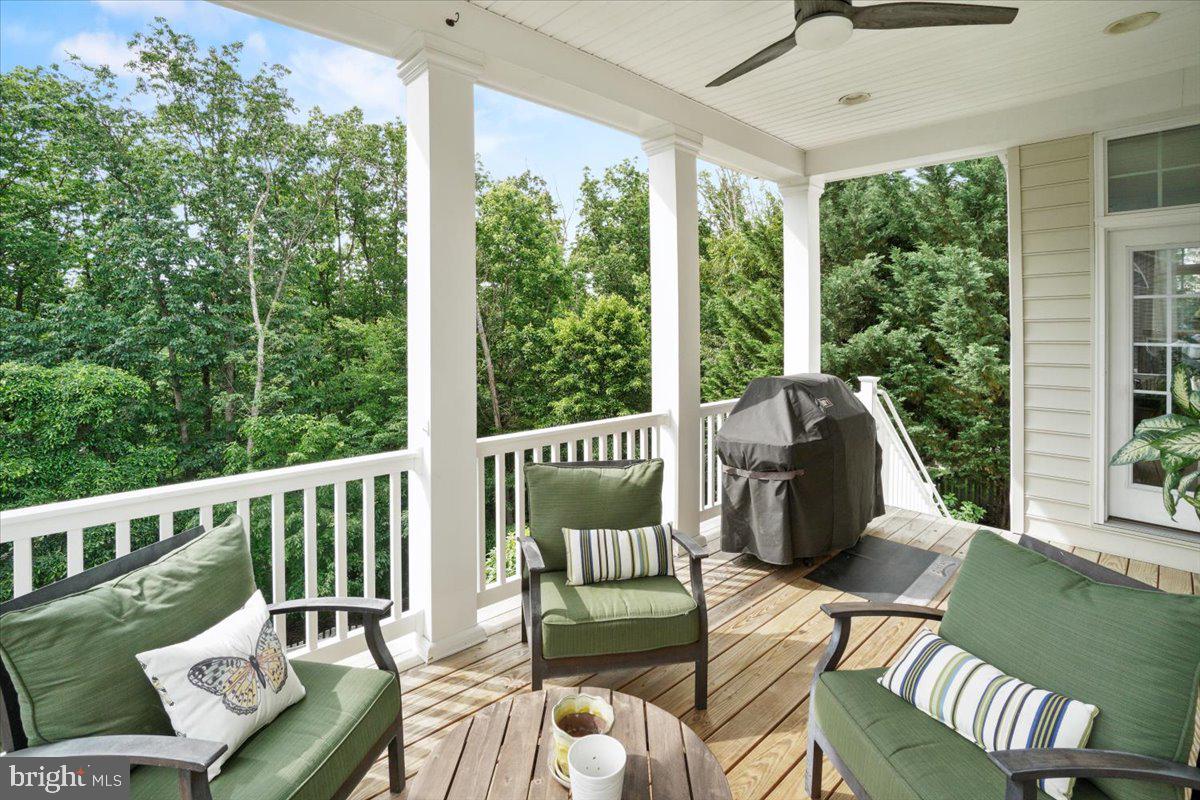
    Trees/Woods

Area & Lot

  • Lot Size(acres)

    0.24

  • Lot Size(square feet)

    10,442

  • Property Type

    Residential

  • Property Sub Type

    Single Family Residence

  • Architectural Style

    Colonial

Price

  • Sales Price

    $875,000
  • Tax Amount

    $7,986

  • Sq. Footage

    4,092

  • Price/SqFt

    $213

HOA

  • Association

    YES

  • Association Fee

    $2,424.06

  • Association Fee Frequency

    Annually

  • Association Fee Includes

    N/A

School District

  • Elementary School

    N/A

  • Middle School

    N/A

  • High School

    N/A

Property Features

  • New Construction

    NO

  • Association Amenities

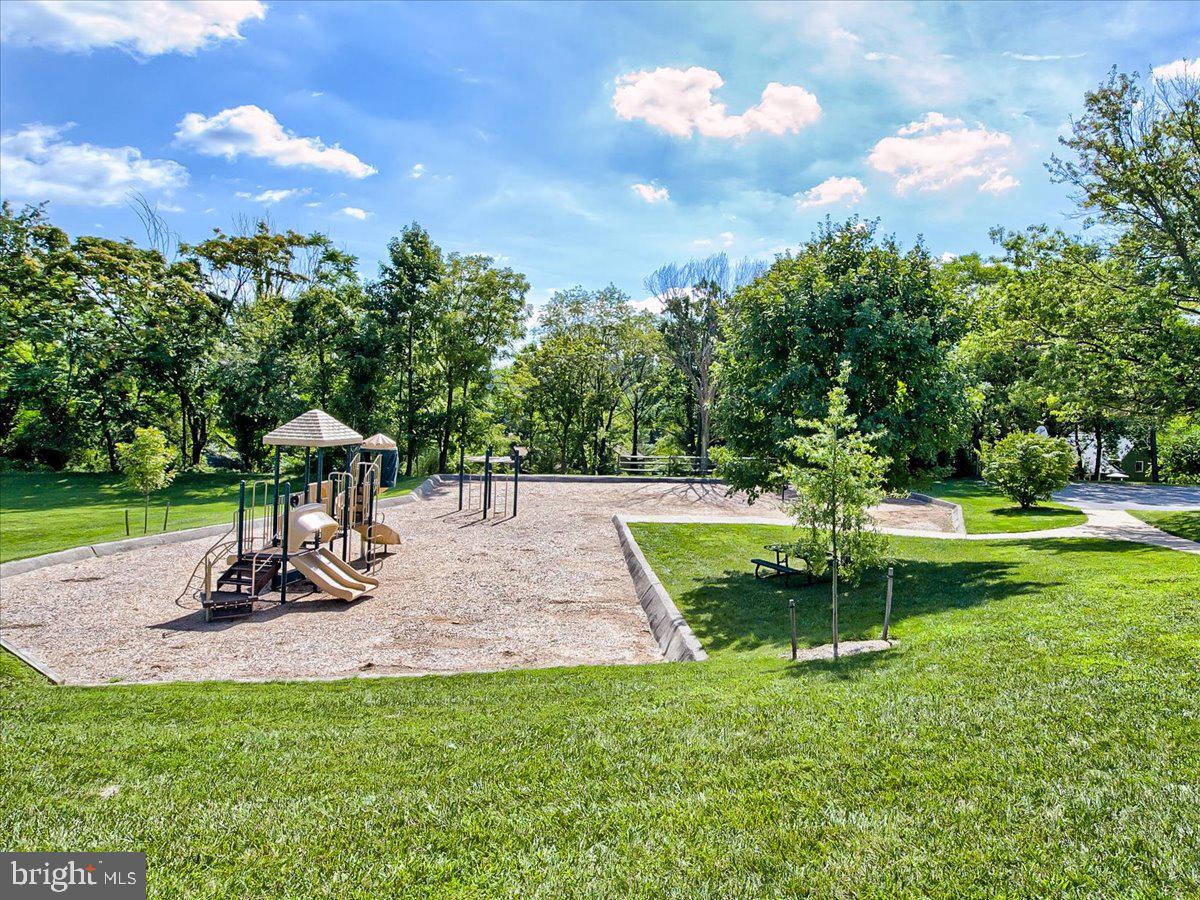
    Dog Park, Tennis Court(s), Basketball Court, Jogging Path, Playground

  • Foundation Details

    Concrete Perimeter

  • Senior Community YN

    NO

  • Sewer

    Public Sewer

  • Tax Lot

    30

  • Water Source

    Public

Schedule a Showing

Showing scheduled successfully.

<
>
IN PERSON
VIA CHAT

What is 3 + 4 ?


Change time

Mortgage calculator

Estimate your monthly mortgage payment, including the principal and interest, property taxes, and HOA. Adjust the values to generate a more accurate rate.

Your payment

Principal and Interest:

$

Property taxes:

$

HOA fees:

$

Total loan payment:

$

Total interest amount:

$

Location

County

FREDERICK

Elementary School

Middle School

High School

Listing Courtesy of Cara Via, Salesperson, Realtor, Charis Realty Group

RealHub Information is provided exclusively for consumers' personal, non-commercial use, and it may not be used for any purpose other than to identify prospective properties consumers may be interested in purchasing. All information deemed reliable but not guaranteed and should be independently verified. All properties are subject to prior sale, change or withdrawal. RealHub website owner shall not be responsible for any typographical errors, misinformation, misprints and shall be held totally harmless.

Agent David Ayala

Salesperson, Realtor

David Ayala

Call David today to schedule a private showing.


* Listings on this website come from the FMLS IDX Compilation and may be held by brokerage firms other than the owner of this website. The listing brokerage is identified in any listing details. Information is deemed reliable but is not guaranteed. If you believe any FMLS listing contains material that infringes your copyrighted work please click here to review our DMCA policy and learn how to submit a takedown request.© 2024 FMLS.
YOUR SECOND CHANCE IS HERE! BUYER FINANCING FELL THROUGH 
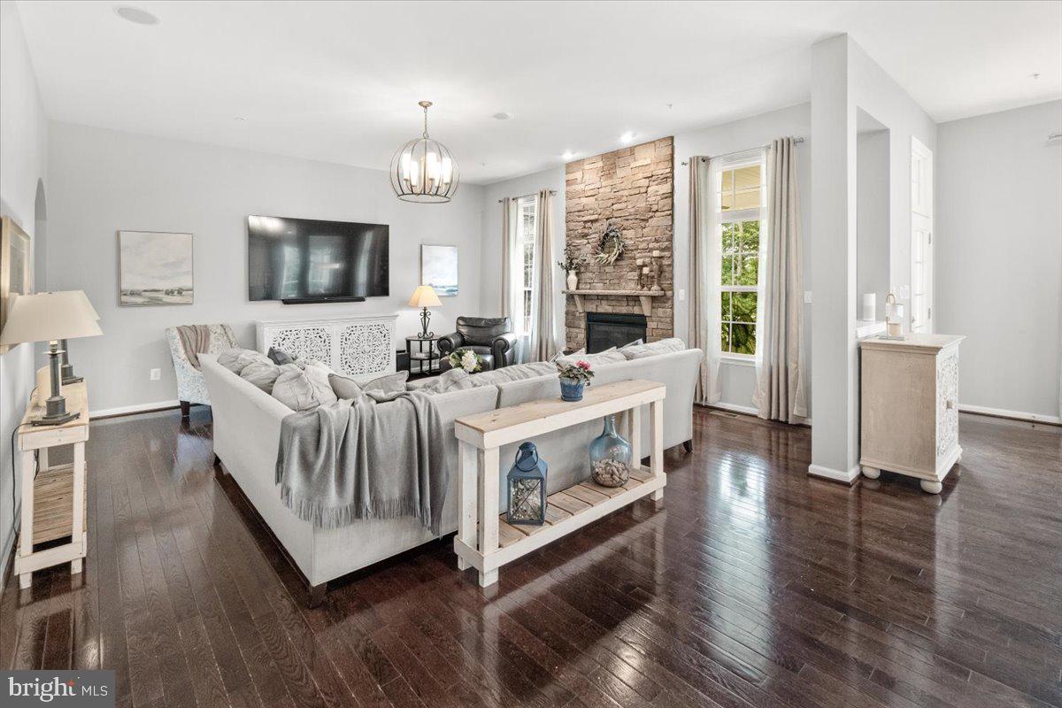
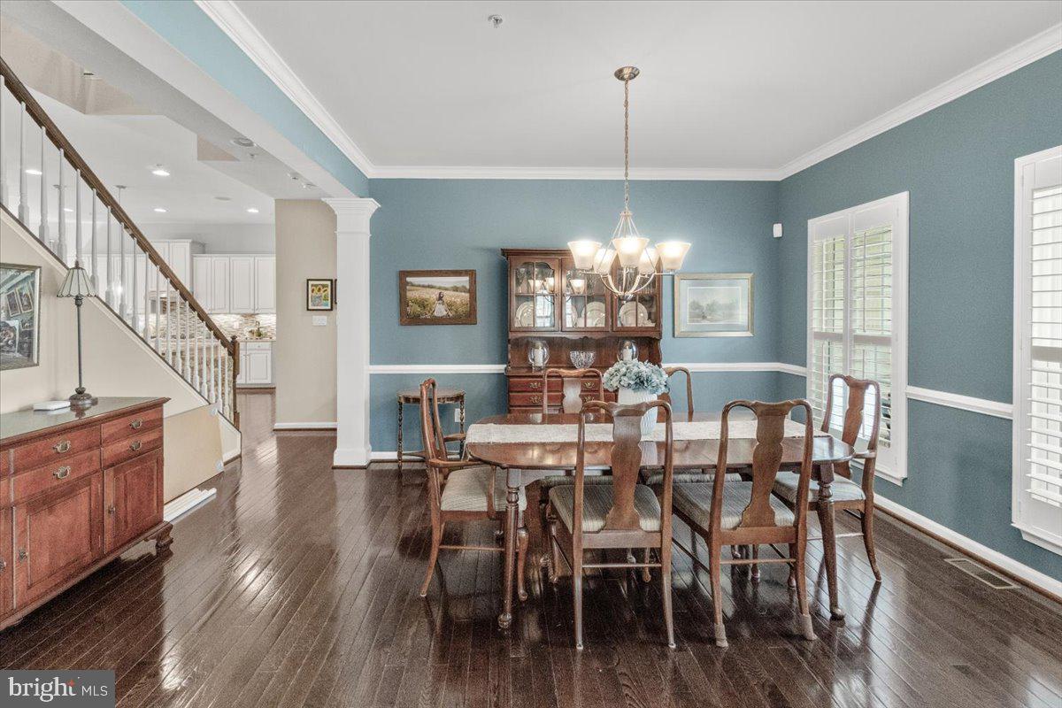
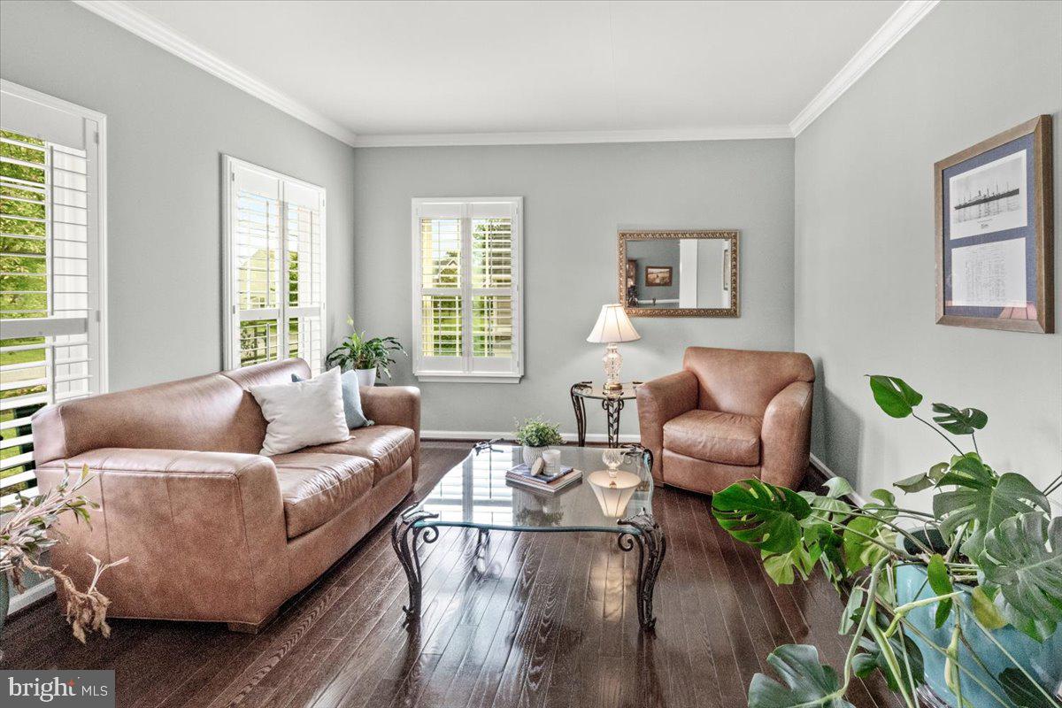
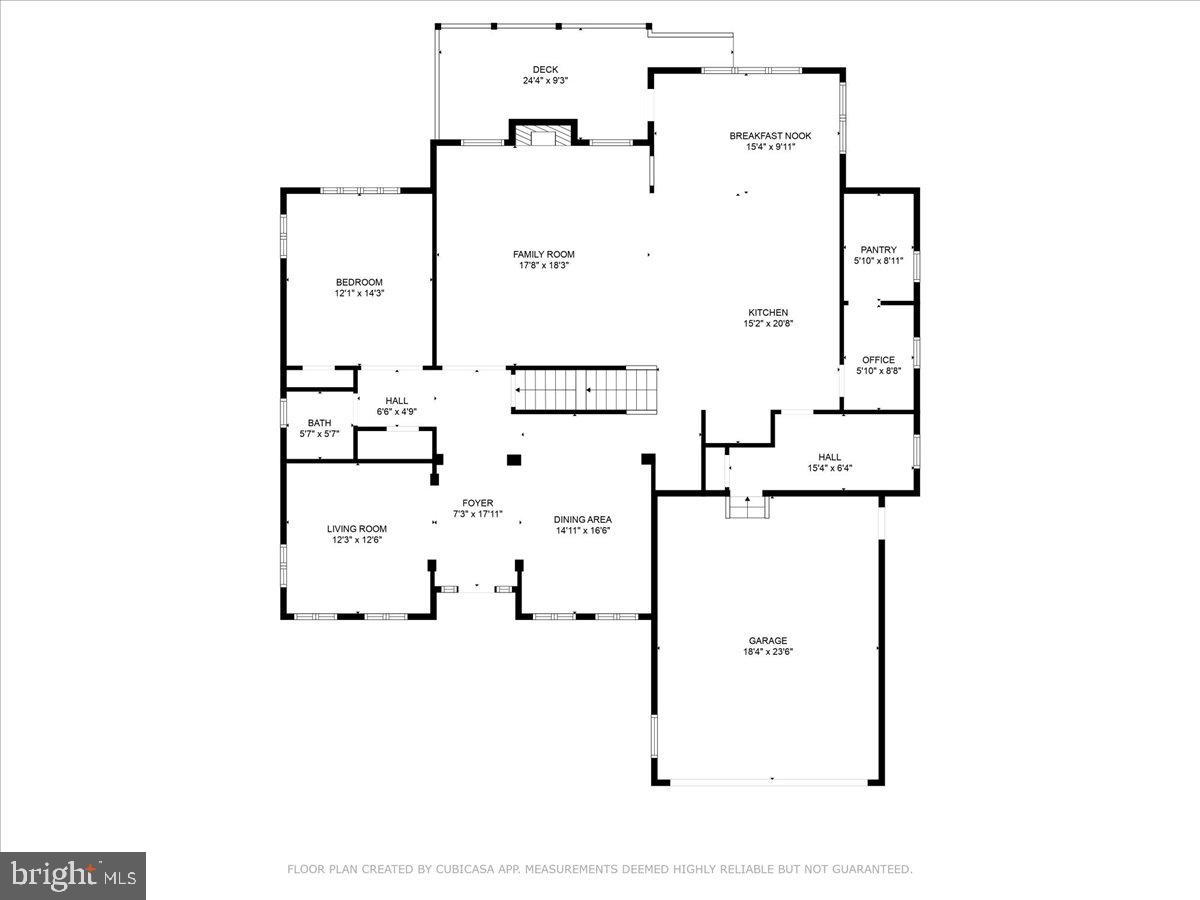
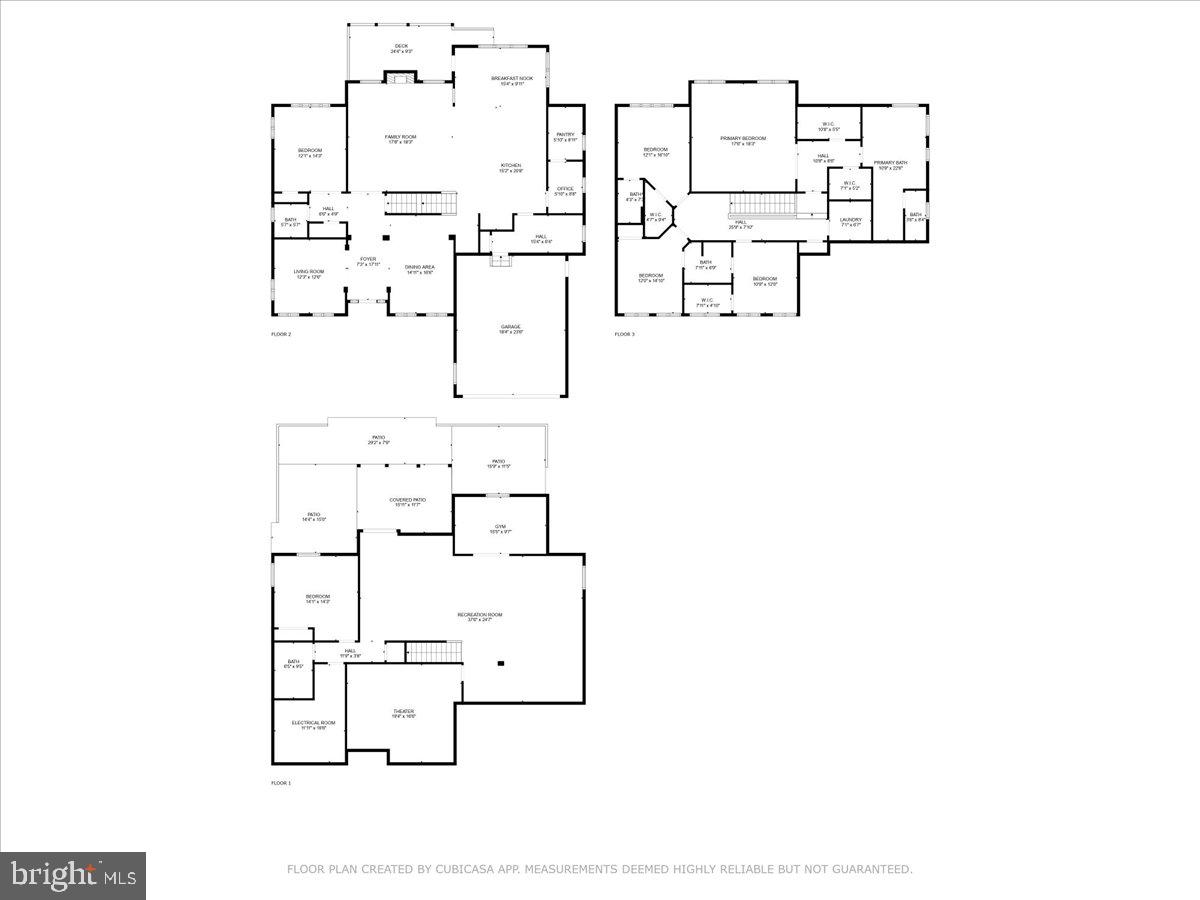
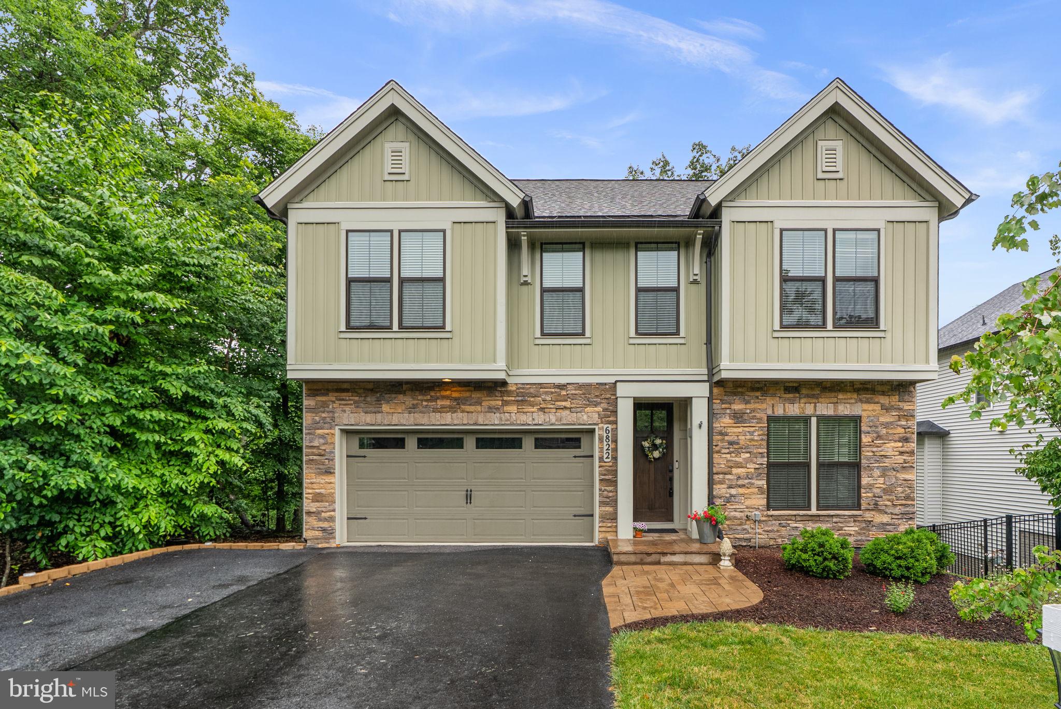
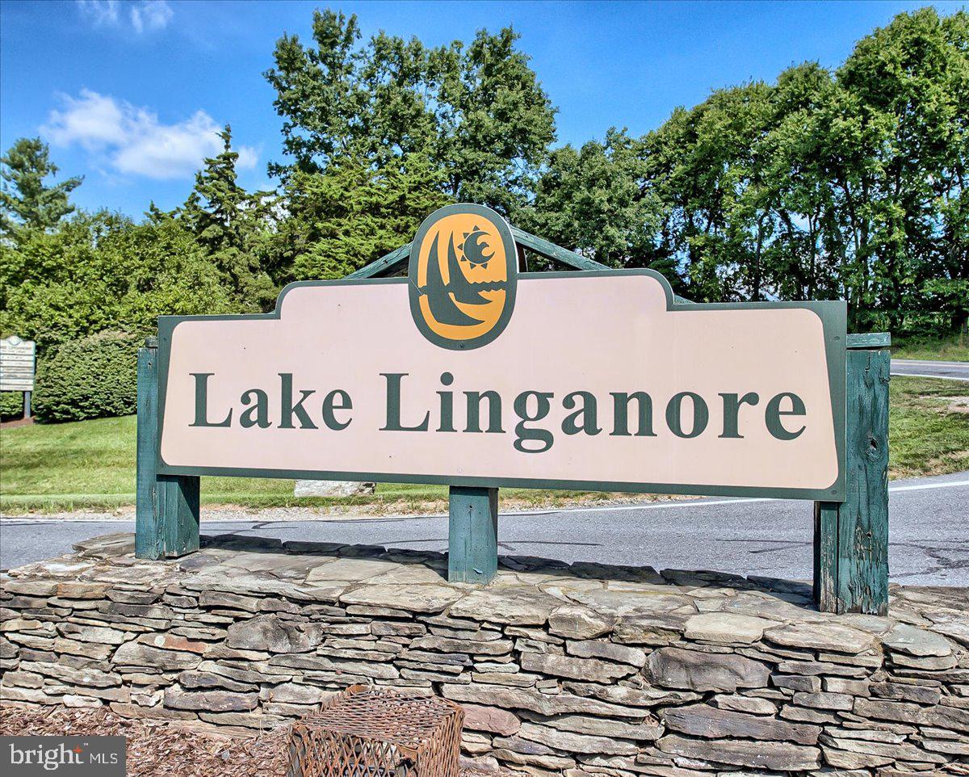
If you missed it before, now’s the time to make this stunning 5-bedroom, 4.5-bath stone-front colonial yours! Perfectly set on a peaceful cul-de-sac in the sought-after Lake Linganore community, this home blends timeless curb appeal, a welcoming front porch, and luxury features throughout.

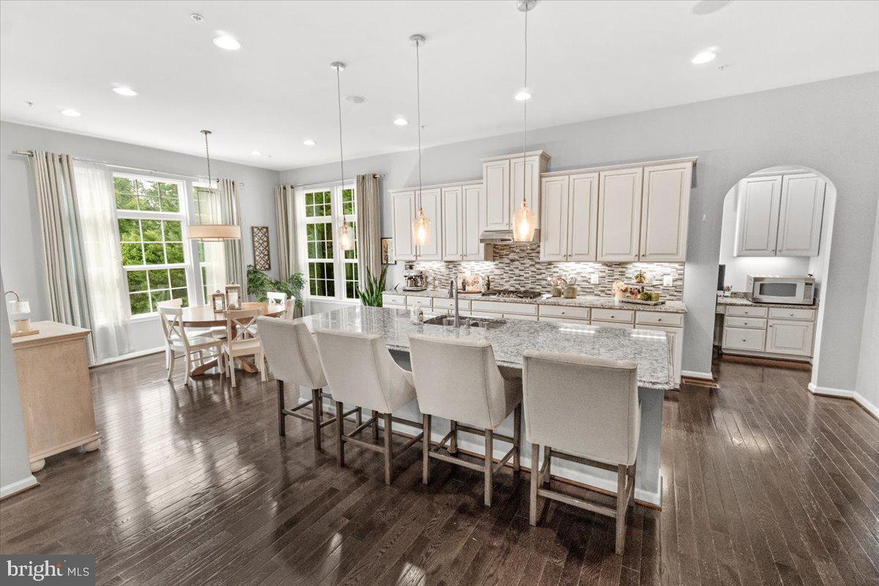
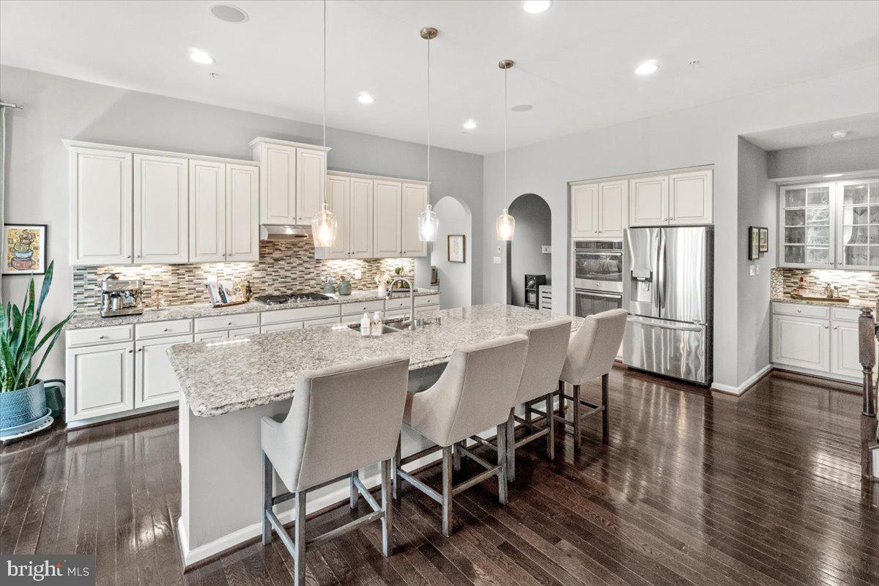
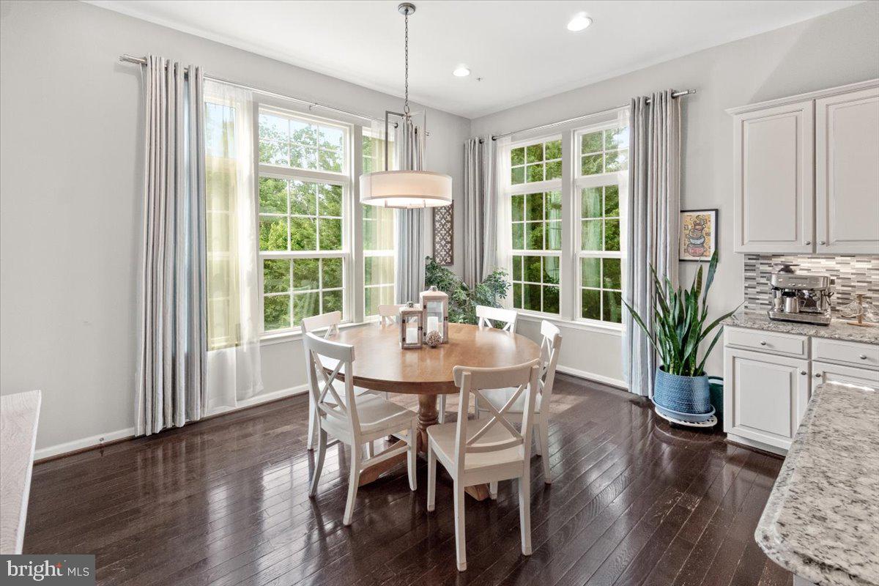
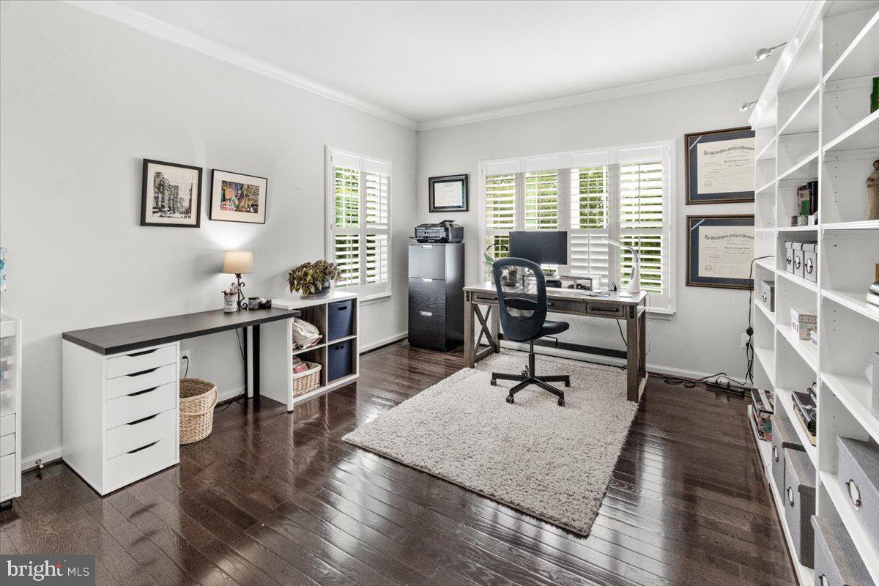
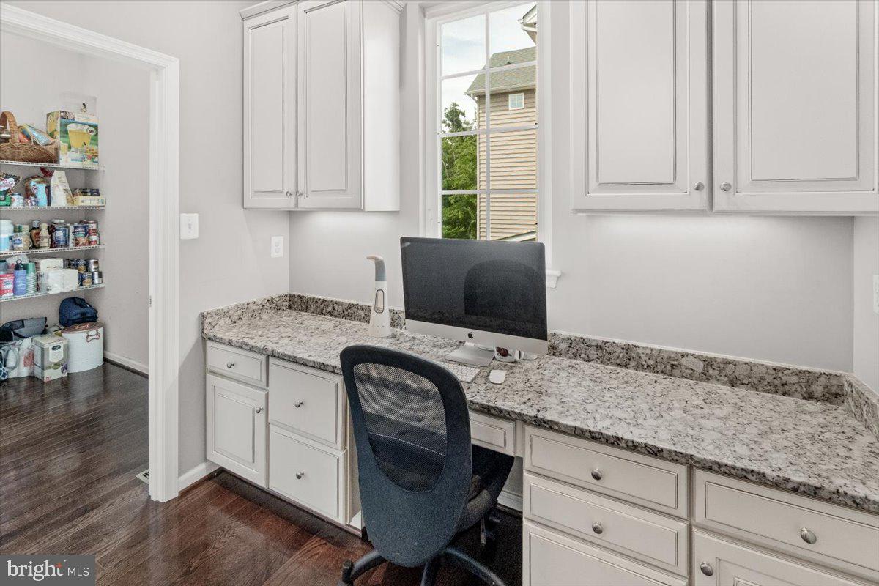
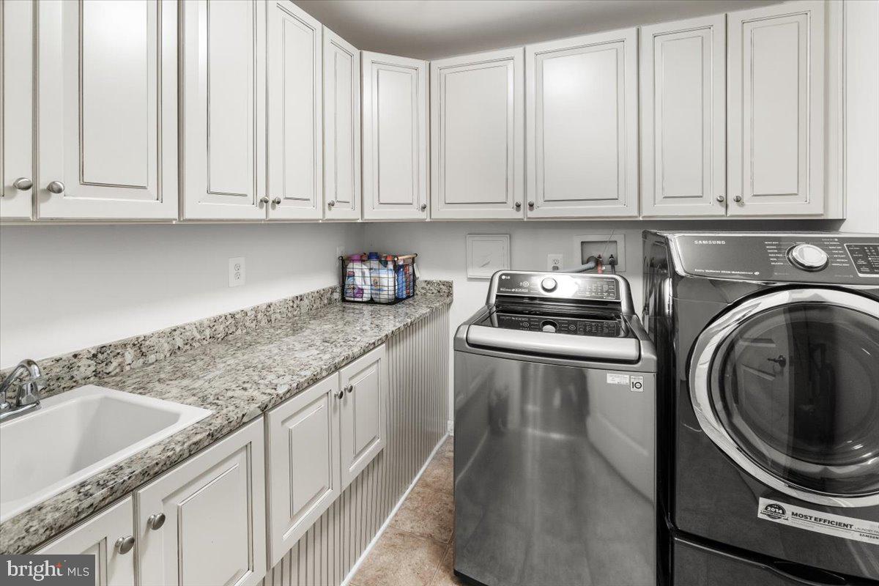
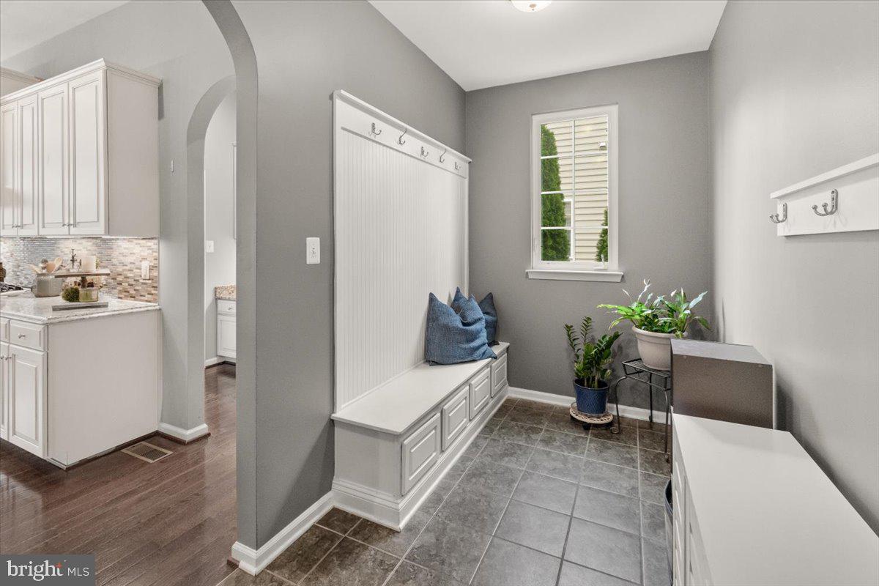
The heart of the home is the expansive gourmet kitchen with stainless steel appliances, upgraded granite, gas range, double wall ovens, oversized island, eat-in area, and huge walk-in pantry. A built-in family desk keeps life organized, while the private main-level office is ideal for working from home.

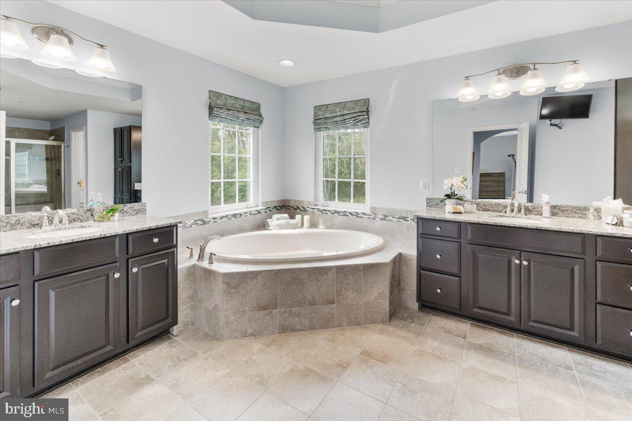
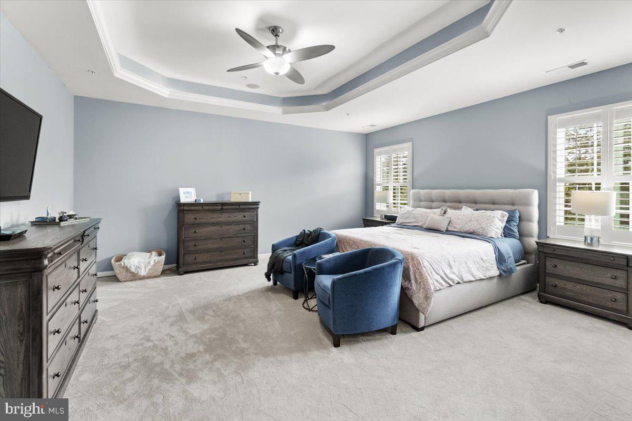
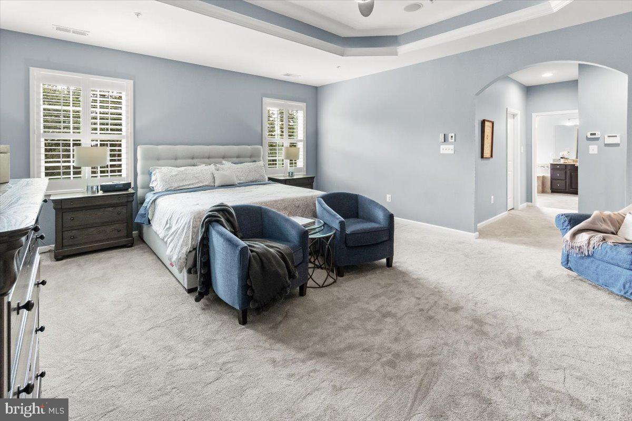
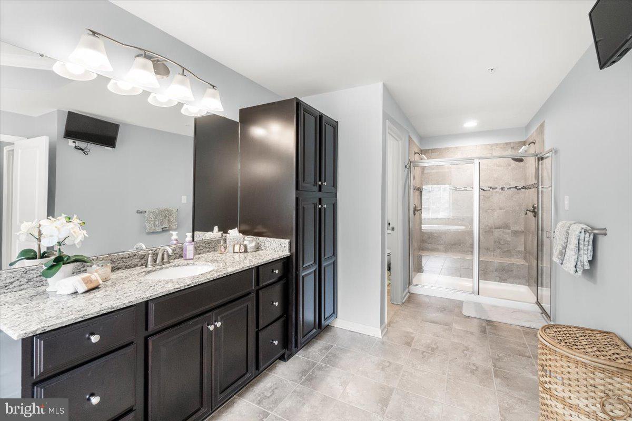
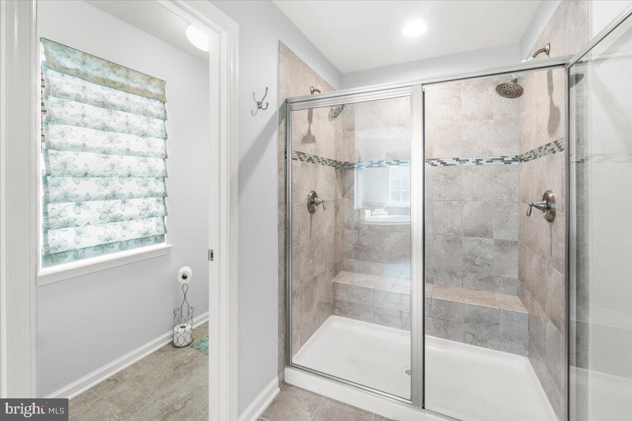
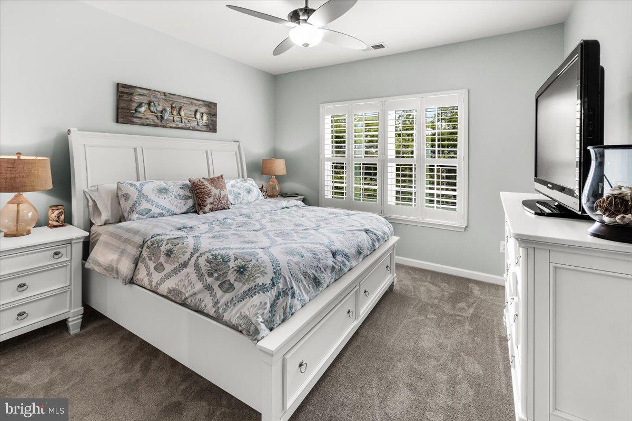
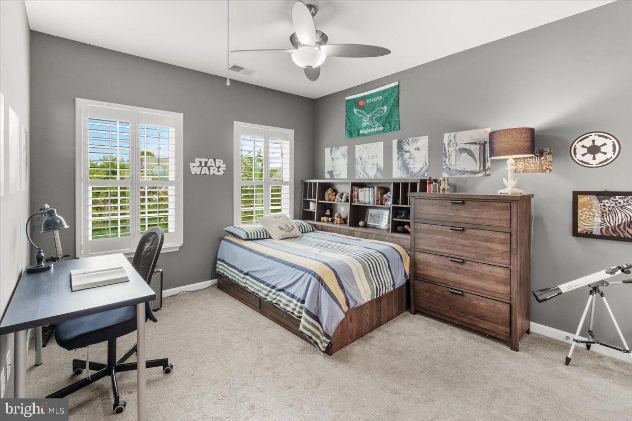
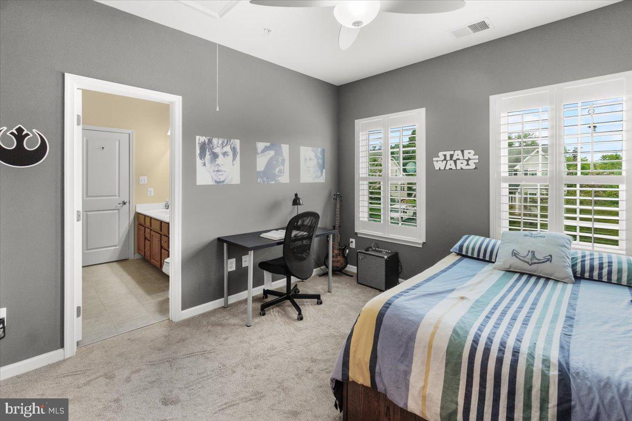
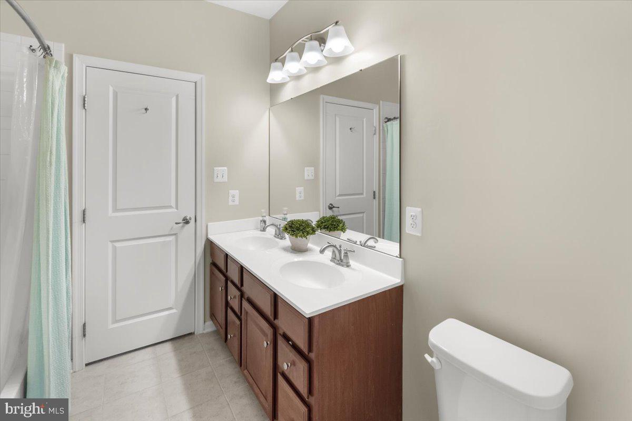
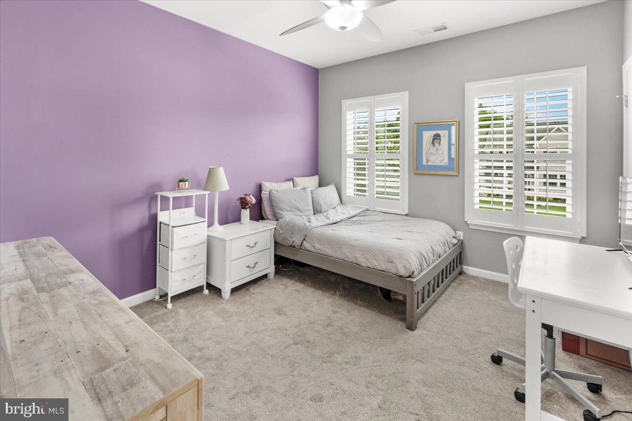
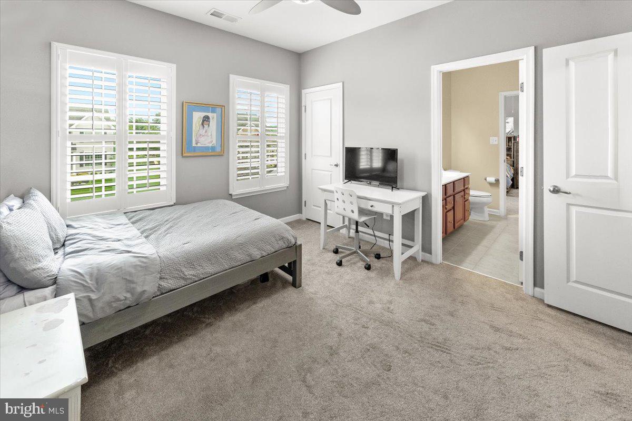
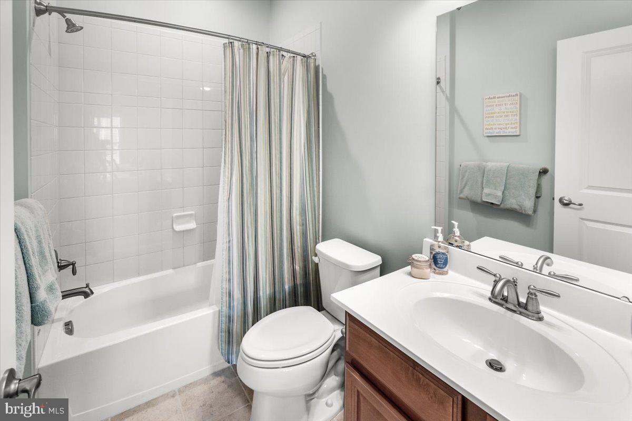
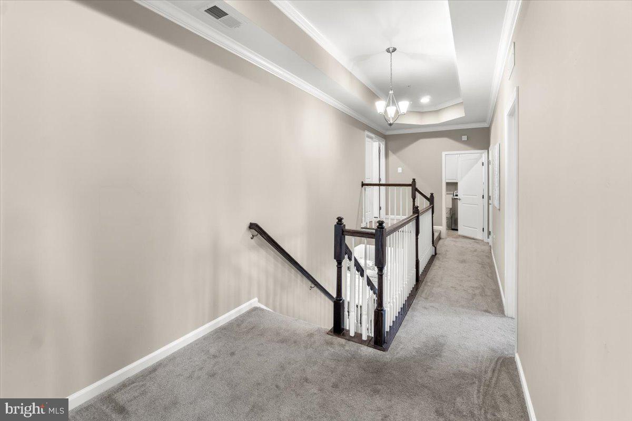
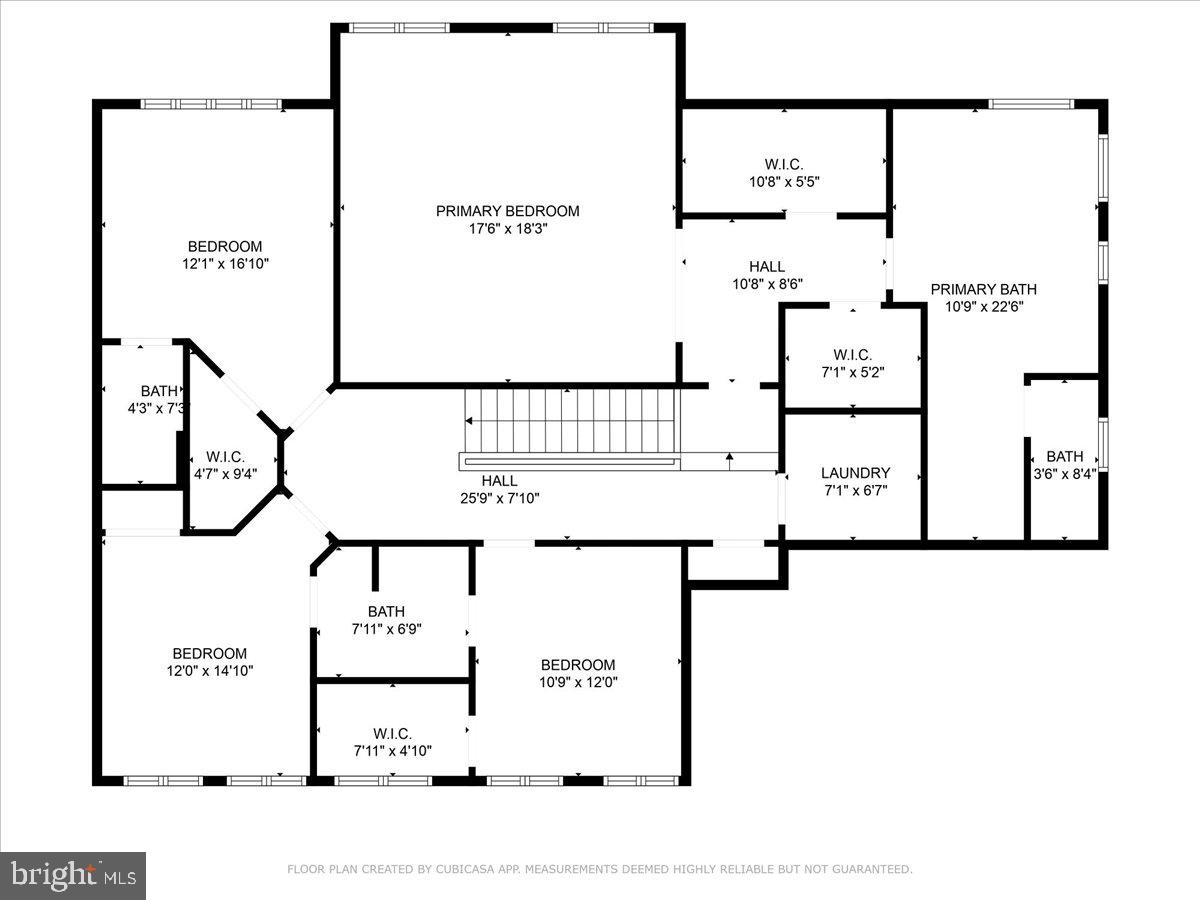
Upstairs, spacious bedrooms offer generous closets, and the primary suite boasts a spa-like bath with soaking tub and separate shower.  It's like your own personal retreat.

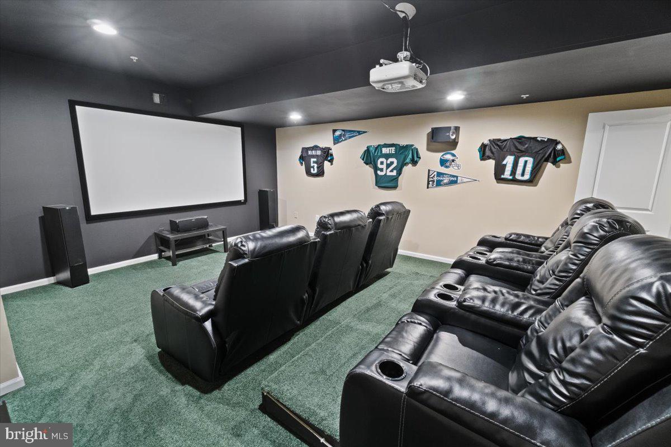
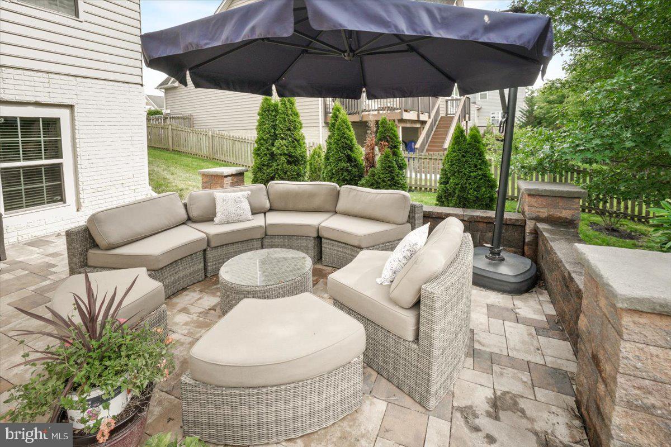
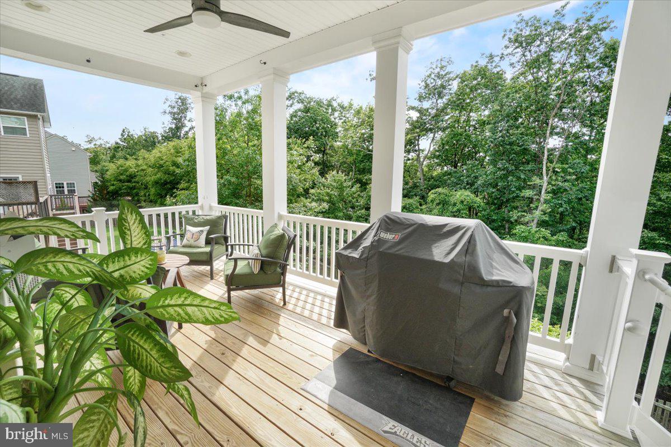
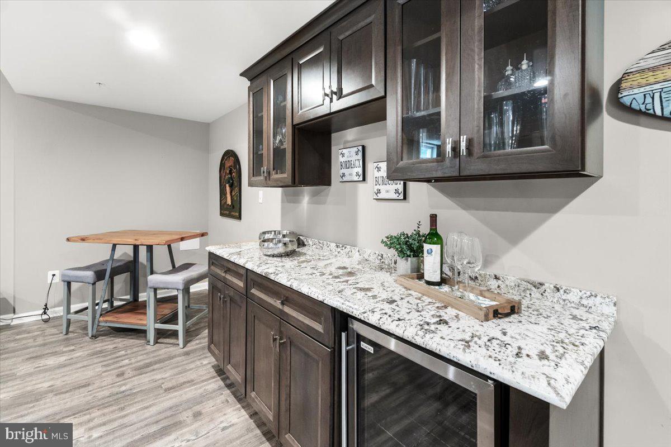
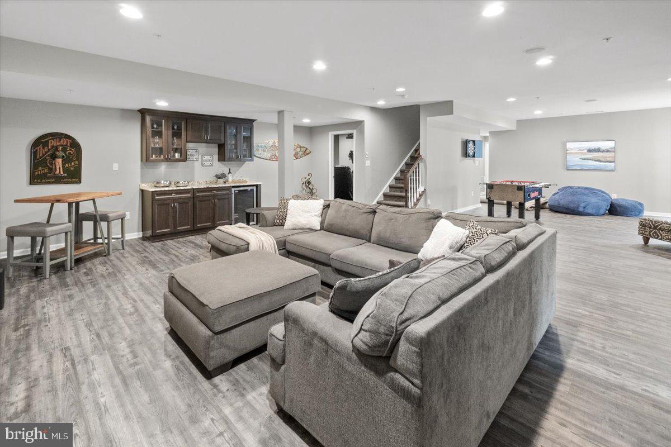
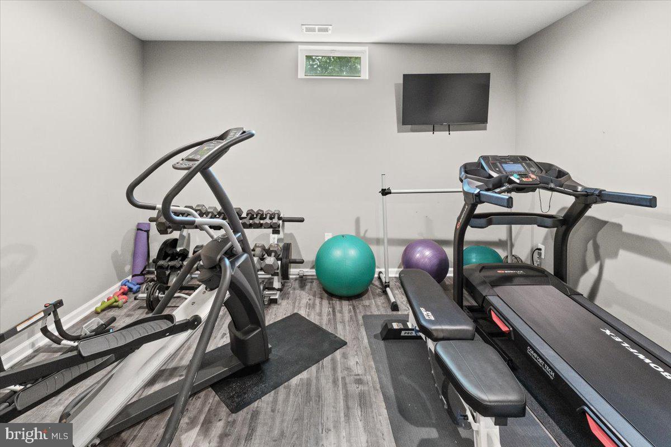
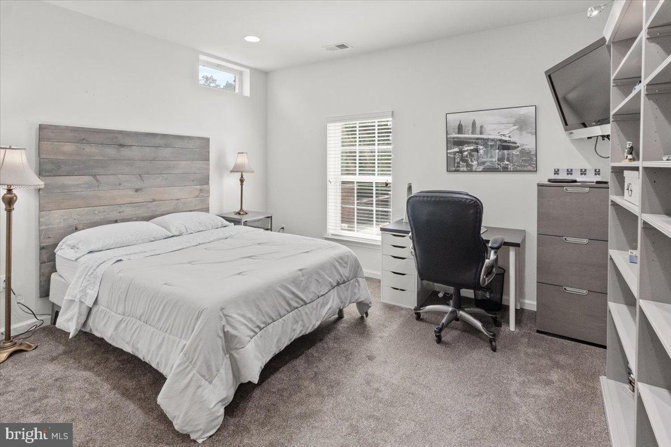
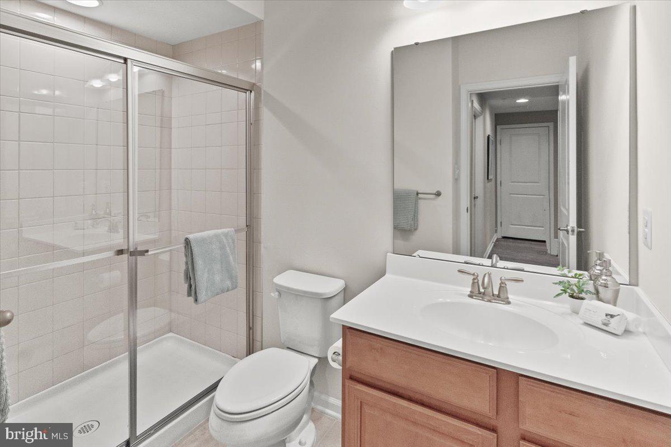
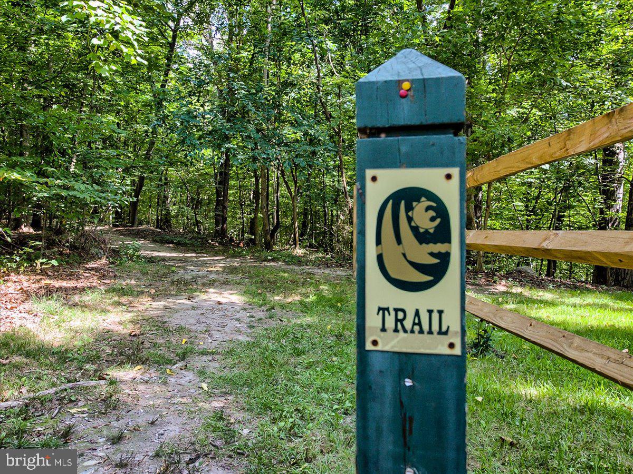
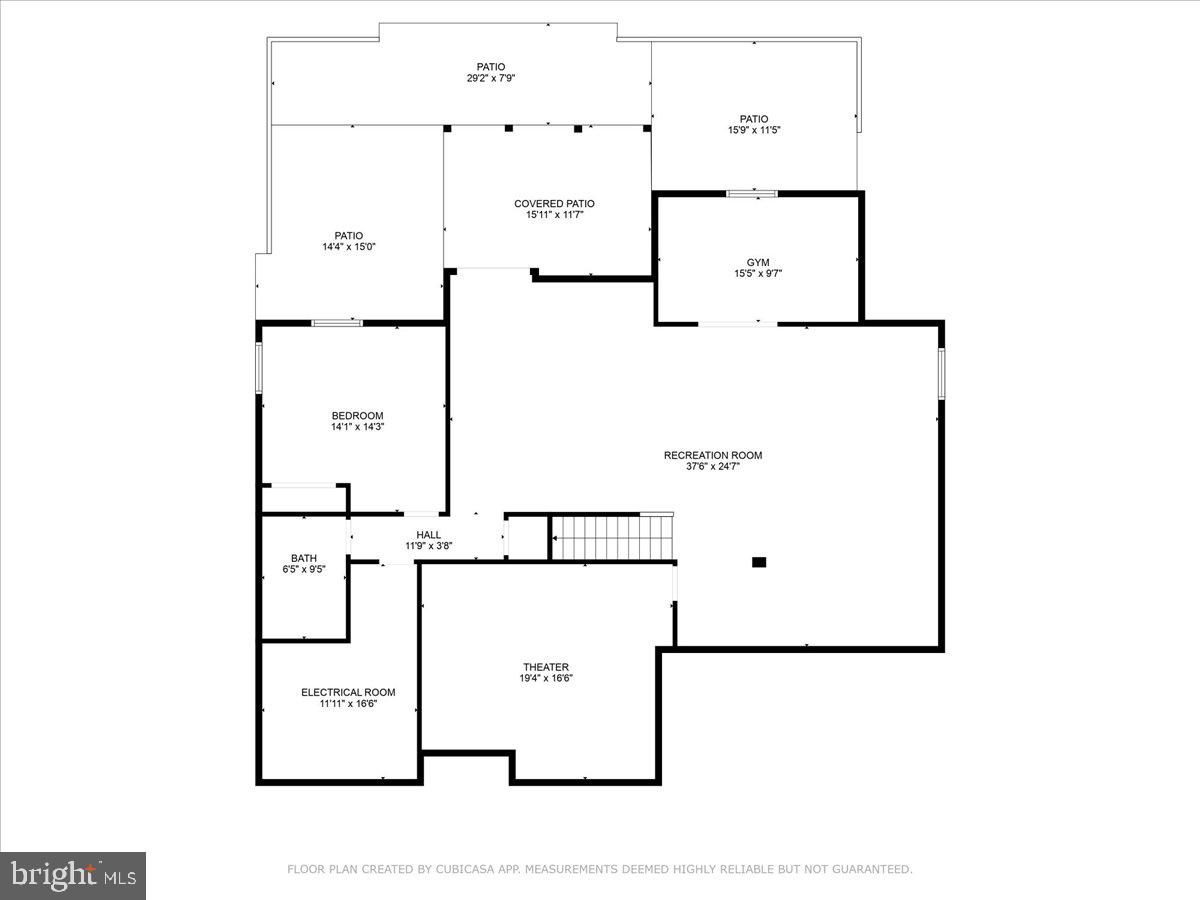
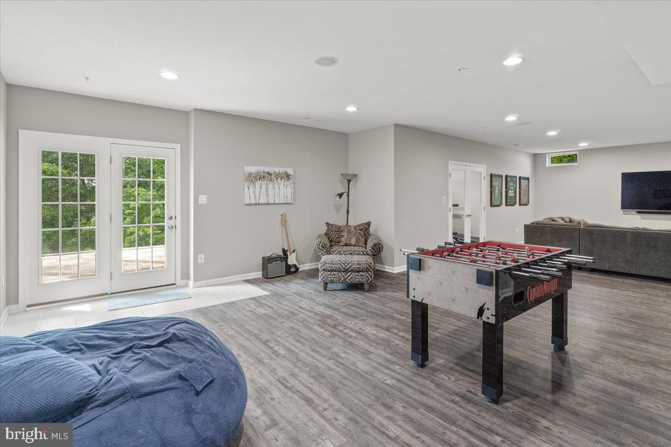
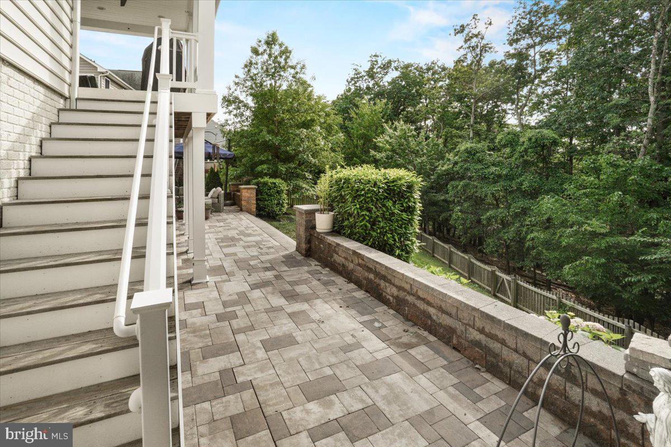
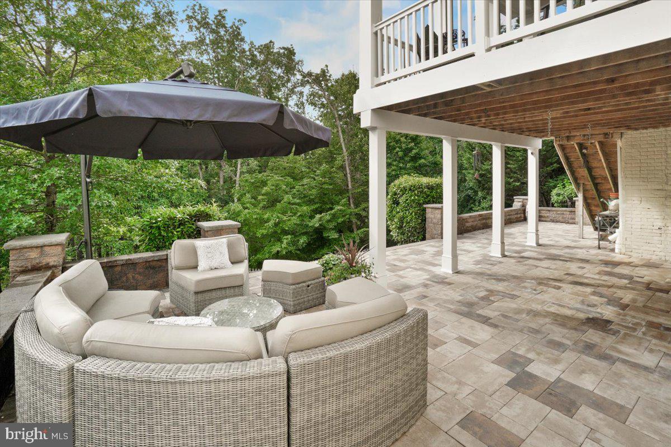
The fully finished basement features a beverage station, theatre room, flex/workout space, plus an additional bedroom/office and full bath. Outside, enjoy a covered deck, custom patio, and fenced backyard backing to trees.

Bonus: finished garage with epoxy flooring & electric car charger!

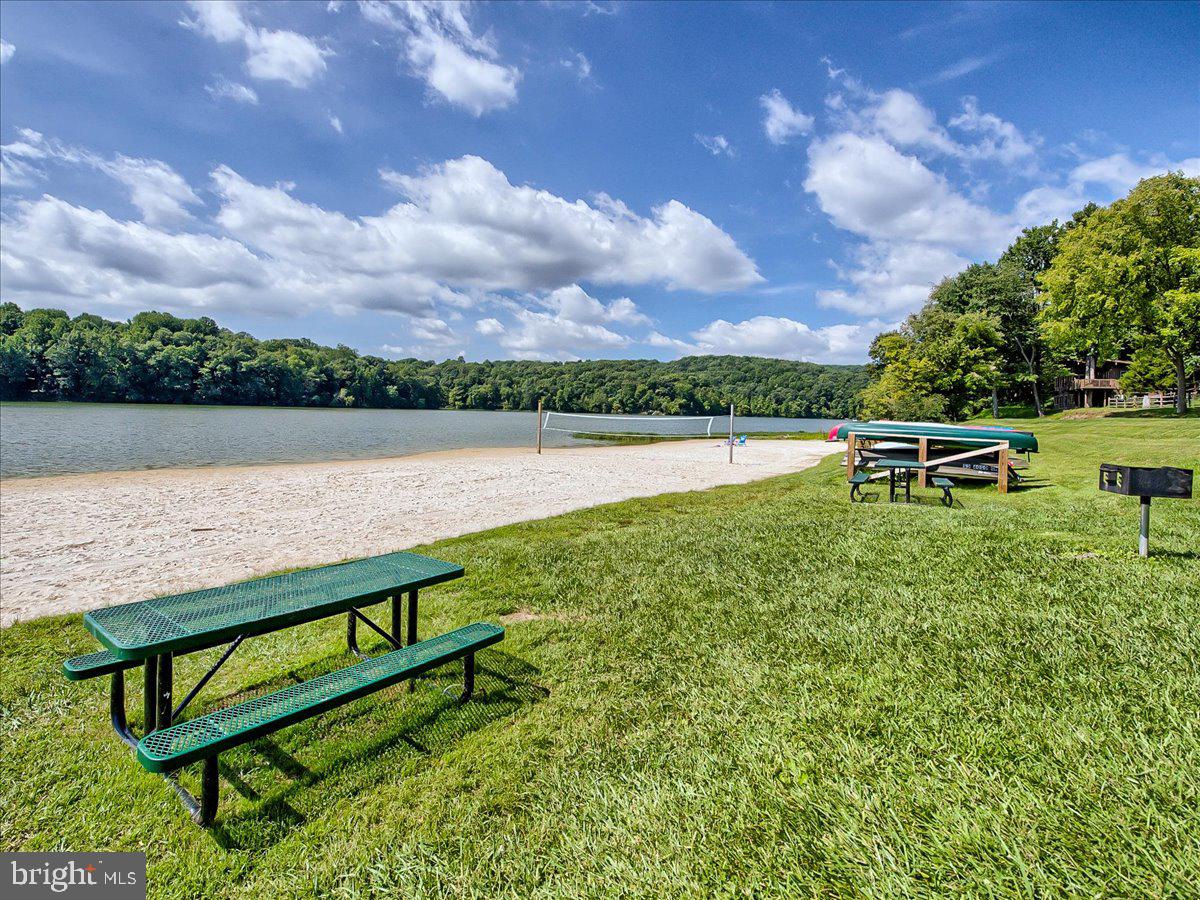
All this just minutes from groceries, dining, and major commuter routes (I-270 & I-70). Live the Lake Linganore lifestyle- multiple lakes, sandy beaches, pools, boating, fishing, trails, pickleball, tennis, summer concerts, farmers markets, playgrounds, and more.

Don’t wait!  Schedule your private showing today!

6808 REHNQUIST COURT

Message successfully sent.

What would you like to know?

What is 3 + 4 ?

I agree to receive email communication and understand I can unsubscribe at any time.

I agree to be contacted by Charis Realty Group - Christine Issler, Broker via call, email, and text for real estate services. To opt out, you can reply 'stop' at any time or reply 'help' for assistance. You can also click the unsubscribe link in the emails. Message and data rates may apply. Message frequency may vary. Privacy Policy

Related Properties

Stunning Craftsman-style residence built in 2017, offering 4 bedrooms, 4.5 bathrooms, 4,094 finished square feet, and a 2-car garage in the picturesque community of Aspen North at Lake Linganore. // A spacious driveway and lush landscaping welcome you inside the open-concept interior, where hardwood floors span the main level beginning in the foyer. Elegant French doors open to a private study, perfect for a home office or reading room. Continue into the sun-filled great room where abundant natural light highlights the spacious family room, anchored by a dramatic floor-to-ceiling stone fireplace. // Designed for both everyday living and entertaining, the gorgeous eat-in kitchen features an oversized island with breakfast bar seating, pendant lighting, upgraded countertops, stainless steel appliances, including double ovens, rich cabinetry, a custom backsplash, and abundant storage. Adjacent to the kitchen, the formal dining area is enhanced by a beautiful chandelier, while a bright breakfast area offers sliding door access to the deck overlooking scenic woods. A convenient powder room and a mudroom with built-ins and garage access complete the main level. // Upstairs, a versatile loft with hardwood flooring provides the perfect secondary living space, media room, or lounge area. The spacious owner's suite offers a walk-in closet and a private ensuite bath with a dual-sink vanity and a shower with a built-in bench. Three additional bedrooms include one with a private attached bath, while a third full bathroom and a conveniently located laundry room complete the upper level. // The walk-out lower level expands the living space with an expansive recreation room, a full bathroom, and a partially finished exercise room, offering flexibility for fitness, hobbies, or future customization. // Residents of Aspen North at Lake Linganore enjoy private water access and lake privileges, including electric boating, canoeing, kayaking, fishing, swimming, and access to shared docks and boat slips. The community also offers an impressive array of amenities, including an outdoor pool, tennis, basketball, and volleyball courts, soccer fields, dog parks, scenic trails, picnic areas, and tot lots/playgrounds.
#MDFR2083422

NEW MARKET

6822 W SHAVANO ROAD

4 Beds

4 Baths

4,094 Sq.Ft.

$795,000
MLS#: MDFR2083422

BIG PRICE REDUCTION!!- Welcome home to 6819 Rehnquist Court! Incredible remodeled ranch style home with over 5,000 finished square feet on a 1/3 acre fenced lot backing to open space! This stunning home offers spacious living with soaring cathedral ceilings and hardwood floors throughout the massive main level . The beautiful stone gas fireplace serves as a striking focal point, complemented by abundant natural light from numerous Pella windows and a custom oversized slider.  Enjoy elegant meals in the large dining room with a tray ceiling, solid wood doors, and custom moldings. The entire main level features 9-foot ceilings and exquisite stainless steel and wood railings.  The kitchen, fully renovated in 2022, boasts Kraftmaid soft close cabinets with oversized polished nickel hardware, quartz countertops, ceramic backsplash, and a high-end kitchen sink and faucet with silent disposal. Stainless steel appliances include a ZLINE 4-burner gas stove, microwave and dishwasher and KitchenAid refrigerator. Retreat to the primary bedroom featuring a tray ceiling and a beautifully updated bathroom complete with tile flooring, Kraftmaid cabinetry, quartz countertops, and a walk in double shower with newer shower door and framing, along with a custom closet organizer. The main level laundry room offers Kraftmaid storage and a front-load washer and dryer framed with wood to provide a flat folding surface for added convenience.  The expansive lower level includes a dedicated exercise area or home office area and larger area that is ideal for  a recreational multipurpose room with LVP flooring and recessed lighting. The full bathroom features a walk-in shower and an elevated dog shower/bath station. Walk-out level access is available to the outside patio and back yard. Outside, enjoy a slate patio and a huge 45’ x 12’ Trex deck - perfect for outdoor entertaining! Recent upgrades include a new furnace installed just six months ago.  Located in the desirable Lake Linganore community, this home offers access to lake privileges, beaches, pools, trails, playgrounds, basketball and tennis courts, and much more! Don’t miss this exceptional opportunity to own a spacious, impeccably renovated ranch in a vibrant community!
#MDFR2083172

NEW MARKET

6819 REHNQUIST COURT

4 Beds

4 Baths

5,004 Sq.Ft.

$850,000
MLS#: MDFR2083172

NOW SELLING!!  Welcome to Lake Linganore Creekside, an exclusive neighborhood crafted for those who desire refined living in one of Frederick County's most distinguished master-planned communities. Introducing NV Homes Treviso, a single-family home built with convenience in mind. Step inside the foyer to find a dining room and a flex space, which could be turned into a study or first-floor bedroom. Gather with friends and loved ones in the large family room and adjoining gourmet kitchen with island or outside on the optional covered porch. Upstairs, an inviting loft leads to 3 bedrooms with walk-in closets and full baths. Your luxury owner’s suite features dual walk-in closets and a spa-like double vanity bath. Enjoy a finished rec room on the lower level, perfect for entertaining!
#MDFR2090376

NEW MARKET

11450 - B HIMALAYA ROAD

4 Beds

3 Baths

4,611 Sq.Ft.

$869,990

MLS#: MDFR2090376

NOW SELLING!!!  Welcome to Lake Linganore Creekside, an exclusive neighborhood crafted for those who desire refined living in one of Frederick County's most distinguished master-planned communities.  The NV Homes Dresden is a single-family home with details that will always delight. Enter the foyer to find a formal dining room. Just off the 2-car garage, a study and powder room are conveniently tucked away. The welcoming family room flows into the gourmet kitchen and its large island. Enjoy outdoor living on the optional covered porch. Upstairs, three spacious bedrooms include walk-in closets and ensuite baths, with two sharing a jack-and-jill bathroom. Inside your luxury owner’s suite, you’ll love dramatic tray ceilings, dual walk-in closets and a spa-like bath.  Also enjoy a finished rec room in the lower level, perfect for entertaining!
#MDFR2090372

NEW MARKET

11450 - A HIMALAYA ROAD

4 Beds

3 Baths

4,466 Sq.Ft.

$849,990

MLS#: MDFR2090372

Incredible opportunity for qualified buyers to assume the seller’s 2.25% VA loan paired with true lakefront living in one of Lake Linganore’s most sought-after settings! Rarely does a home offer both a financing opportunity like this and a lifestyle that makes every day feel a little more like vacation. Wake up to peaceful water views, enjoy your morning coffee overlooking the lake, launch a kayak from your own private dock, or end the day unwinding on the screened porch as the water becomes the backdrop to everyday life.

With six bedrooms, a bonus office, 3.5 baths, and a two-car garage, this waterfront home offers the space to gather, entertain, work, relax, and simply enjoy where you live. Multiple outdoor living spaces including an upper deck, lower deck, screened-in porch, backyard, and private dock invite you to slow down, step outside, and take full advantage of a setting that is increasingly hard to find.

Inside, natural light and water views become part of the home. High ceilings create an impressive sense of openness in the great room, where a gas fireplace makes the space just as inviting on a crisp fall evening as it is on a summer afternoon. Gleaming hardwood floors extend throughout the main level, while the gourmet kitchen features granite countertops, a custom built-in cabinet, generous storage, and an easy flow into the surrounding living and dining spaces perfect for everything from quiet mornings at home to a house full of friends.

The flexible layout offers four bedrooms upstairs, one on the main level, and another in the fully finished walkout lower level. Wake up to tranquil water views from the spacious primary suite, complete with a spa-inspired bath featuring double vanities, a soaking tub, and separate shower. 

Downstairs, the finished walkout level with a full bar creates another place to gather, host game nights, welcome overnight guests, or open the doors and let the fun spill outside toward the lake.

And here, the lifestyle extends far beyond your own backyard. Take a short walk to Nightingale Beach, explore more than 30 miles of scenic trails, spend summer days at one of four pools or on the water swimming, kayaking, and boating, or meet friends for tennis, pickleball, basketball, and beach volleyball. 

Lake Linganore is known for its sense of community, with farmers markets, seasonal festivals, summer concerts, live music, food trucks, and neighborhood events creating countless opportunities to get outside and connect.

Thoughtful updates include an architectural shingle roof with leaf gutter guards (2017), hot water heater (2021), HVAC with humidifier (2021) that has been meticulously serviced twice a year, newer carpet, and fresh paint throughout the basement. 

All of this feels tucked away in a peaceful waterfront retreat, yet everyday conveniences are just minutes away, along with Downtown Frederick and major commuter routes to Montgomery County, D.C., Virginia, and Baltimore.

This isn't simply a home with a lake view. It’s morning coffee by the water and barefoot walks along white-sand beaches. Kayaks waiting at your own dock. Summer concerts, evening walks, weekends with friends, and quiet moments that make you want to stay home a little longer.

This is Lake Linganore living and opportunities to own true lakefront don't come along often.
#MDFR2081804

NEW MARKET

10490 LAKERIDGE COURT

6 Beds

3 Baths

3,700 Sq.Ft.
$949,990
MLS#: MDFR2081804

NOW SELLING!!!  Welcome to Lake Linganore Creekside, an exclusive neighborhood crafted for those who desire refined living in one of Frederick County's most distinguished master-planned communities.  Welcome to the NV Homes Westport, a stately residence featuring uncompromised luxury. This home offers impressive curb appeal with handsome architectural detail and thoughtful touches throughout. Step inside to a welcoming foyer which opens to your choice of a flex room or private library. You can choose to finish this space as a formal dining room, as well. The Westport includes a family entry area with arrival center for taking off the day with ease – in addition to a private study off the garage. The study can be converted into a first-floor guest suite for long-term guests. Entertaining in the Westport will be a pure delight. A Chef’s signature kitchen with oversized island features seating for four, while overlooking a spacious dinette and great room. Choose to add the covered porch for outdoor entertaining all year long. Upstairs, owners will enjoy a grand retreat with a large bedroom, dual walk-in closets, and hotel-like spa bath. The Westport’s secondary bedrooms each boast a walk-in closet and private bath, as well. The included loft is ideal for playtime or homework time. Enjoy a finished rec room in the lower level!
#MDFR2090382

NEW MARKET

11450 - C HIMALAYA ROAD

4 Beds

3 Baths

5,094 Sq.Ft.

$899,990

MLS#: MDFR2090382

Welcome to 11003 Country Club Road, a meticulously maintained 5,600+ square foot brick Colonial designed for an exquisite living experience. This spacious residence offers 5 bedrooms and 5 full bathrooms. The journey begins in a grand two story foyer, where a double staircase and soaring  9 ft ceilings set an elegant tone throughout. At the heart of the home, a true chef's kitchen serves as the ultimate gathering space, complete with premium granite, warm cabinetry, double ovens, and a sprawling center island. Retreat upstairs to the owner's sanctuary a peaceful haven outfitted with tray ceilings, a private sitting room, dual walk-in closets, and a deep soaking tub. The main level offers an ideal entry-level bedroom with a full bath, perfect for guests or multigenerational living. The fully finished lower level reveals the home's ultimate hidden luxury silent, energy-efficient radiant heated flooring warming a massive recreation space, a second gas fireplace, a bedroom, and a full bath. Recent mechanical updates (HVAC 2024, Heating 2022) and a brand new washer/dryer, this home is entirely turnkey. Step outside to enjoy your private paved patio, or walk to the nearby Westwinds Pool and Linganore Creek to experience private beaches, tennis courts, and miles of scenic trails. Welcome Home!
#MDFR2088122

NEW MARKET

11003 COUNTRY CLUB ROAD

5 Beds

5 Baths

5,476 Sq.Ft.

$739,000

MLS#: MDFR2088122

NEW IMPROVED PRICE!
Nestled in the serene community of Lake Linganore Woodridge, this stunning traditional colonial home offers a perfect blend of comfort and modern living. With 5 spacious bedrooms and 3.5 bathrooms, this residence spans over 4,200 square feet, providing ample space for relaxation and entertainment. Step inside to discover a warm and inviting interior featuring elegant crown moldings, chair railings, and luxurious wood floors that flow seamlessly throughout. The gourmet kitchen is a chef's dream, equipped with upgraded cabinets and countertops, a gas cooktop, built-in microwave, and a generous island, perfect for casual dining or meal prep. The primary suite is a true retreat, boasting two walk-in closets and a spa-like bathroom complete with a soaking tub, dual sink vanity and stall shower. Each additional bedroom offers comfort and privacy, making this home perfect for both everyday living and hosting guests. The partially finished basement provides additional space for recreation or storage, with walkout stairs leading to the backyard. Enjoy the tranquility of nature as the property backs to trees, offering a peaceful escape right at home. With a three-car garage and ample driveway space, parking is never a concern. Outside, the community amenities are truly exceptional. Residents have access to a variety of recreational facilities, including basketball, pickleball and tennis courts, and four outdoor swimming pools. The picturesque Lake Linganore invites you to enjoy kayaking, fishing, or simply relaxing by the water's edge. With walking and biking trails winding through the neighborhood, outdoor enthusiasts will find plenty of opportunities to explore. The common areas include playgrounds and picnic areas. Lake Linganore hosts a variety of activities throughout the year including a farmers market, summer concert series and more.  This home is not just a place to live; it's a lifestyle choice that embraces comfort, community, and the beauty of nature. Experience the best of Lake Linganore Woodridge, where every day feels like a retreat.
#MDFR2088832

NEW MARKET

9619 WOODLAND ROAD

5 Beds

3 Baths

4,219 Sq.Ft.

$839,000

MLS#: MDFR2088832

***FABULOUS NEW PRICE***DISCOVER SOMETHING TRULY SPECIAL***YOUR OPPORTUNITY TO OWN A CUSTOM STAND OUT STONE HOME INSTEAD OF ANOTHER BUILDER-GRADE HOUSE***DISTINCTIVE ARCHITECTURAL CHARACTER***WELCOME TO THIS ABSOLUTELY STUNNING ALL STONE HOME IN THE SOUGHT-AFTER ASPEN VILLAGE OF LOVELY AMENITY RICH LAKE LINGANORE***WITH ALMOST 4000 SQUARE FEET ACROSS 3 FULLY FINISHED UPGRADED LEVELS, THIS AMAZING 4 BEDROOM & 4 BATH HOME SHOWCASES EXCEPTIONAL CRAFTMANSHIP WITH SOARING CEILINGS AT THE FOYER, TRAY CEILINGS, CUSTOM TRIMWORK THROUGH OUT, SHIP LAP,  PELLA CASEMENT WINDOWS,  RECESSED LIGHTING,  A LARGE MAIN LEVEL BEDROOM, A GREAT ROOM, SOLID WOOD FLOORING & STAIRCASE & SO MUCH MORE***THE GOURMET KITCHEN & FORMAL DINING ROOM CREATE THE PERFECT SETTING FOR ENTERTAINING WITH A LARGE CUSTOM ISLAND WITH SEATING, STAINLESS STEEL APPLIANCES, MAPLE CABINETRY & A GREAT AMOUNT OF LIGHTING ALONG WITH BOTH A STONE WOOD BURNING FIREPLACE & A SLEEK ELECTRIC FIREPLACE THAT ADD WARMTH & CHARACTER***THE OWNERS SUITE ENJOYS A TRAY CEILING, CUSTOM MOLDINGS & TRIM, SOLID WOOD FLOORING & A FULLY RENOVATED LUXURY BATH WITH A LARGE ENCLOSED SHOWER WITH TWO SHOWER HEADS INCLUDING A RAIN SHOWER HEAD, CUSTOM TILE, NEW FIXTURES & A MAKE UP VANITY***FULLY FINISHED BASEMENT WITH LVT STAIRS & FLOORING, AN EXERCISE ROOM WITH GYM FLOORING, REMODELED FULL BATH & LOTS OF RECESSED LIGHTING***THE PRIVATE YARD INCLUDES A DECK & BRICK PATIO, A HOT TUB &TRAILS TO THE LAKE AND DAM***BRAND NEW 16.6 SEER 5 TON HVAC SYSTEM***CINCH HOME WARRANTY***COME & ENJOY THE LAKE LIFESTYLE***LOVE WHERE YOU LIVE***
#MDFR2086828

NEW MARKET

6702 ILEX COURT

4 Beds

4 Baths

2,456 Sq.Ft.

$749,900

MLS#: MDFR2086828

Welcome home to this spacious traditional colonial in beautiful Westwinds!  Sometimes you just want to open your front door and breathe in the feel good.  This is one of those homes.  Pull in the drive and walk up the slate path to a lovely entrance.  Hardwood floors expanse the main level from the front entry to the formal living room on the right and formal dining on the left.  A powder room is tucked off the front hall.  Straight ahead is a large family room with vaulted ceilings and pretty fireplace.  The family room flows into the very large kitchen with granite and solid cabinetry.  Note the two-tier deck and rear yard when you peek out the windows.  Just beyond the kitchen is the laundry room that leads to the large 2-car garage.  On the opposite side of the family room is the primary suite.  Here the primary bedroom has an adjoining full bath with large soaking tub, separate shower, private toilet, and two separate sink areas.  Up the oak stairway, are three nicely-sized bedrooms and spacious landing, all with new carpet.  A full, hall bath, completes the upstairs.  One of the bedrooms shares direct access to the hall bath. On the lower level the feel of space greets you in every direction! To the left is another family room w/beverage bar and walk-out sliders to the outside.  Note the pretty landscaping just outside that door.  There is a game room with sauna and wall-mounted tv.  A full bath is just off the game room.  A craft room/bonus room with composite flooring and a library round out the space. There is also new carpet on the lower level.  Note the walk-in storage closets.  The rear yard backs to the old golf fairways.  It is a very pretty view and the deck is waiting for you to take it in.  Come see it!
#MDFR2089744

NEW MARKET

11309 COUNTRY CLUB ROAD

4 Beds

3 Baths

5,197 Sq.Ft.

$730,000

MLS#: MDFR2089744

Send a message

Message successfully sent.

Your message

What is 3 + 4 ?

Reason for contacting?

I agree to receive email communication and understand I can unsubscribe at any time.

I agree to be contacted by Charis Realty Group - Christine Issler, Broker via call, email, and text for real estate services. To opt out, you can reply 'stop' at any time or reply 'help' for assistance. You can also click the unsubscribe link in the emails. Message and data rates may apply. Message frequency may vary. Privacy Policy

Sign Out

Virtual Assistant

Would you like to take the next step with this property? We can help you schedule a showing or virtual tour, or send you more details.

Yes, I would like more information.

Thank You for Your Reply, One of Our Agents will contact you as soon as possible

No, maybe later.

Thank you, you can always contact me via email, phone number or through the contact form.

Realhub AI

Lucy - Your AI-Powered Realtor

Update Your Temporary Password

Personalize your search

Enter your email and we'll notify you immediately when new listings match what you're looking for.

or enter email address

Already have an account ? Login here

Continue your home search

I agree to receive communications and understand I can unsubscribe at any time.

I agree to be contacted by Charis Realty Group - Christine Issler, Broker via call, email, and text for real estate services. To opt out, you can reply 'stop' at any time or reply 'help' for assistance. You can also click the unsubscribe link in the emails. Message and data rates may apply. Message frequency may vary. Privacy Policy

Already have an account ? Login here

We use cookies

We use cookies primarily for analytics to enhance your experience. By accepting, you agree to our use of these cookies. You can manage your preferences or learn more about our cookies policy.