Features & Amenities

Interior

  • Other Interior Features

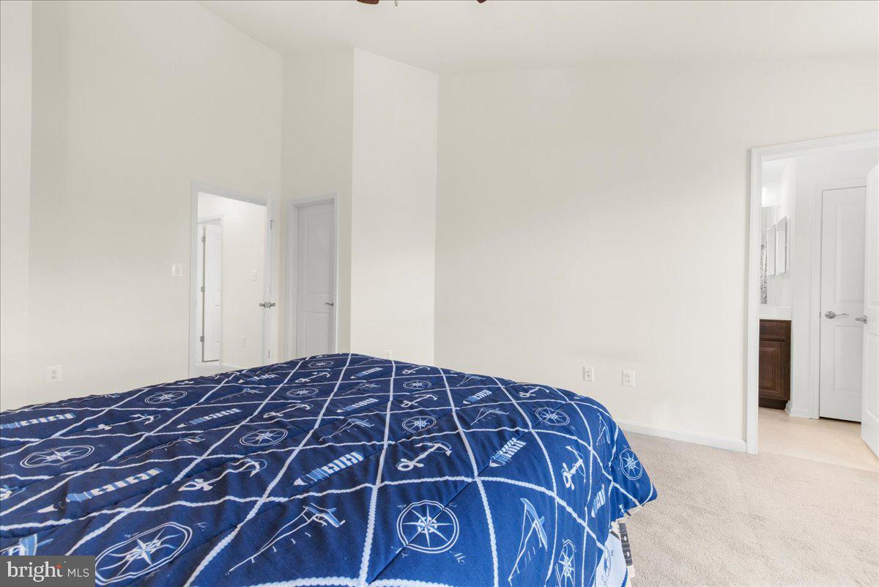
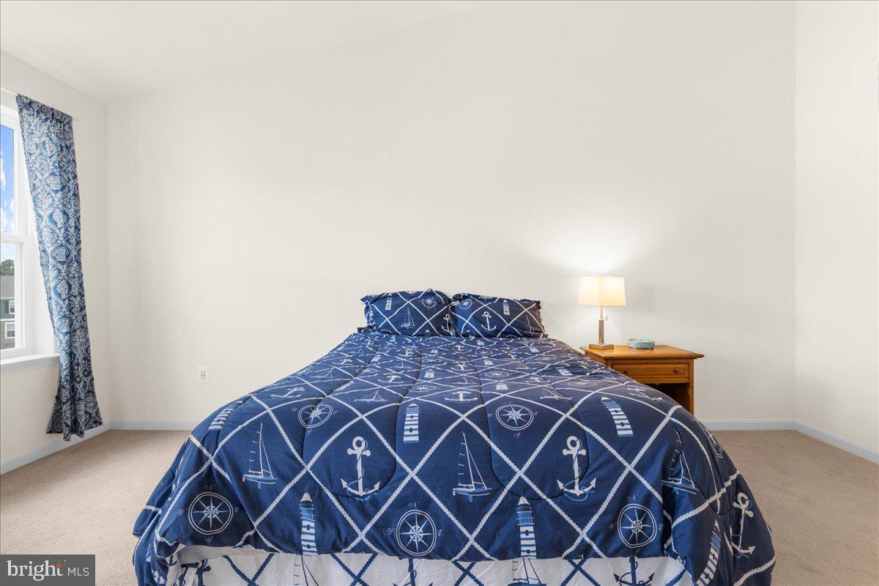
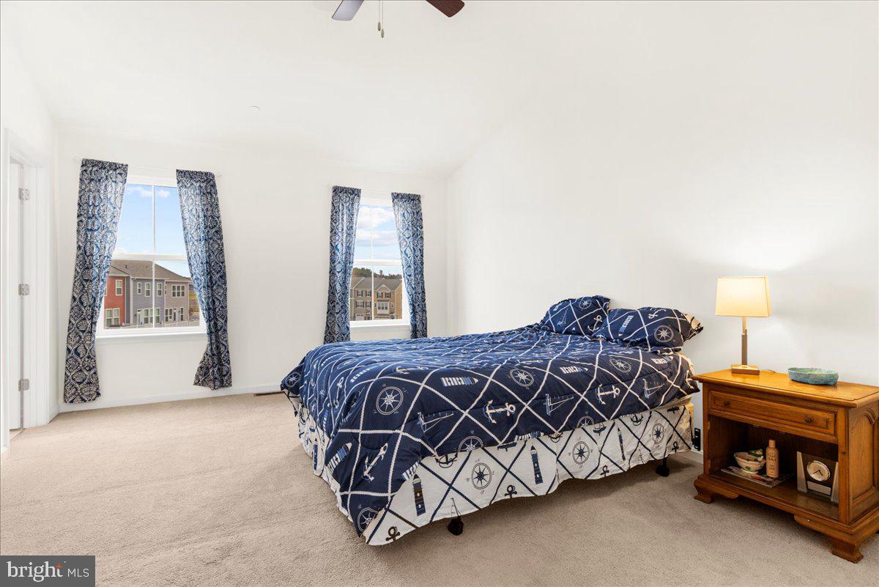
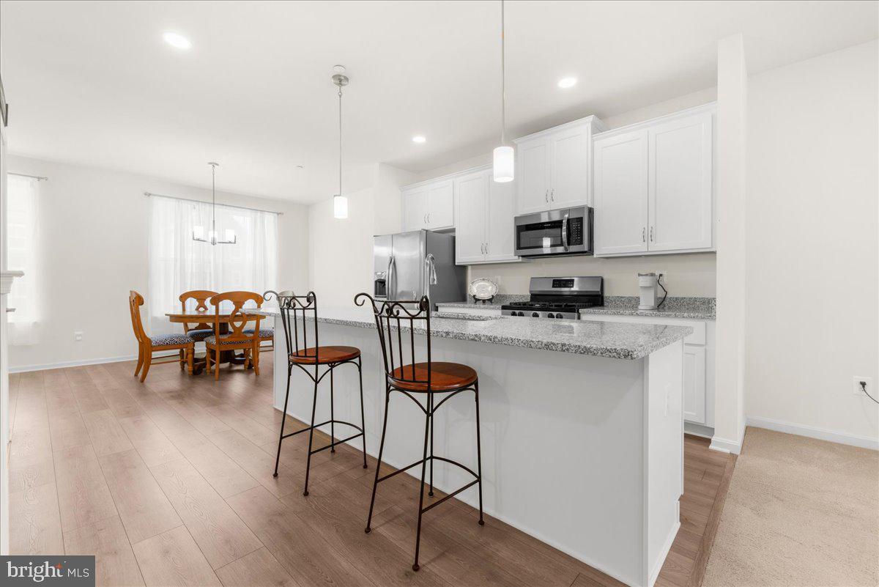
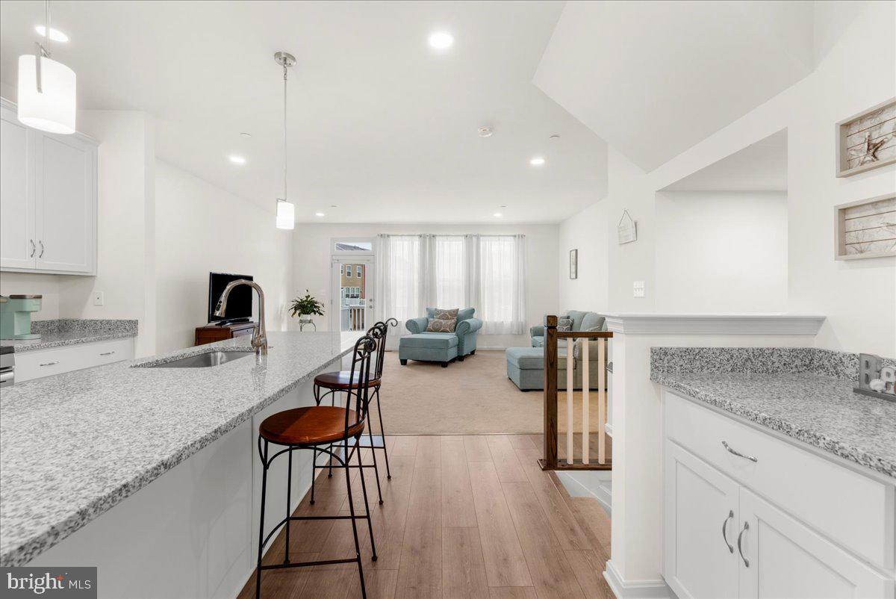
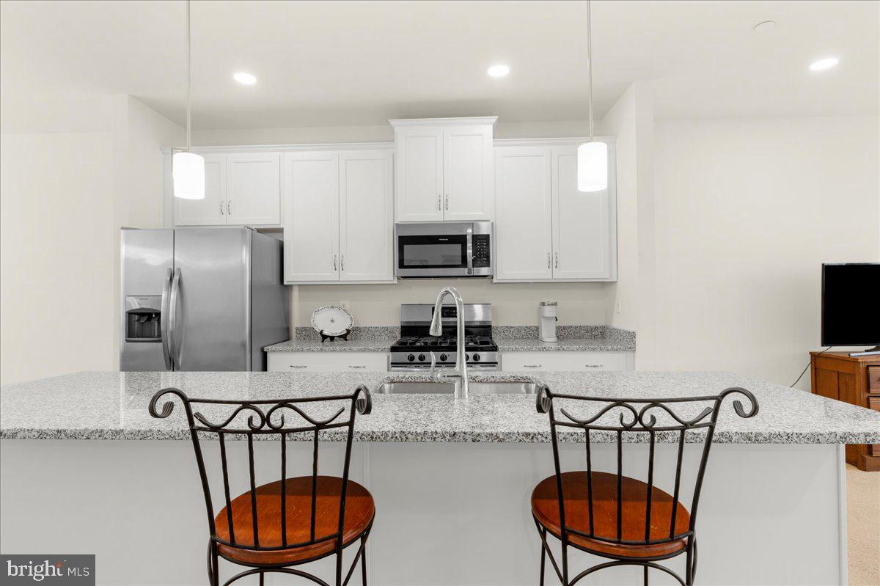
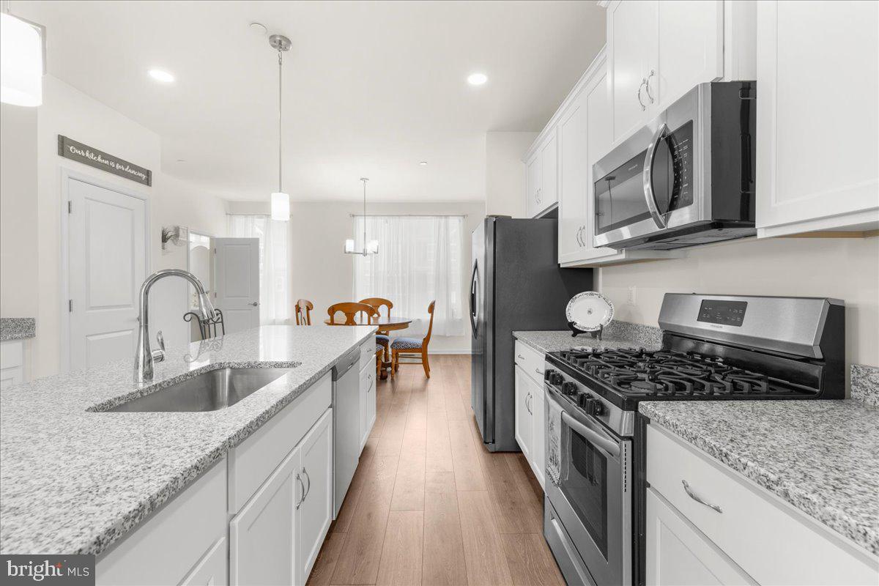
    Ceiling Fan(s), Kitchen Island, Pantry, Recessed Lighting, Walk-In Closet(s), High Ceilings

  • Total Bedrooms

    4

  • Bathrooms

    3

  • 1/2 Bathrooms

    1

  • Above Grade Finished Area

    2160.0

  • Basement YN

    NO

  • Cooling YN

    YES

  • Cooling

    Central Air, Ceiling Fan(s)

  • Fireplace YN

    NO

  • Heating YN

    YES

  • Heating

    Natural Gas

  • Main Level Bedrooms

    1

  • Pet friendly

    N/A

Exterior

  • Garage

    Yes

  • Garage spaces

    1

  • Construction Materials

    Vinyl Siding

  • Parking

    Garage Door Opener, Asphalt, Attached

  • Patio and Porch Features

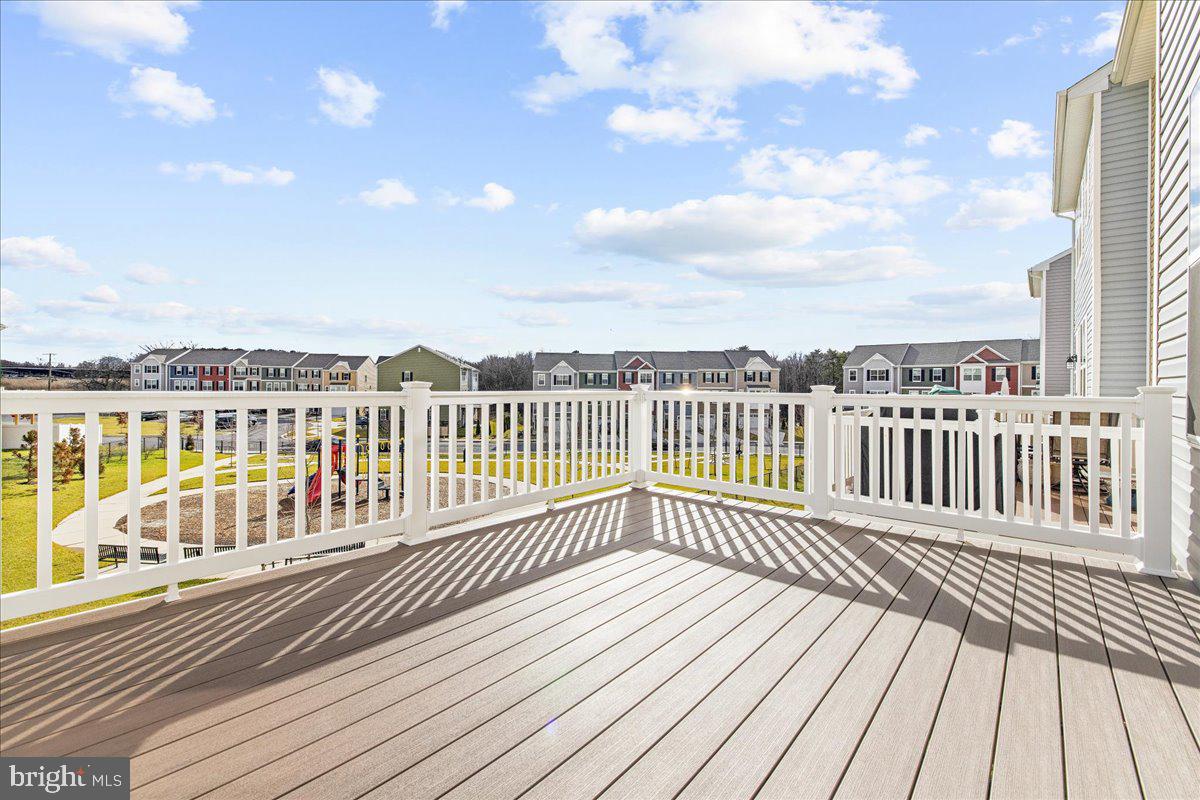
    Deck

  • Pool

    No

  • Waterfront YN

    NO

Area & Lot

  • Lot Size(acres)

    0.04

  • Lot Size(square feet)

    1960.0

  • Property Type

    Residential

  • Property Sub Type

    Townhouse

  • Architectural Style

    Colonial, Contemporary, Craftsman

Price

  • Sales Price

    $385,000
  • Tax Amount

    $4,409

  • Sq. Footage

    2, 160

  • Price/SqFt

    $178

HOA

  • Association

    YES

  • Association Fee

    $90

  • Association Fee Frequency

    Monthly

  • Association Fee Includes

    N/A

School District

  • Elementary School

    N/A

  • Middle School

    N/A

  • High School

    N/A

Property Features

  • Association Amenities

    Picnic Area, Dog Park

  • Foundation Details

    Slab

  • Senior Community YN

    NO

  • Sewer

    Public Sewer

  • Tax Lot

    65

  • Water Source

    Public

Schedule a Showing

Showing scheduled successfully.

<
>
IN PERSON
VIA CHAT

What is 3 + 4 ?


Change time

Mortgage calculator

Estimate your monthly mortgage payment, including the principal and interest, property taxes, and HOA. Adjust the values to generate a more accurate rate.

Your payment

Principal and Interest:

$

Property taxes:

$

HOA fees:

$

Total loan payment:

$

Total interest amount:

$

Location

County

BALTIMORE

Elementary School

Middle School

High School

Listing Courtesy of Hanna Marie Houck , RE/MAX Aspire

RealHub Information is provided exclusively for consumers' personal, non-commercial use, and it may not be used for any purpose other than to identify prospective properties consumers may be interested in purchasing. All information deemed reliable but not guaranteed and should be independently verified. All properties are subject to prior sale, change or withdrawal. RealHub website owner shall not be responsible for any typographical errors, misinformation, misprints and shall be held totally harmless.

Agent David Ayala

AGENT

David Ayala

Call David today to schedule a private showing.


* Listings on this website come from the FMLS IDX Compilation and may be held by brokerage firms other than the owner of this website. The listing brokerage is identified in any listing details. Information is deemed reliable but is not guaranteed. If you believe any FMLS listing contains material that infringes your copyrighted work please click here to review our DMCA policy and learn how to submit a takedown request.© 2024 FMLS.
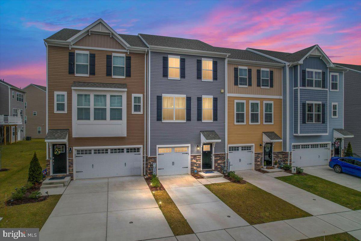
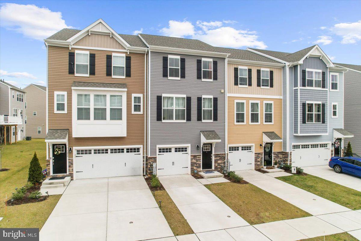
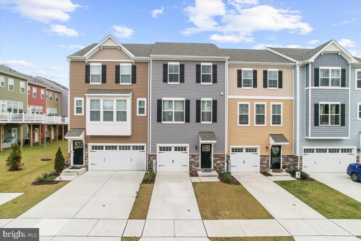
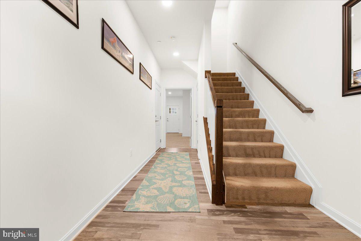
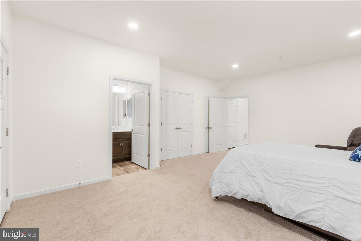
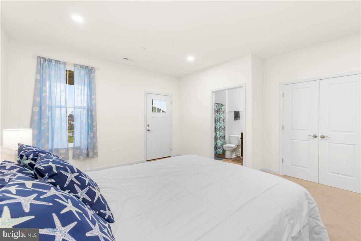
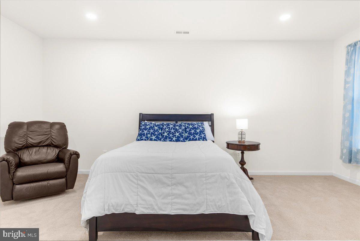
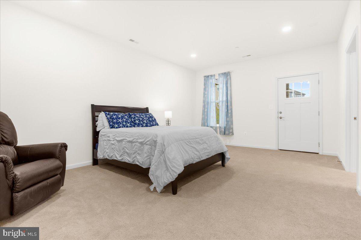
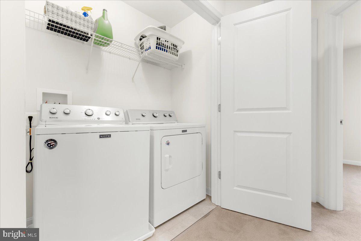
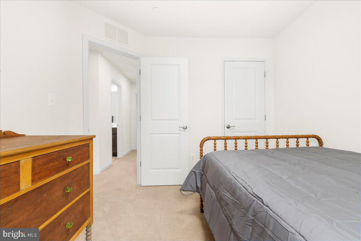
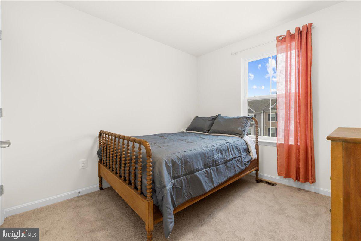
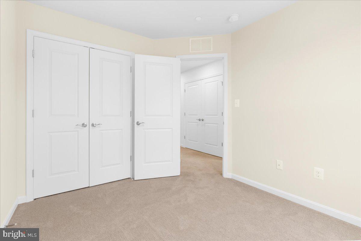
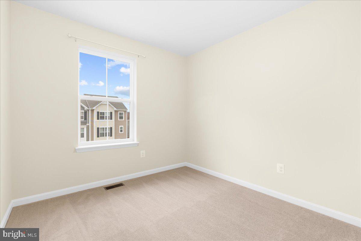
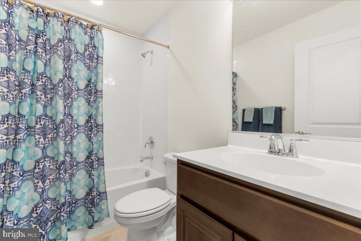
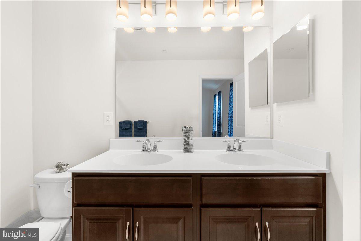
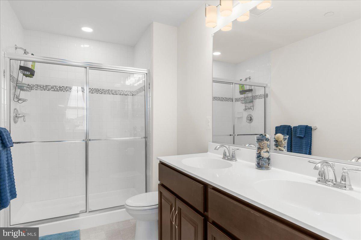
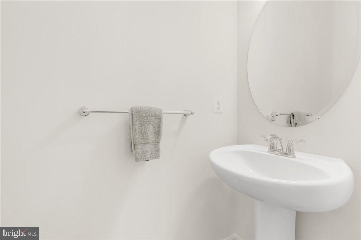
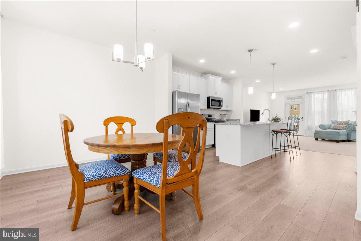
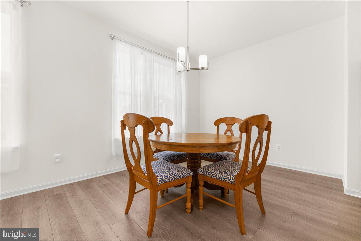
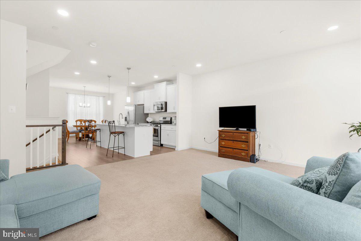
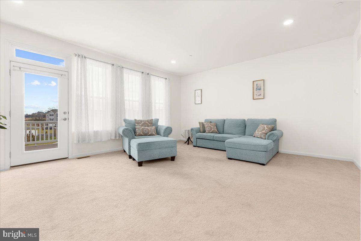
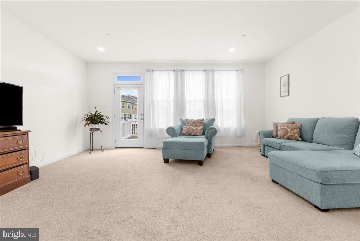
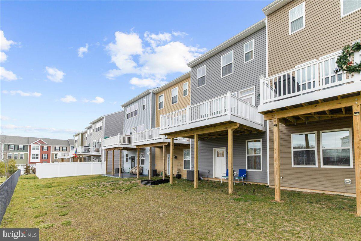
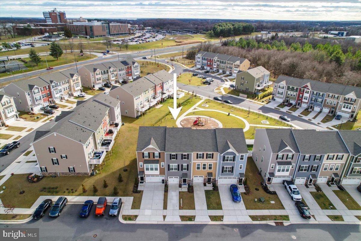
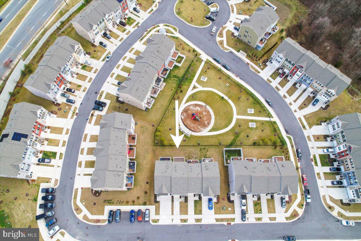
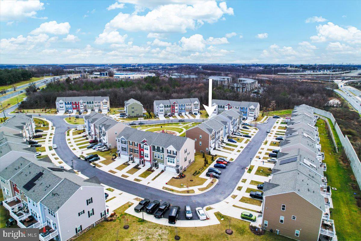
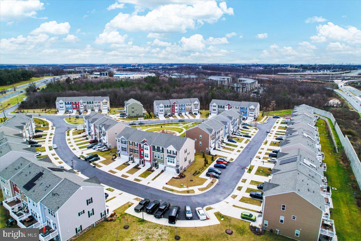
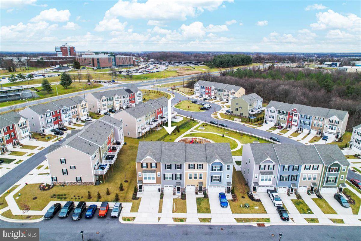
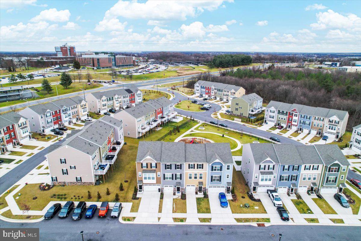
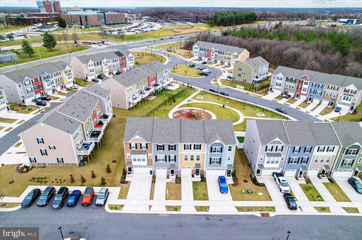
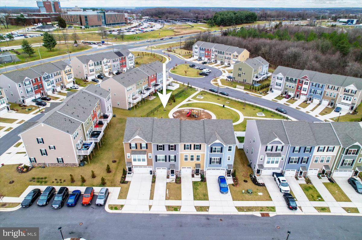
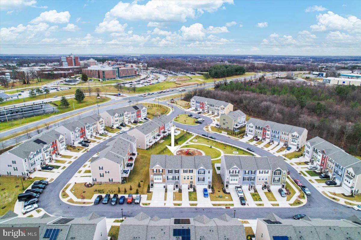
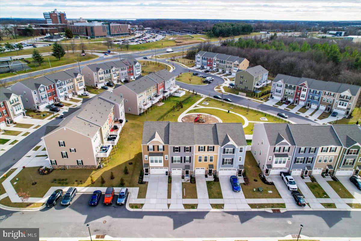
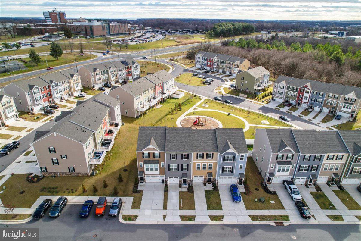
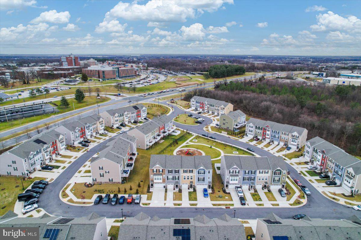
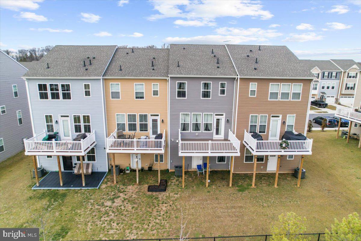
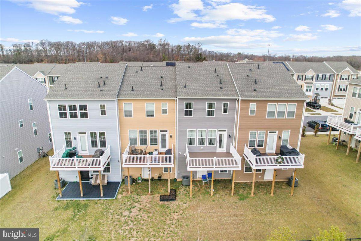
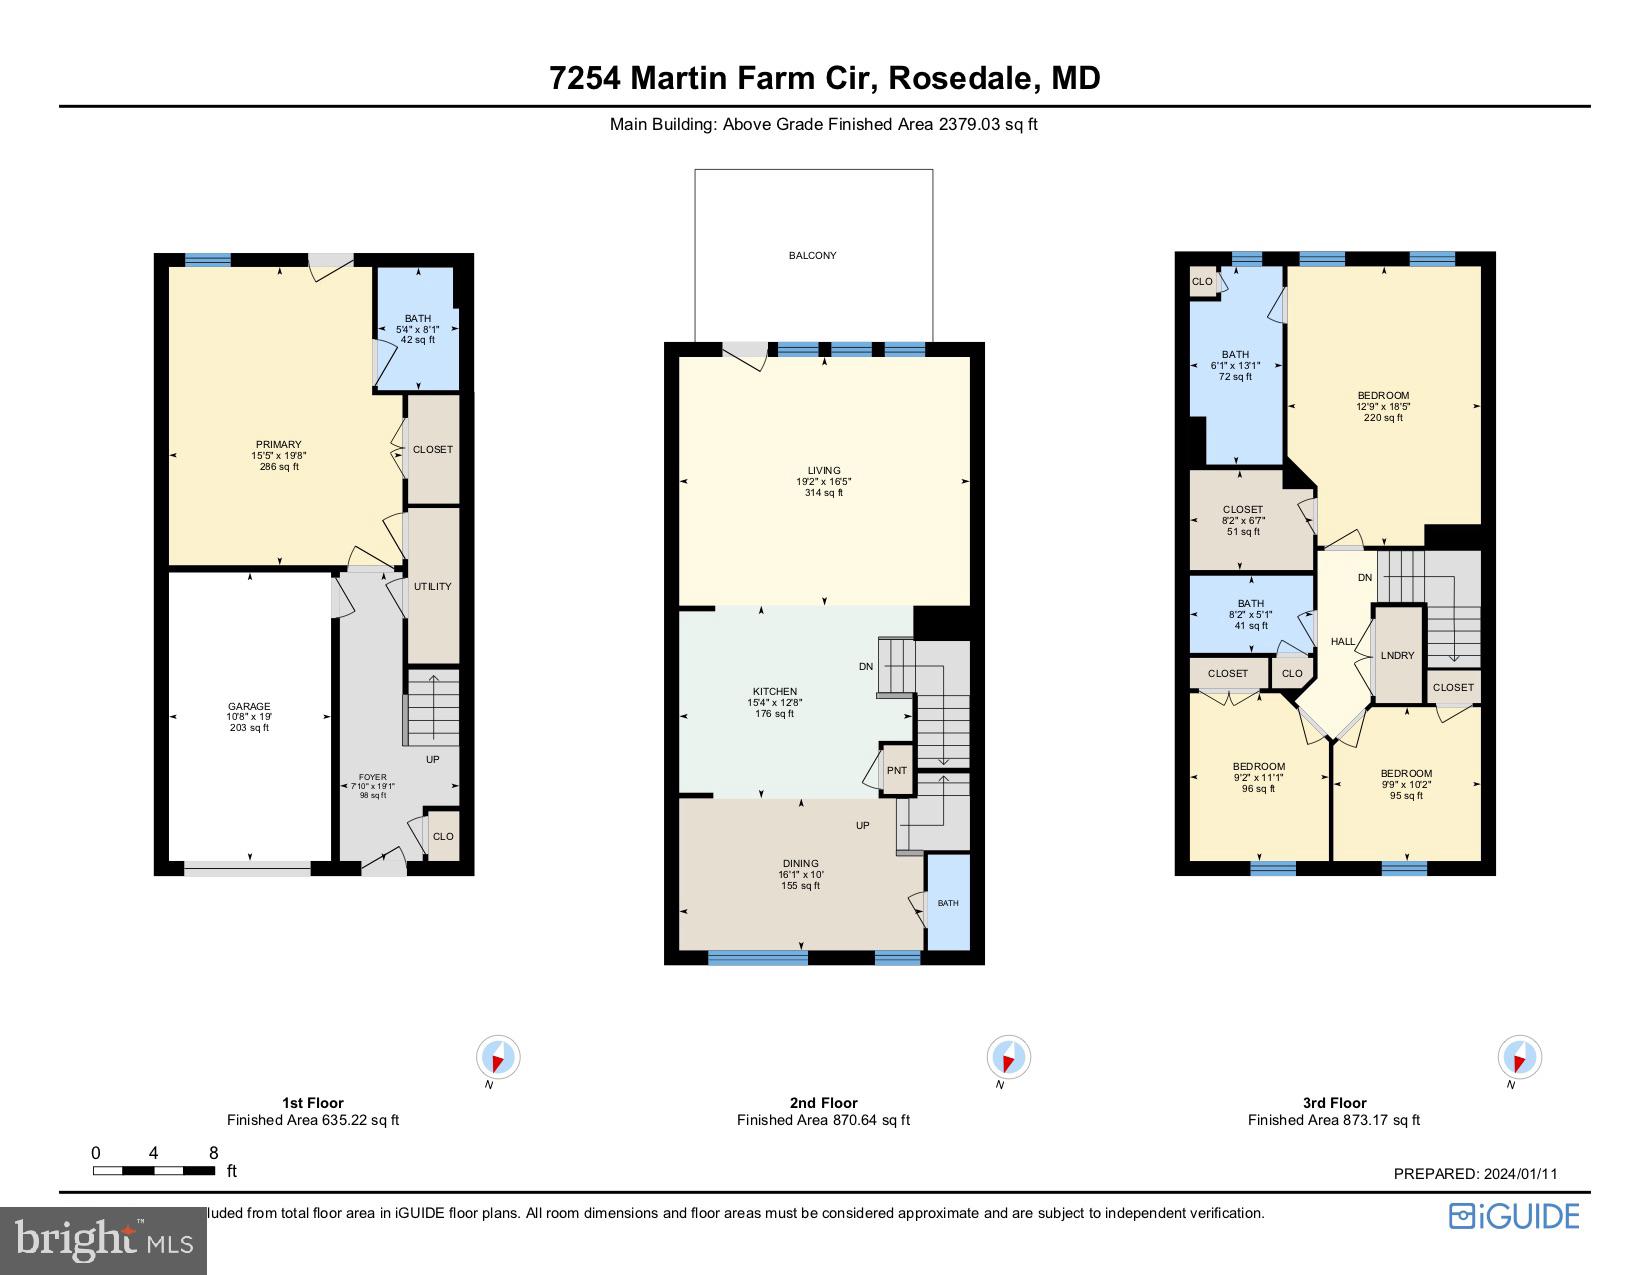
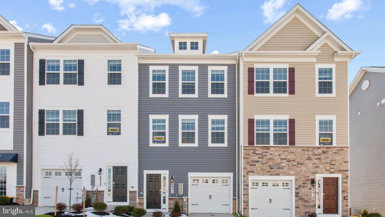
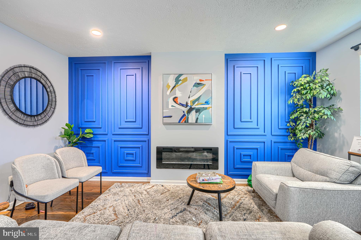
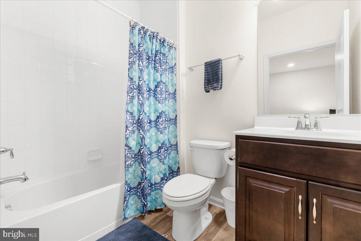
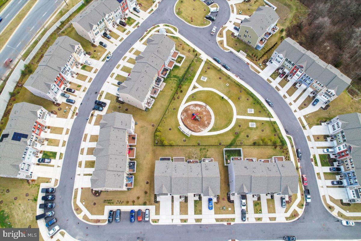
Do not miss this stunning 3 level, 2020 Sage Homes, garage-townhome that has been lovingly maintained by its current owner! Location, location, location! Enjoy spacious townhome living with 4 bedrooms, 3 full bathrooms,1 half bathroom and a one-car garage! This model boasts light-filled rooms, 9ft ceilings, modern light fixtures, and more! The first level in-law suite or family room is complete with a full bath and walk out to what could be a fabulous patio facing the tot lot! Make your way to the upper level where you'll find a refreshing cross breeze from 3 mirroring windows from front to back of the home. A bright and gorgeous kitchen with stainless steel appliances awaits your dinner parties including an island with granite countertops and plenty of prep space. The open floor plan flows into the living room and out to your new favorite spot...the deck. From the deck you have a front row view of the tot lot and recreational areas. Find your additional 3 bedrooms on the upper level. Enjoy laundry with a short walk from the washer and dryer to the closet with upper level laundry ease. Your primary bedroom boasts an enviable walk-in closet, the perfect amount of natural light, and large primary bathroom. 7254 Martin Farm Circle is eagerly awaiting its next owner to make it their own!

7254 MARTIN FARM CIRCLE

Message successfully sent.

What would you like to know?

What is 3 + 4 ?

I agree to receive email communication and understand I can unsubscribe at any time.

I agree to be contacted by Charis Realty Group via call, email, and text for real estate services. To opt out, you can reply 'stop' at any time or reply 'help' for assistance. You can also click the unsubscribe link in the emails. Message and data rates may apply. Message frequency may vary. Privacy Policy

Related Properties

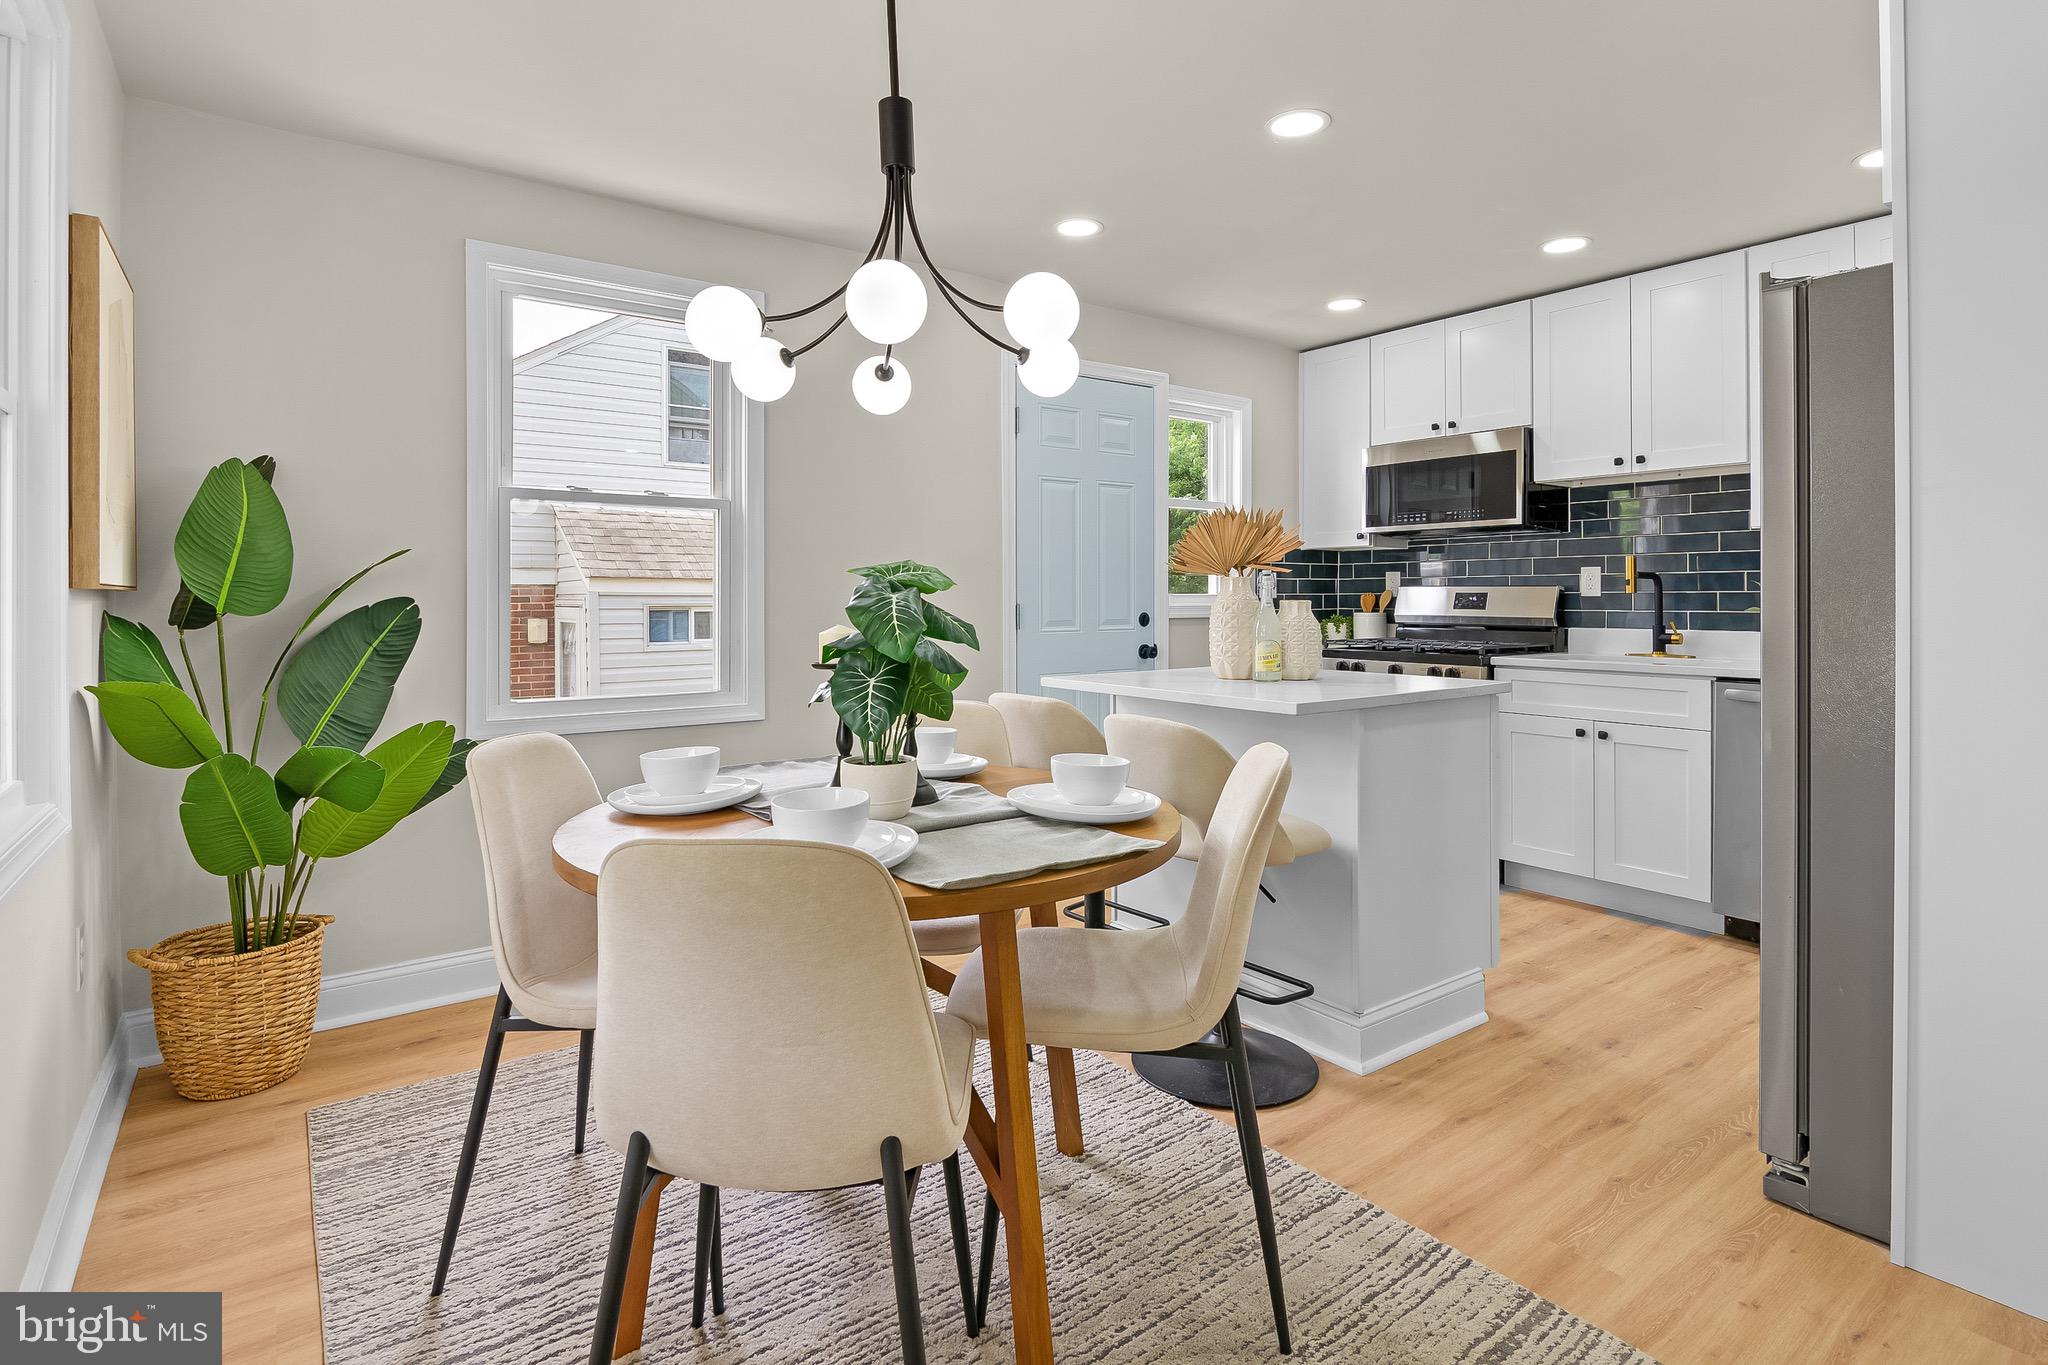
Welcome home to this beautifully updated 3-bedroom, 3 full-bath semi-detached rancher in the heart of Rosedale! Thoughtfully renovated from top to bottom, this modern home offers an open-concept floor plan with stylish LVP flooring, abundant natural light, and a sleek contemporary kitchen featuring a large center island, stainless steel appliances, and ample cabinet space—perfect for everyday living and entertaining.

The spacious upper-level owner's suite provides a private retreat, while the fully finished walkout basement offers a huge bonus living area, a full bath, and endless possibilities for a recreation room, home office, gym, or guest space. Step outside to enjoy the covered front porch, covered rear patio, and an oversized backyard complete with a ready-to-grow vegetable garden—ideal for relaxing, entertaining, or enjoying your own homegrown produce.

With modern finishes, functional living spaces, and outdoor amenities that are hard to find, this move-in ready home truly has it all. Conveniently located near shopping, dining, parks, schools, and major commuter routes including I-95, I-695, and downtown Baltimore. Schedule your private showing today!
#MDBC2168036

ROSEDALE

1916 ELLINWOOD ROAD

3 Beds

3 Baths

1,766 Sq.Ft.

$324,900

MLS#: MDBC2168036

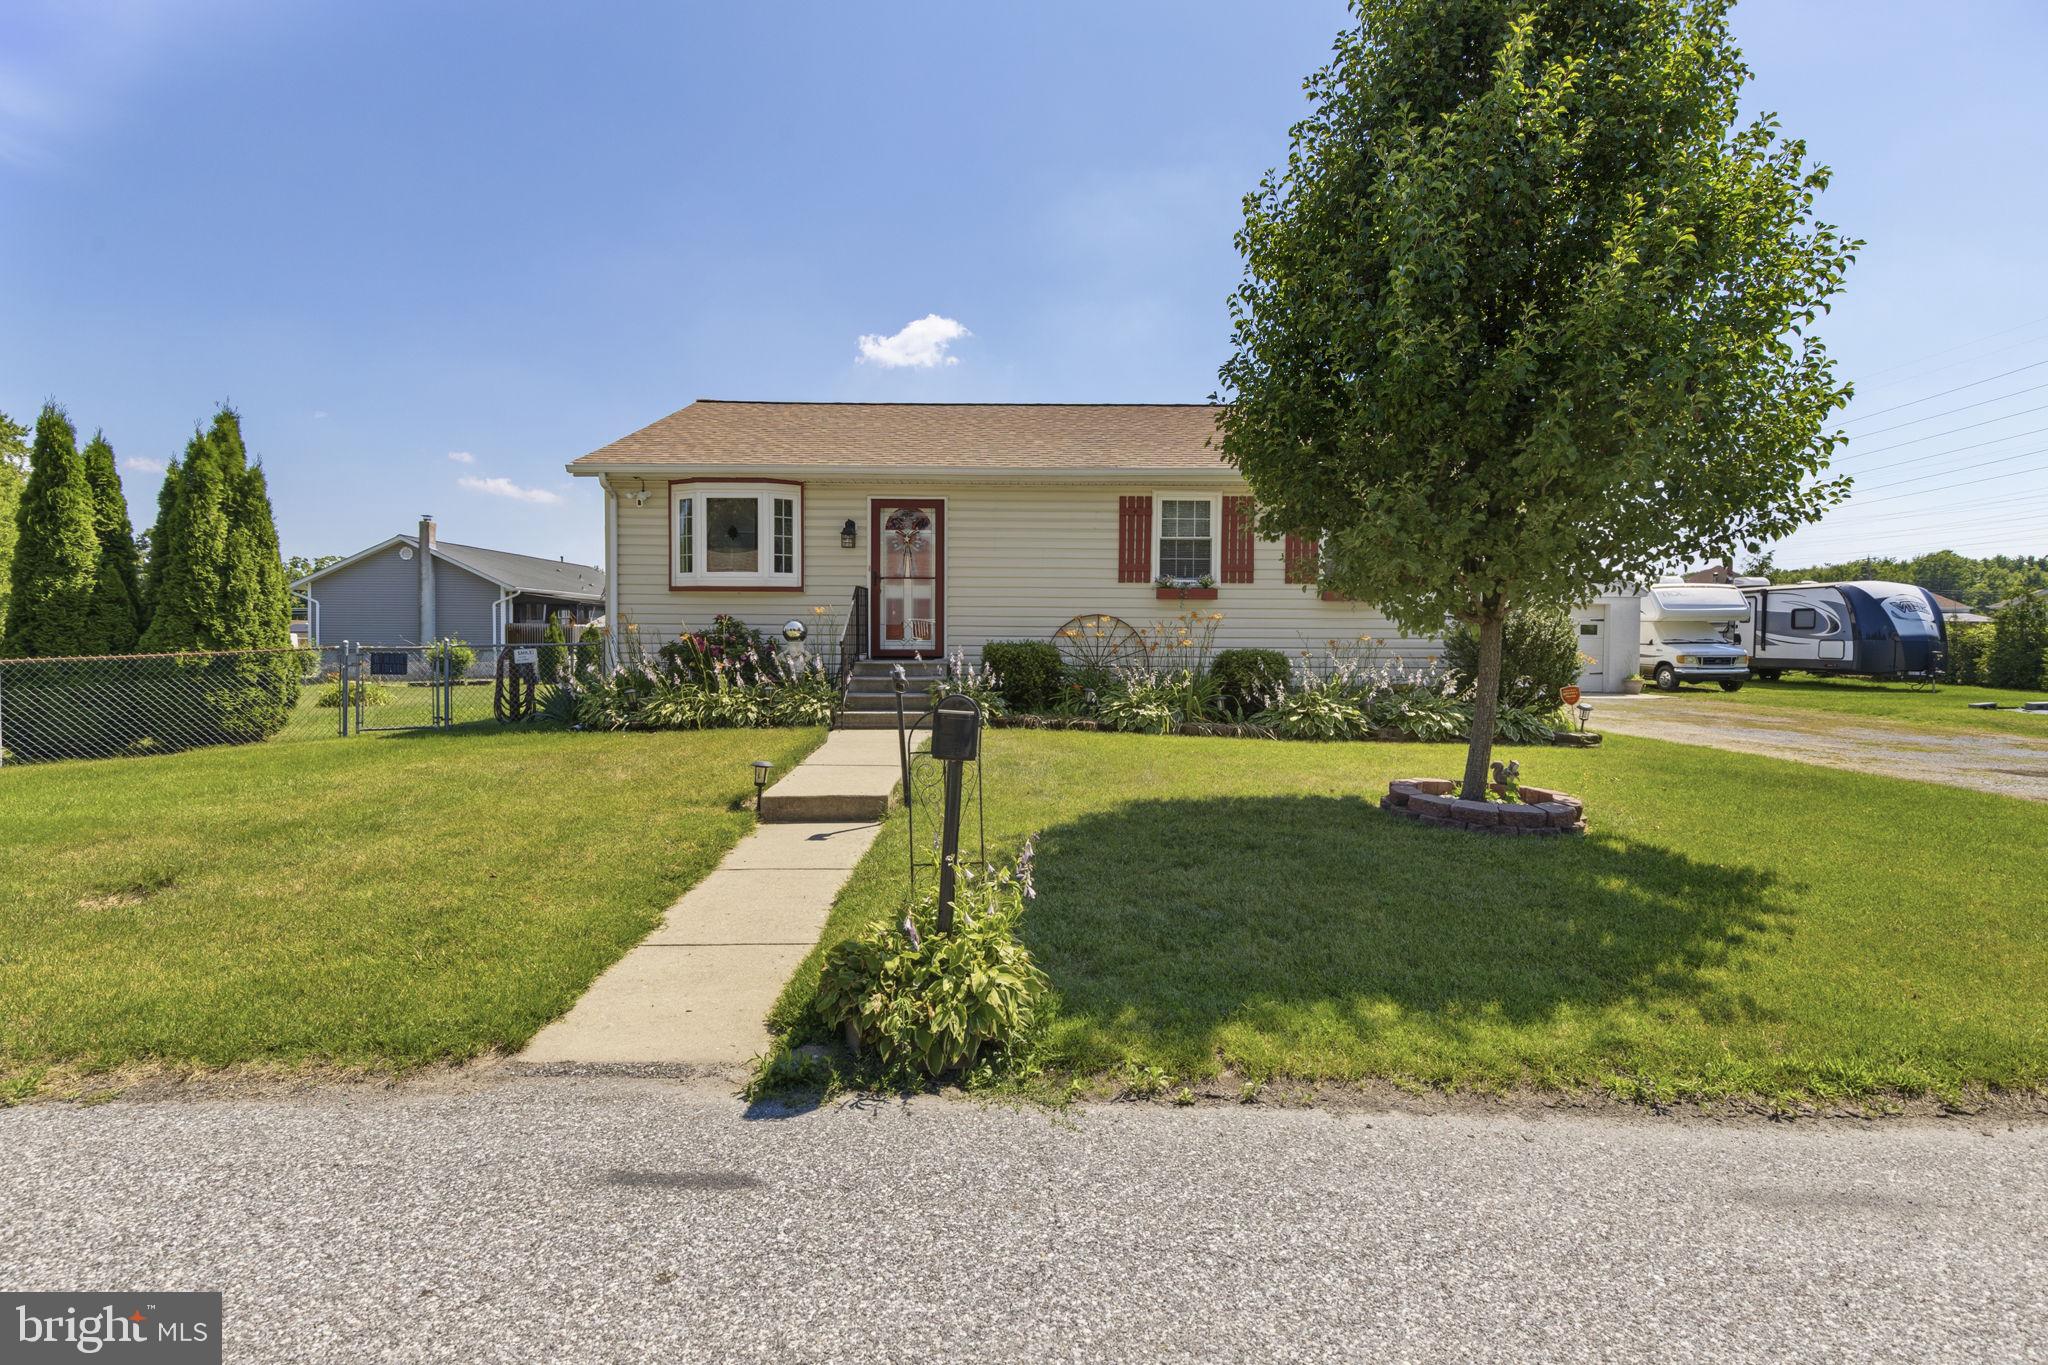
Welcome to this impeccably maintained ranch-style home offering over 1,900 square feet of finished living space, exceptional updates, an incredible detached garage, and the rare opportunity to own an adjoining separately deeded corner lot—all in one package.

Nestled near the end of the street, this beautifully maintained property offers a peaceful setting while remaining conveniently located near shopping, dining, and major commuter routes.

The main level features approximately 1,200 square feet with two generously sized bedrooms, including an oversized primary bedroom with a large walk-in closet. The beautifully updated full bathroom includes a spacious walk-in shower with a built-in seat. The kitchen was tastefully renovated in 2019 with soft-close cabinetry, granite countertops, and stainless steel appliances, creating a space that is both functional and inviting. Luxury vinyl plank flooring installed in 2020 adds warmth, durability, and a modern touch throughout much of the main level.

The finished lower level adds approximately 700 square feet of additional living space and is ideal for entertaining, relaxing, or everyday living. It features a spacious family room complete with a bar, a convenient half bath with the potential for future expansion to a full bath, and a large utility room offering a washer, dryer, utility sink, sump pump, and abundant storage space.

Outdoor living is just as impressive. Enjoy the private patio with a hot tub that conveys with the property, while a rear ramp provides convenient access from the oversized driveway to the main level entrance. The extra-wide driveway accommodates multiple vehicles with ease.

Car enthusiasts, hobbyists, RV owners, and anyone needing exceptional workspace will appreciate the impressive 27' x 27' detached garage featuring electric service, an upper loft for additional storage, a 30-amp RV hookup, and a propane heater that is currently not connected. The detached shed is also wired with electricity, providing even more flexibility for storage, hobbies, or workshop space.

This home has been meticulously maintained with numerous major updates, including:
• HVAC replaced in 2019
• Kitchen renovation with soft-close cabinetry, granite countertops, and stainless steel appliances (2019)
• Bay window and primary bedroom windows replaced (2019)
• Luxury vinyl plank flooring installed (2020)
• New roofs on the house, detached garage, and shed (2021)
• Sump pump replaced (2021)
• Water heater replaced (2022)

One of the most unique features of this property is that it is being sold together with the adjoining separately deeded corner lot. Public water and sewer are available at the street, providing exceptional flexibility for future plans, additional outdoor space, or long-term investment potential. Opportunities like this are becoming increasingly difficult to find.

Move-in ready and meticulously cared for, this exceptional property combines quality craftsmanship, thoughtful updates, abundant indoor and outdoor living space, outstanding garage and storage options, and the added value of an adjoining parcel—all in one remarkable offering.
#MDBC2168524

ROSEDALE

607 PATUXENT AVENUE

2 Beds

1 Baths

1,900 Sq.Ft.

$422,500

MLS#: MDBC2168524

New Home is ready for a Summer 2026 closing! This town home will be in an ideal location with quick access to I-95 and 695!   The Lafayette features 3 bedrooms, 3.5 baths, and a finished rec room (with an option of converting to a den) that can double as a 4th bedroom along with an additional full bath. Thoughtful design is uniquely embodied in this town home plan, which features 1,969 sq ft of living space. This home offers a spacious rear main level eat-in kitchen with upgraded gray cabinets, quartz countertops and stainless-steel Whirlpool appliances. Recessed lighting and blinds are provided throughout the home as well. Hard surface flooring is included on the entire lower and main levels, to offer modern luxury and contemporary appeal. The third level features a luxurious primary suite with a large walk-in closet and a spacious double vanity primary bathroom. Also on the third level are two secondary bedrooms, upper-level laundry, and hall bathroom which also includes upgraded white cabinets and a quartz countertop. Simplify your life with D.R. Horton's smart home technology which includes a key-less entry, Skybell (video doorbell), programmable thermostat to adjust your temperature from your smartphone and much more!  The curb appeal of this home boasts an urban and modern feel that is sure to stand out. It is conveniently located across the street from tons of shopping and entertainment options. Incredible rates and closing incentive options available with the use of DHI Mortgage.
#MDBC2162600

ROSEDALE

31 MERION AVENUE

4 Beds

3 Baths

1,969 Sq.Ft.

$432,990

MLS#: MDBC2162600

Well-maintained home in a convenient location just minutes from White Marsh Mall and major commuter routes. The main level features hardwood floors, a spacious living room, and a large kitchen with stainless steel appliances, ample counter space, an island, and a separate dining area. A rear bump-out provides additional living space, ideal for an office or family room, with access to a deck.

Upstairs offers two generously sized bedrooms with good closet space and a pass-through full bathroom. The lower level includes a large recreation room, a second full bathroom, and a bonus room that can be used as an office or third bedroom.

Recent updates include the roof, HVAC, deck, and appliances. Move-in ready.
#MDBC2160874

ROSEDALE

5204 TORRINGTON CIR

3 Beds

2 Baths

1,928 Sq.Ft.

$325,000
MLS#: MDBC2160874

 - property

Send a message

Message successfully sent.

Your message

What is 3 + 4 ?

Reason for contacting?

I agree to receive email communication and understand I can unsubscribe at any time.

I agree to be contacted by Charis Realty Group via call, email, and text for real estate services. To opt out, you can reply 'stop' at any time or reply 'help' for assistance. You can also click the unsubscribe link in the emails. Message and data rates may apply. Message frequency may vary. Privacy Policy

Sign Out

Virtual Assistant

Would you like to take the next step with this property? We can help you schedule a showing or virtual tour, or send you more details.

Yes, I would like more information.

Thank You for Your Reply, One of Our Agents will contact you as soon as possible

No, maybe later.

Thank you, you can always contact me via email, phone number or through the contact form.

Realhub AI

Lucy - Your AI-Powered Realtor

Update Your Temporary Password

Personalize your search

Enter your email and we'll notify you immediately when new listings match what you're looking for.

or enter email address

Already have an account ? Login here

Continue your home search

I agree to receive communications and understand I can unsubscribe at any time.

I agree to be contacted by Charis Realty Group via call, email, and text for real estate services. To opt out, you can reply 'stop' at any time or reply 'help' for assistance. You can also click the unsubscribe link in the emails. Message and data rates may apply. Message frequency may vary. Privacy Policy

Already have an account ? Login here

We use cookies

We use cookies primarily for analytics to enhance your experience. By accepting, you agree to our use of these cookies. You can manage your preferences or learn more about our cookies policy.