


Property
Beds
4
Full Baths
3
1/2 Baths
None
Year Built
1964
Sq.Footage
2,720
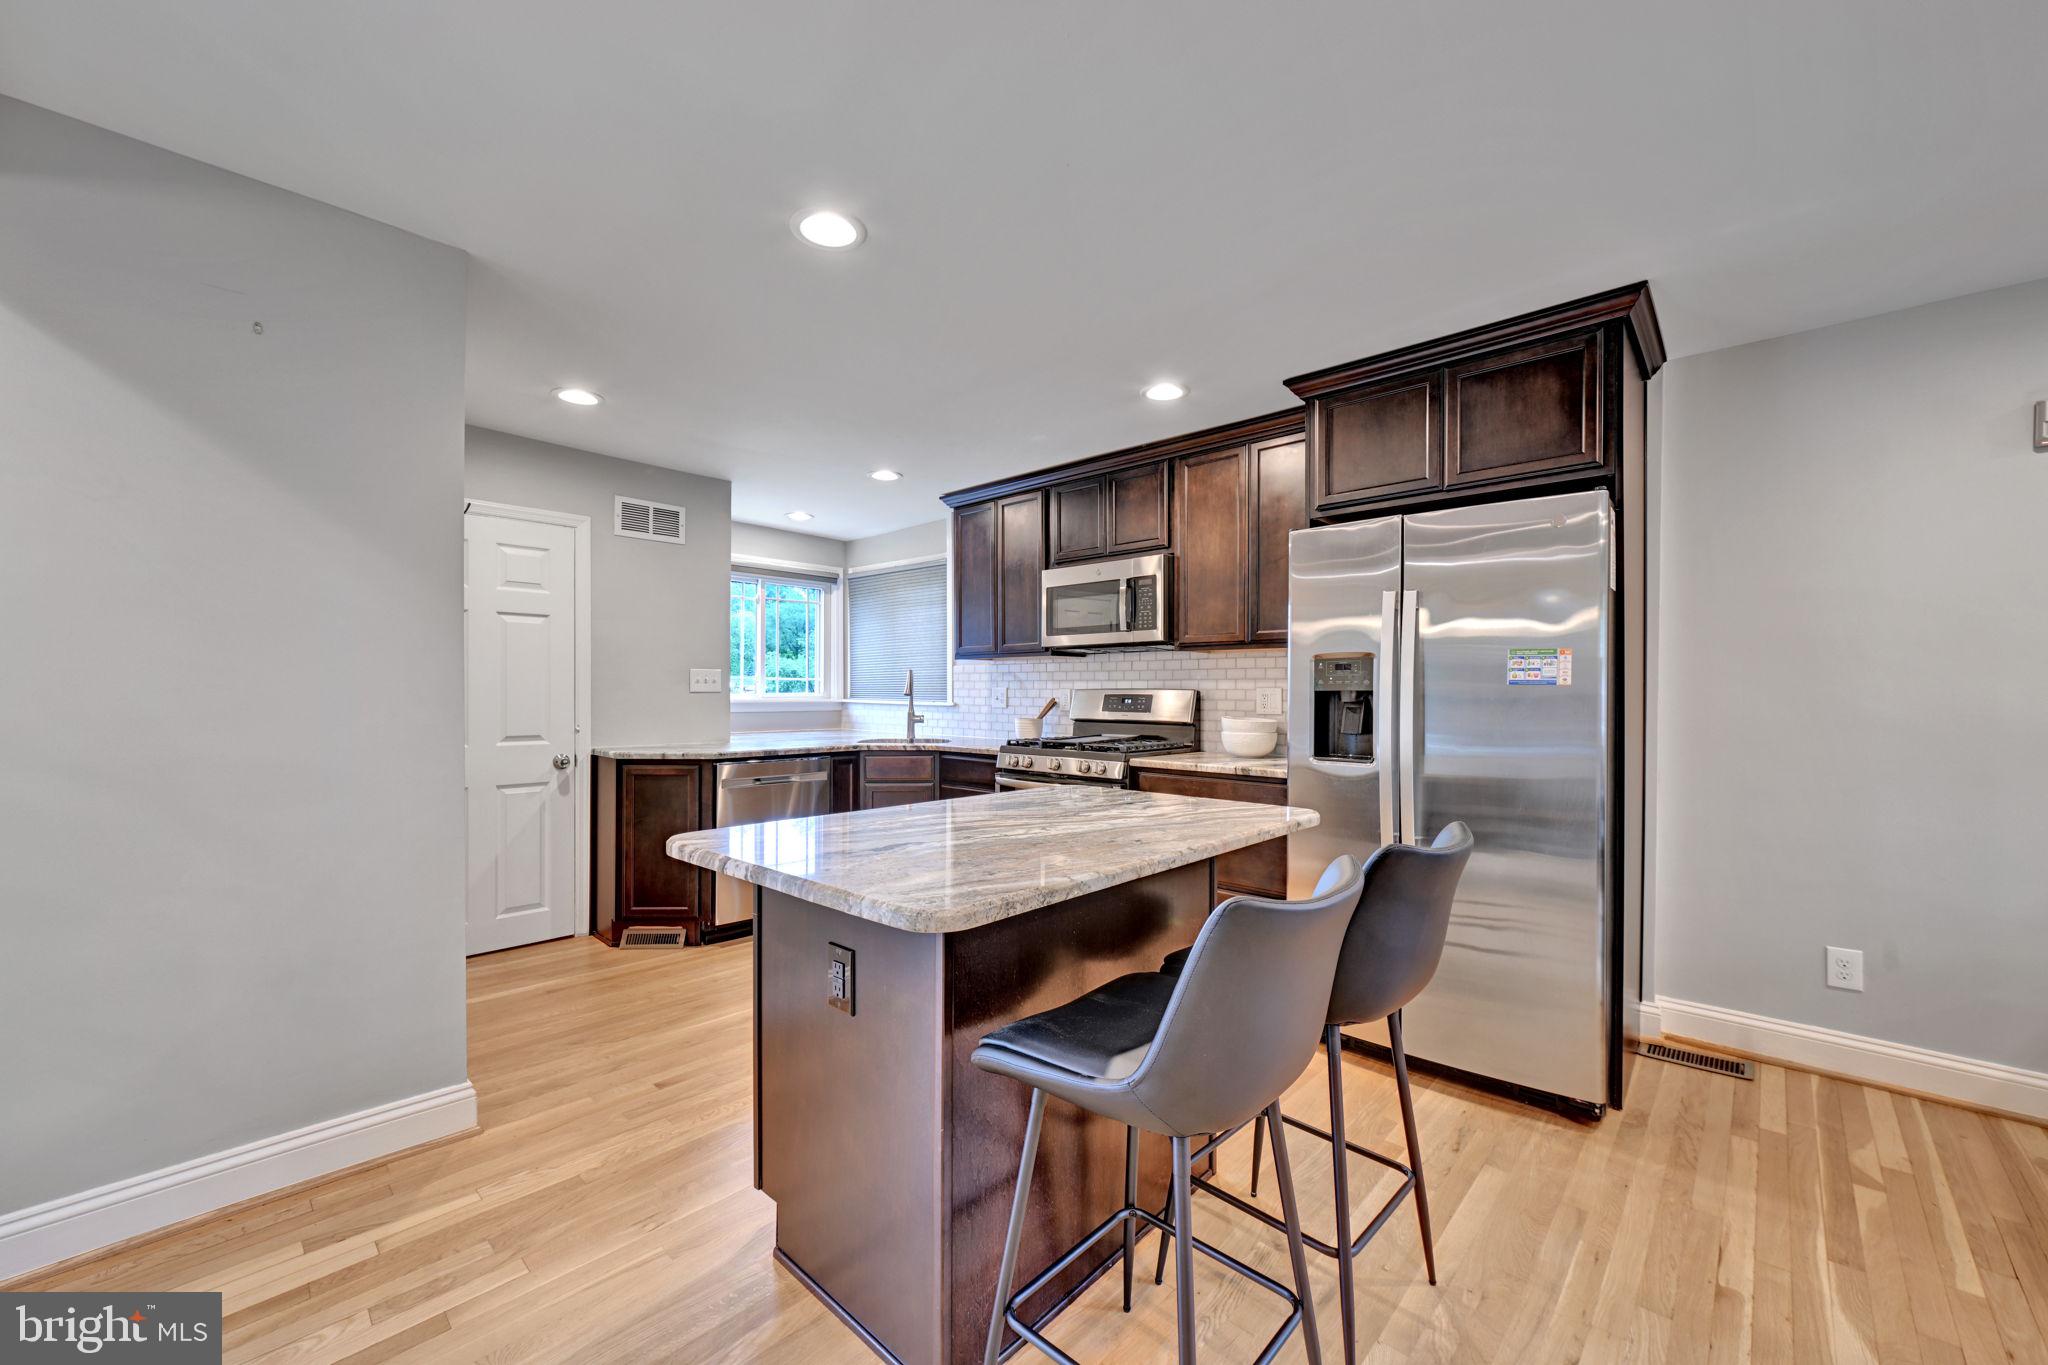
Nestled in the charming Willow Glen neighborhood, this exquisite 4-level home has undergone a stunning renovation, completed in 2026, offering over 2700 sq ft of living space thus elevating it to a new standard of luxury living. The inviting outdoor spaces feature expansive decks and patios, perfect for entertaining or enjoying serene evenings under the stars. Step inside to discover a thoughtfully designed interior that seamlessly combines comfort and sophistication. With four spacious bedrooms and three full bathrooms, this home is ideal for both relaxation and entertainment. Main level offers spacious living /dining area with vaulted ceilings and recessed lights. The heart of the home is the gourmet kitchen, with large island, equipped with granite countertops and high-end stainless-steel appliances, including a built-in microwave, range, and dishwasher, ensuring culinary excellence. Large lower level offers plenty of space for entertaining or family gatherings. Complete with the 4th bedroom, full bathroom and a walkout to the beautiful outdoor patio. The fully finished basement offers extra finished space perfect for a home theater or a personal gym. Set on a generous lot, this property provides ample parking with a private driveway with rear fence, enhancing the exclusive lifestyle it offers. Experience the perfect blend of luxury, comfort, and modern living in this remarkable residence, where every detail has been meticulously crafted for your enjoyment.
Features & Amenities
Interior
-
Total Bedrooms
4
-
Bathrooms
3
-
Above Grade Finished Area
2192.0
-
Basement YN
YES
-
Cooling YN
YES
-
Cooling
Central Air, Electric
-
Heating YN
YES
-
Heating
Natural Gas, Central
-
Pet friendly
N/A
Exterior
-
Garage
No
-
Construction Materials
Brick, Stucco
-
Parking
Driveway
-
Patio and Porch Features
Deck, Patio
-
Pool
No
-
Waterfront YN
NO
Area & Lot
-
Lot Size(acres)
0.18
-
Lot Size(square feet)
7,810
-
Property Type
Residential
-
Property Sub Type
Single Family Residence
-
Architectural Style
Split Level
Price
-
Sales Price
$489,900
-
Tax Amount
$3,556
-
Sq. Footage
2,720
-
Price/SqFt
$180
HOA
-
Association
No
School District
-
Elementary School
N/A
-
Middle School
N/A
-
High School
N/A
Property Features
-
New Construction
NO
-
Foundation Details
Block
-
Senior Community YN
NO
-
Sewer
Public Sewer
-
Tax Lot
8
-
Water Source
Public
Schedule a Showing
Showing scheduled successfully.
Mortgage calculator
Estimate your monthly mortgage payment, including the principal and interest, property taxes, and HOA. Adjust the values to generate a more accurate rate.
Your payment
Principal and Interest:
$
Property taxes:
$
HOA fees:
$
Total loan payment:
$
Total interest amount:
$
Location
County
BALTIMORE
Elementary School
Middle School
High School
Listing Courtesy of Vitali Craft, Craft Realty
RealHub Information is provided exclusively for consumers' personal, non-commercial use, and it may not be used for any purpose other than to identify prospective properties consumers may be interested in purchasing. All information deemed reliable but not guaranteed and should be independently verified. All properties are subject to prior sale, change or withdrawal. RealHub website owner shall not be responsible for any typographical errors, misinformation, misprints and shall be held totally harmless.

Salesperson, Realtor
David Ayala
Call David today to schedule a private showing.

* Listings on this website come from the FMLS IDX Compilation and may be held by brokerage firms other than the owner of this website. The listing brokerage is identified in any listing details. Information is deemed reliable but is not guaranteed. If you believe any FMLS listing contains material that infringes your copyrighted work please review our DMCA policy and learn how to submit a takedown request.© 2024 FMLS.
Related Properties
PIKESVILLE
801 JUDY LANE
3 Beds
2 Baths
1,057 Sq.Ft.
$400,000
MLS#: MDBC2162338

PIKESVILLE
1 SLADE AVENUE 602
2 Beds
2 Baths
3,750 Sq.Ft.
$409,900
MLS#: MDBC2176100

PIKESVILLE
8504 MOUNTAINHOLLY DRIVE 8504
3 Beds
2 Baths
3,811 Sq.Ft.
$450,000
MLS#: MDBC2178944

PIKESVILLE
4500 COFFEE TREE COURT
3 Beds
2 Baths
4,018 Sq.Ft.
$494,900
MLS#: MDBC2179142

PIKESVILLE
30 WEDGE WAY
3 Beds
2 Baths
2,363 Sq.Ft.
$494,750
MLS#: MDBC2174862
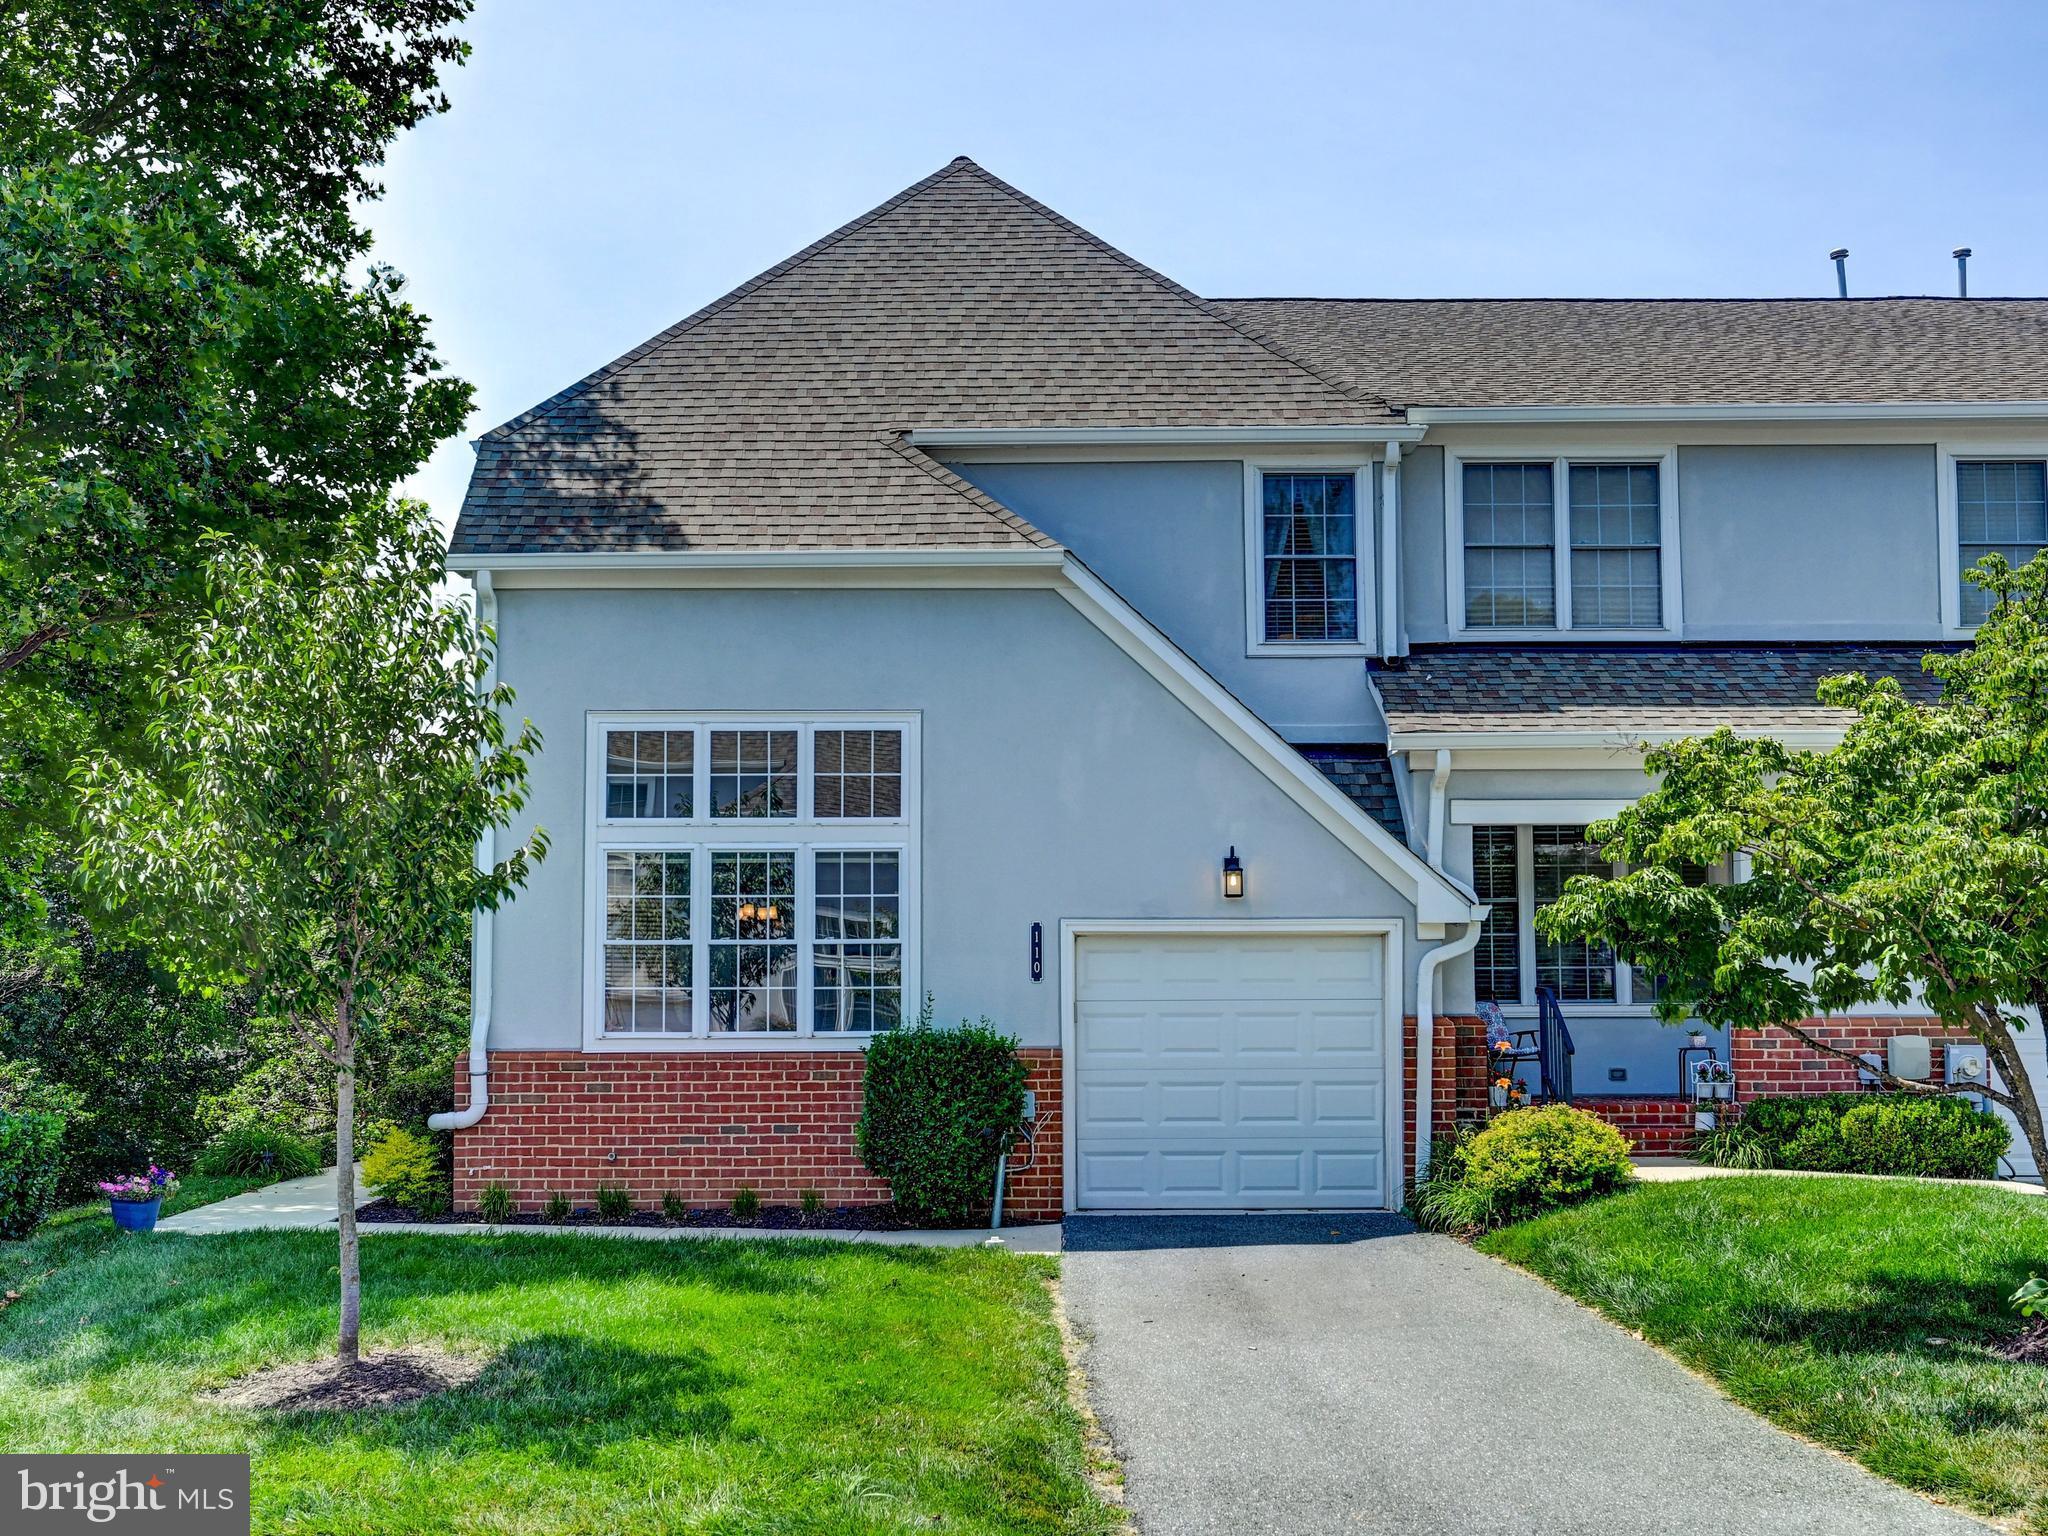
PIKESVILLE
110 OLD PLANTATION 110
4 Beds
3 Baths
3,386 Sq.Ft.
$415,000
MLS#: MDBC2166608

PIKESVILLE
233 BIRDIE COURT
3 Beds
3 Baths
2,538 Sq.Ft.
$565,000
MLS#: MDBC2178360

PIKESVILLE
2916 SMITH AVENUE
5 Beds
2 Baths
2,754 Sq.Ft.
$499,900
MLS#: MDBC2176784

PIKESVILLE
4415 SUMMER GRAPE ROAD 4415
3 Beds
3 Baths
4,378 Sq.Ft.
$499,900
MLS#: MDBC2179796
