Features & Amenities

Interior

  • Other Interior Features

    Pantry

  • Total Bedrooms

    3

  • Bathrooms

    2

  • Above Grade Finished Area

    1176.0

  • Basement YN

    YES

  • Cooling YN

    YES

  • Cooling

    Central Air, Ceiling Fan(s), Electric

  • Fireplace YN

    NO

  • Heating YN

    YES

  • Heating

    Electric, Oil, Central, Forced Air, Baseboard

  • Main Level Bedrooms

    2

  • Pet friendly

    N/A

Exterior

  • Garage

    Yes

  • Garage spaces

    1

  • Construction Materials

    Asphalt, Block, Concrete, Frame, Glass, Masonite

  • Other Exterior Features

    Lighting, Storage

  • Parking

    Oversized, Asphalt, Off Street, Private, Paved, Secured, Garage, Detached Carport, Driveway, Covered, Detached

  • Pool

    No

  • Waterfront YN

    NO

  • View

    Street, Pasture

Area & Lot

  • Lot Features

    Front Yard, Level, Private, Back Yard

  • Lot Size(acres)

    0.69

  • Lot Size(square feet)

    29,969

  • Property Type

    Residential

  • Property Sub Type

    Single Family Residence

  • Architectural Style

    Traditional, Ranch/Rambler

Price

  • Sales Price

    $374,000
  • Tax Amount

    $2,708

  • Financing Options

    Cash, Conventional, FHA, FHA 203(k), Private, VA

  • Sq. Footage

    1,176

  • Price/SqFt

    $318

HOA

  • Association

    No

School District

  • Elementary School

    N/A

  • Middle School

    N/A

  • High School

    CALL SCHOOL BOARD

Property Features

  • New Construction

    NO

  • Association Amenities

    Playground

  • Foundation Details

    Block, Brick/Mortar, Permanent, Slab

  • Senior Community YN

    NO

  • Sewer

    Septic Tank

  • Water Source

    Well

Schedule a Showing

Showing scheduled successfully.

<
>
IN PERSON
VIA CHAT

What is 3 + 4 ?


Change time

Mortgage calculator

Estimate your monthly mortgage payment, including the principal and interest, property taxes, and HOA. Adjust the values to generate a more accurate rate.

Your payment

Principal and Interest:

$

Property taxes:

$

HOA fees:

$

Total loan payment:

$

Total interest amount:

$

Location

County

BALTIMORE

Elementary School

Middle School

High School

CALL SCHOOL BOARD

Listing Courtesy of Kaitlyn Victoria Griffith , Berkshire Hathaway HomeServices Homesale Realty

RealHub Information is provided exclusively for consumers' personal, non-commercial use, and it may not be used for any purpose other than to identify prospective properties consumers may be interested in purchasing. All information deemed reliable but not guaranteed and should be independently verified. All properties are subject to prior sale, change or withdrawal. RealHub website owner shall not be responsible for any typographical errors, misinformation, misprints and shall be held totally harmless.

Agent David Ayala

AGENT

David Ayala

Call David today to schedule a private showing.


* Listings on this website come from the FMLS IDX Compilation and may be held by brokerage firms other than the owner of this website. The listing brokerage is identified in any listing details. Information is deemed reliable but is not guaranteed. If you believe any FMLS listing contains material that infringes your copyrighted work please click here to review our DMCA policy and learn how to submit a takedown request.© 2024 FMLS.
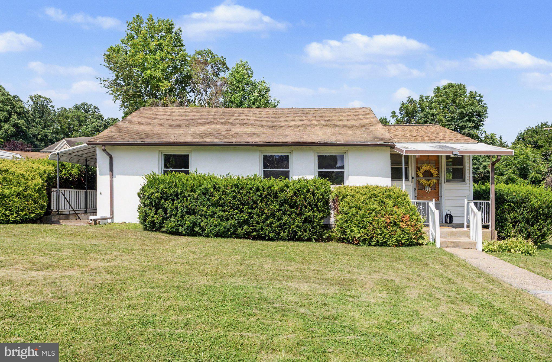
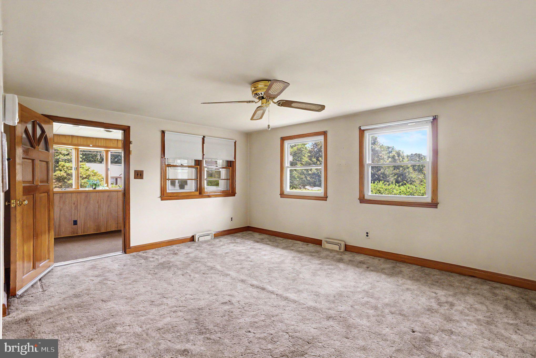
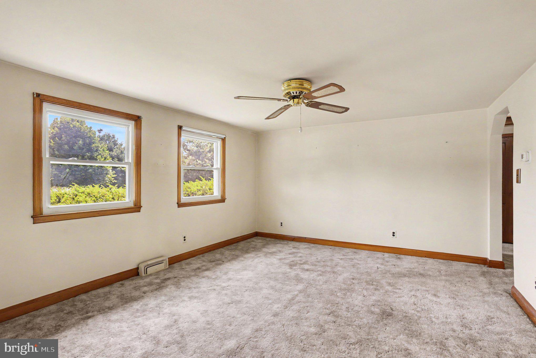
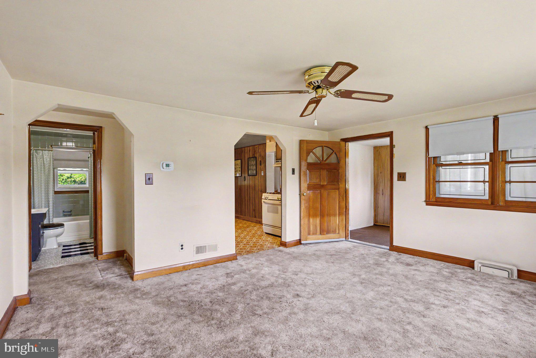
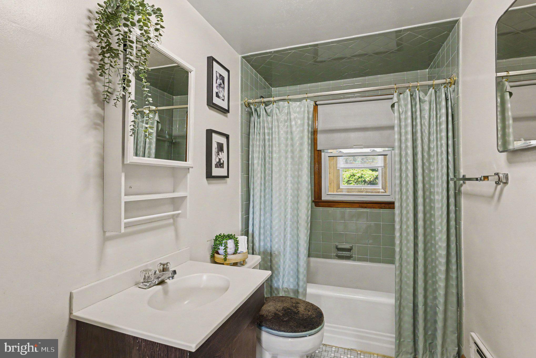
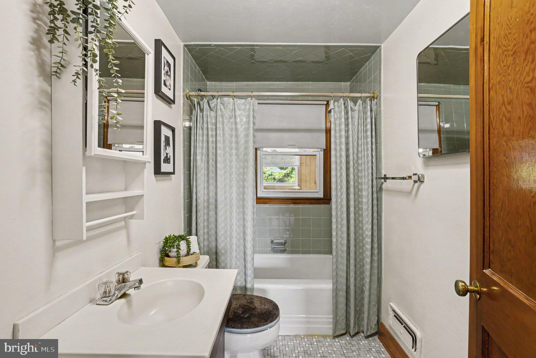
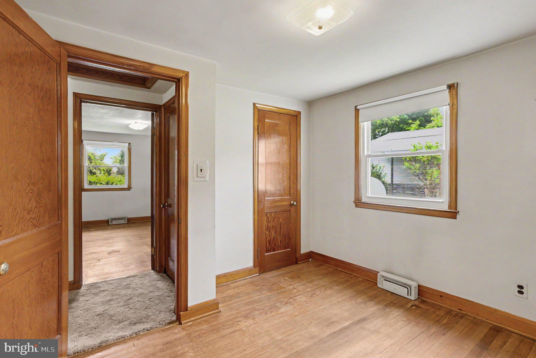
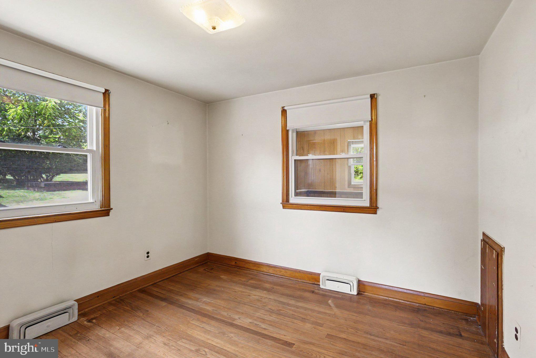
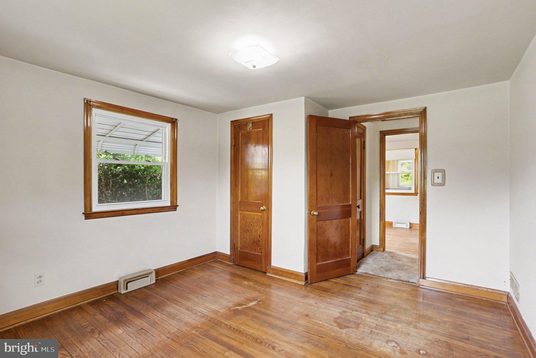
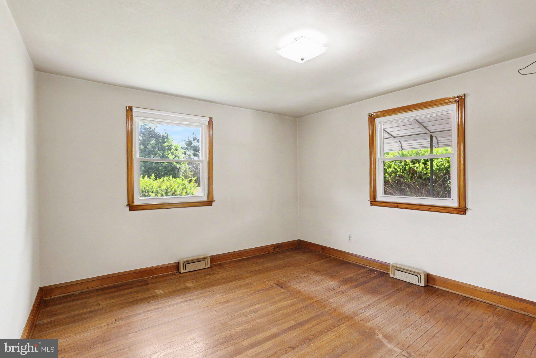
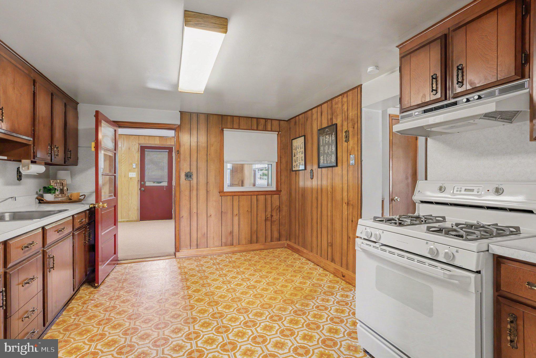
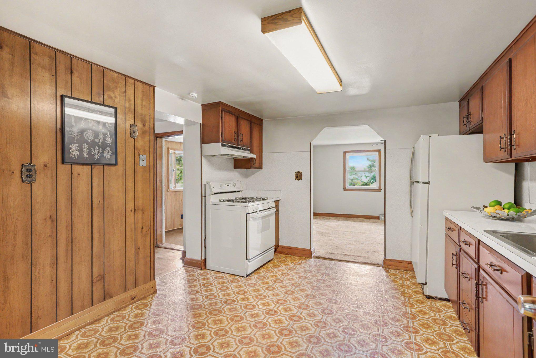
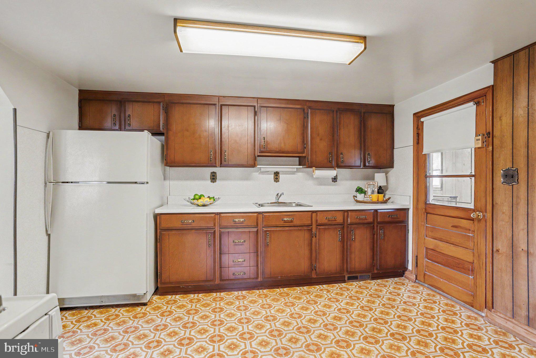
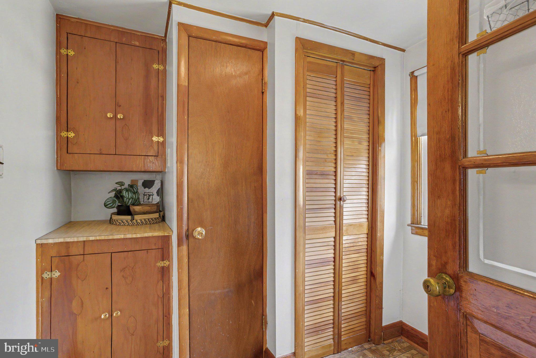
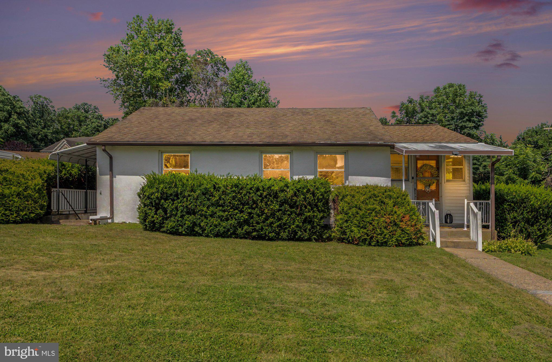
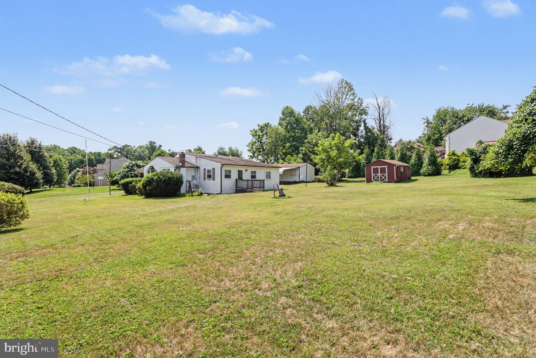
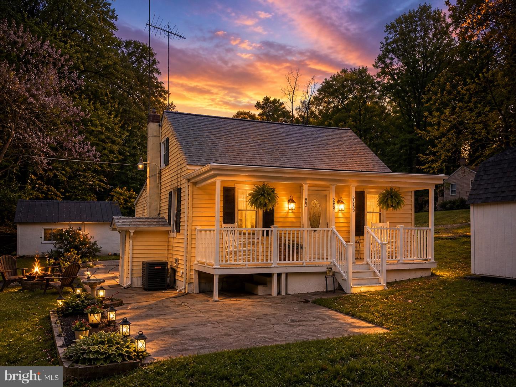
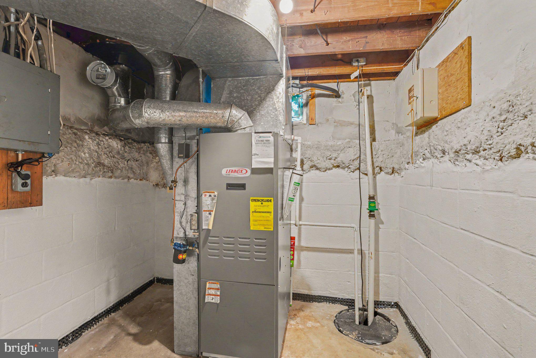
Great OPPORTUNITY to get into a well-sought-after Kingsville neighborhood at an affordable price! This home offers plenty of opportunity to build equity while allowing you to tackle projects over time. This incredibly well-maintained home is full of vintage charm including original hardwood floors in bedrooms, original wooden doors, trim and baseboards throughout, original bathroom tile and kitchen cabinets. All appliances are in working order, and the central air equipment was replaced in 2022.
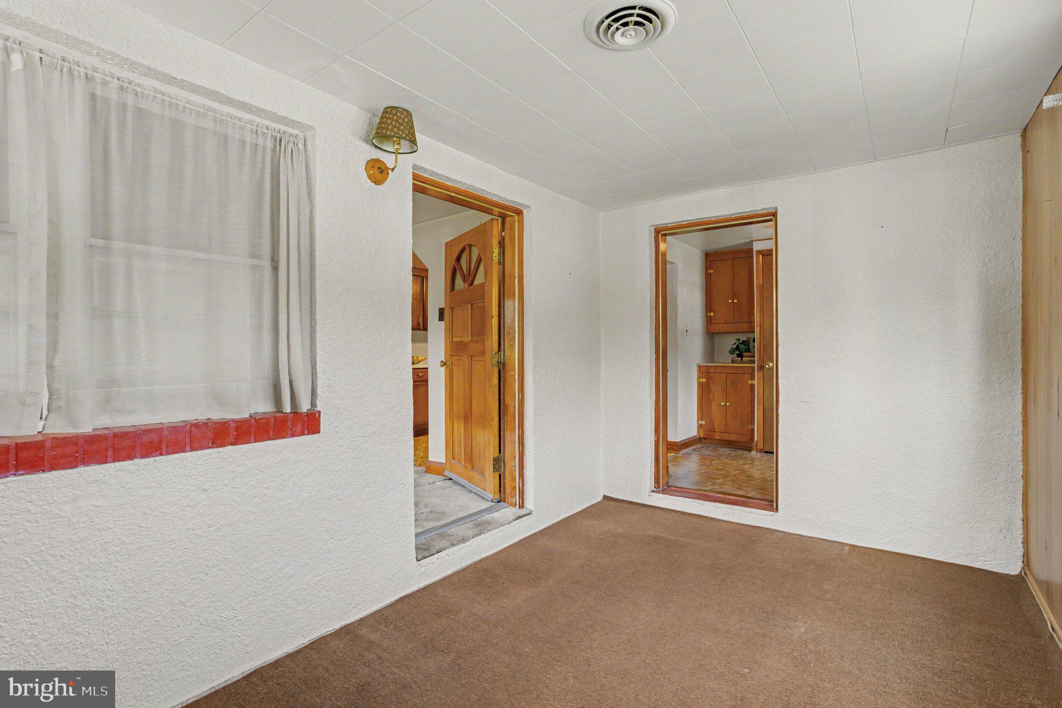
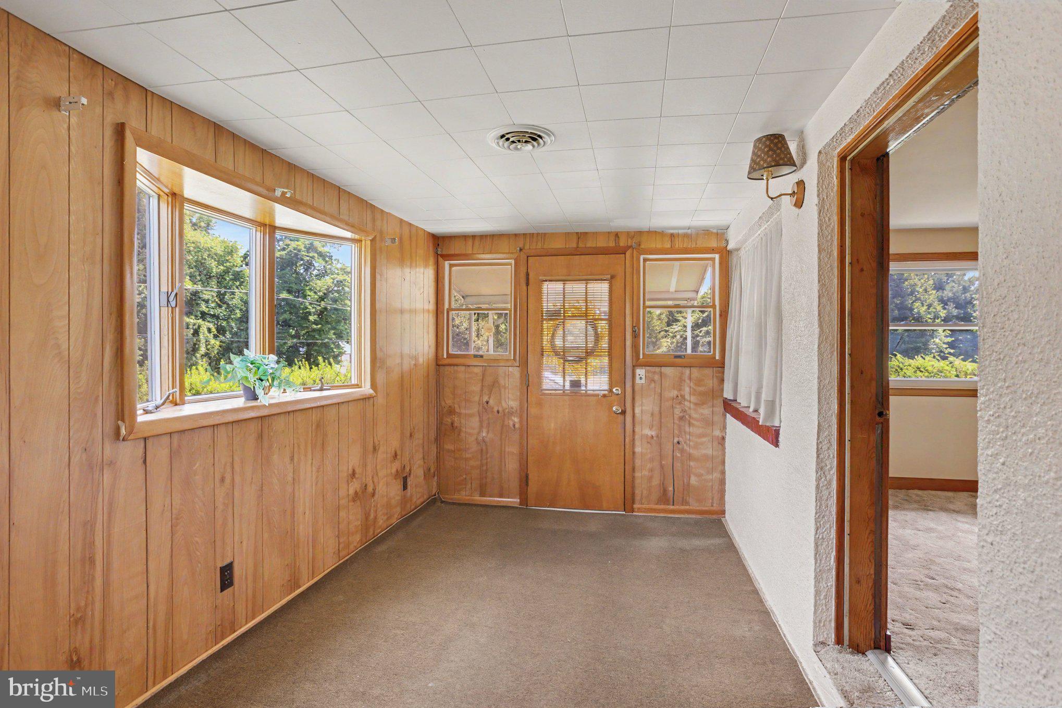
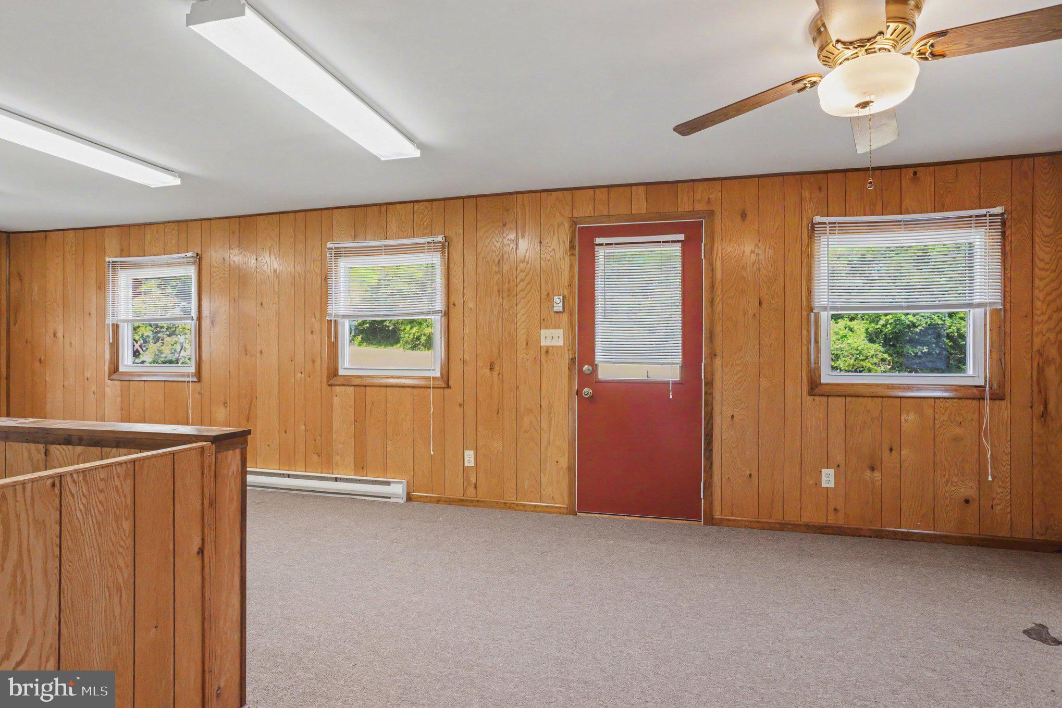
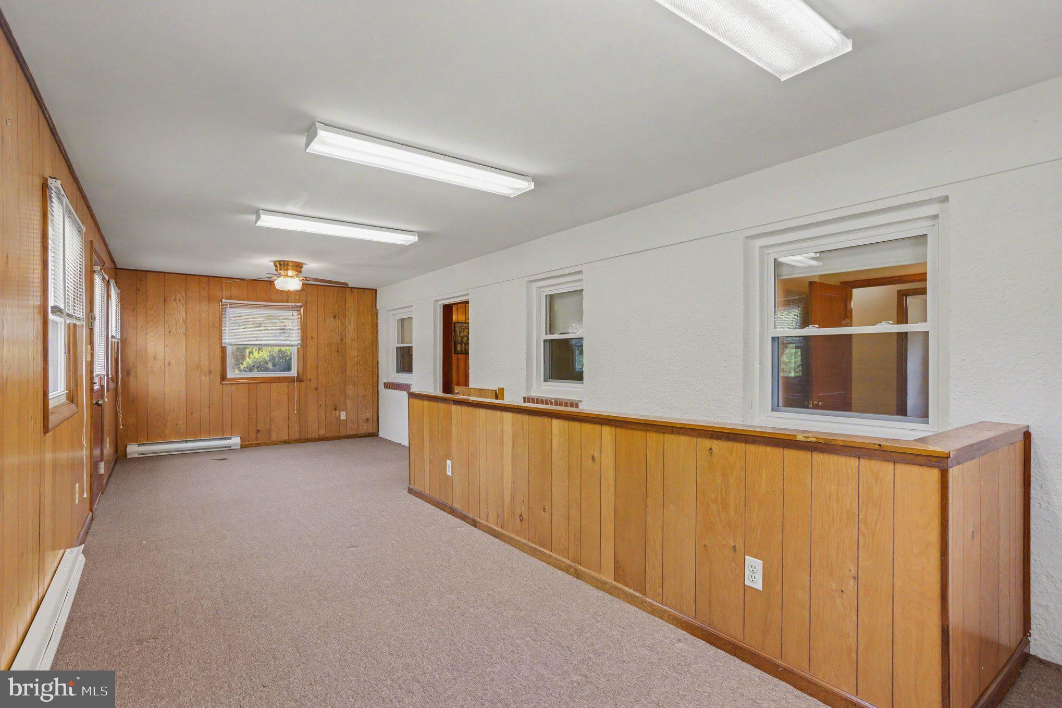
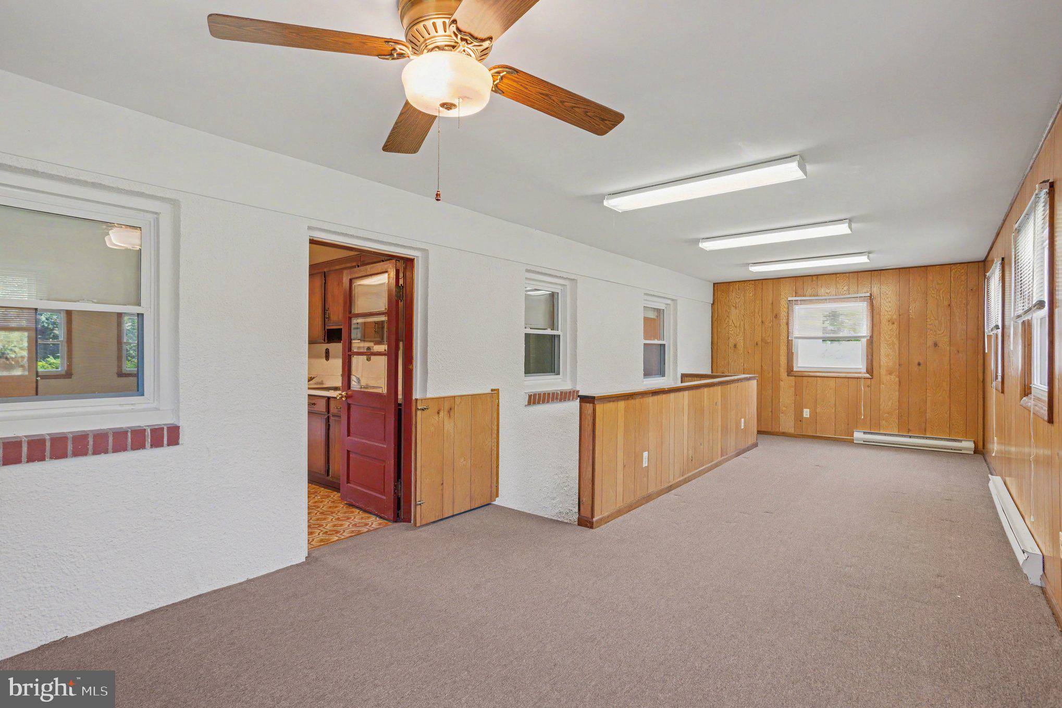
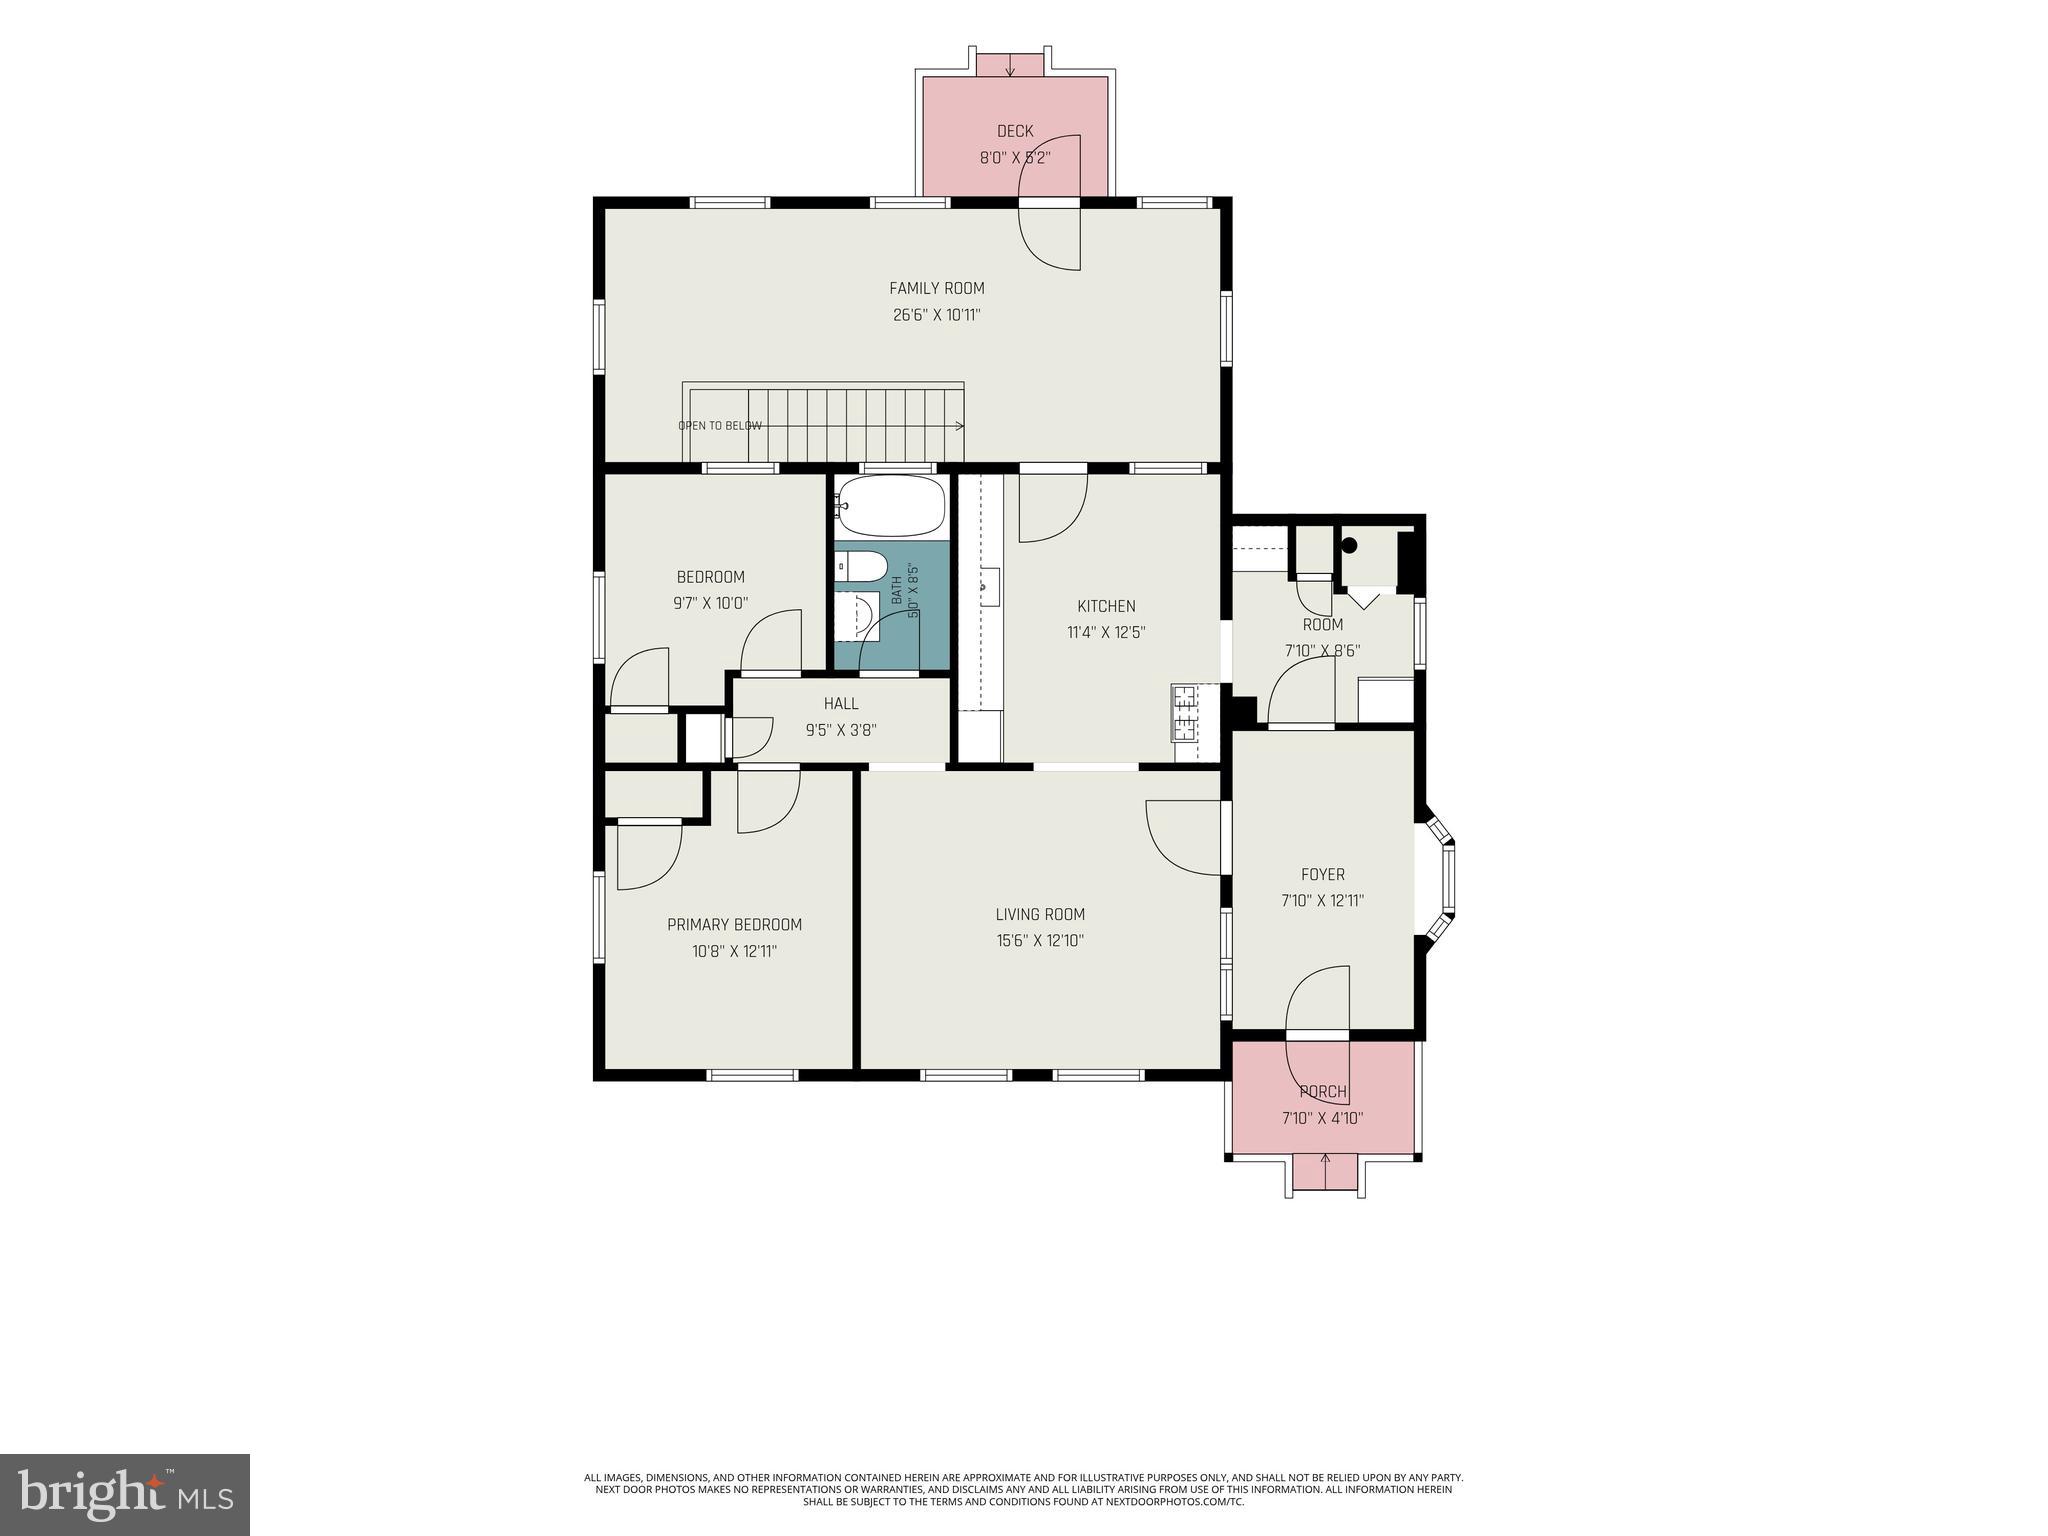
This rancher-style home offers a finished lower level with its own kitchenette and separate entry. Enter the home through the breezeway, which provides access to the pantry/mudroom area and living room. The main level features a spacious living room, kitchen with attached pantry, freezer, and space for eat-in dining, two bedrooms, and a full bathroom. The enclosed rear sunroom provides additional living space and access to the finished basement.
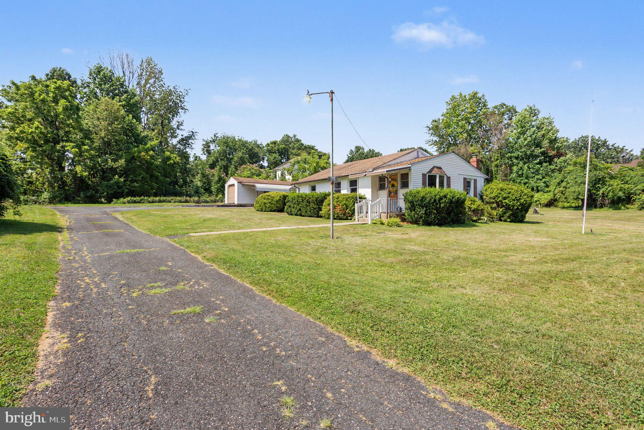
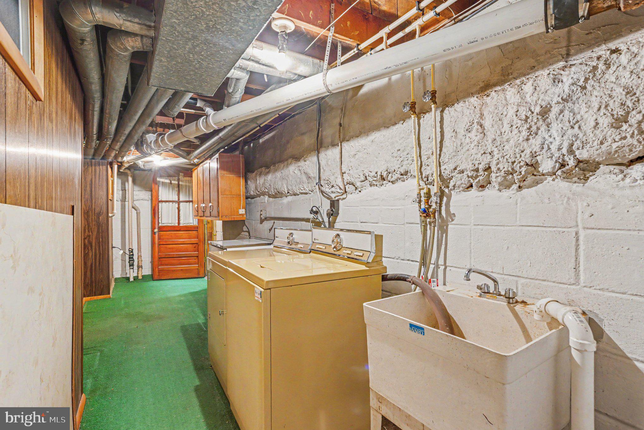
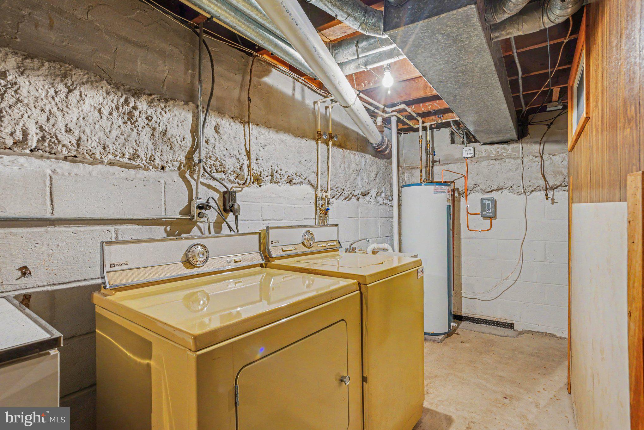
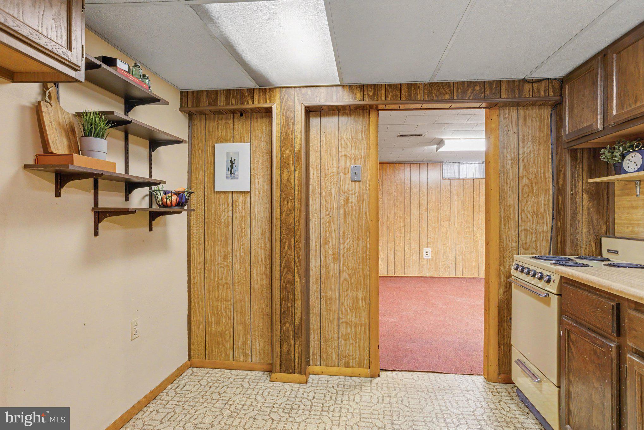
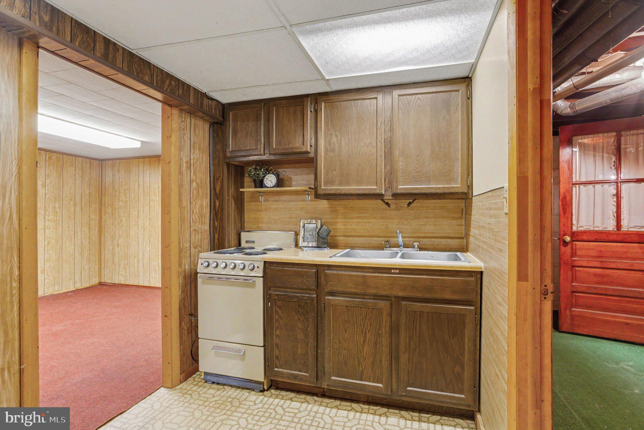
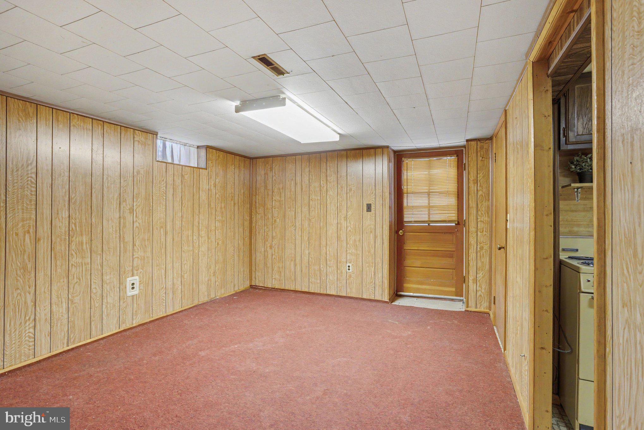
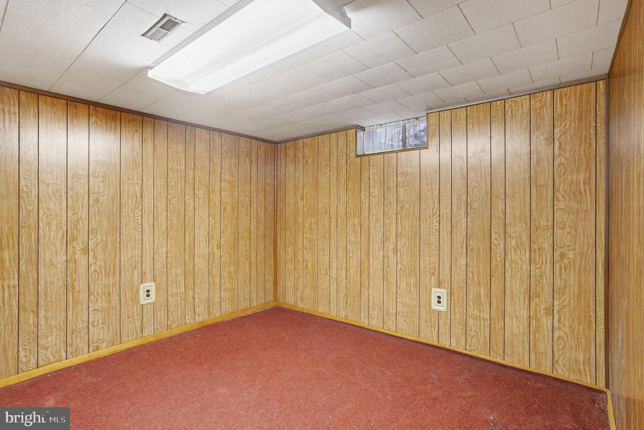
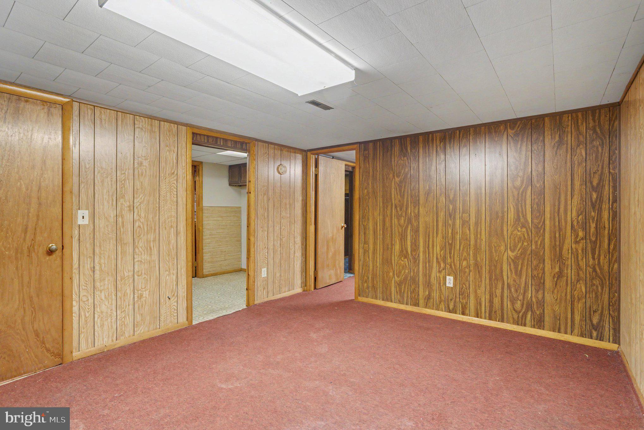
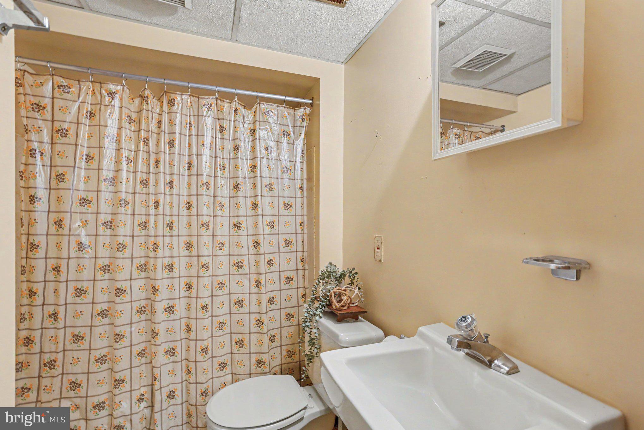
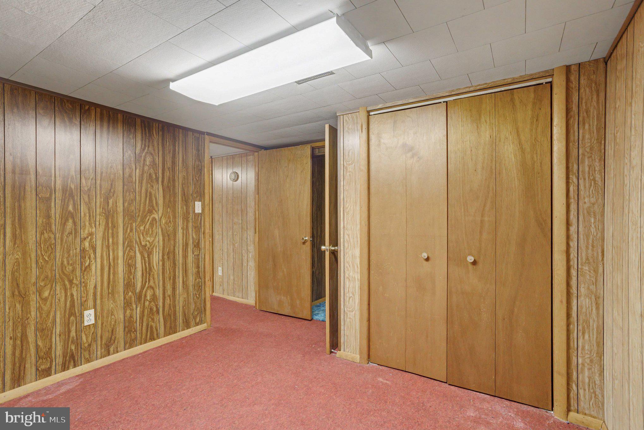
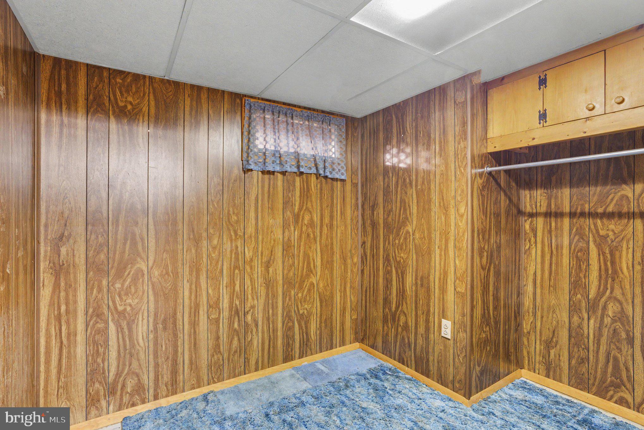
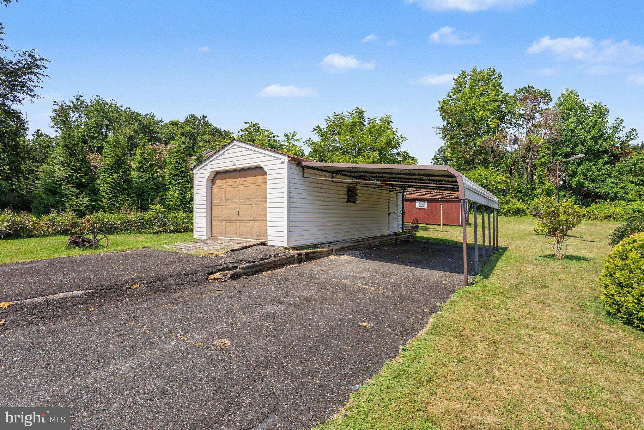
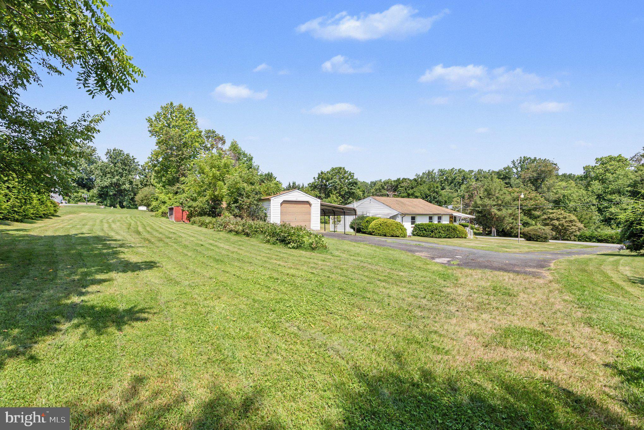
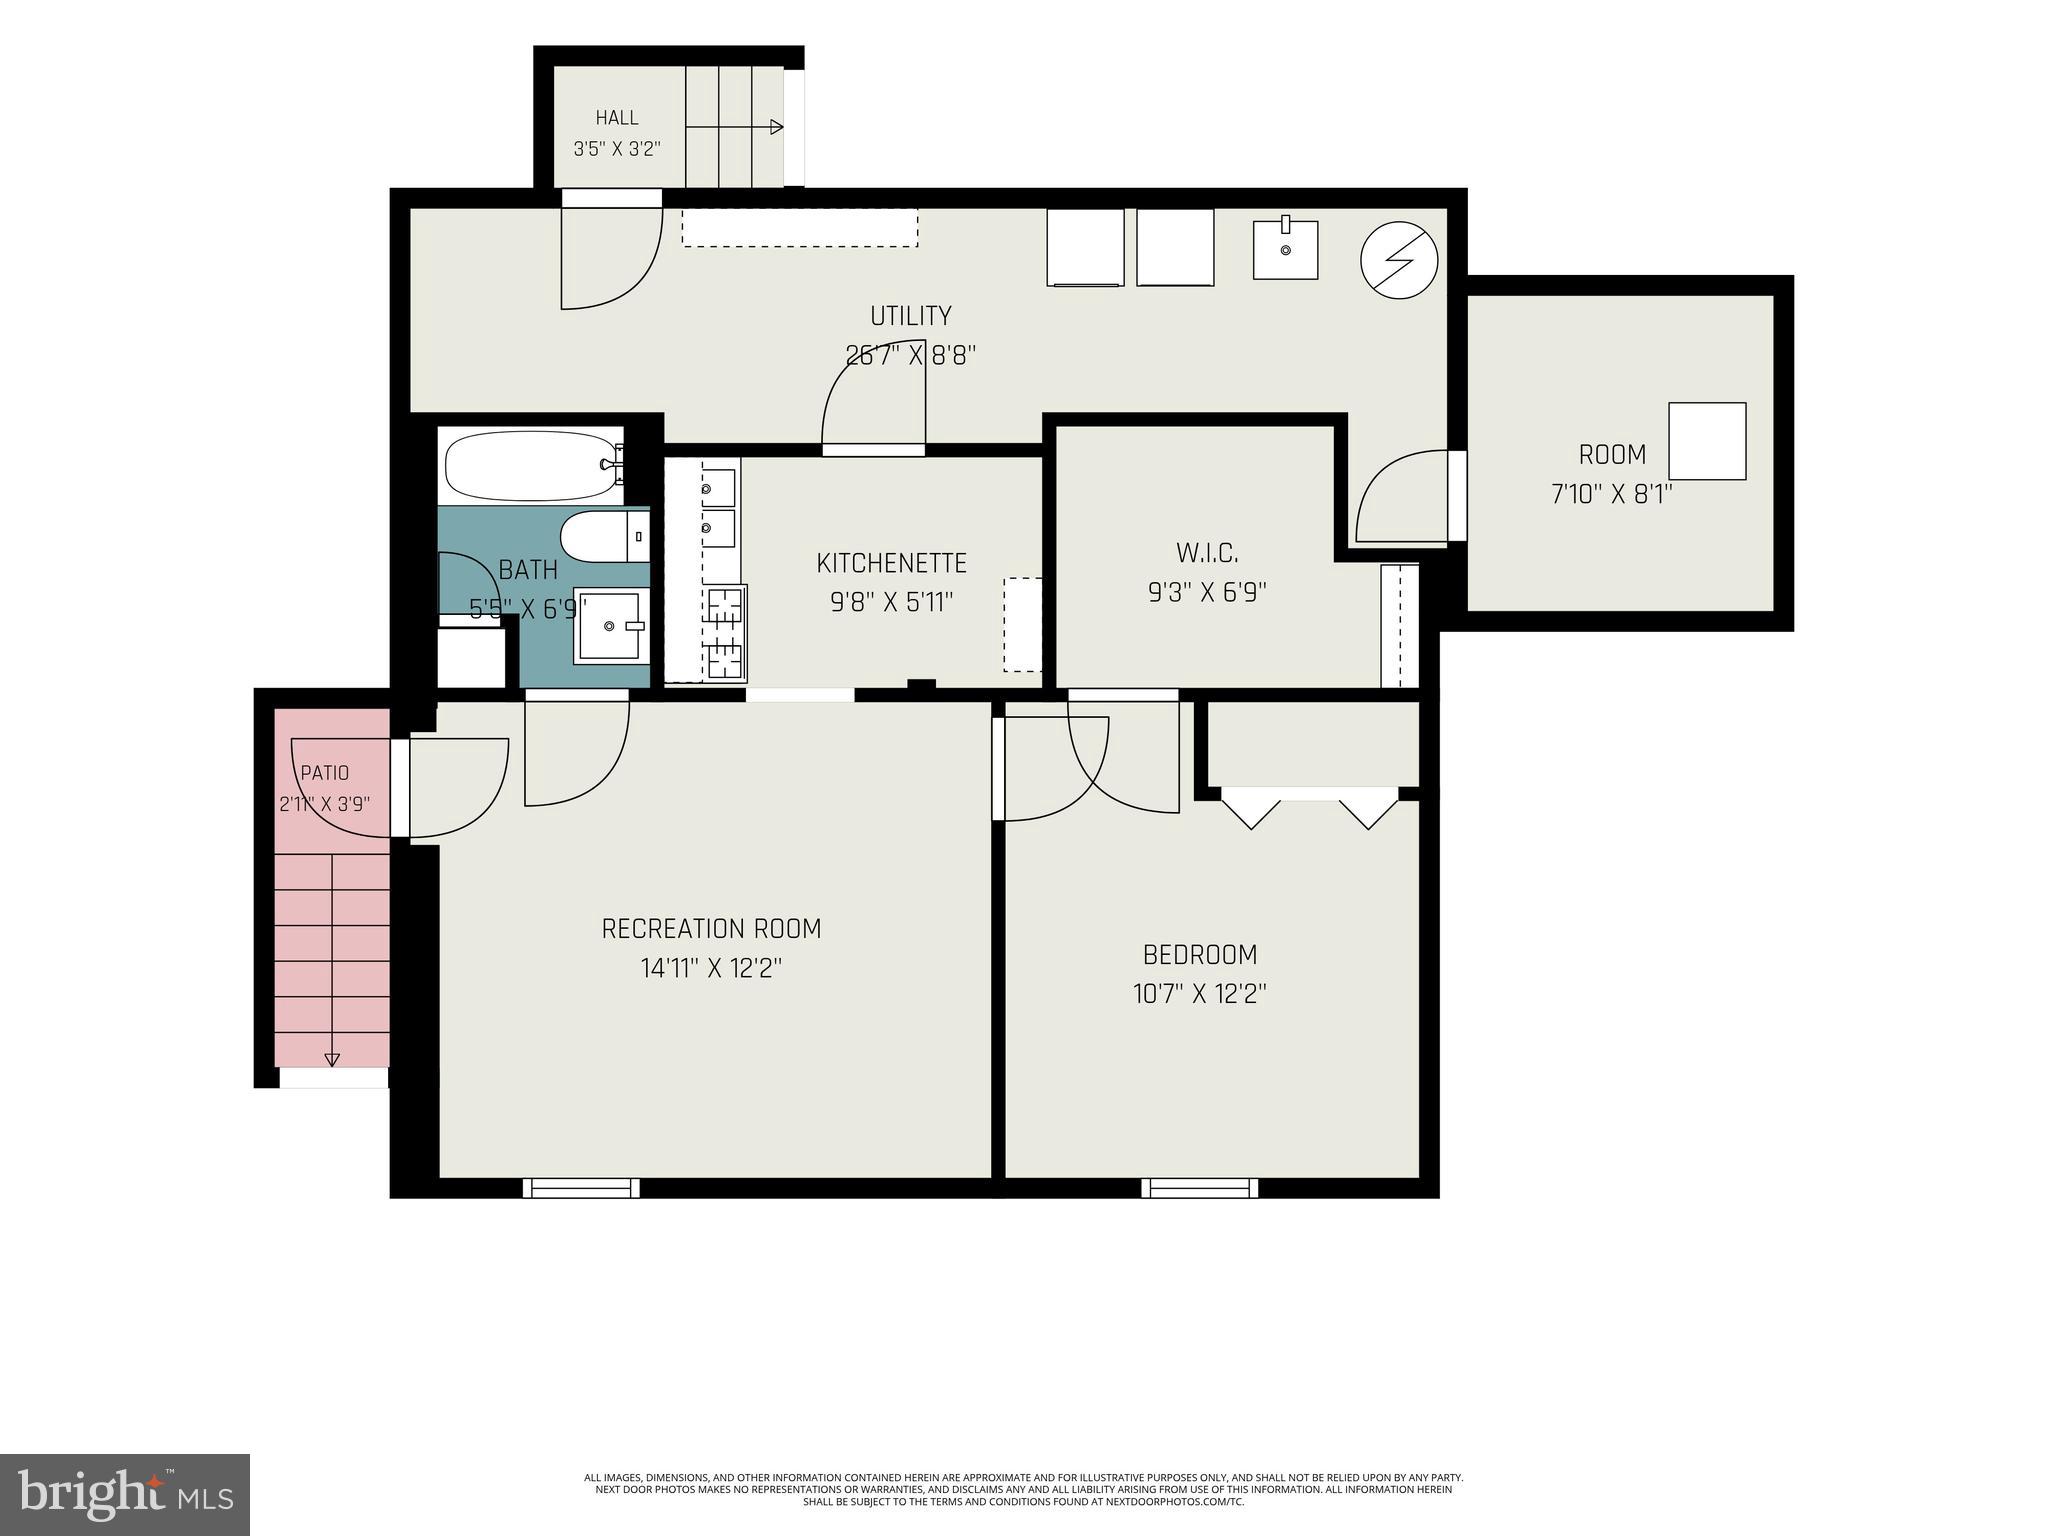
The lower level offers a third bedroom with an attached bonus room, additional living space, a full bathroom, kitchenette, and connecting laundry area. Outside, there is plenty of land to work with, along with a 5+ car driveway, garage, and attached carport. Outdoor shed provides additional storage, while the extra lot at the rear of the property offers even more space and possibilities. And don't miss the established blueberry bush, ready to bring a little extra charm and TONS for fresh blueberries right at home!

7437 NEW CUT ROAD

Message successfully sent.

What would you like to know?

What is 3 + 4 ?

I agree to receive email communication and understand I can unsubscribe at any time.

I agree to be contacted by Charis Realty Group via call, email, and text for real estate services. To opt out, you can reply 'stop' at any time or reply 'help' for assistance. You can also click the unsubscribe link in the emails. Message and data rates may apply. Message frequency may vary. Privacy Policy

Related Properties

REDUCED $25,000 - MOTIVATED SELLER — BL ZONED — New Roof (2023) — New Flooring, Paint, Blinds & More (2025–2026)
A rare opportunity to own a property that offers both immediate enjoyment and exceptional future potential. Set along highly visible Belair Road, this unique property combines the comfort of residential living with the flexibility afforded by BL zoning—a combination that is increasingly difficult to find.

Importantly, the current BL zoning was not simply inherited with the property. It was intentionally pursued and secured through the county approval process, representing a significant investment of time, planning, and resources. This established zoning creates valuable flexibility that would otherwise require a future owner to undertake the same process independently.

Whether you're seeking a place to call home, space to support a business venture, or a long-term investment opportunity, this property provides options that can evolve with your needs. Recent improvements include a new roof installed in 2023, along with new flooring, paint, blinds, and numerous additional updates completed between 2025 and 2026.

The property is uniquely positioned to provide exceptional accessibility, featuring parking directly in front of the home, a private driveway leading to a detached garage and two-car parking pad, as well as rights to an additional private access drive that offers an alternative entrance and exit point. This rare combination creates convenience for everyday living while also enhancing the property's long-term versatility.

Inside, the home offers a welcoming atmosphere and functional living spaces, while the surrounding grounds provide room to enjoy, expand, and make the property your own. The setting strikes a balance between accessibility and privacy, creating an environment that is difficult to replicate along such a highly traveled corridor.

For those seeking additional room to grow, the adjacent parcel is also available for purchase, further expanding the possibilities. The additional land features a scenic stream and natural surroundings that create a peaceful backdrop while adding character and flexibility to the overall offering.

Conveniently located near shopping, dining, employment centers, and major commuter routes, this property offers a unique blend of residential comfort, established business flexibility, and future opportunity. With secured BL zoning, multiple access points, ample parking, significant recent improvements, and the option to acquire additional land, this is a property that can adapt to a variety of needs both today and for years to come.

In today's market, it is rare to find a property with such a compelling combination of location, flexibility, accessibility, and long-term potential.
#MDBC2161544

KINGSVILLE

9955 BELAIR ROAD

3 Beds

1 Baths

1,010 Sq.Ft.

$425,000
MLS#: MDBC2161544

 - property

Send a message

Message successfully sent.

Your message

What is 3 + 4 ?

Reason for contacting?

I agree to receive email communication and understand I can unsubscribe at any time.

I agree to be contacted by Charis Realty Group via call, email, and text for real estate services. To opt out, you can reply 'stop' at any time or reply 'help' for assistance. You can also click the unsubscribe link in the emails. Message and data rates may apply. Message frequency may vary. Privacy Policy

Sign Out

Virtual Assistant

Would you like to take the next step with this property? We can help you schedule a showing or virtual tour, or send you more details.

Yes, I would like more information.

Thank You for Your Reply, One of Our Agents will contact you as soon as possible

No, maybe later.

Thank you, you can always contact me via email, phone number or through the contact form.

Realhub AI

Lucy - Your AI-Powered Realtor

Update Your Temporary Password

Personalize your search

Enter your email and we'll notify you immediately when new listings match what you're looking for.

or enter email address

Already have an account ? Login here

Continue your home search

I agree to receive communications and understand I can unsubscribe at any time.

I agree to be contacted by Charis Realty Group via call, email, and text for real estate services. To opt out, you can reply 'stop' at any time or reply 'help' for assistance. You can also click the unsubscribe link in the emails. Message and data rates may apply. Message frequency may vary. Privacy Policy

Already have an account ? Login here

We use cookies

We use cookies primarily for analytics to enhance your experience. By accepting, you agree to our use of these cookies. You can manage your preferences or learn more about our cookies policy.