
Property
Beds
3
Full Baths
2
1/2 Baths
None
Year Built
1900
Sq.Footage
1,413
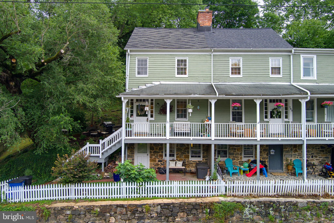
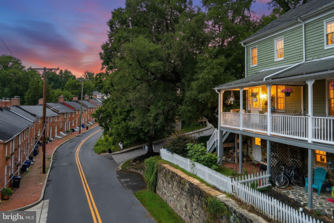
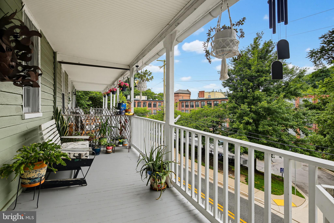
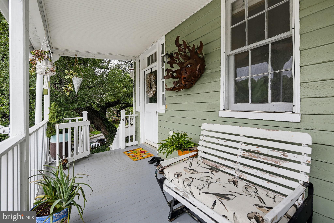
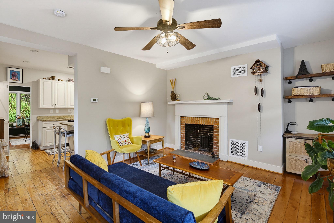
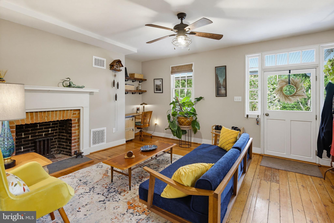
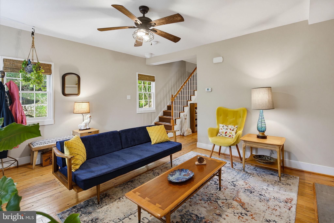
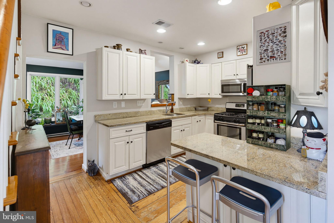
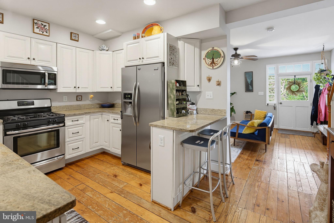
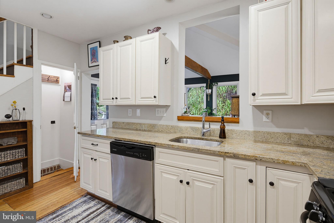
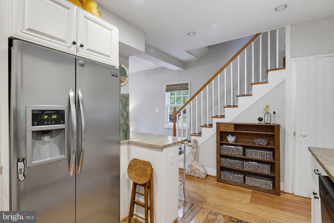
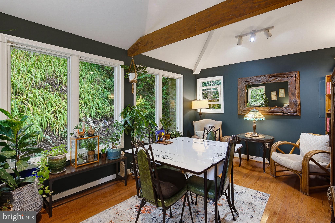
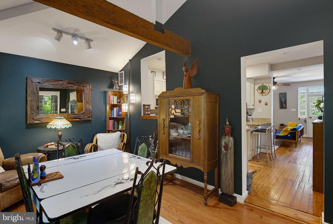
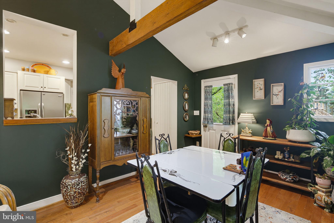
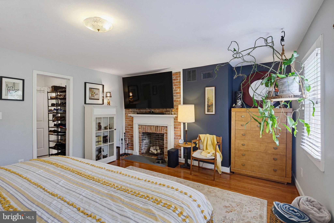
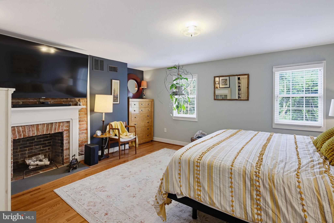
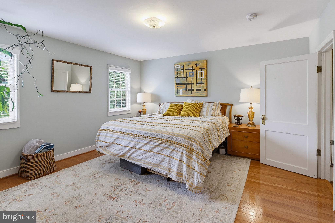
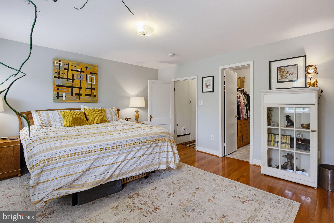
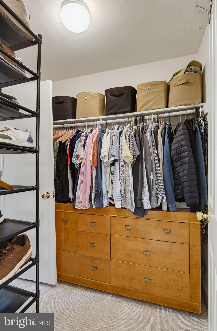
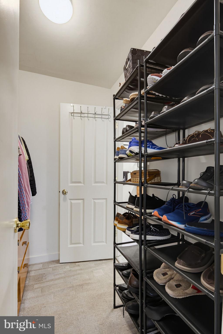
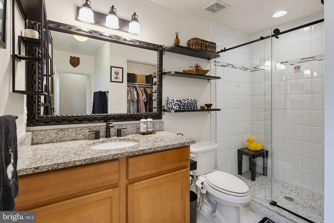
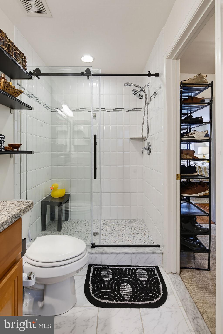
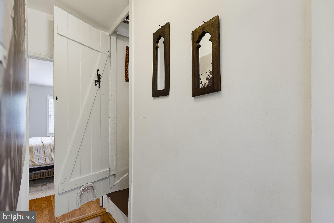
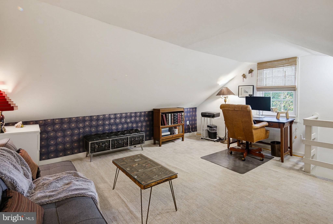
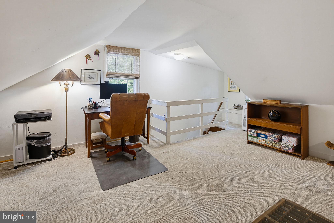
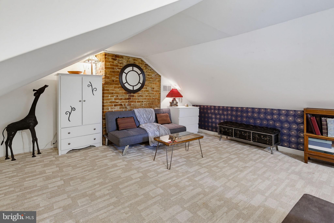
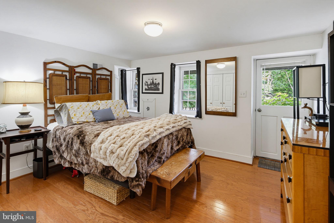
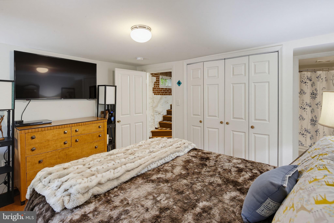
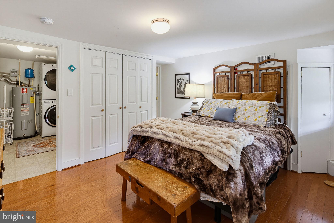
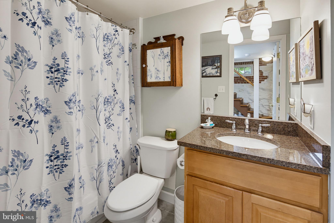
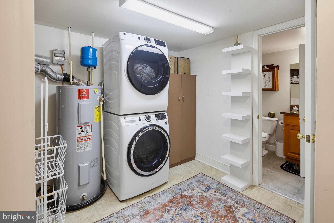
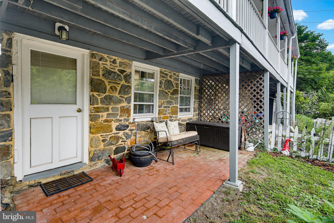
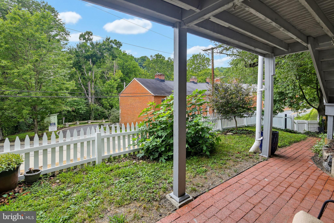
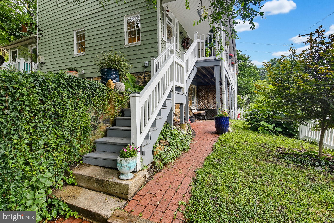
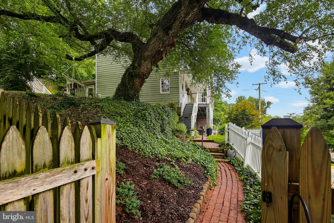
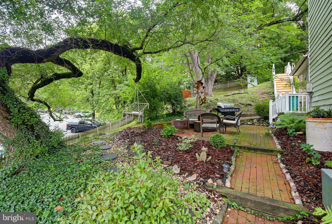
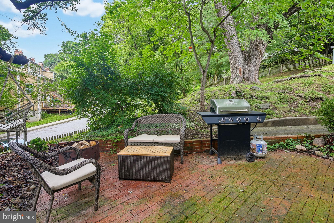
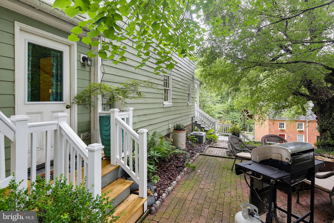
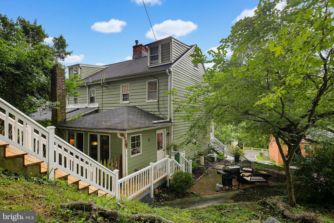
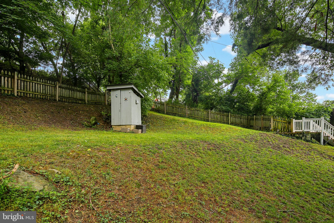
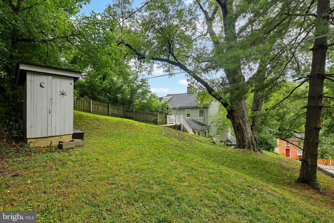
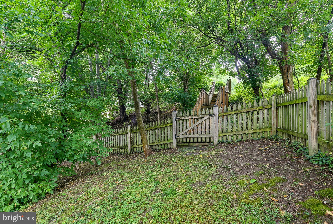
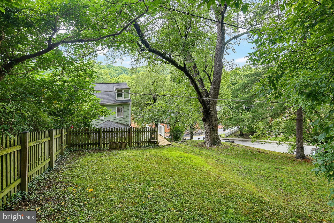
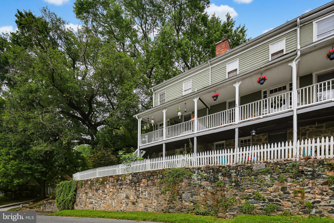
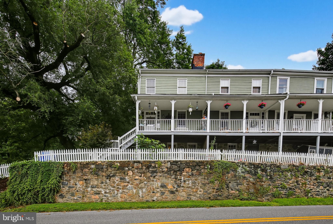
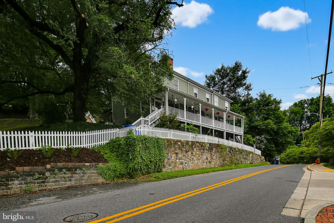
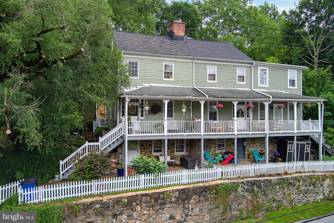
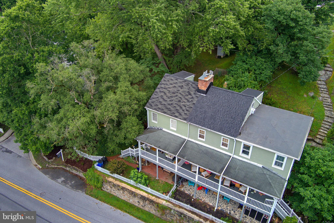
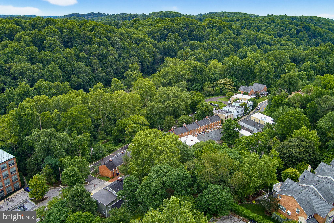
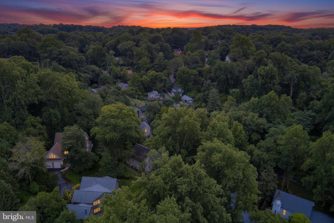
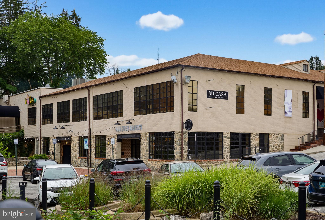
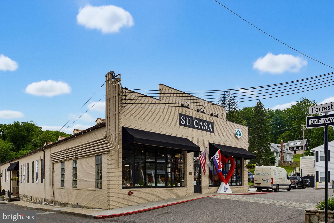
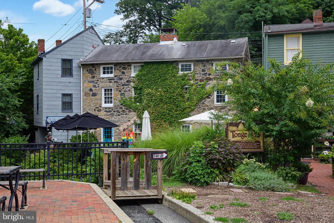
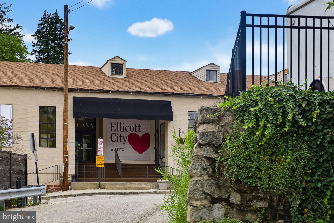
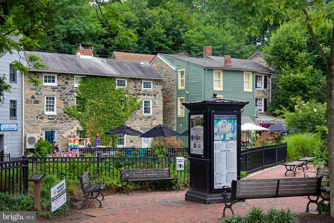
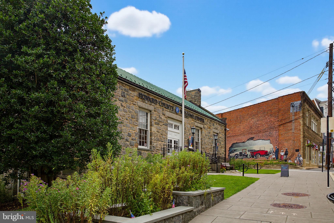
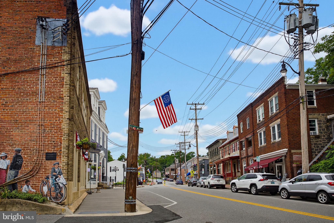
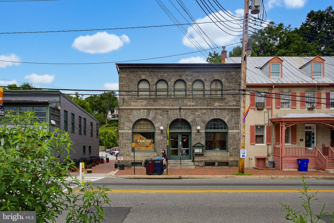
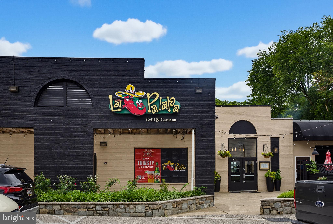
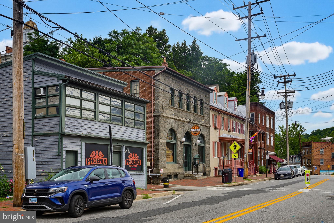
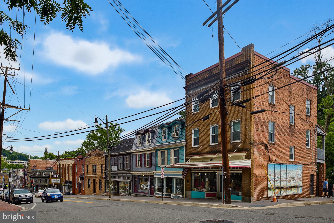
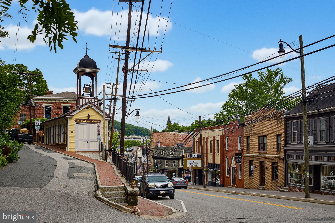
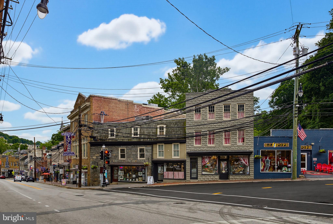
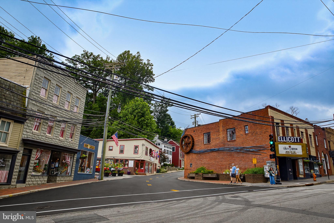
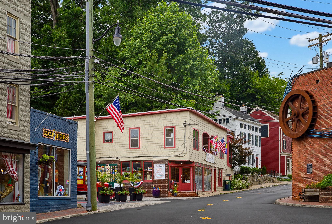
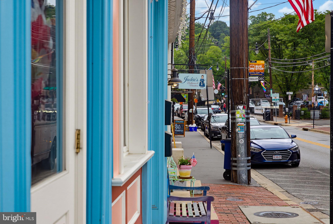
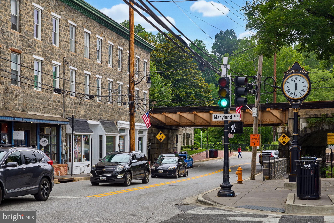
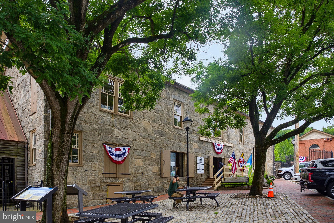
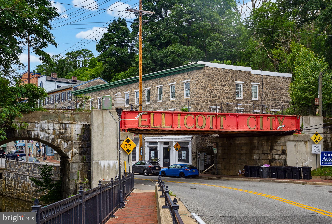
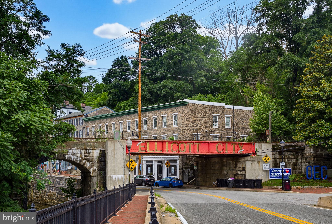
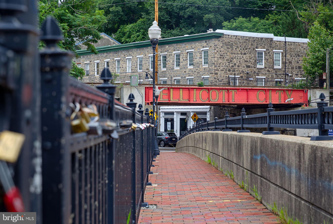
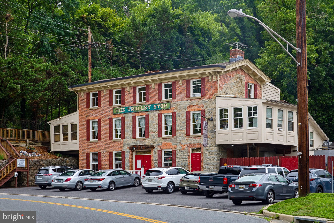
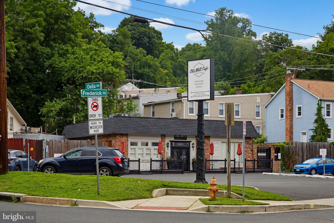
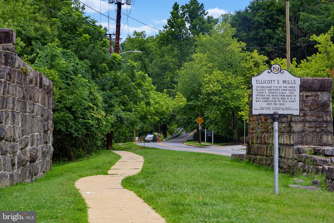
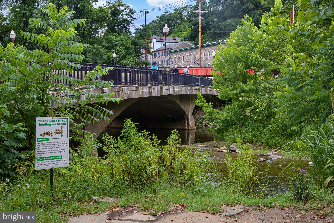
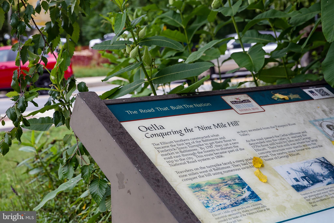
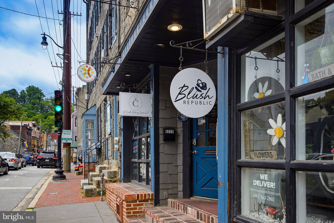
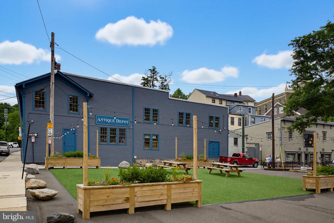
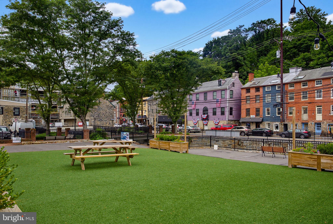
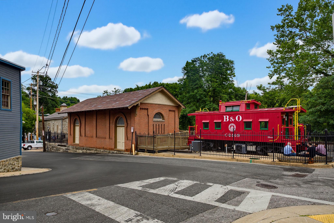
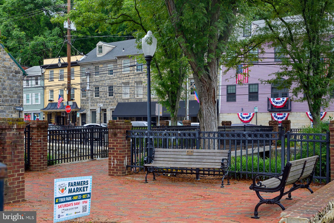
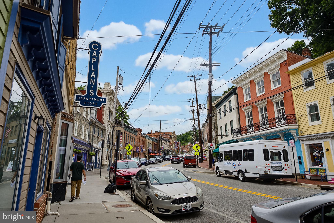
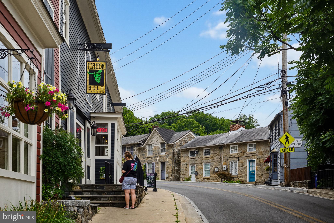
Welcome to 781 Oella Ave! Totally renovated from the studs out in 2013, this charming 3-bedroom, 2-bath home seamlessly blends timeless character with modern finishes, all nestled in the heart of the highly desirable Oella community. Step onto the inviting covered front porch, the perfect spot to enjoy your morning coffee while overlooking the peaceful historic neighborhood. Inside, you're welcomed by a bright, open layout filled with natural light, showcasing gorgeous hardwood floors, exposed brick accents, custom trim, and historic details that give the home its unique personality. The spacious living room offers a comfortable gathering space centered around decorative built-ins and a classic mantel. The kitchen is designed for both everyday living and entertaining, featuring elegant white cabinetry, stainless steel appliances, sparkling granite countertops, and a convenient breakfast bar. Just beyond, the impressive family room boasts soaring vaulted ceilings, exposed wood beams, oversized windows with tranquil wooded views, and direct access to the backyard, creating a warm and inviting space to relax or host guests. The second level offers a generously sized primary bedroom with beautiful exposed brick, decorative fireplace accents, and ample closet space. The updated full bath features a granite-topped vanity, a walk-in shower, and convenient access from both the primary bedroom and hallway. Upstairs, the private third-floor bedroom is filled with character thanks to its vaulted ceiling, exposed brick wall, and charming dormer window, making it an ideal guest suite, home office, or creative studio. The finished lower level provides exceptional flexibility with an additional bedroom complete with an attached full bath, making it perfect for guests, extended family, or a private workspace. A separate exterior entrance offers added convenience, while the laundry and storage area complete the lower level. Outside, you'll discover one of the largest and most desirable yards in the neighborhood. Fully fenced and beautifully landscaped, the backyard offers multiple areas to enjoy, including a brick patio, terraced green space, mature gardens, and even the property's original historic outhouse, adding a unique touch of Oella charm. A deeded parking space, along with additional nearby parking, provides added convenience. Located just minutes from Patapsco Valley State Park, scenic hiking and biking trails, the Patapsco River, Historic Ellicott City, Catonsville, local shops, restaurants, and commuter routes, this home offers the perfect combination of character, comfort, and an unbeatable location.
Features & Amenities
Interior
-
Other Interior Features
Eat-in Kitchen, Ceiling Fan(s), Recessed Lighting, Walk-In Closet(s), Built-in Features, Beamed Ceilings
-
Total Bedrooms
3
-
Bathrooms
2
-
Above Grade Finished Area
1413.0
-
Basement YN
YES
-
Cooling YN
YES
-
Cooling
Central Air, Ceiling Fan(s), Electric
-
Fireplace YN
NO
-
Heating YN
YES
-
Heating
Natural Gas, Forced Air
-
Pet friendly
N/A
Exterior
-
Garage
No
-
Construction Materials
Brick, Stone, Wood Siding
-
Parking
On Street, Assigned, Parking Lot
-
Patio and Porch Features
Patio, Porch
-
Pool
No
-
Waterfront YN
NO
-
View
Street, Trees/Woods, Garden
Area & Lot
-
Lot Features
Few Trees, Back Yard
-
Lot Size(acres)
0.26
-
Lot Size(square feet)
11,390
-
Property Type
Residential
-
Property Sub Type
Townhouse
-
Architectural Style
Traditional
Price
-
Sales Price
$440,000
-
Tax Amount
$4,386
-
Sq. Footage
1,413
-
Price/SqFt
$311
HOA
-
Association
YES
-
Association Fee
$138.11
-
Association Fee Frequency
Quarterly
-
Association Fee Includes
N/A
School District
-
Elementary School
WESTCHESTER
-
Middle School
CATONSVILLE
-
High School
CATONSVILLE
Property Features
-
New Construction
NO
-
Foundation Details
Brick/Mortar, Permanent, Stone
-
Senior Community YN
NO
-
Sewer
Public Sewer
-
Tax Lot
7
-
Water Source
Public
Schedule a Showing
Showing scheduled successfully.
Mortgage calculator
Estimate your monthly mortgage payment, including the principal and interest, property taxes, and HOA. Adjust the values to generate a more accurate rate.
Your payment
Principal and Interest:
$
Property taxes:
$
HOA fees:
$
Total loan payment:
$
Total interest amount:
$
Location
County
BALTIMORE
Elementary School
WESTCHESTER
Middle School
CATONSVILLE
High School
CATONSVILLE
Listing Courtesy of Nickolaus B Waldner , Keller Williams Realty Centre
RealHub Information is provided exclusively for consumers' personal, non-commercial use, and it may not be used for any purpose other than to identify prospective properties consumers may be interested in purchasing. All information deemed reliable but not guaranteed and should be independently verified. All properties are subject to prior sale, change or withdrawal. RealHub website owner shall not be responsible for any typographical errors, misinformation, misprints and shall be held totally harmless.

AGENT
David Ayala
Call David today to schedule a private showing.

* Listings on this website come from the FMLS IDX Compilation and may be held by brokerage firms other than the owner of this website. The listing brokerage is identified in any listing details. Information is deemed reliable but is not guaranteed. If you believe any FMLS listing contains material that infringes your copyrighted work please click here to review our DMCA policy and learn how to submit a takedown request.© 2024 FMLS.
Related Properties
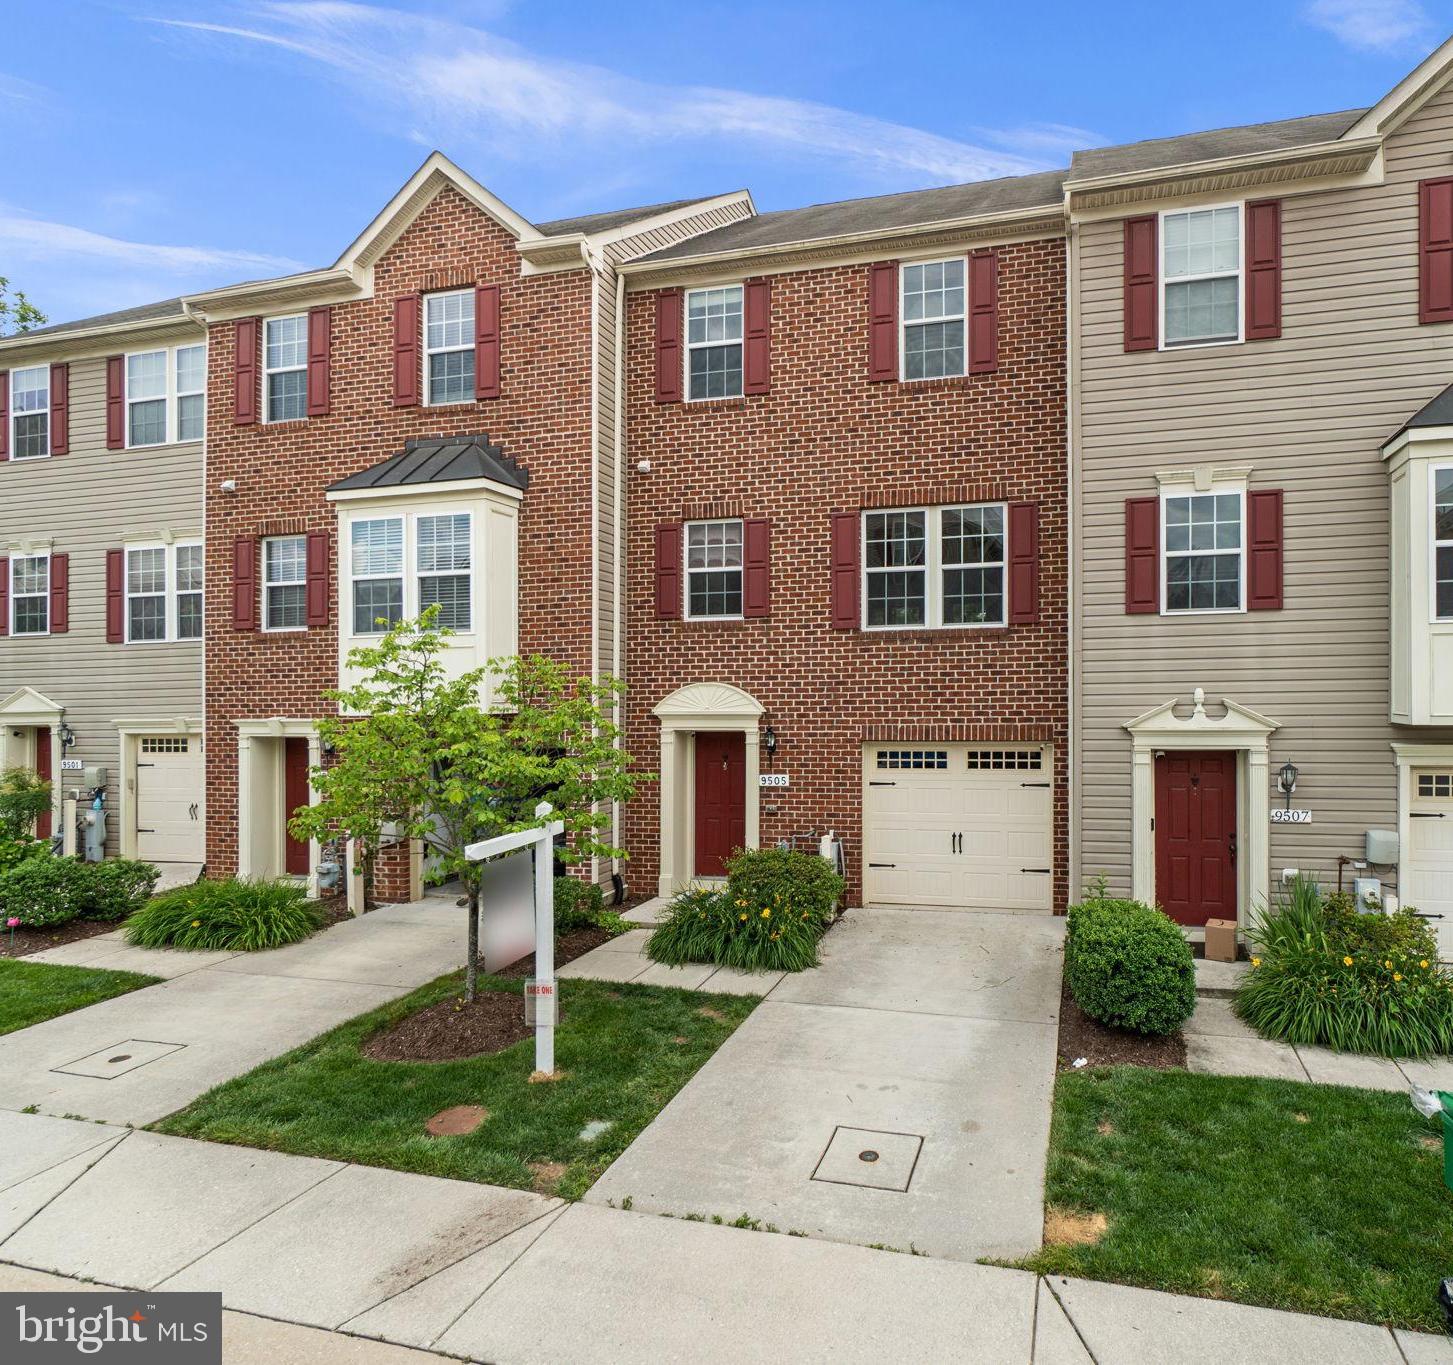
ELLICOTT CITY
9505 LIVERPOOL LANE 93
3 Beds
2 Baths
1,720 Sq.Ft.
$495,000
MLS#: MDHW2069464
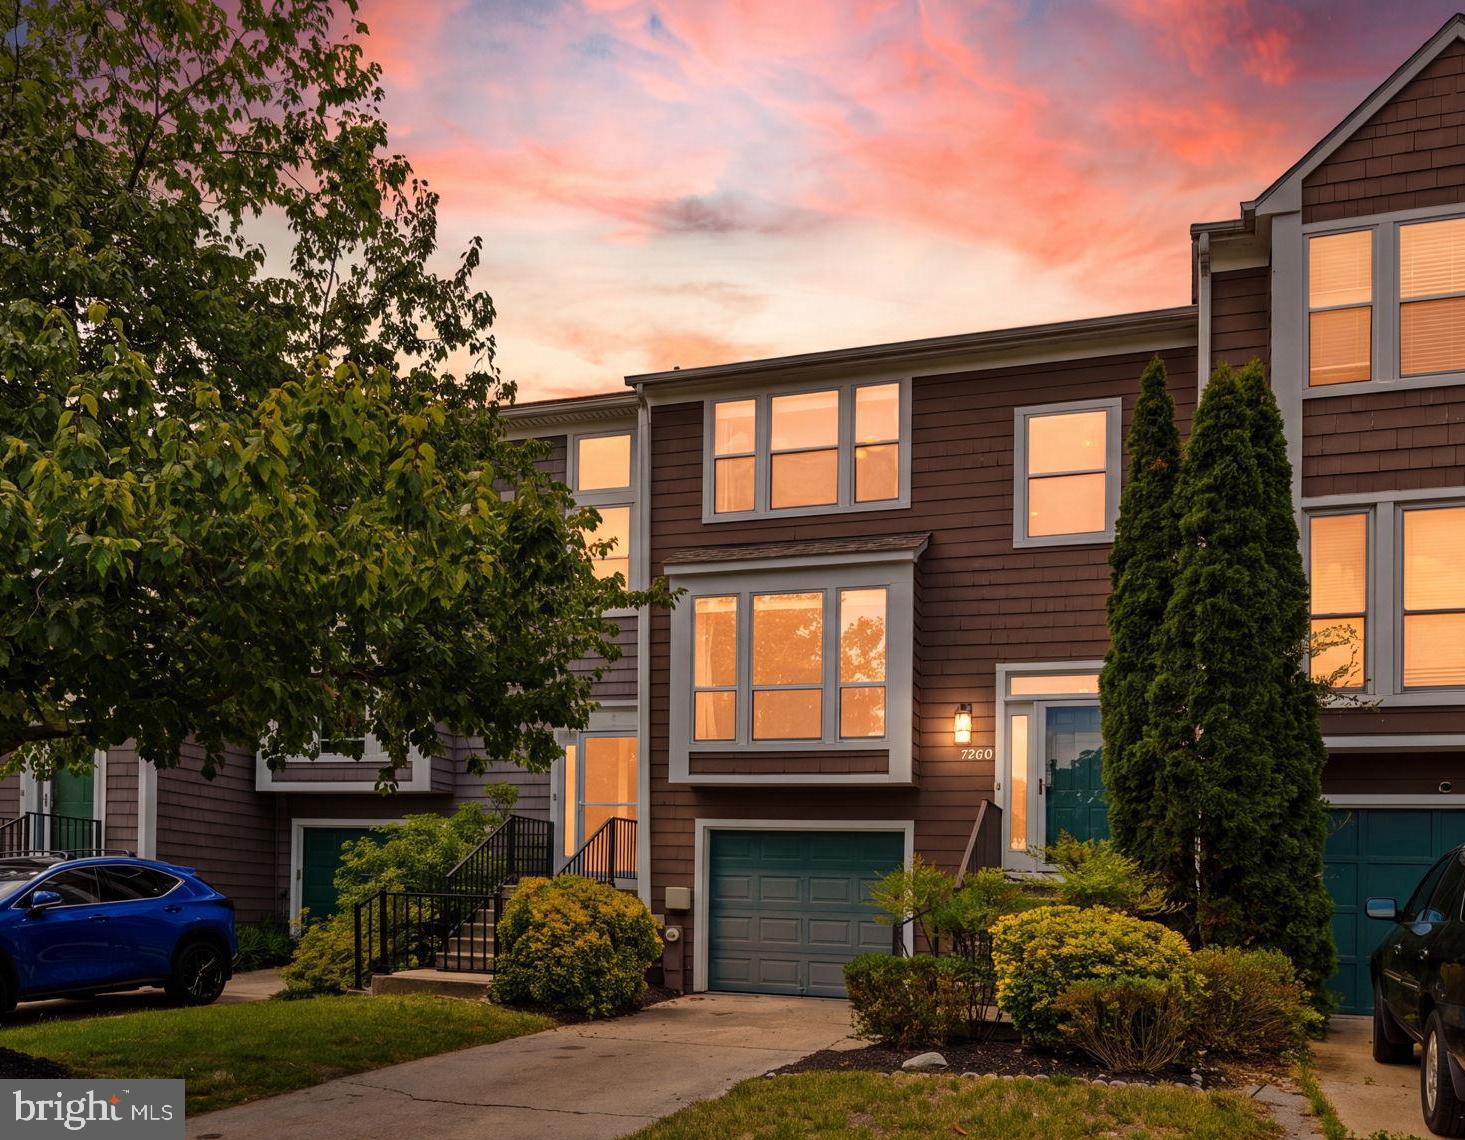
ELLICOTT CITY
7760 CHATFIELD LANE
4 Beds
2 Baths
1,613 Sq.Ft.
$495,000
MLS#: MDHW2069214
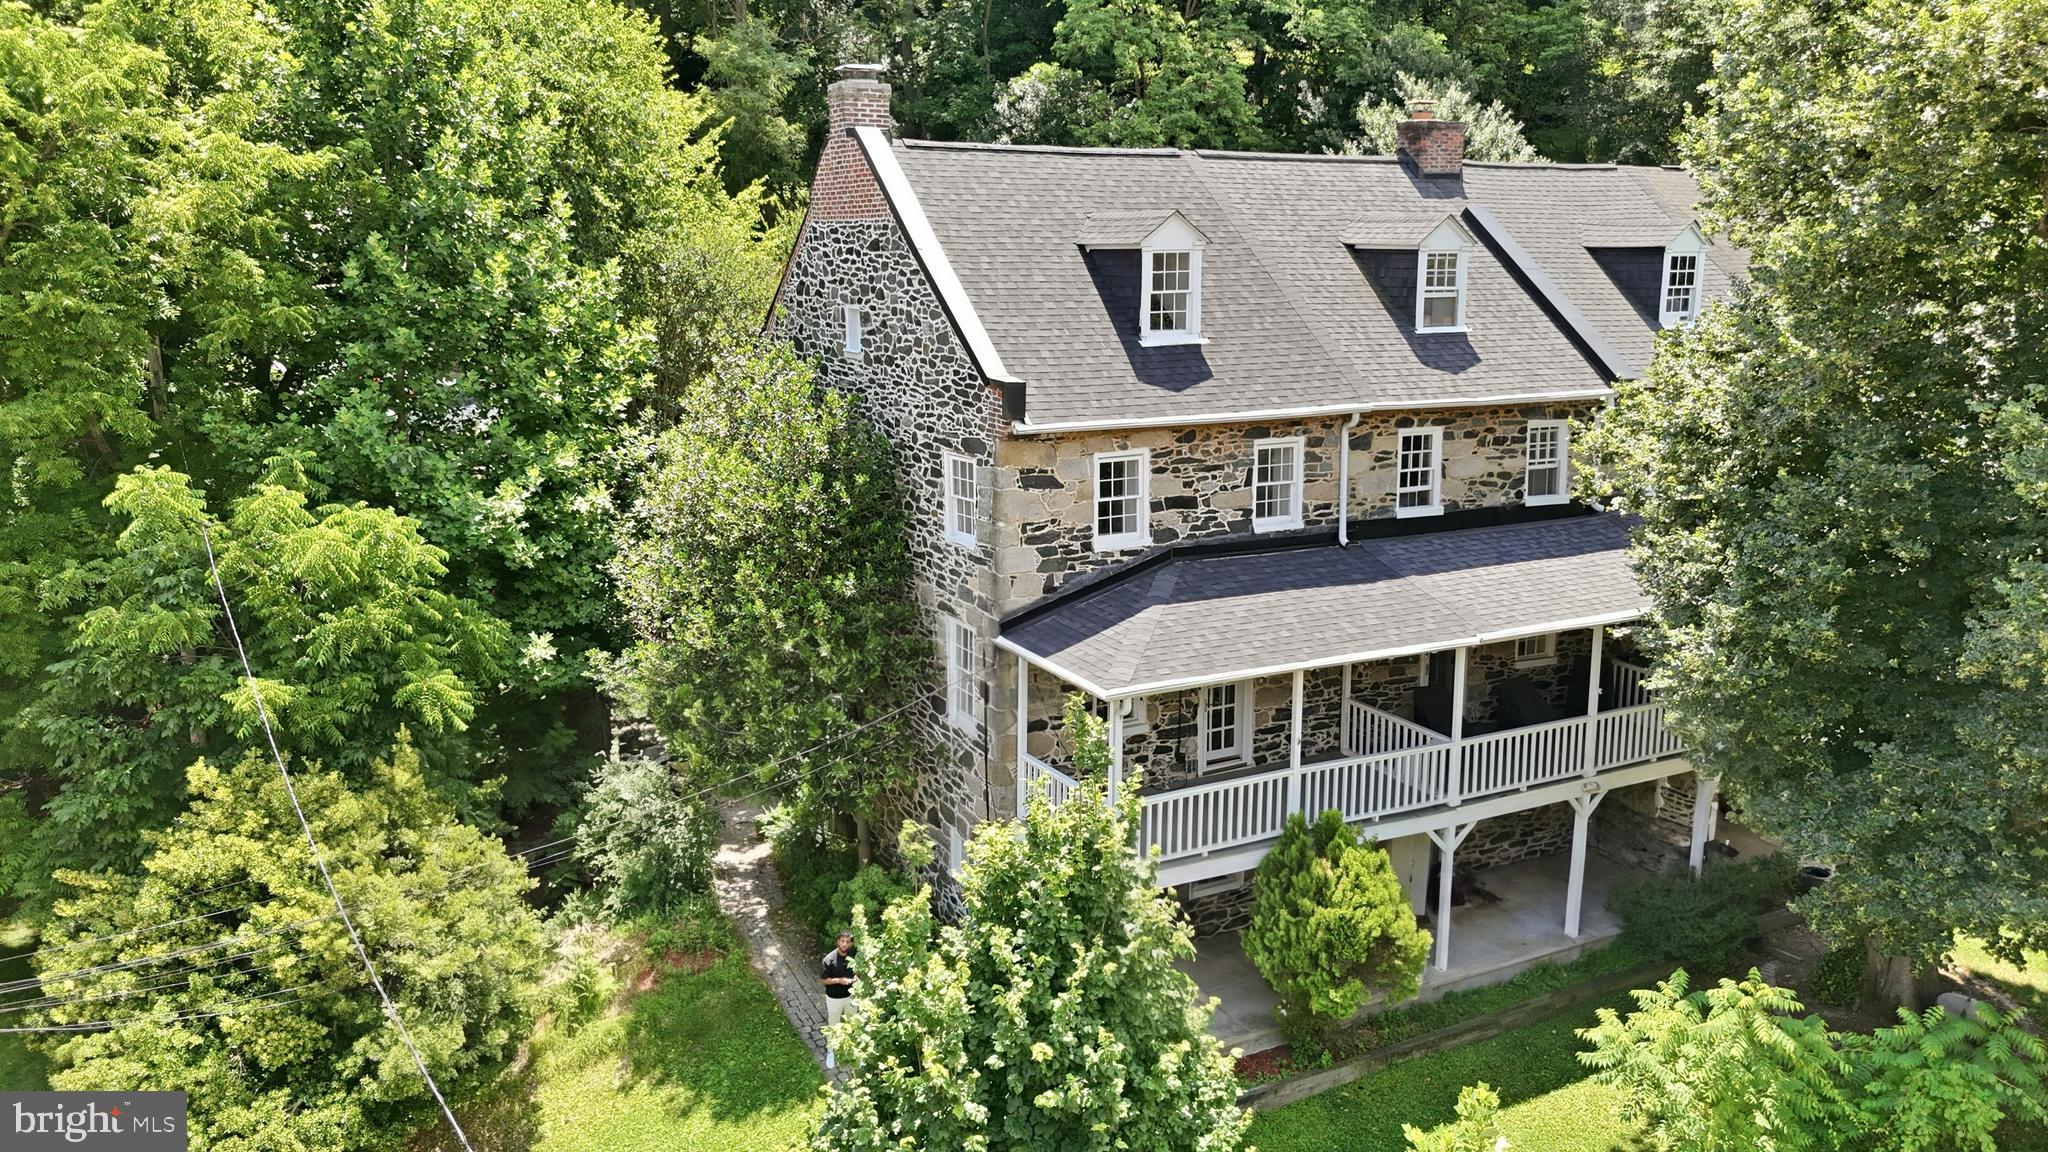
ELLICOTT CITY
871 OELLA AVENUE
3 Beds
2 Baths
2,261 Sq.Ft.
$495,000
MLS#: MDBC2165668
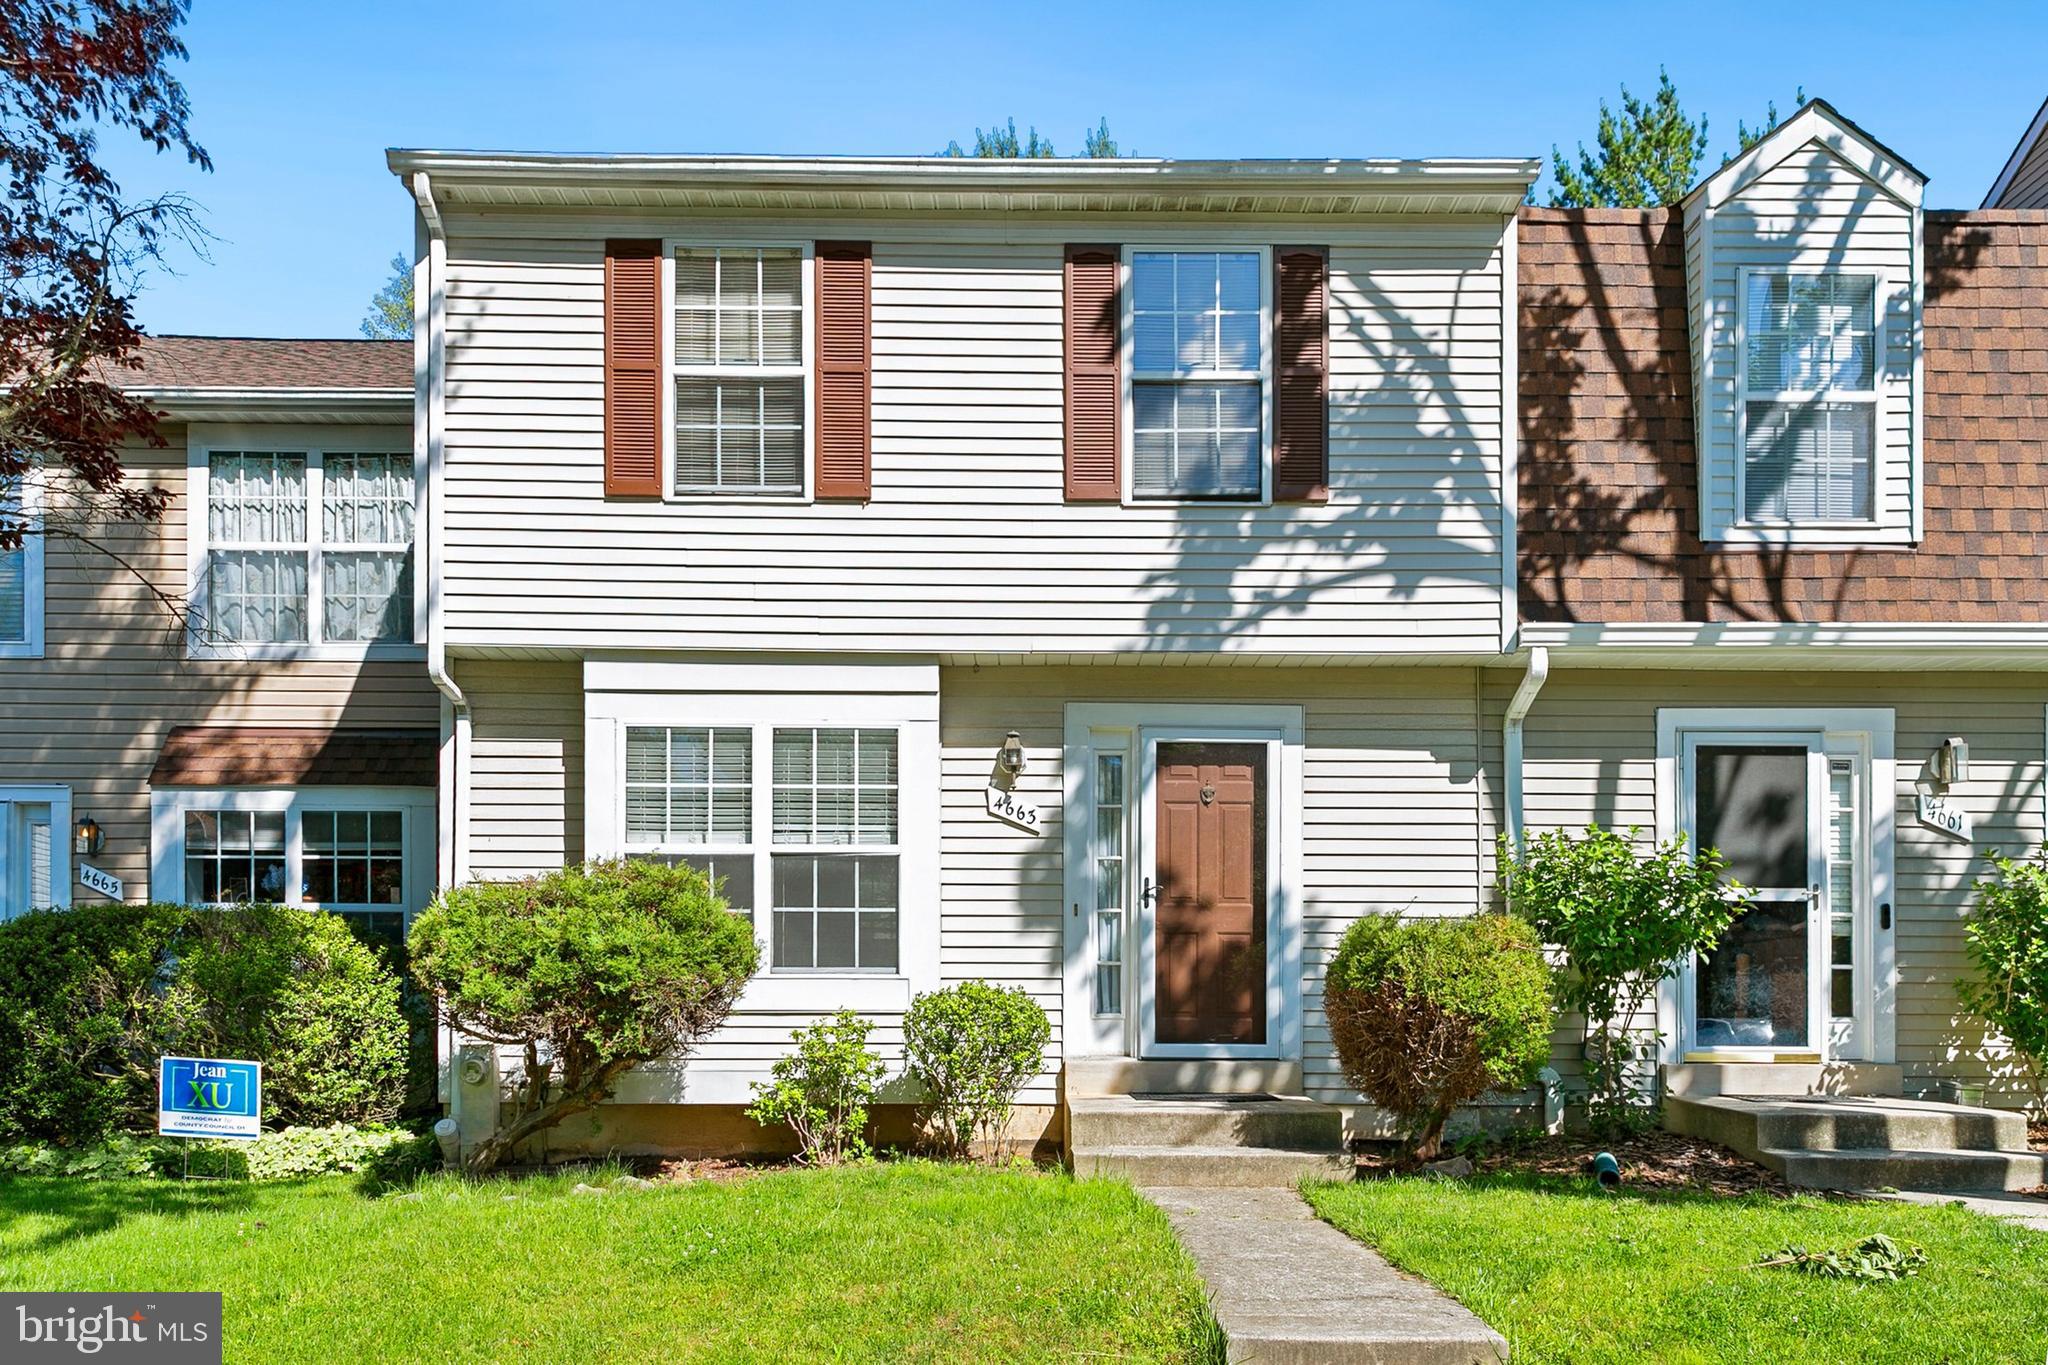
ELLICOTT CITY
4663 HALLOWED STREAM
3 Beds
2 Baths
2,025 Sq.Ft.
$485,000
MLS#: MDHW2069298
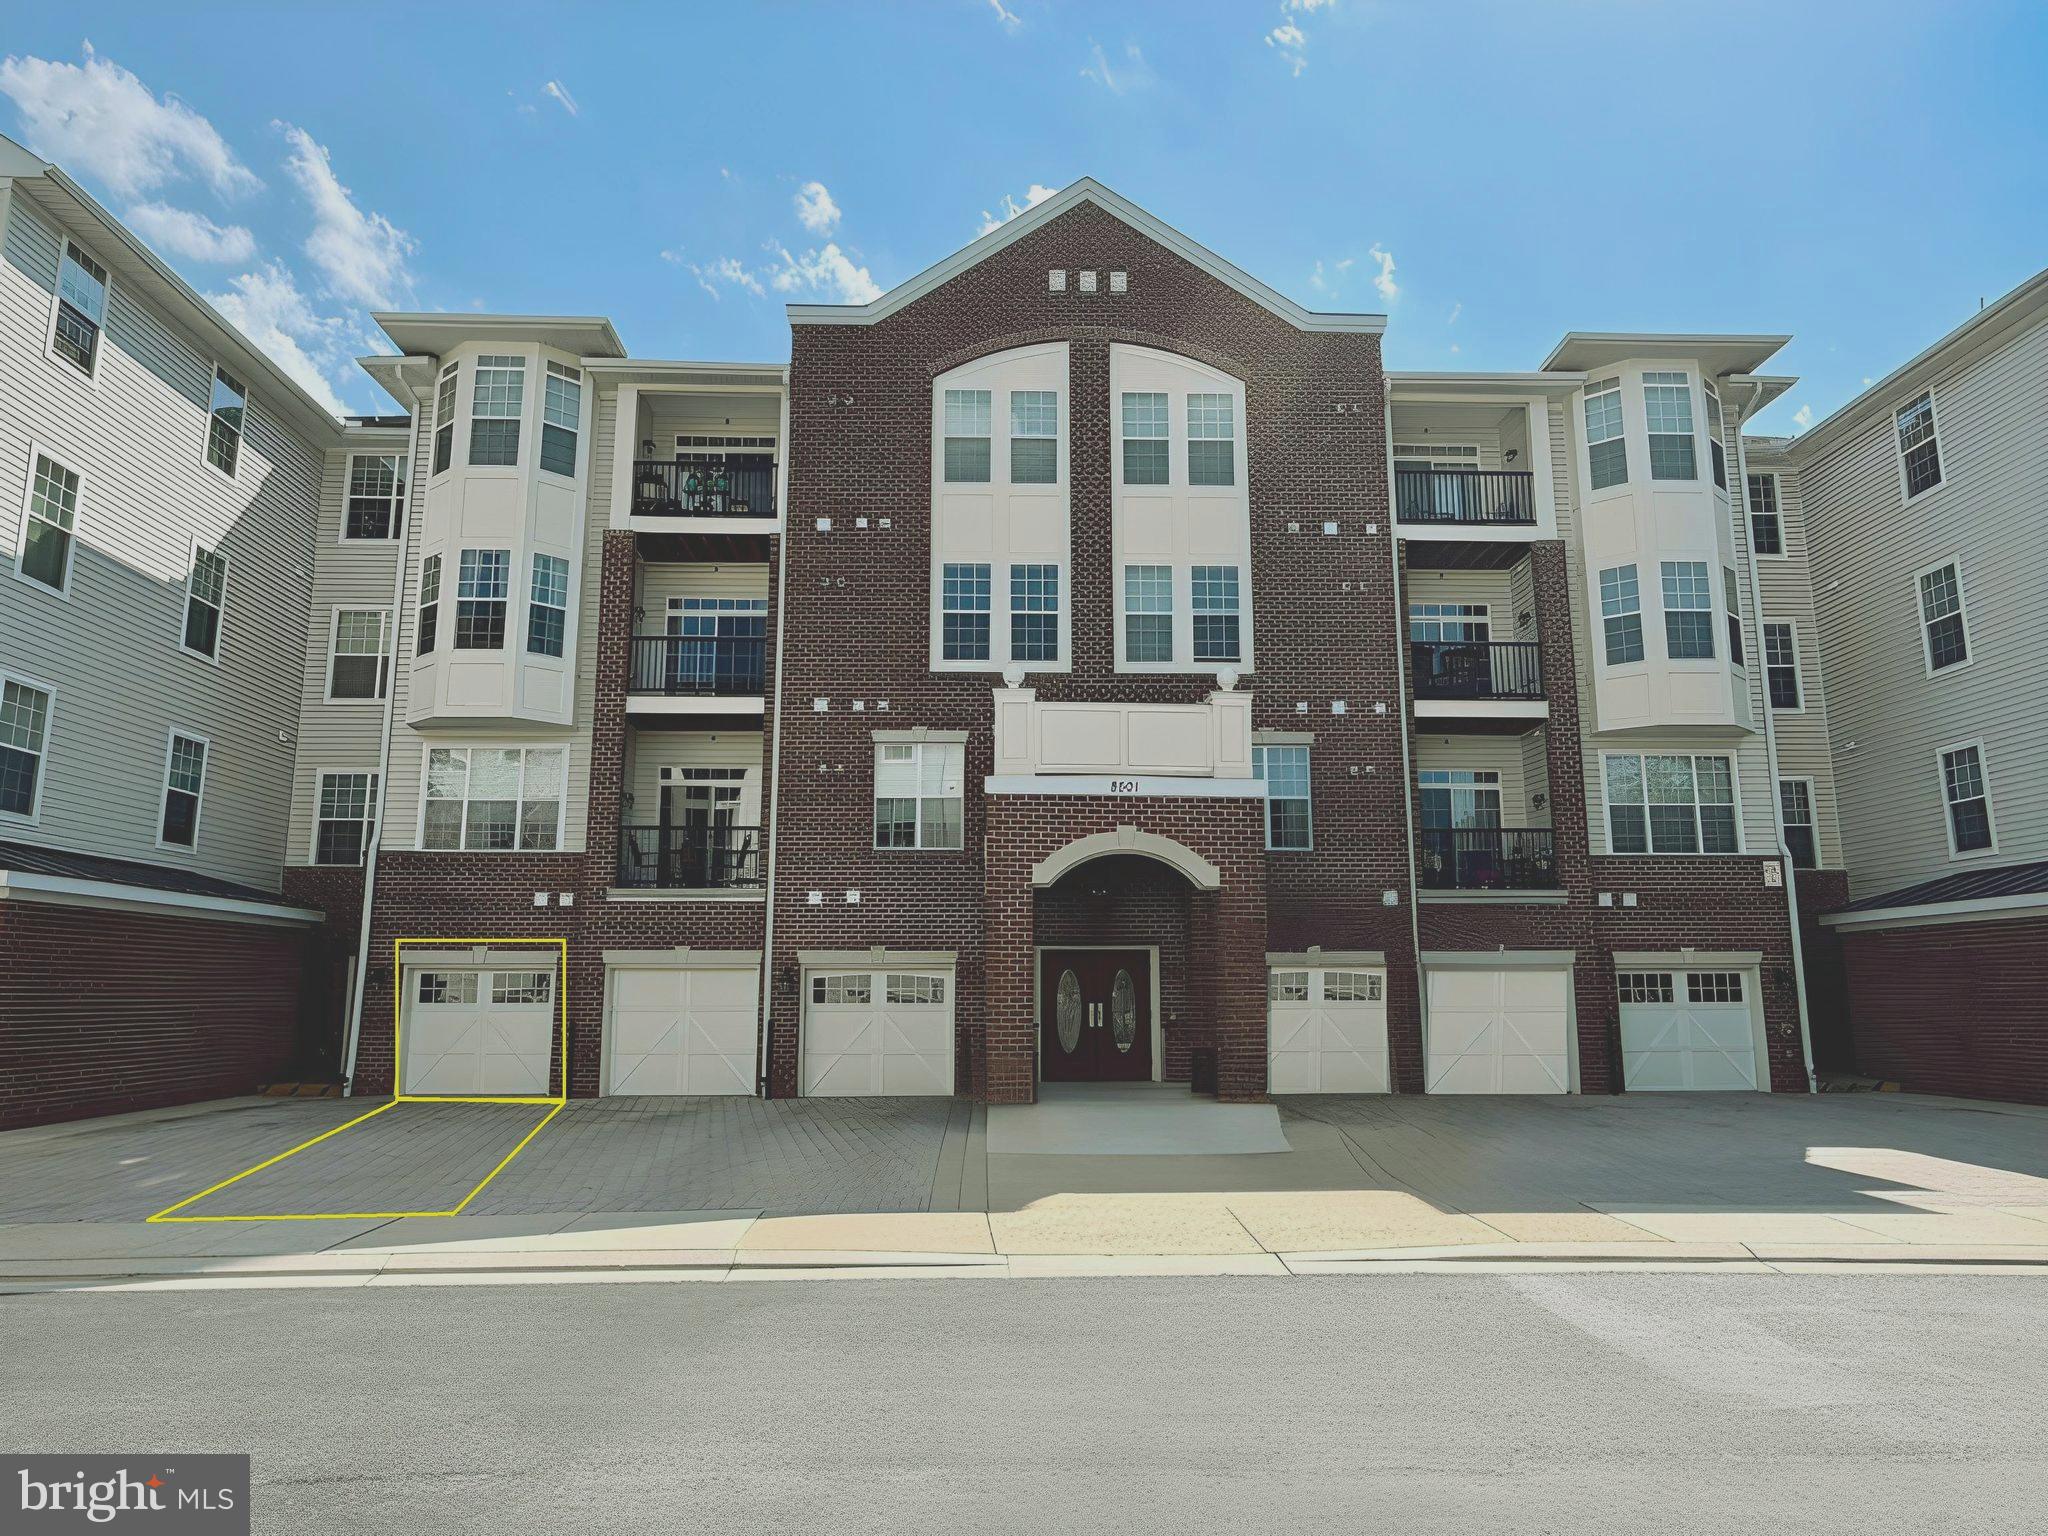
ELLICOTT CITY
8501 COLTRANE COURT 407
3 Beds
2 Baths
1,963 Sq.Ft.
$510,000
MLS#: MDHW2068704
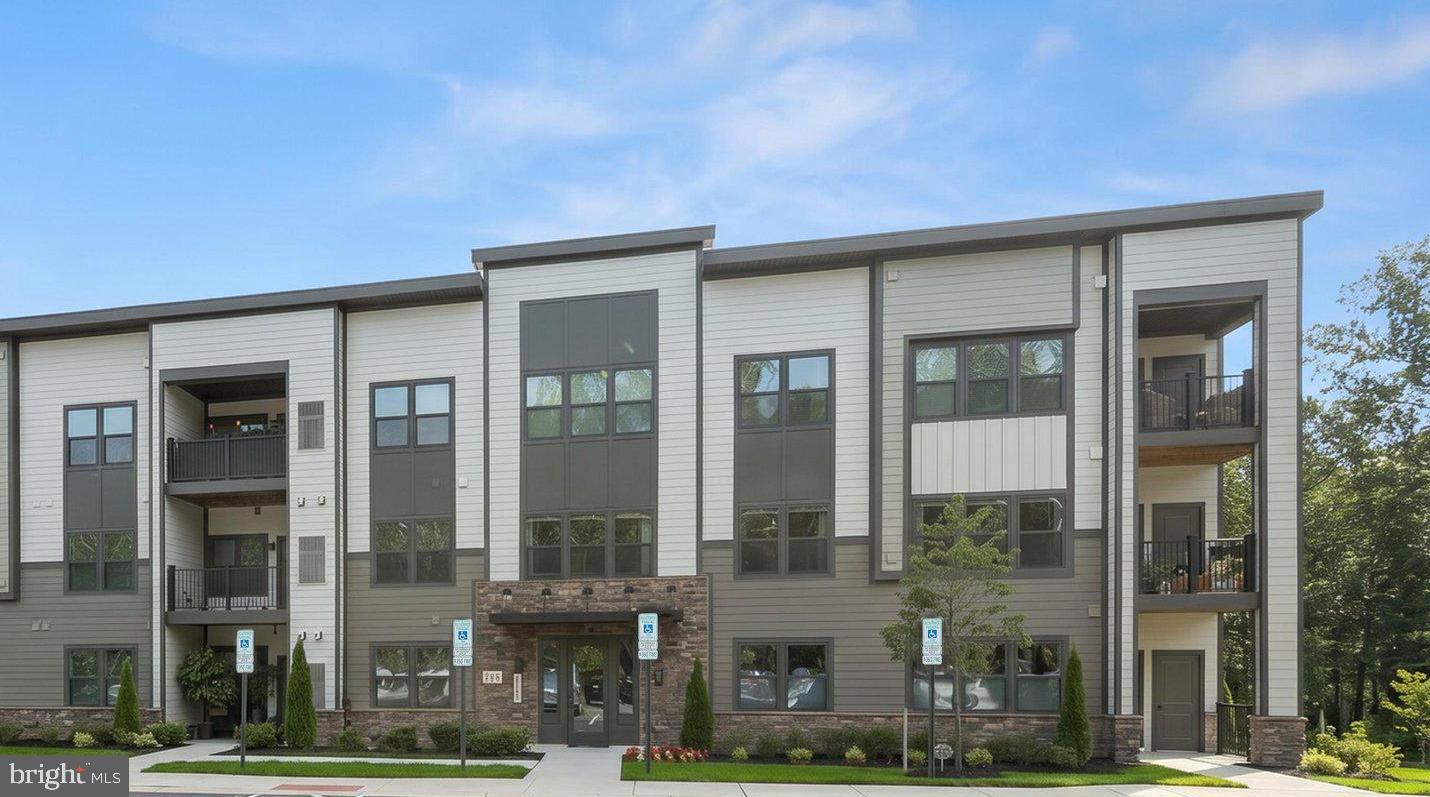
ELLICOTT CITY
10401 RESORT ROAD L
3 Beds
2 Baths
1,476 Sq.Ft.
$490,000
MLS#: MDHW2070596
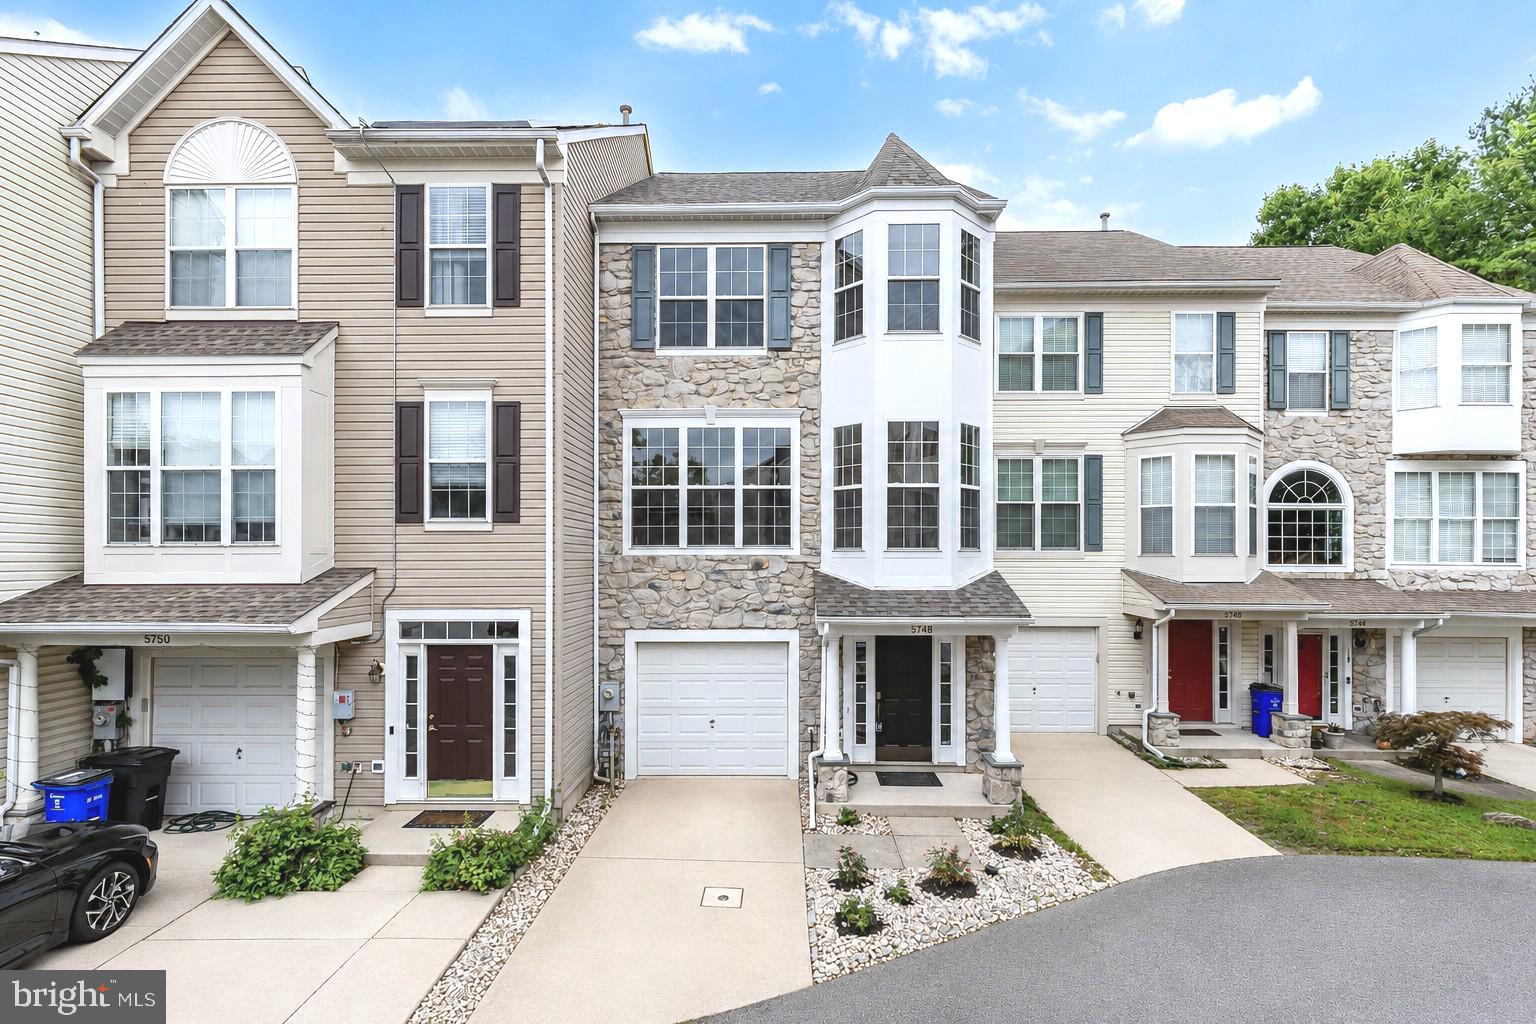
ELLICOTT CITY
5748 GOLDFINCH COURT
4 Beds
3 Baths
1,864 Sq.Ft.
$527,500
MLS#: MDHW2071168
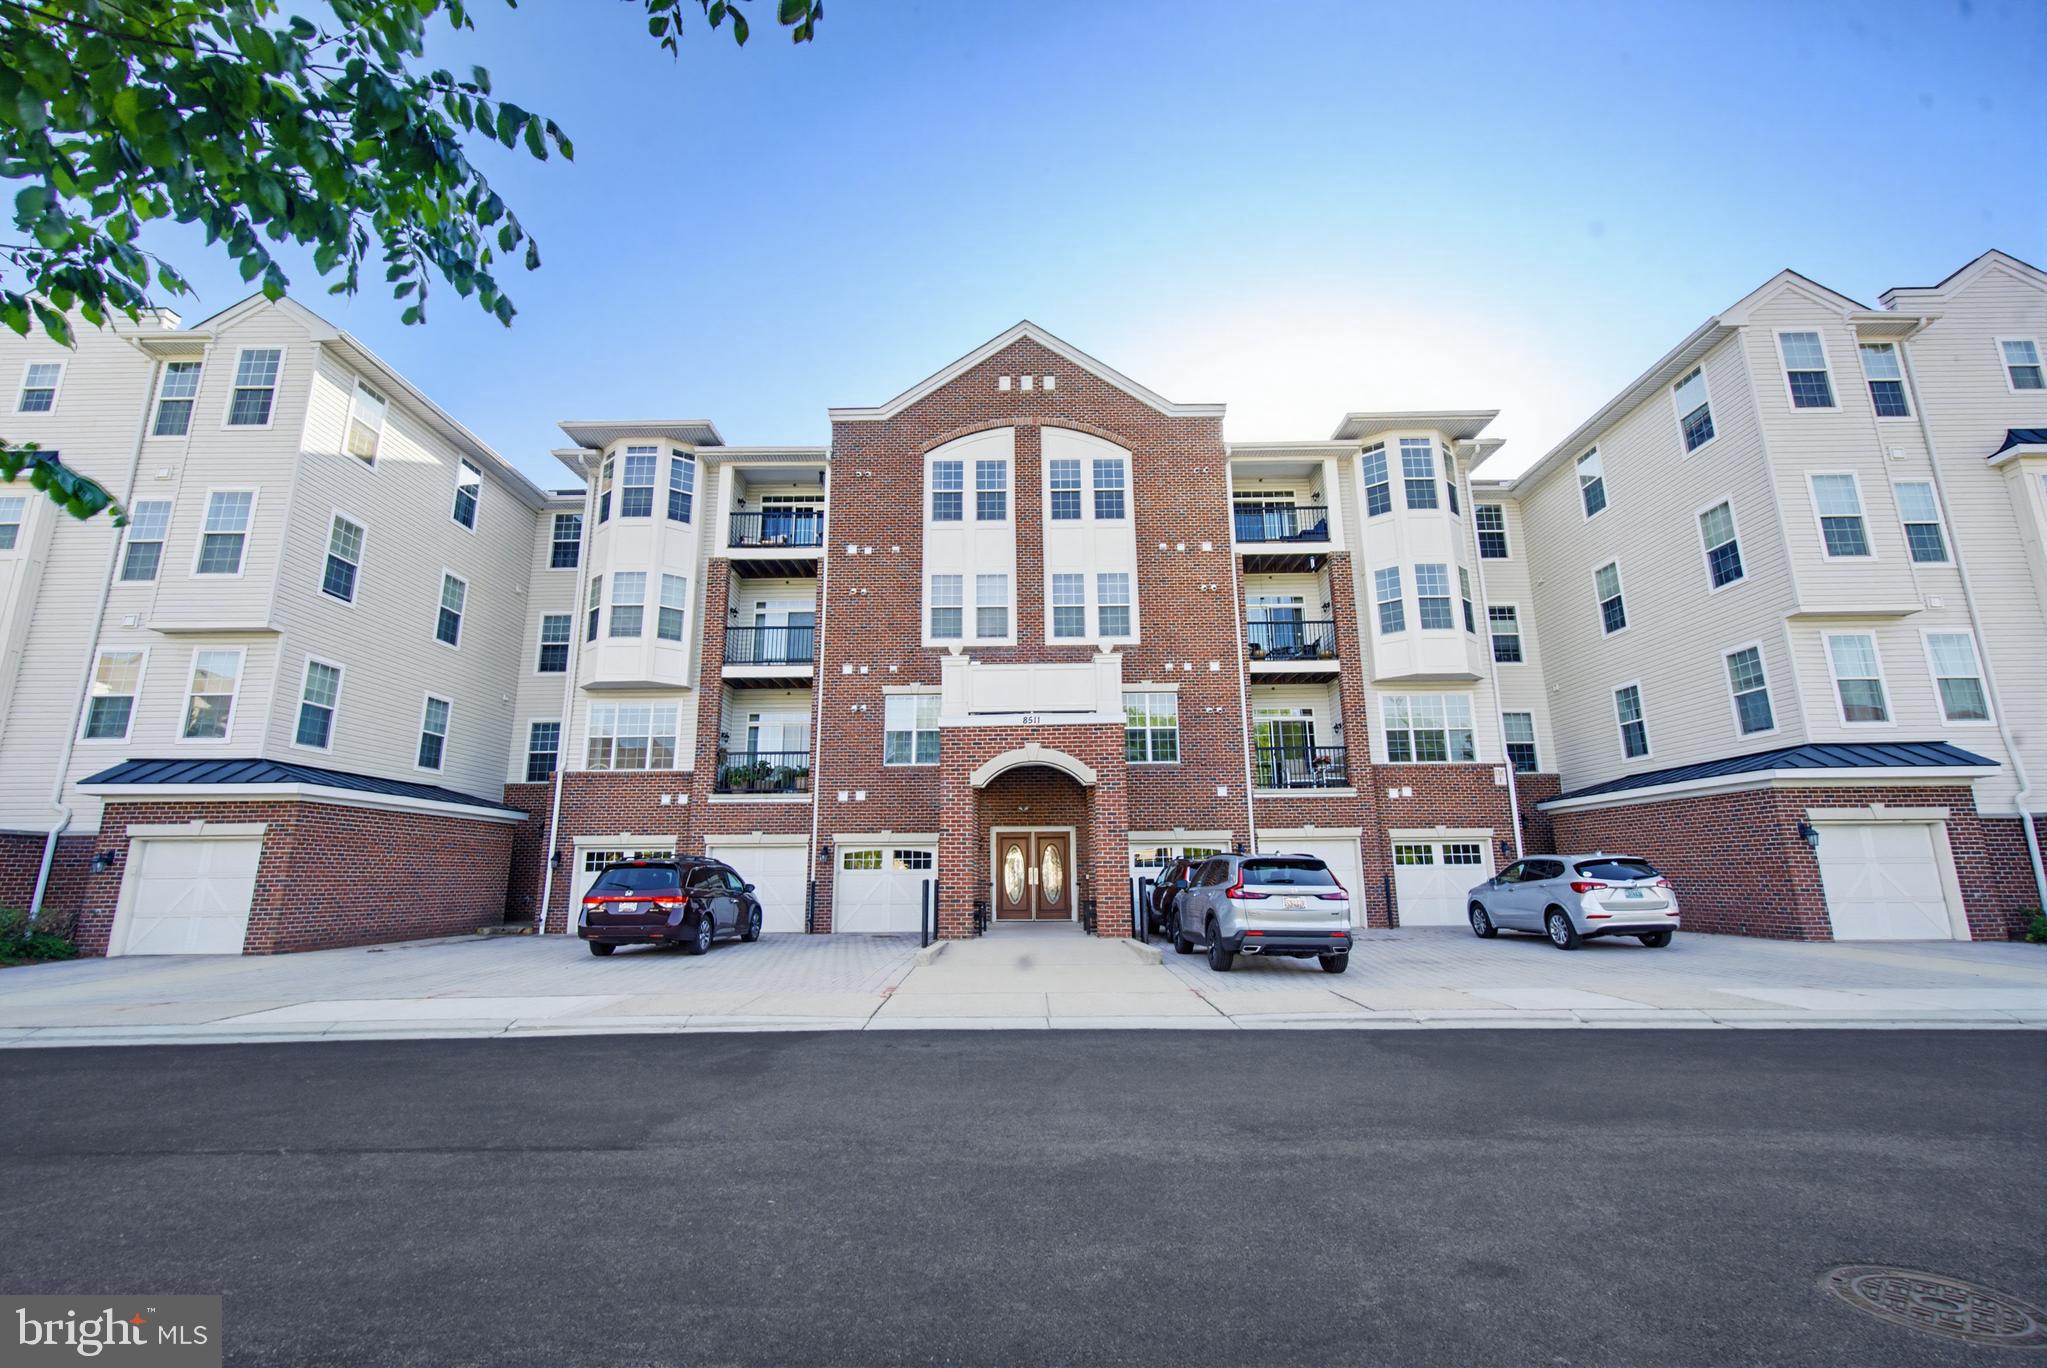
ELLICOTT CITY
8511 COLTRANE COURT 204
2 Beds
2 Baths
1,500 Sq.Ft.
$439,990
MLS#: MDHW2068240
ELLICOTT CITY
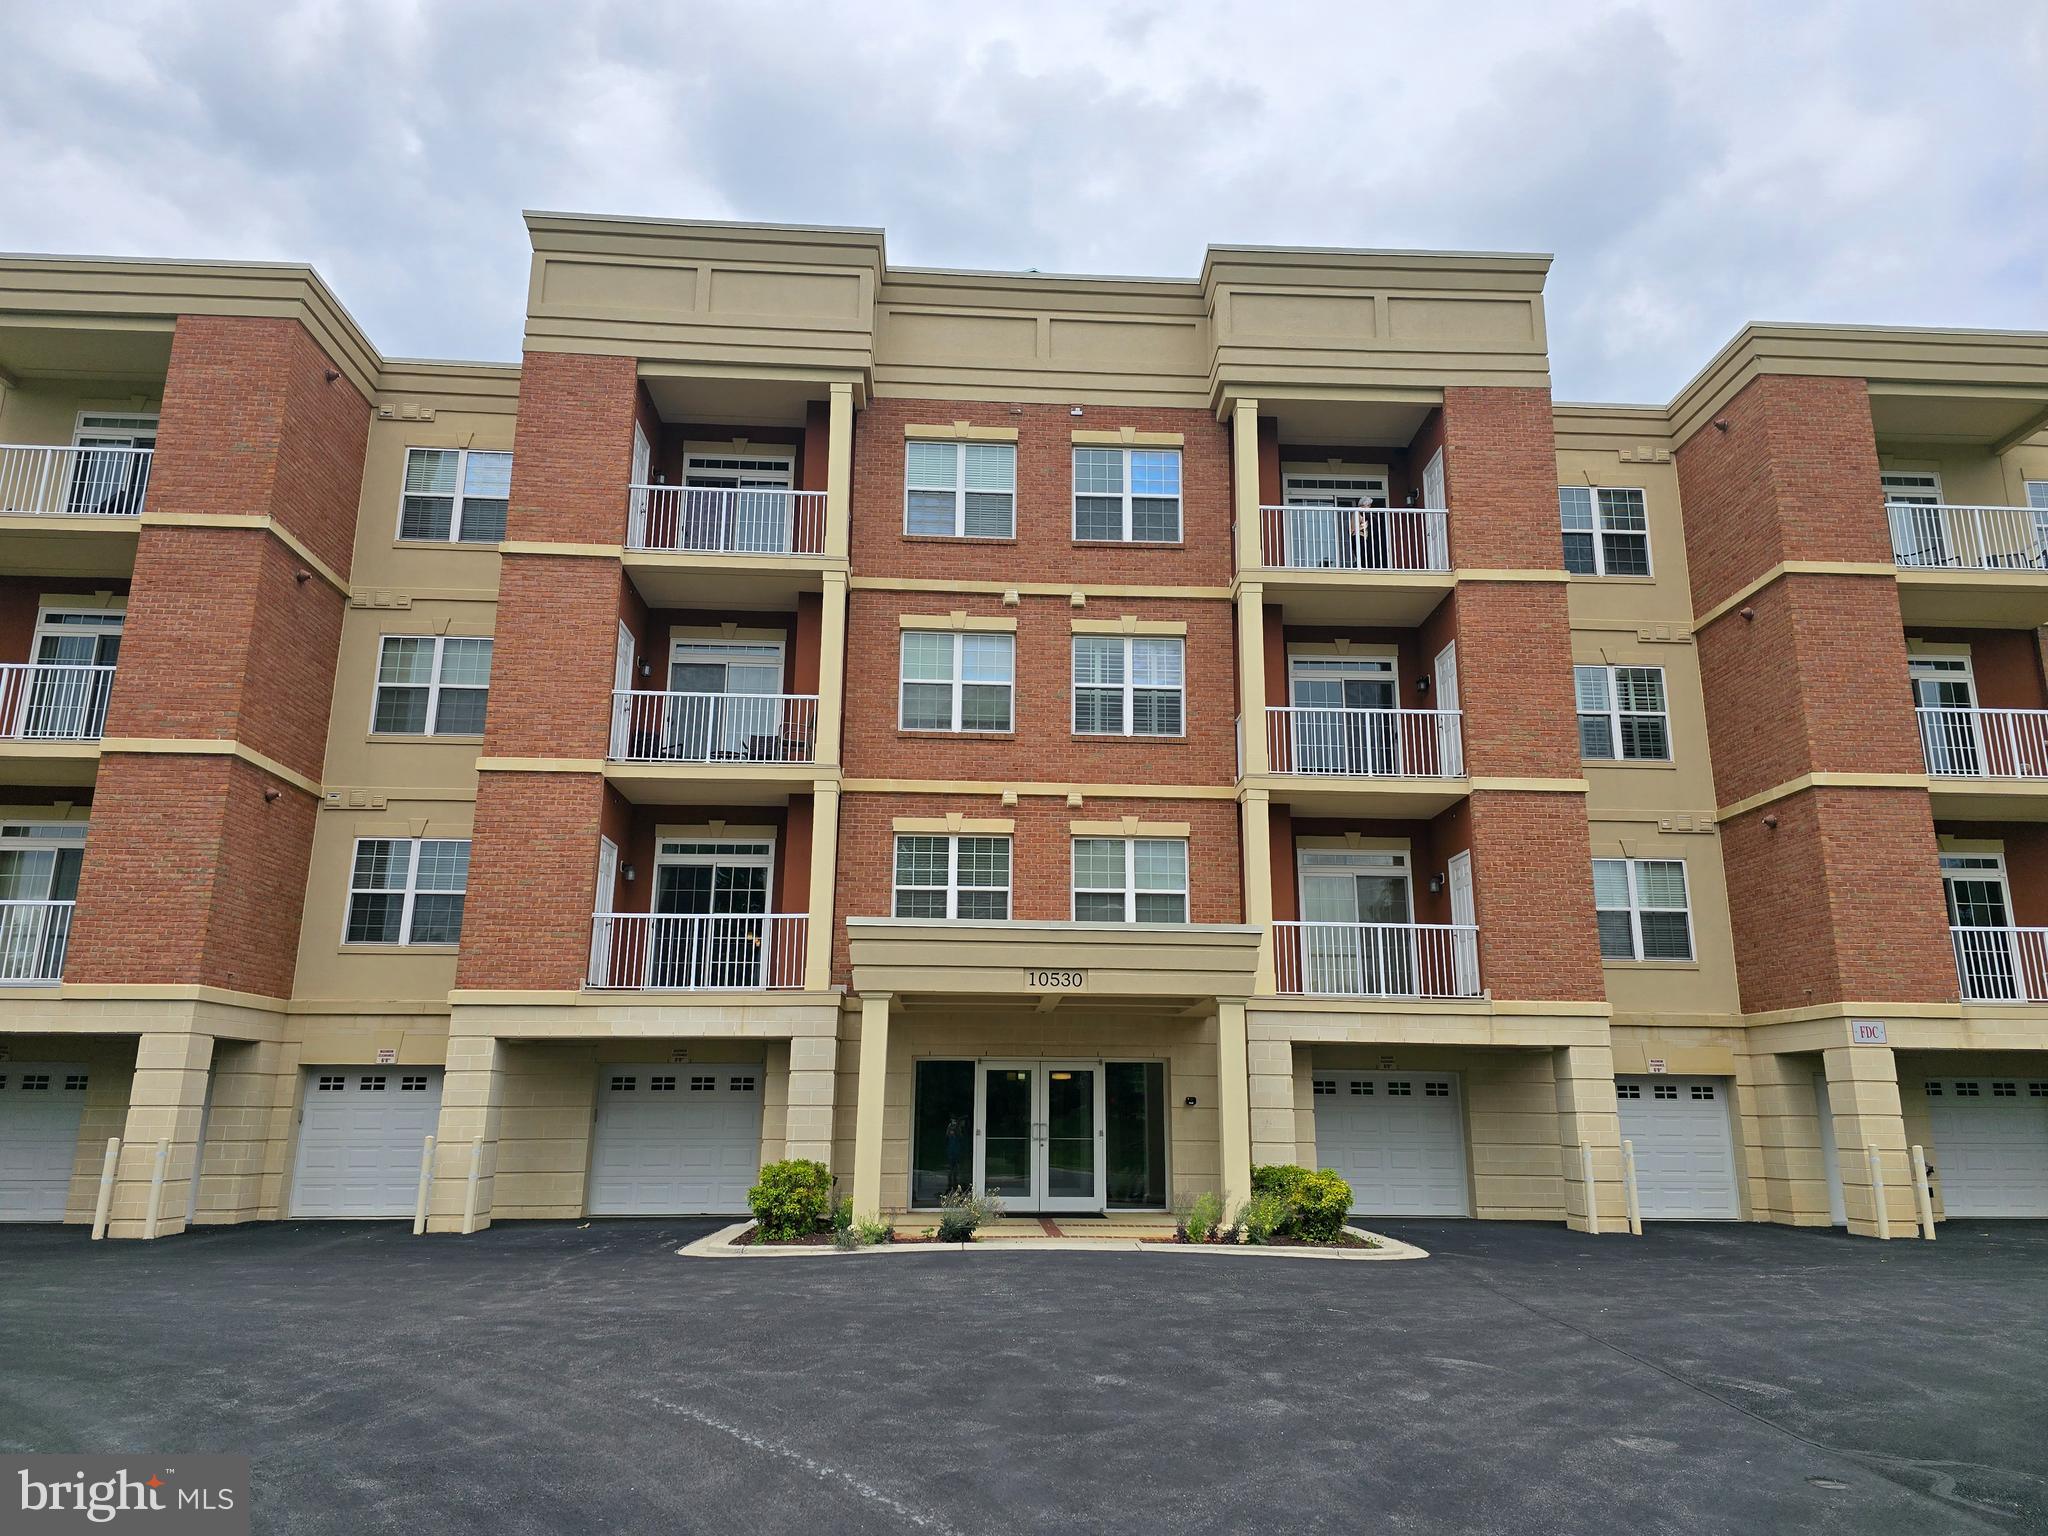
10530 RESORT ROAD 101
2 Beds
2 Baths
1,250 Sq.Ft.
$465,000
MLS#: MDHW2068544
ELLICOTT CITY
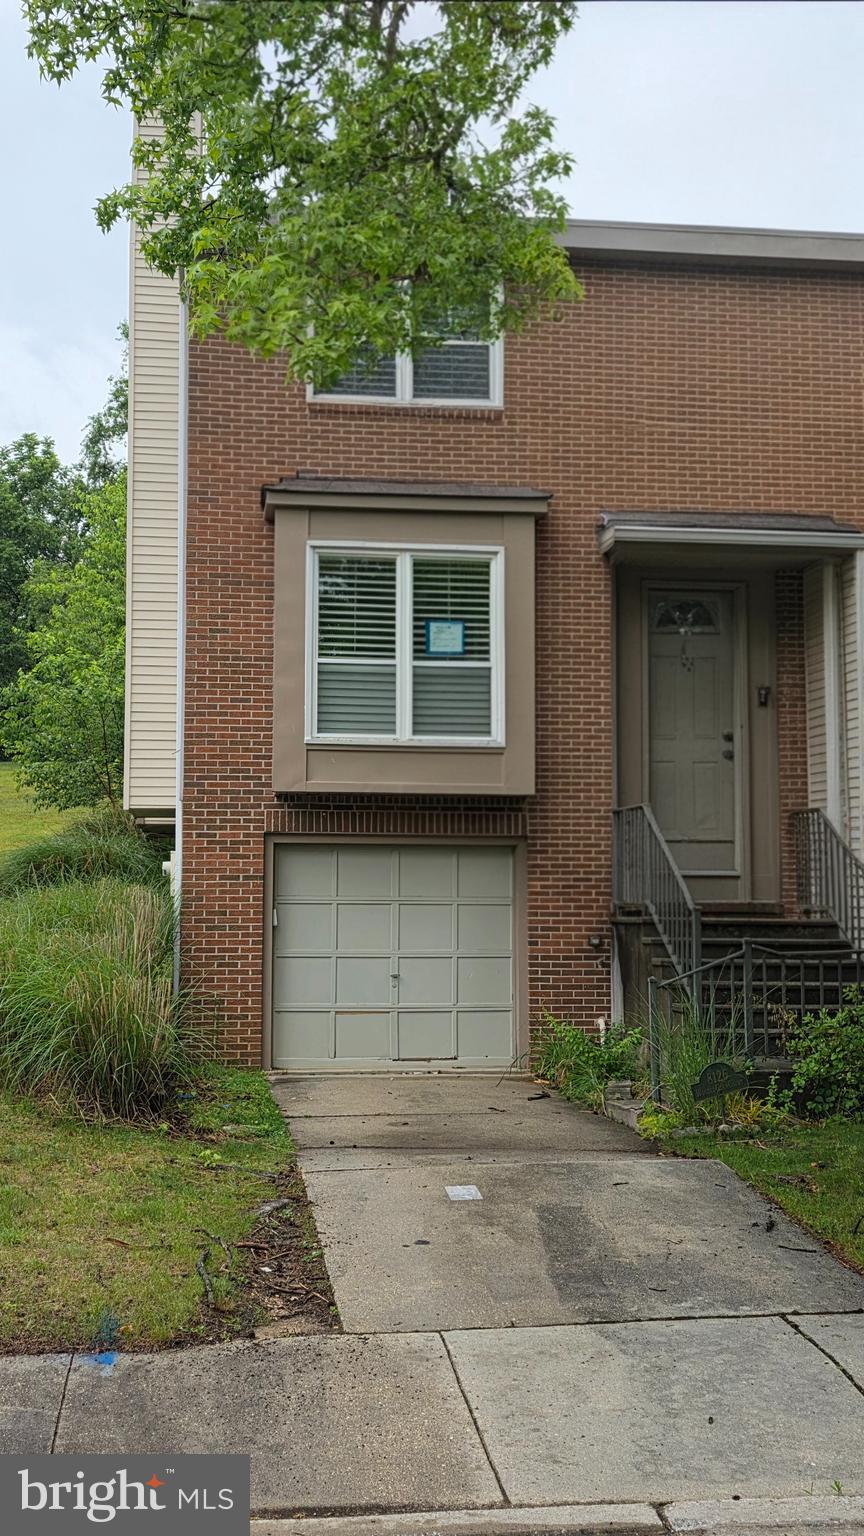
8126 WOODED GLEN COURT
2 Beds
2 Baths
1,596 Sq.Ft.
$424,000
MLS#: MDHW2069378
.png)