

Property
Beds
7
Full Baths
3
1/2 Baths
1
Year Built
1996
Sq.Footage
3,953
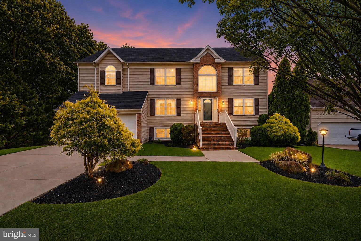
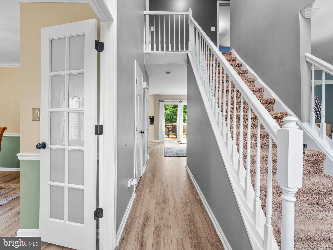
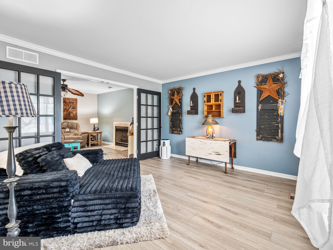
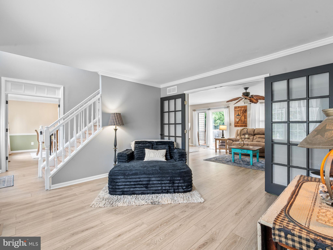
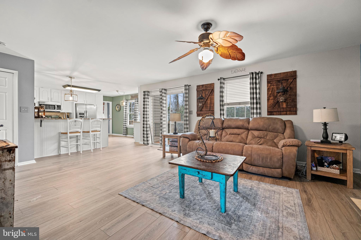
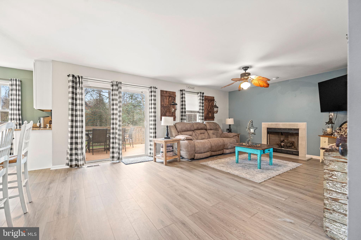
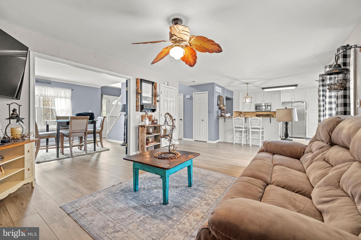
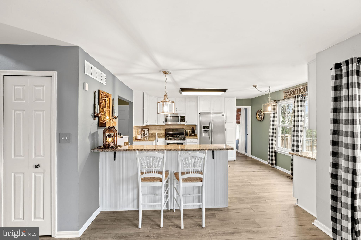
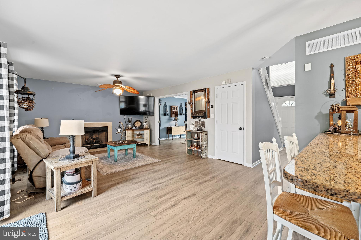
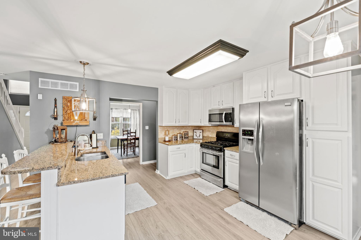
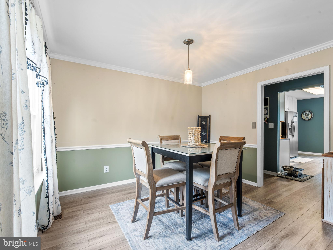
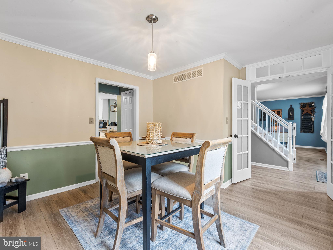
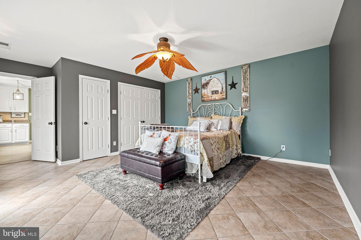
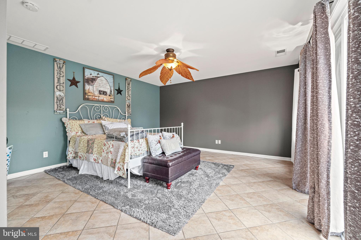
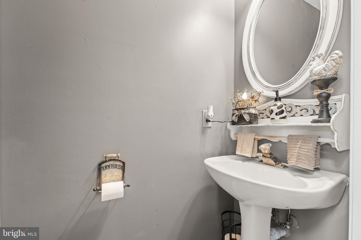
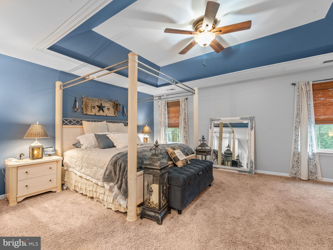
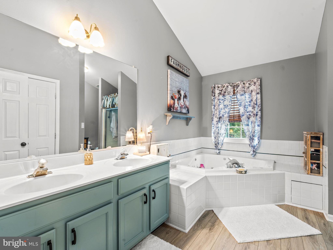
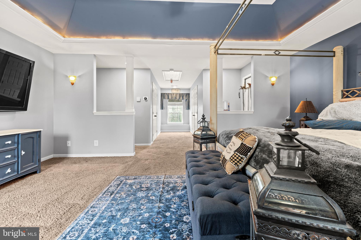
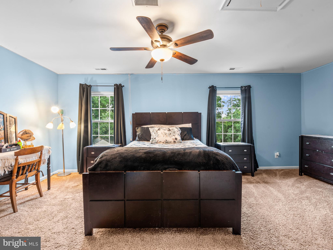
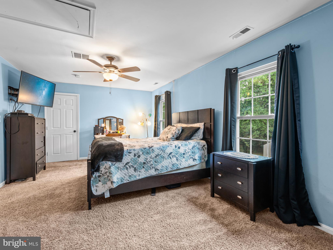
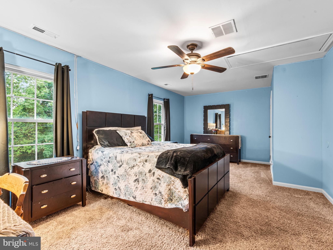
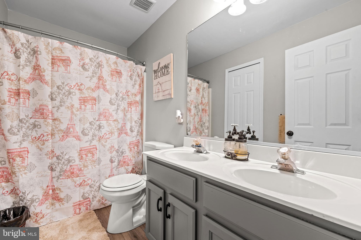
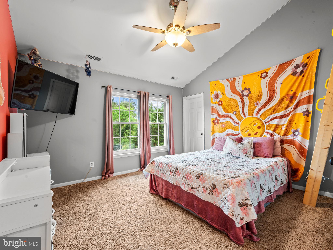
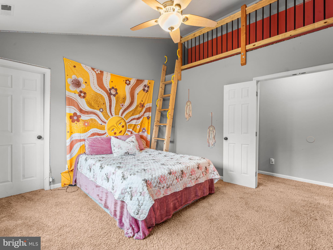
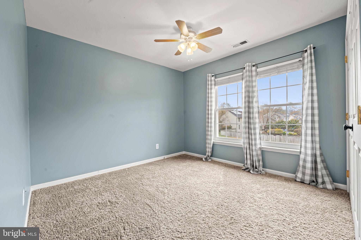
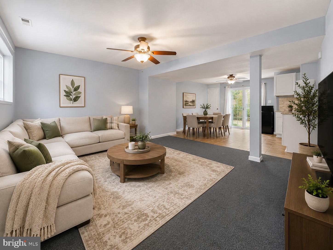
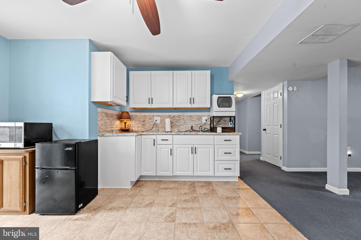
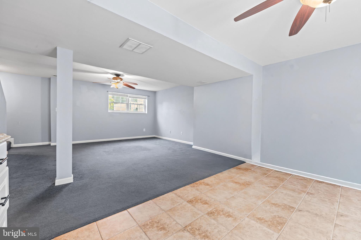
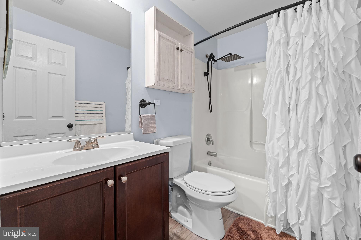
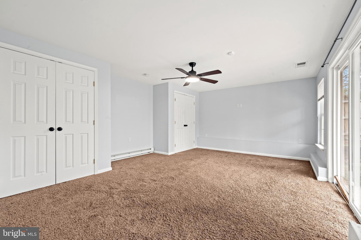
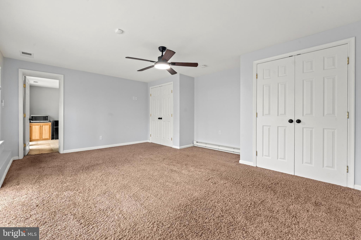
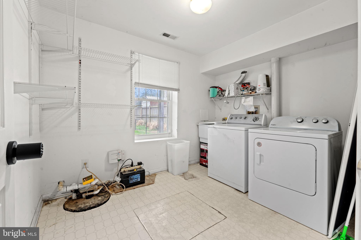
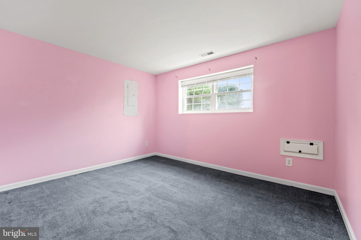
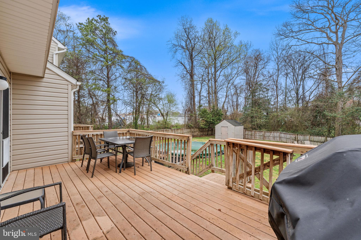
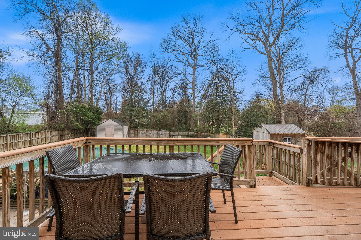
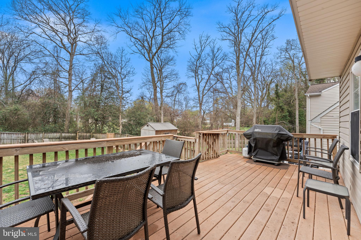
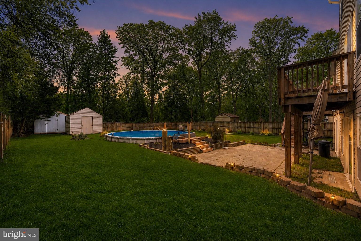
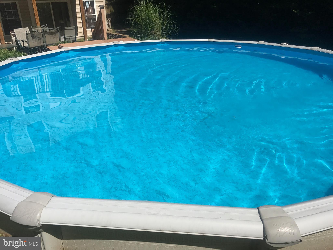
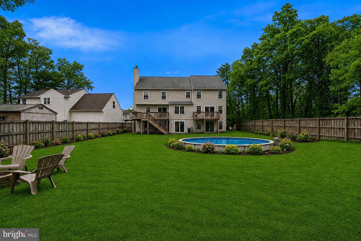
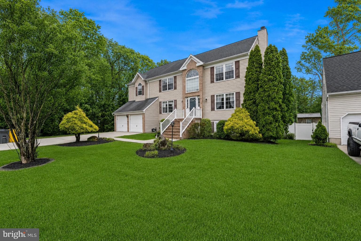
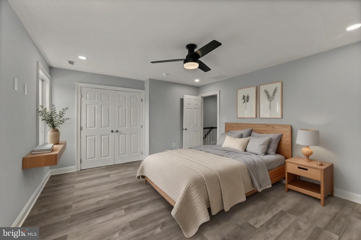
Welcome to your own Pasadena refuge, where you and your crew will have plenty space to stretch out among the *7 bedrooms* and *3.5 bathrooms*! As an added bonus, the house is actually bigger than the public record reflects; the sellers added a 1,500sqft (3 story) addition in 2010 to include a downstairs in-law suite with kitchenette and separate laundry. Be your friend group's grilling season headquarters with deck access from the kitchen, patio access from the lower level, a recessed pool, and spacious fully-fenced backyard, or move inside and get cozy in front of the fireplace on chillier evenings. If you're looking for main-level living, you're in luck, with a full bedroom off the open concept kitchen/family room to round out the sitting room, formal dining room, and indoor access to the 2 car garage. Upstairs, there are 4 bedrooms, including an oversized primary suite boasting *2* walk in closets and private bathroom (in fact, 3 of the 4 bedrooms have walk-in closets!). Outside HVAC unit servicing primary bedroom, sunroom, and basement bedroom replaced July 2026 and other HVAC units serviced for efficiency. Updates include new LVP flooring in many of the rooms, new downstairs sliding doors, roof in 2010, HVAC units in 2011 and 2018. Nearby, you'll find plenty of local food and dining options, and an easy commute to Baltimore, Fort Meade, and Annapolis. Schedule a showing now, and come see for yourself why 8107 Sagamore Way is the perfect place to call home!
Features & Amenities
Interior
-
Other Interior Features
Eat-in Kitchen, Ceiling Fan(s), Open Floorplan
-
Total Bedrooms
7
-
Bathrooms
3
-
1/2 Bathrooms
1
-
Above Grade Finished Area
3476.0
-
Basement YN
YES
-
Cooling YN
YES
-
Cooling
Central Air, Ceiling Fan(s), Electric
-
Fireplace YN
YES
-
Heating YN
YES
-
Heating
Exhaust Fan, Electric, Natural Gas, Heat Pump
-
Main Level Bedrooms
1
-
Pet friendly
N/A
Exterior
-
Garage
Yes
-
Garage spaces
2
-
Construction Materials
Vinyl Siding
-
Parking
Garage Door Opener, Concrete, On Street, Garage, Driveway, Inside Entrance, Attached
-
Patio and Porch Features
Deck
-
Pool
Yes
-
Pool Features
Private
-
Waterfront YN
NO
Area & Lot
-
Lot Features
Corner Lot
-
Lot Size(acres)
0.35
-
Lot Size(square feet)
15,046
-
Property Type
Residential
-
Property Sub Type
Single Family Residence
-
Architectural Style
Colonial
Price
-
Sales Price
$760,000
-
Tax Amount
$5,944
-
Financing Options
Cash, Conventional, FHA, VA
-
Sq. Footage
3,953
-
Price/SqFt
$192
HOA
-
Association
YES
-
Association Fee
$100
-
Association Fee Frequency
Annually
-
Association Fee Includes
N/A
School District
-
Elementary School
JACOBSVILLE
-
Middle School
CHESAPEAKE BAY
-
High School
CHESAPEAKE
Property Features
-
New Construction
NO
-
Foundation Details
Slab
-
Senior Community YN
NO
-
Sewer
Public Sewer
-
Tax Lot
33
-
Water Source
Public
Schedule a Showing
Showing scheduled successfully.
Mortgage calculator
Estimate your monthly mortgage payment, including the principal and interest, property taxes, and HOA. Adjust the values to generate a more accurate rate.
Your payment
Principal and Interest:
$
Property taxes:
$
HOA fees:
$
Total loan payment:
$
Total interest amount:
$
Location
County
ANNE ARUNDEL
Elementary School
JACOBSVILLE
Middle School
CHESAPEAKE BAY
High School
CHESAPEAKE
Listing Courtesy of Joshua Shapiro , Douglas Realty LLC
RealHub Information is provided exclusively for consumers' personal, non-commercial use, and it may not be used for any purpose other than to identify prospective properties consumers may be interested in purchasing. All information deemed reliable but not guaranteed and should be independently verified. All properties are subject to prior sale, change or withdrawal. RealHub website owner shall not be responsible for any typographical errors, misinformation, misprints and shall be held totally harmless.

AGENT
David Ayala
Call David today to schedule a private showing.

* Listings on this website come from the FMLS IDX Compilation and may be held by brokerage firms other than the owner of this website. The listing brokerage is identified in any listing details. Information is deemed reliable but is not guaranteed. If you believe any FMLS listing contains material that infringes your copyrighted work please click here to review our DMCA policy and learn how to submit a takedown request.© 2024 FMLS.
Related Properties
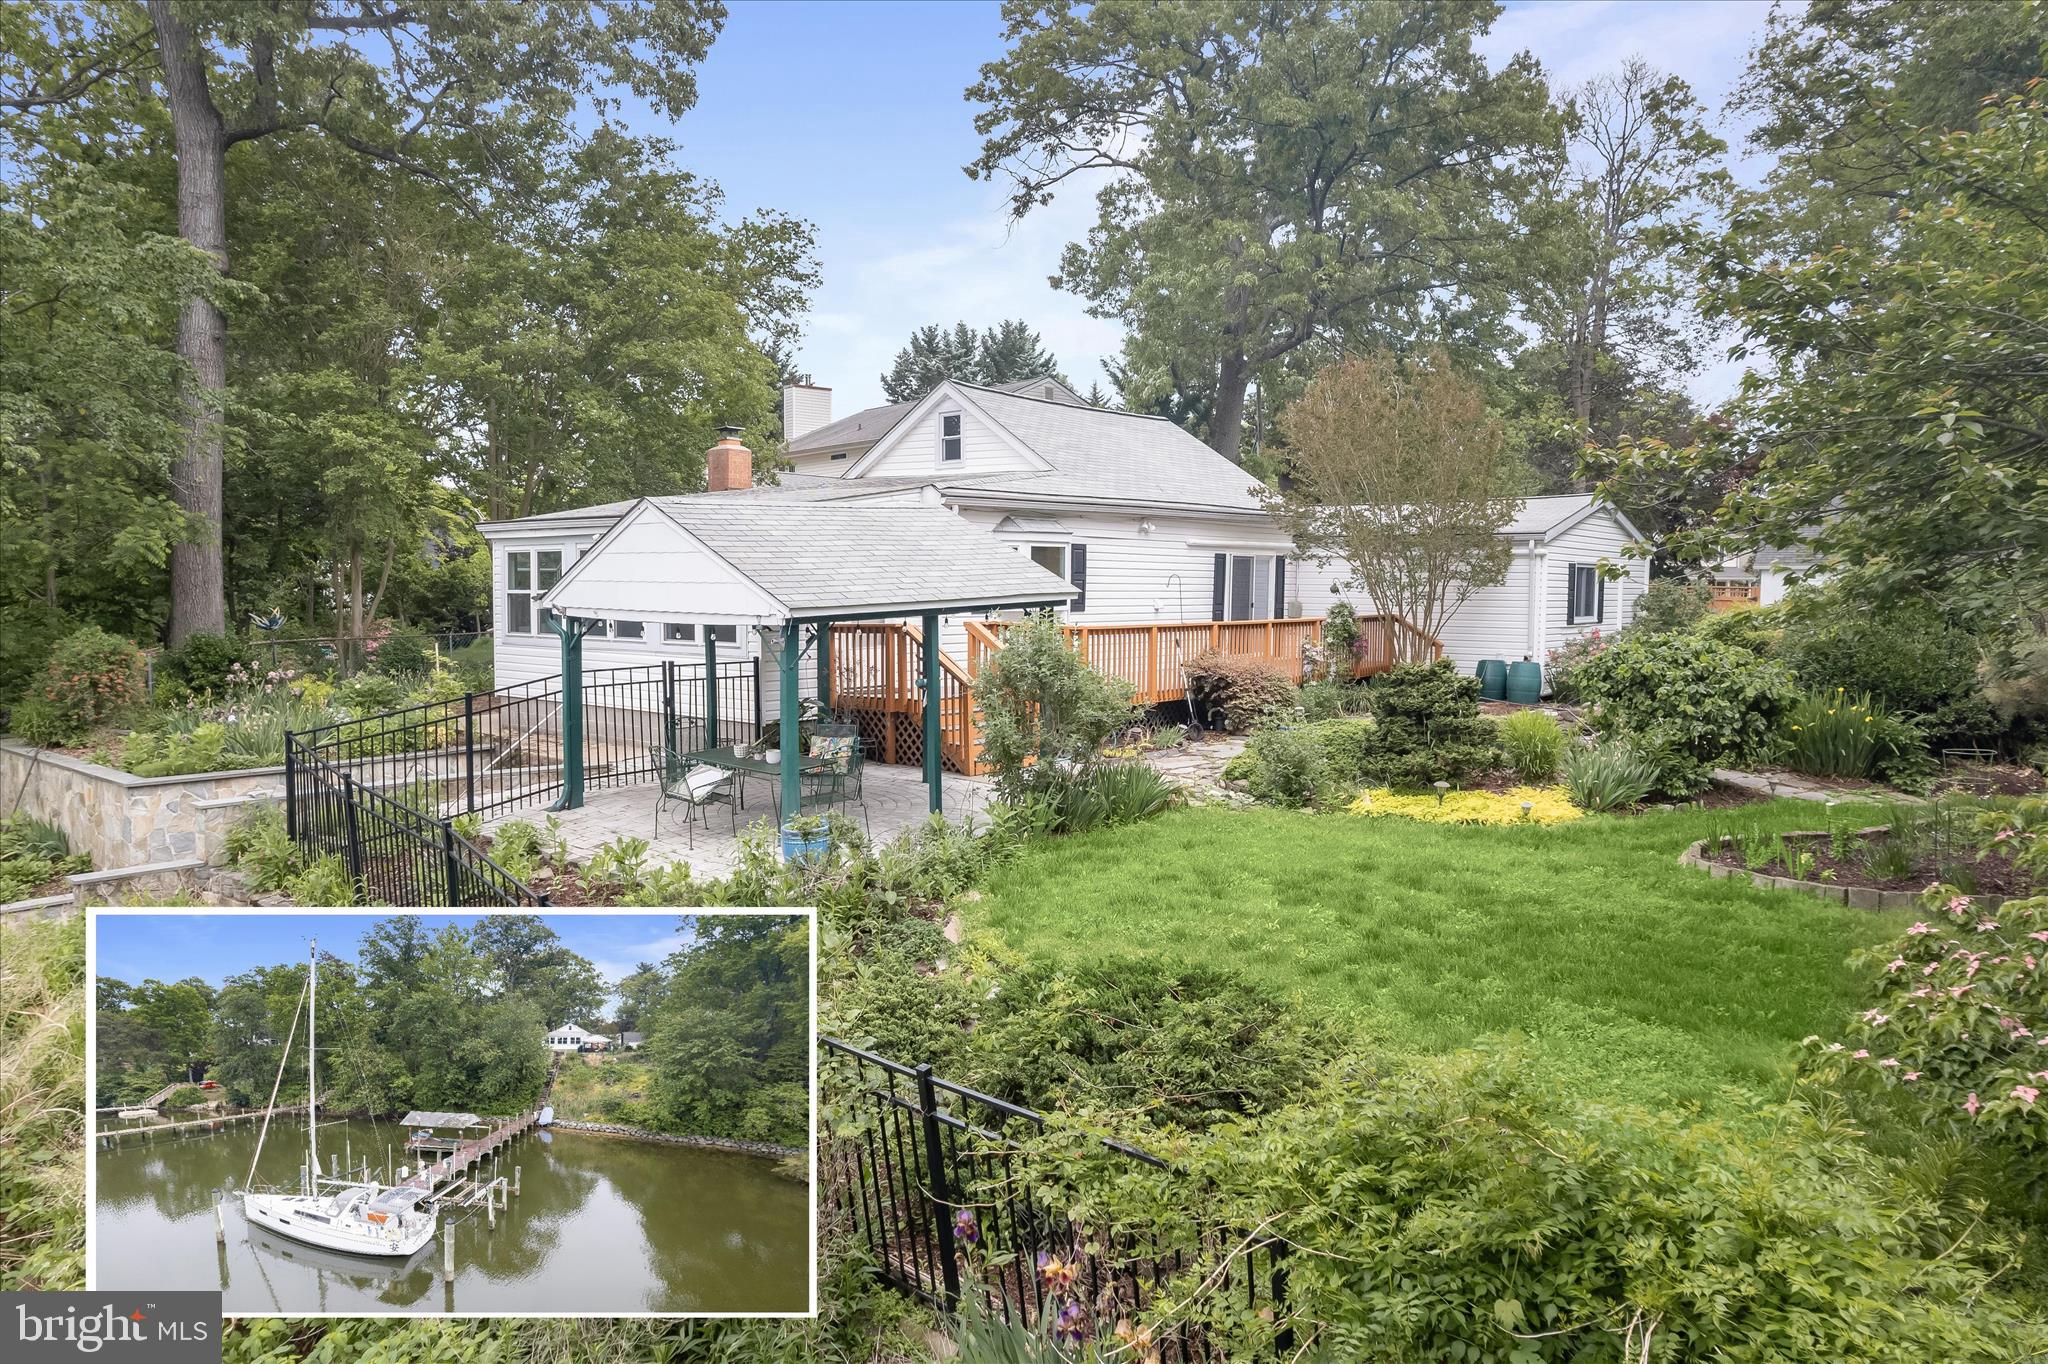
PASADENA
7720 W SHORE ROAD
3 Beds
3 Baths
1,660 Sq.Ft.
$800,000
MLS#: MDAA2144302
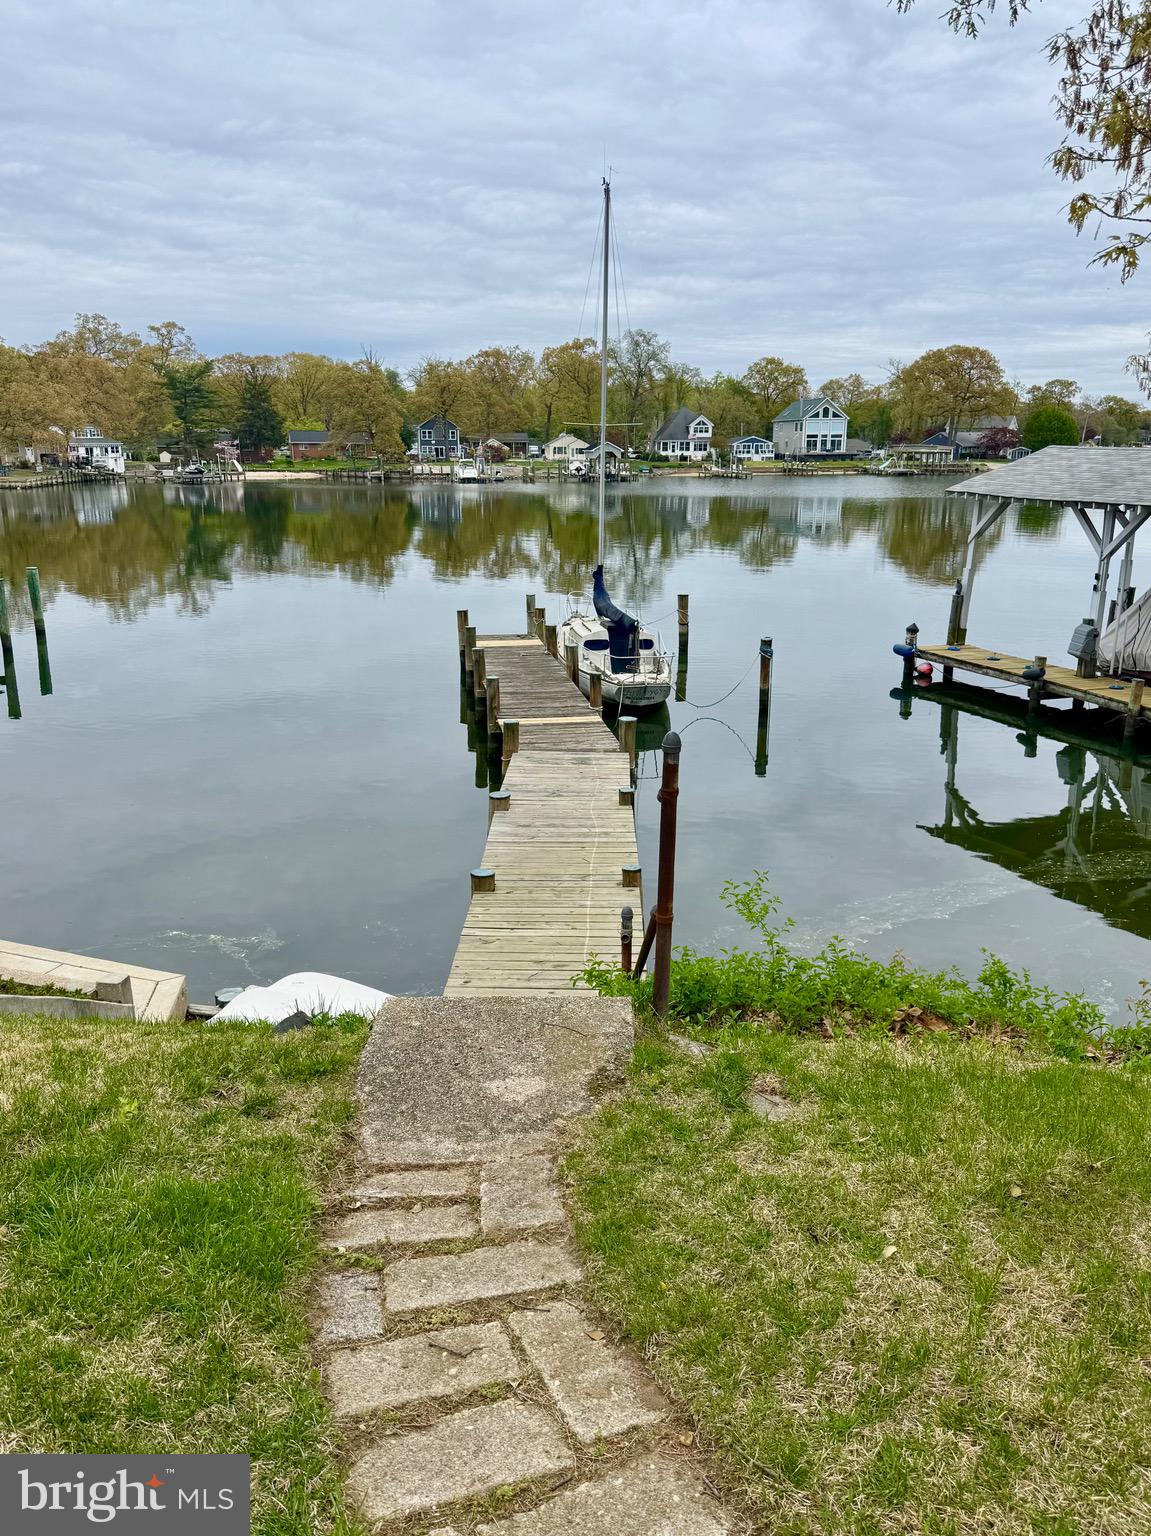
PASADENA
1930 CEDAR ROAD
3 Beds
1 Baths
1,656 Sq.Ft.
$700,000
MLS#: MDAA2118390
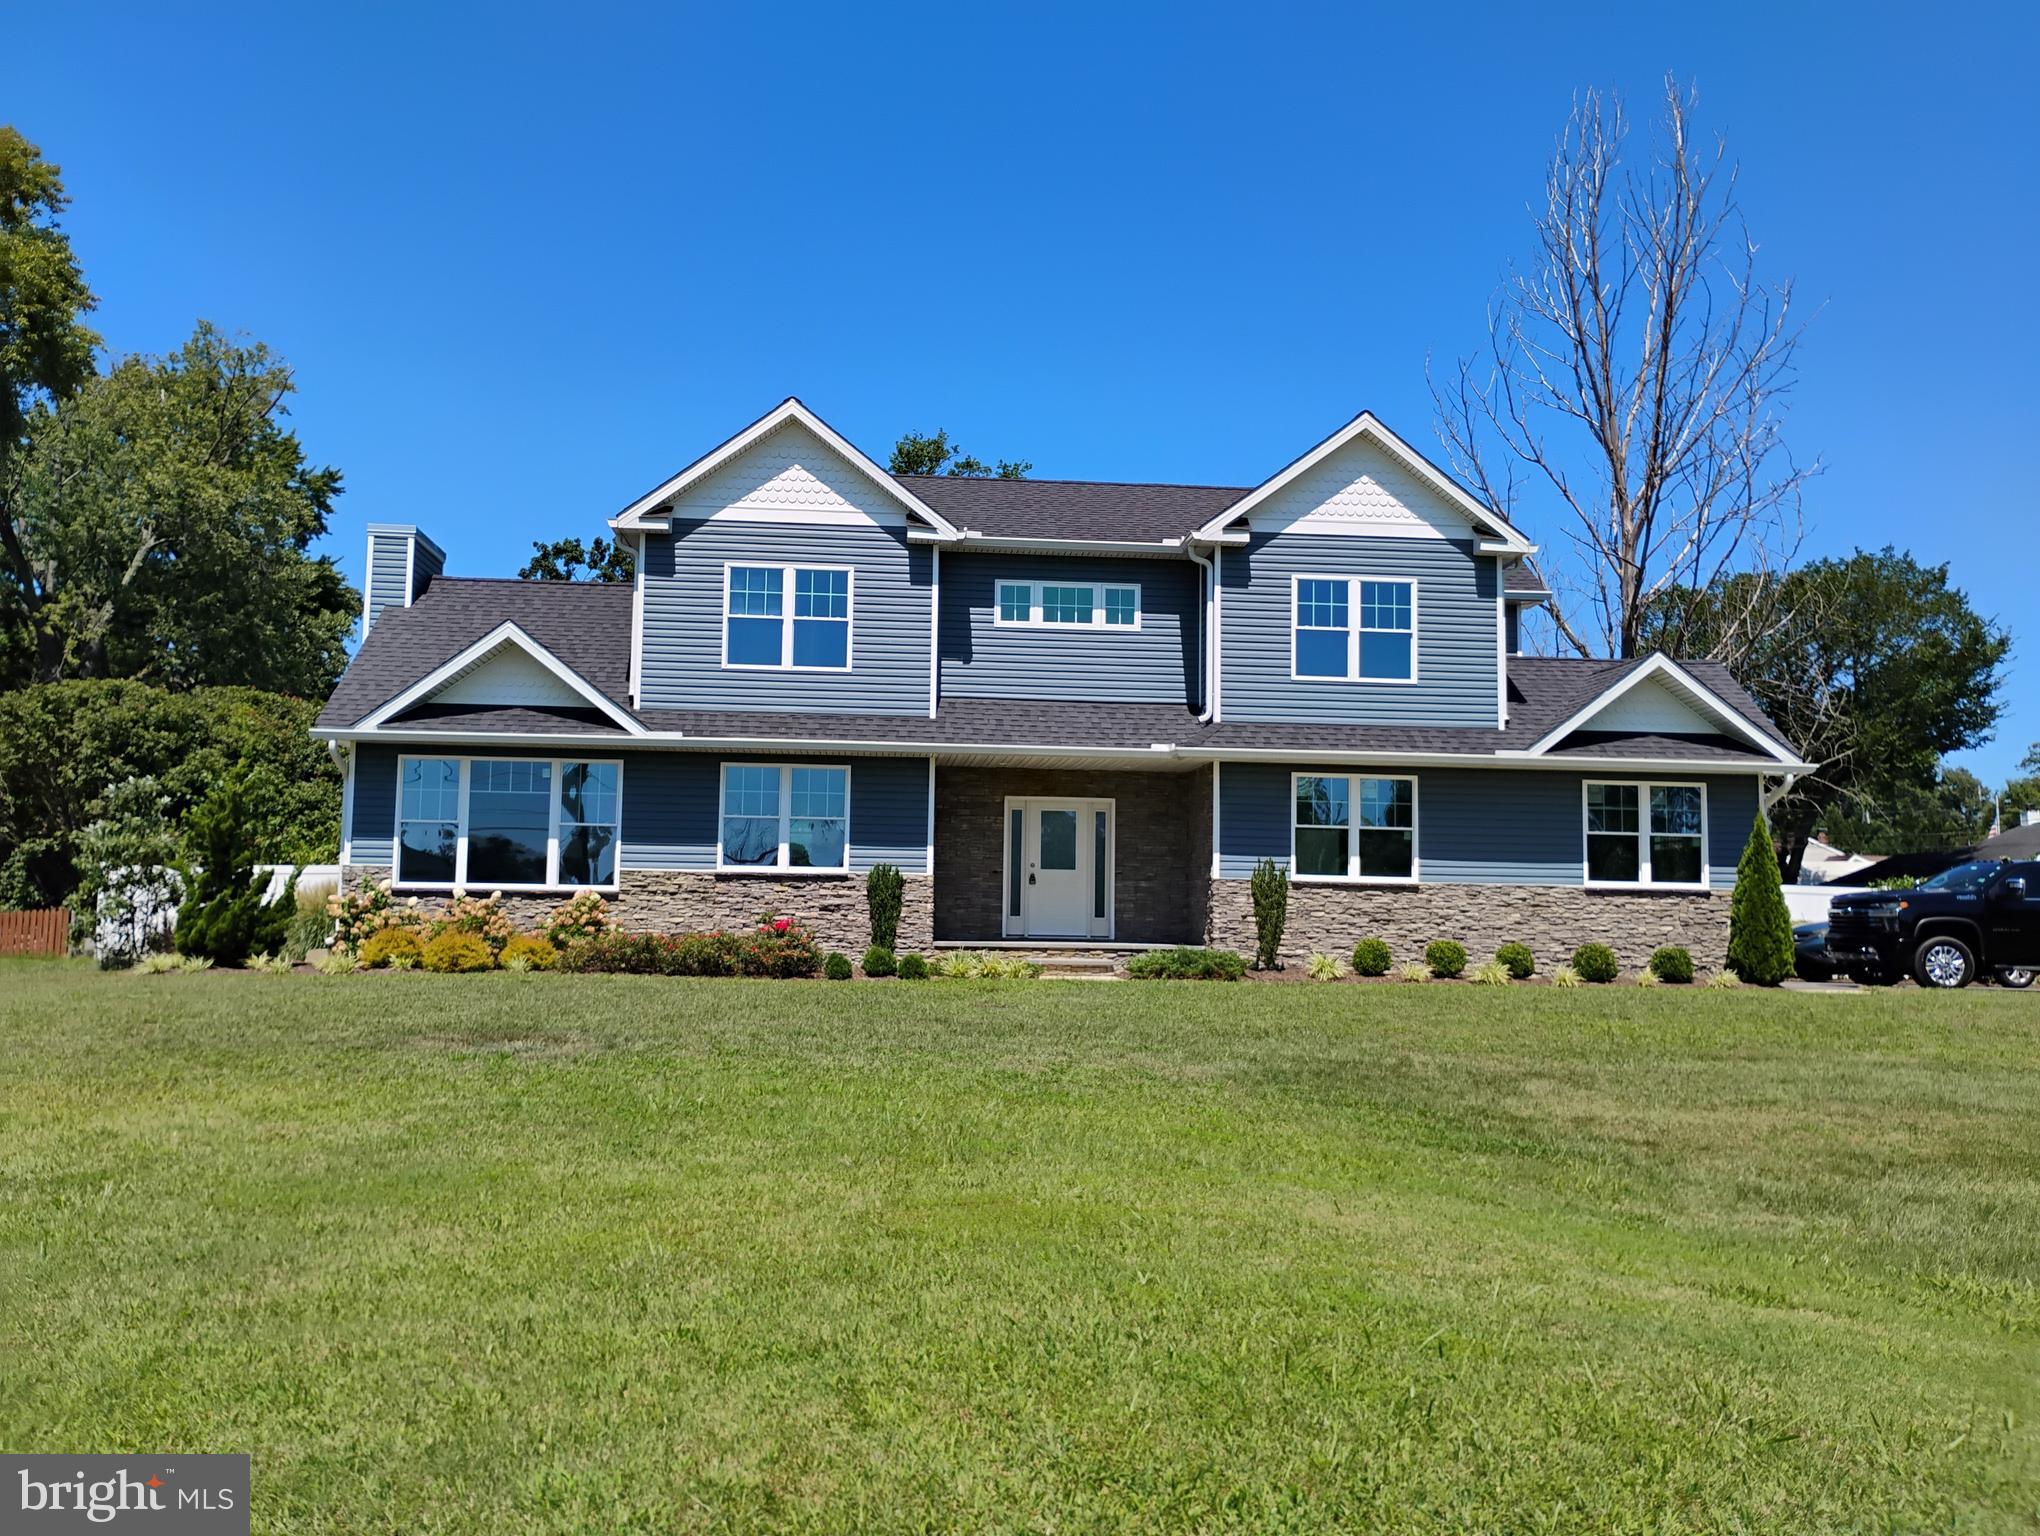
PASADENA
342 BEACH AVENUE
3 Beds
2 Baths
1,768 Sq.Ft.
$675,000
MLS#: MDAA2123274
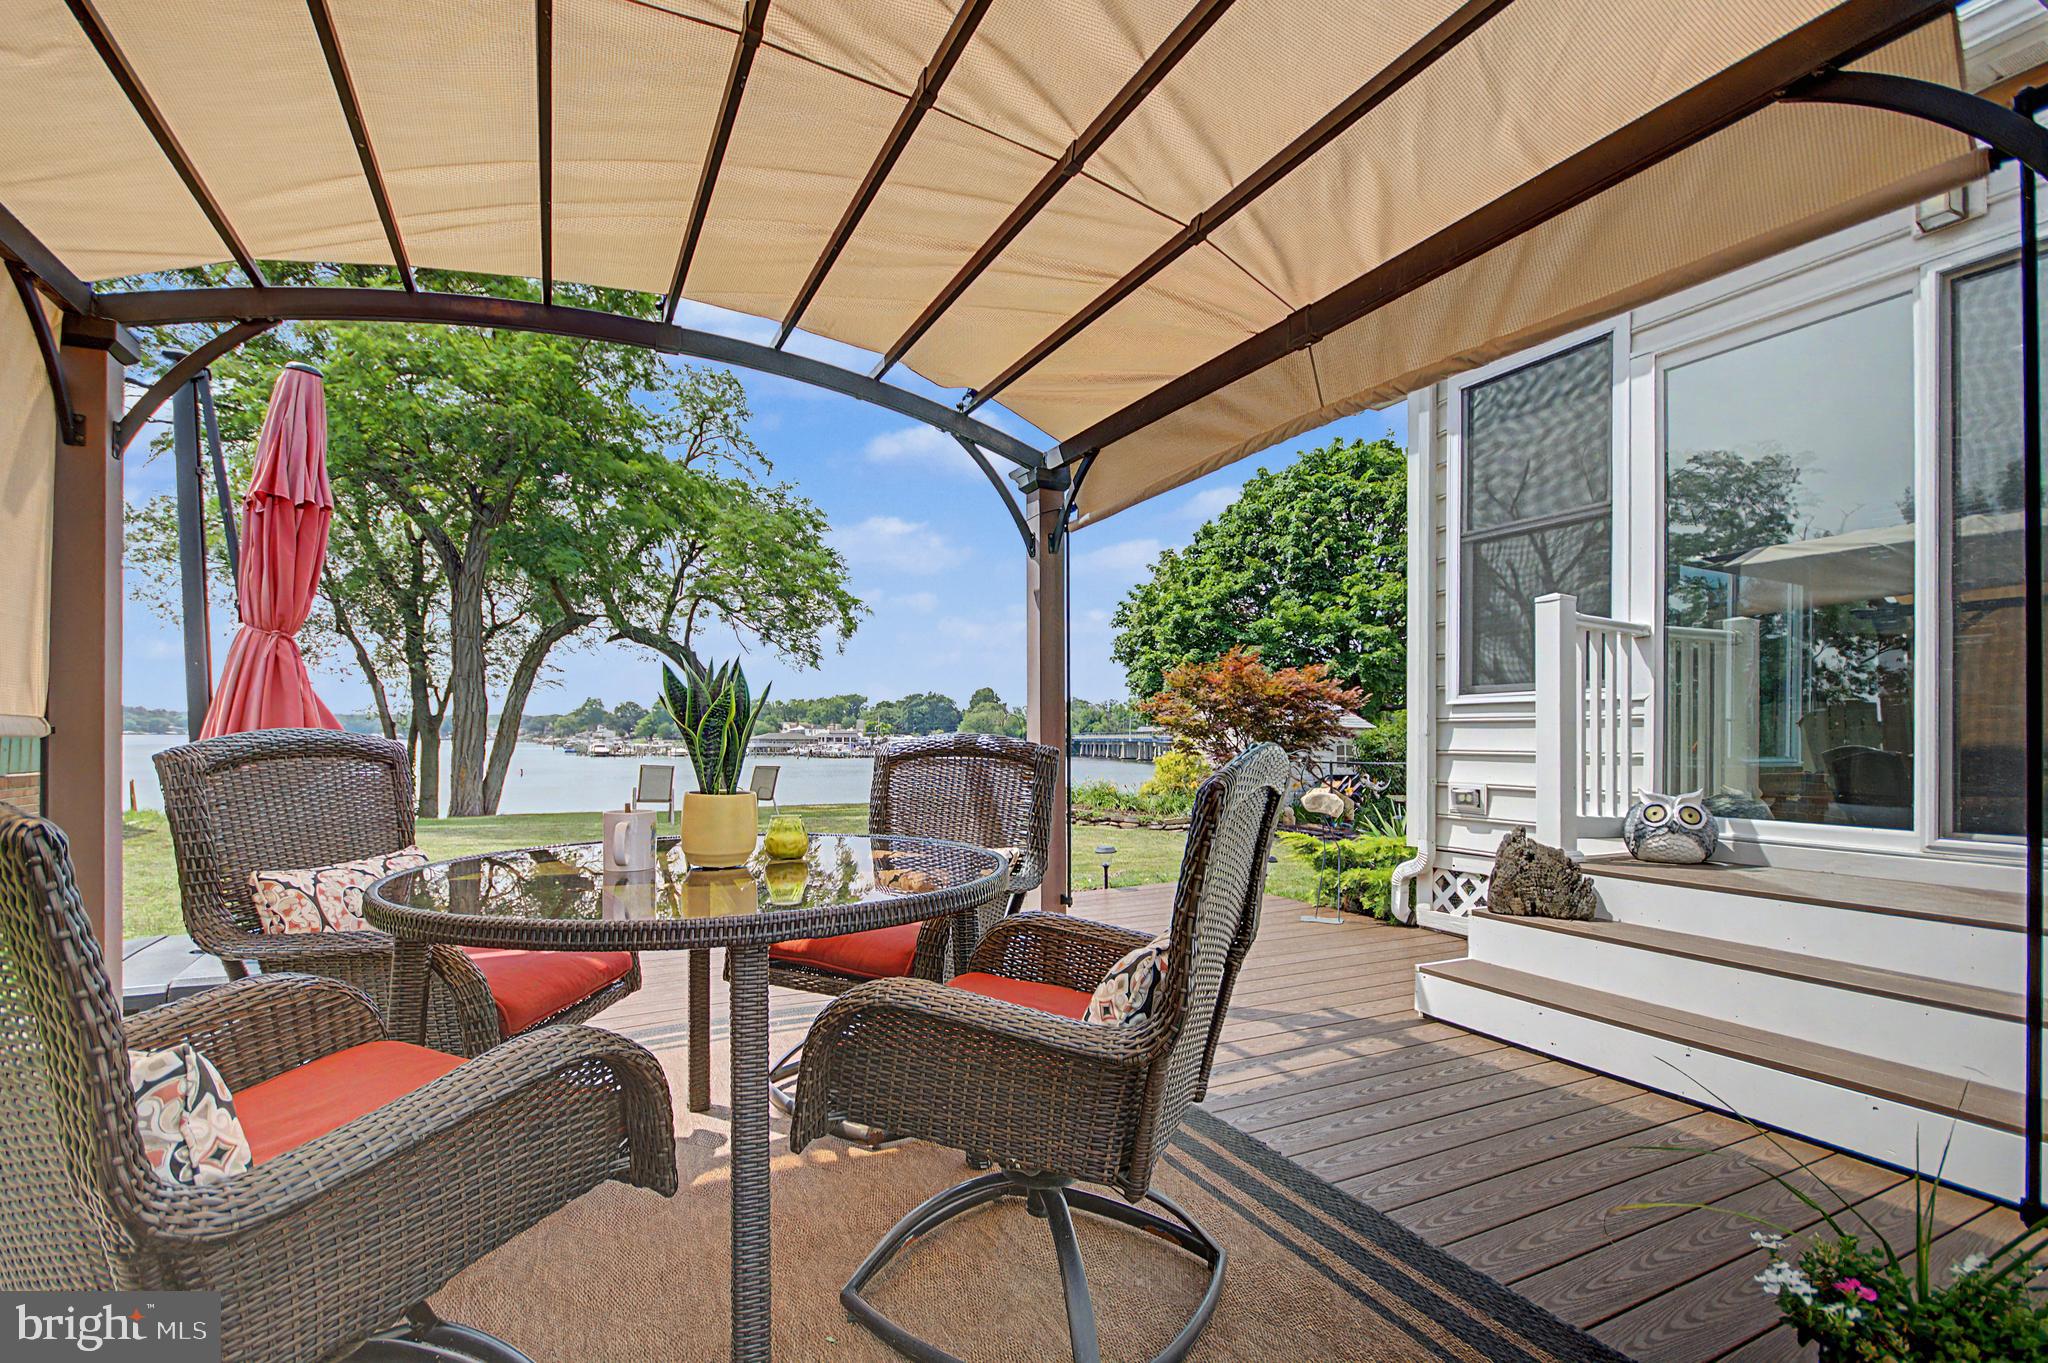
PASADENA
8 GRANADA ROAD
3 Beds
2 Baths
1,900 Sq.Ft.
$624,900
MLS#: MDAA2150018
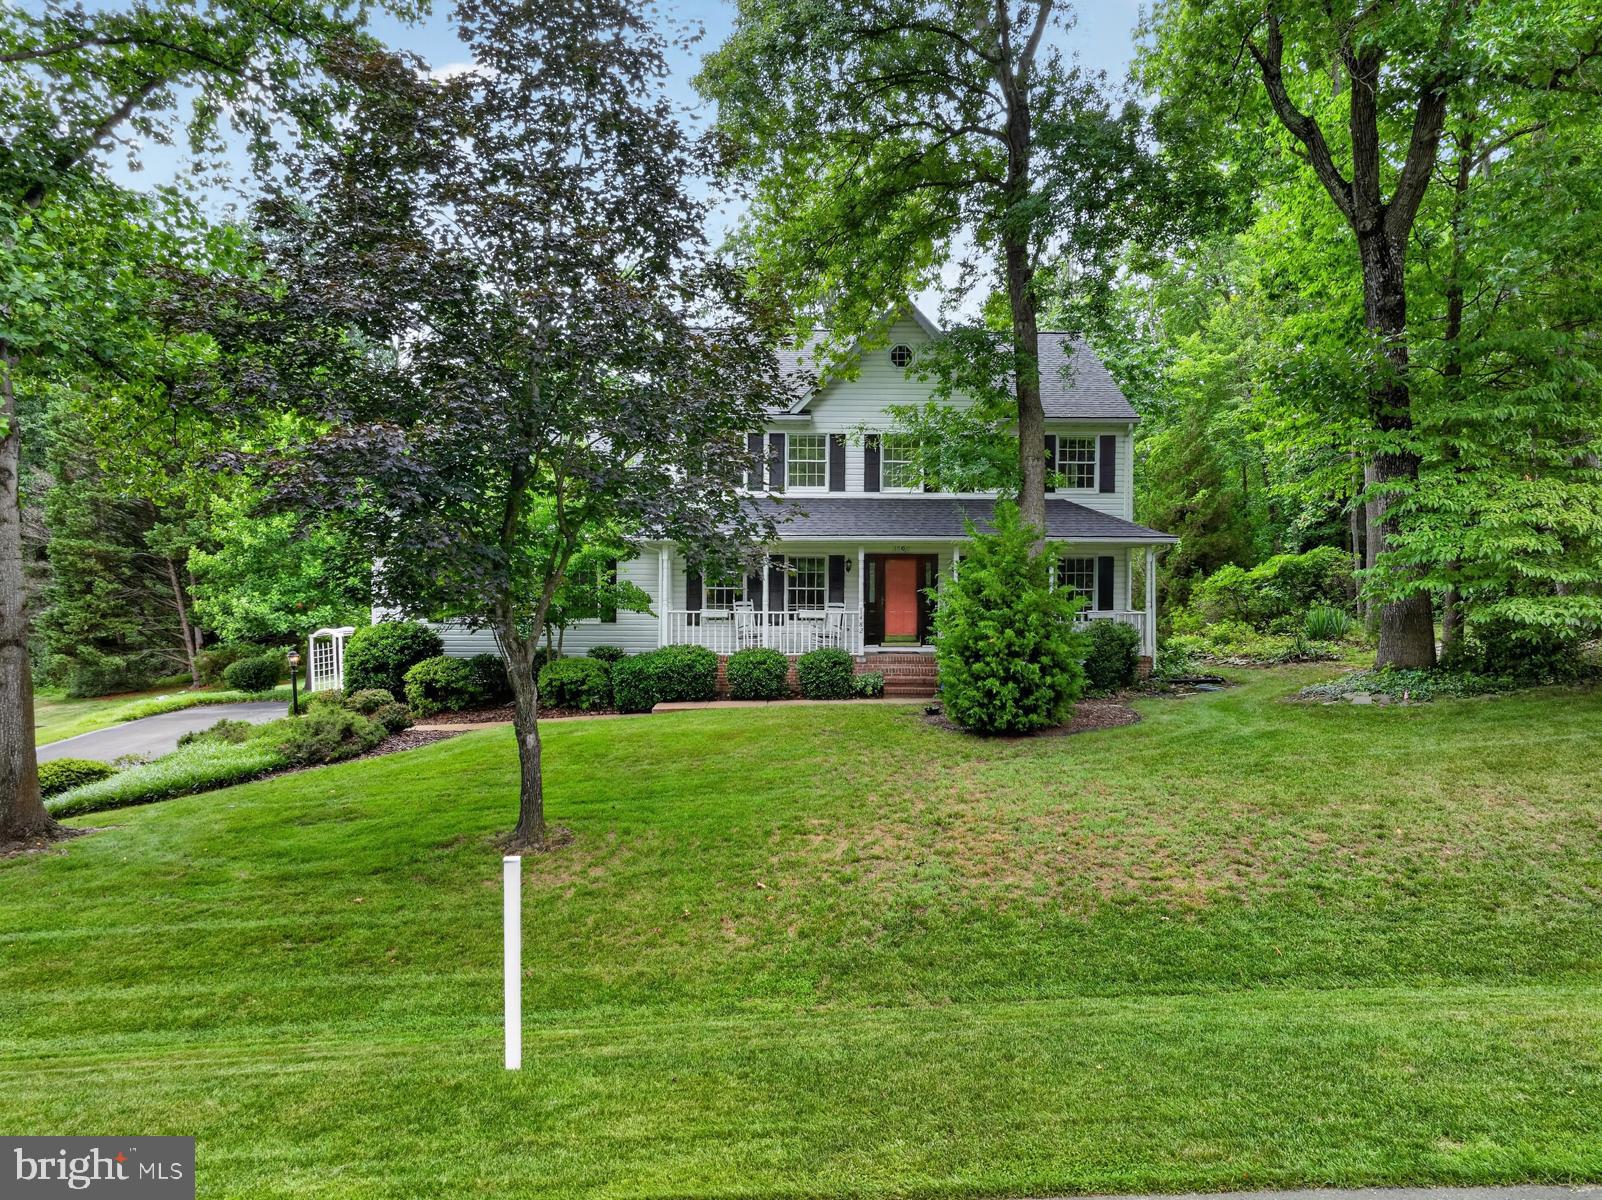
PASADENA
1482 WESTCLIFF DRIVE
4 Beds
3 Baths
3,013 Sq.Ft.
$745,000
MLS#: MDAA2148096

PASADENA
15 DOROTHY MEEKS
4 Beds
2 Baths
3,196 Sq.Ft.
$799,000
MLS#: MDAA2152228
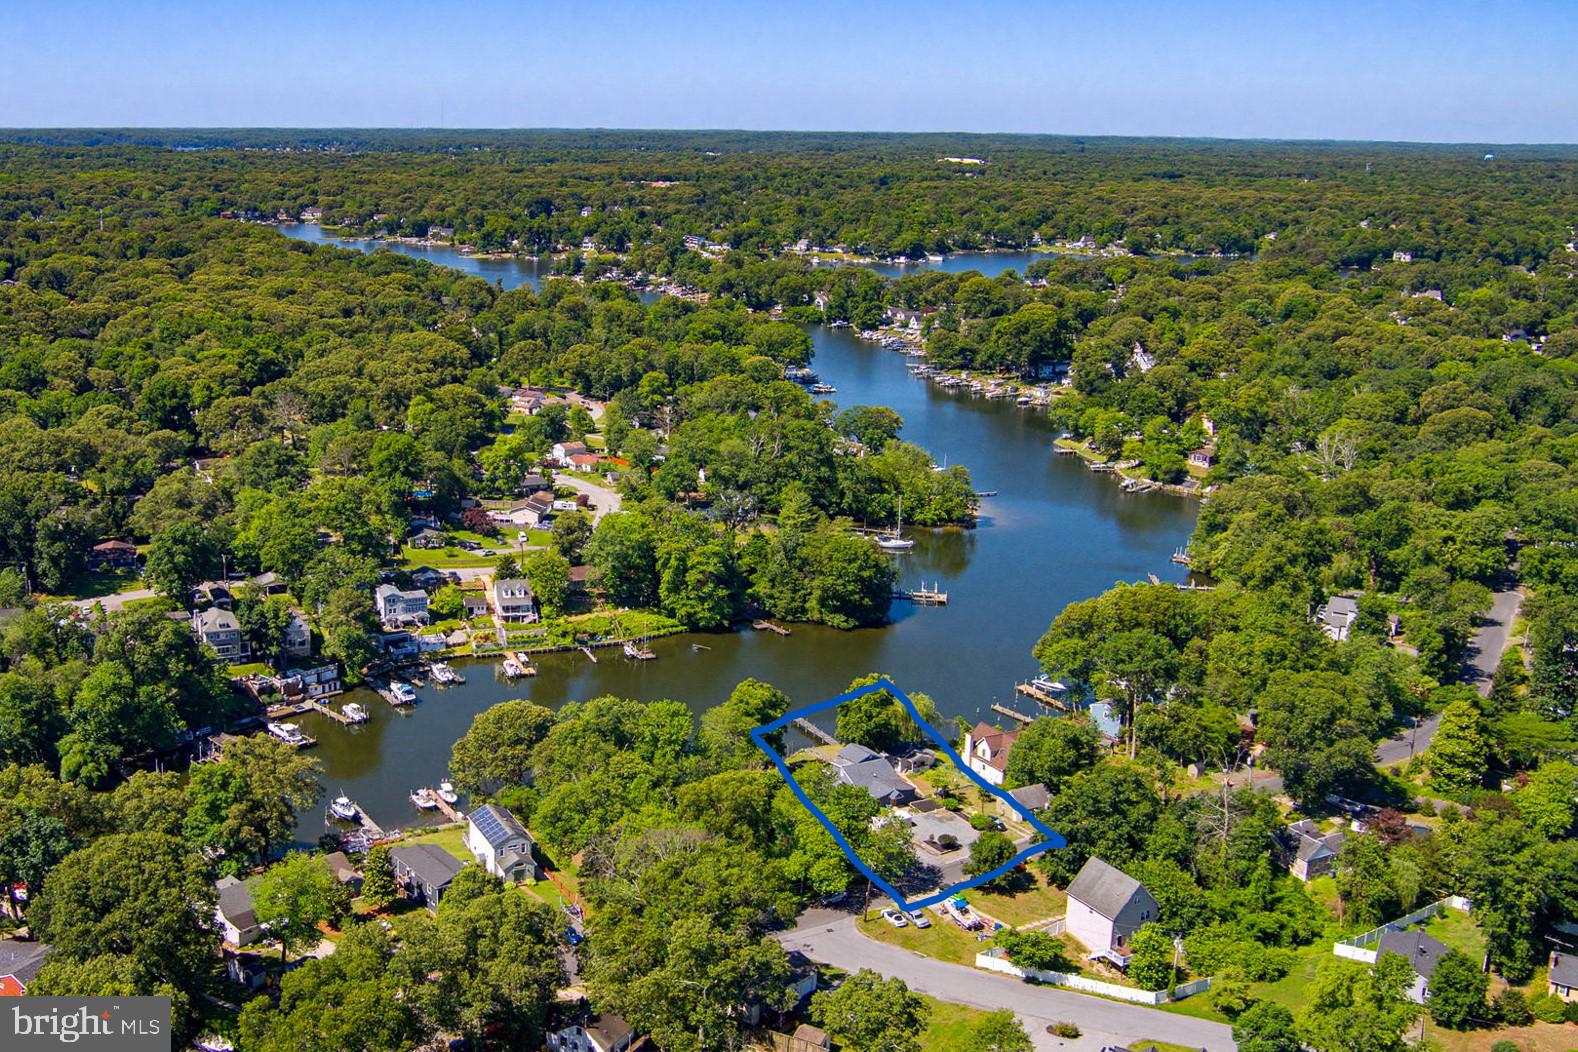
PASADENA
601 RIVERSIDE DRIVE
4 Beds
2 Baths
2,163 Sq.Ft.
$749,900
MLS#: MDAA2147254
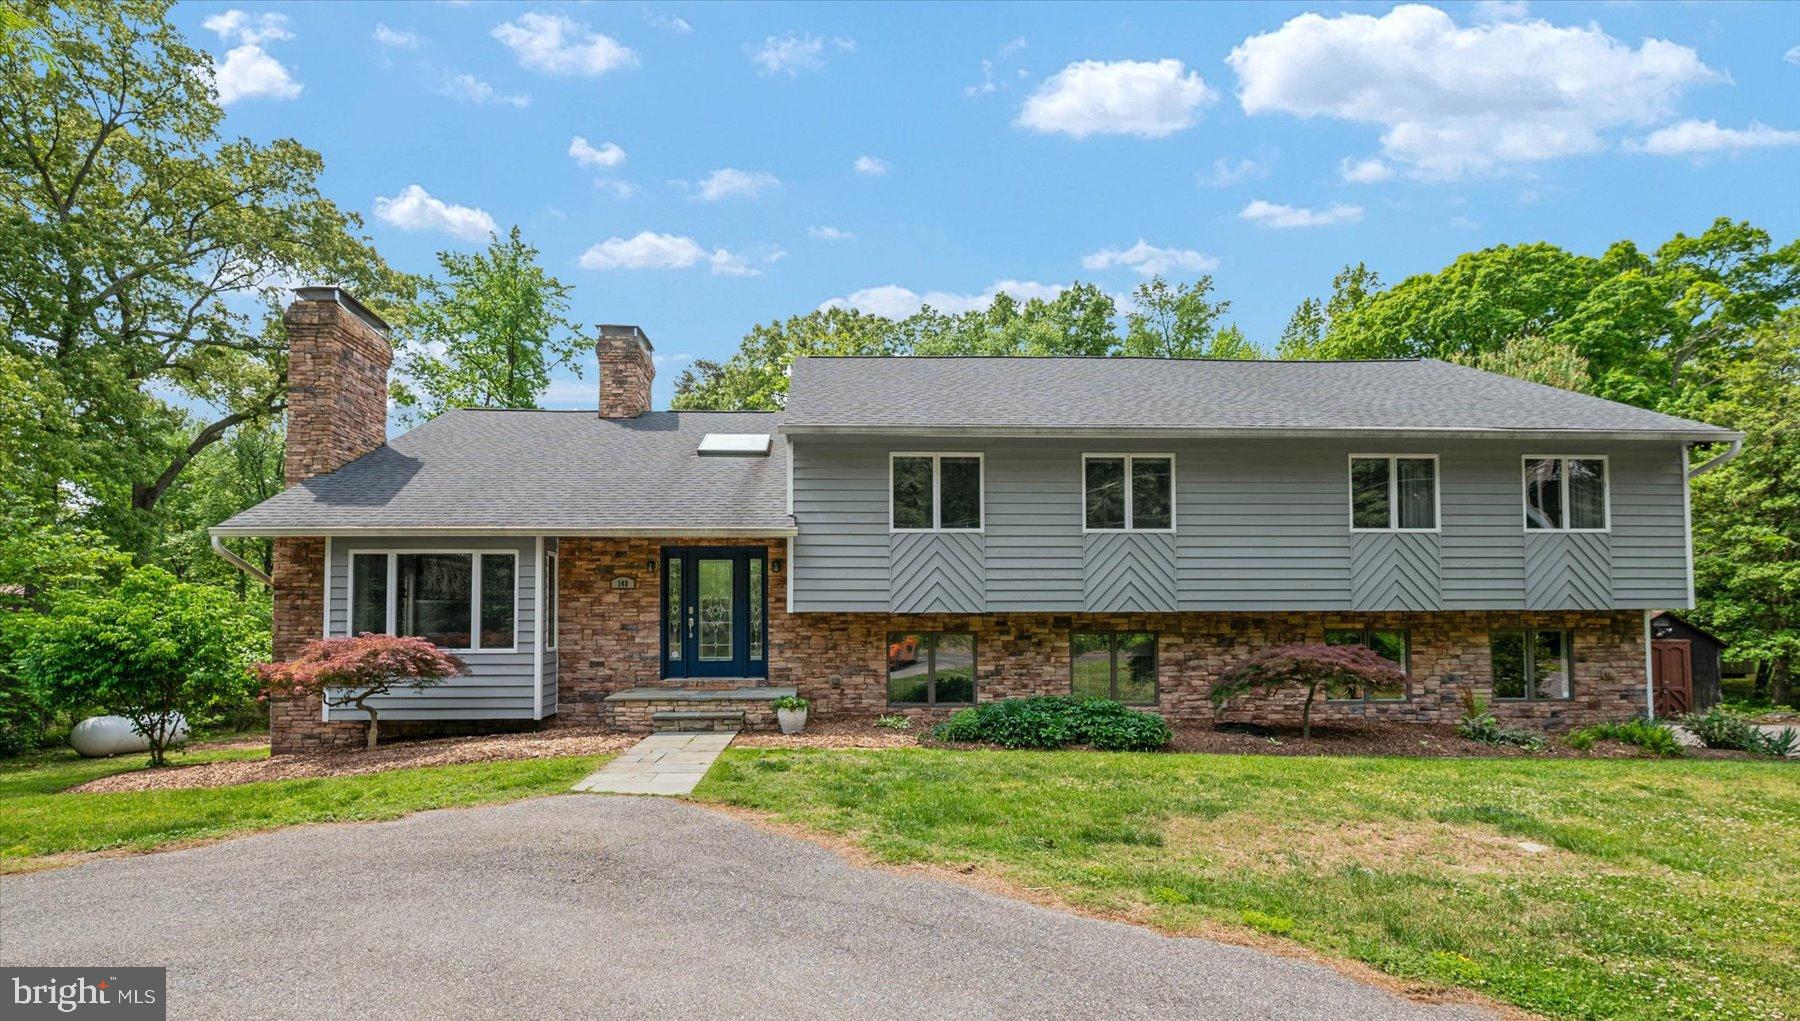
PASADENA
148 WALDO ROAD
5 Beds
3 Baths
3,722 Sq.Ft.
$799,900
MLS#: MDAA2145378
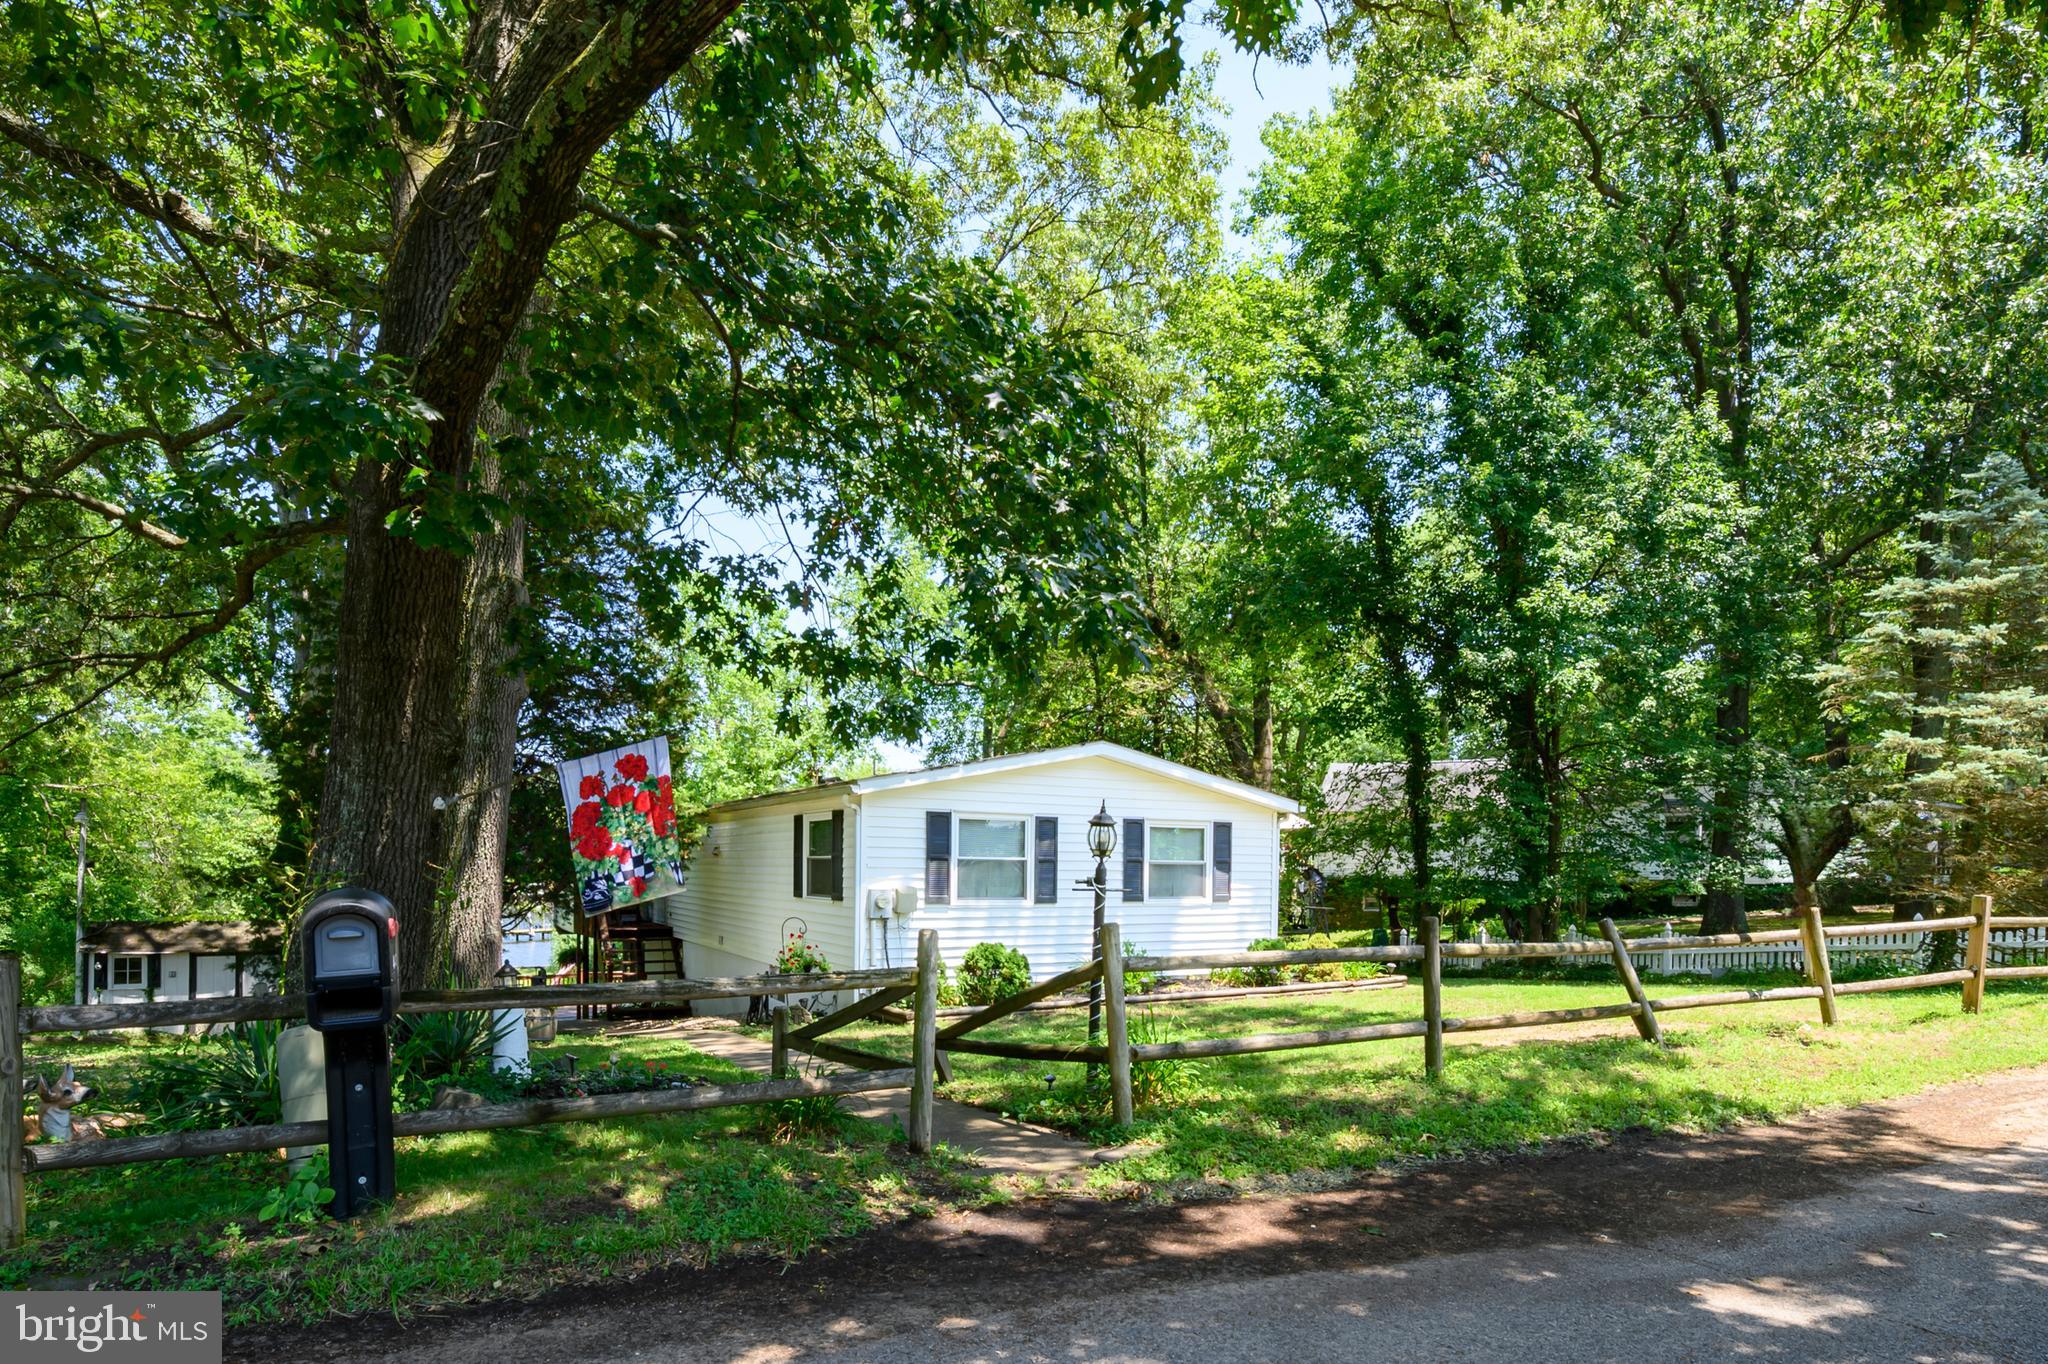
PASADENA
441 NEW YORK AVENUE
3 Beds
2 Baths
N/A
$630,000
MLS#: MDAA2151630
PASADENA
8424 SMALLWOOD COURT
4 Beds
3 Baths
3,400 Sq.Ft.
$649,000
MLS#: MDAA2134824
.png)