
Property
Beds
3
Full Baths
2
1/2 Baths
1
Year Built
1997
Sq.Footage
1,576
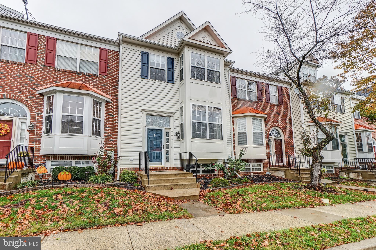
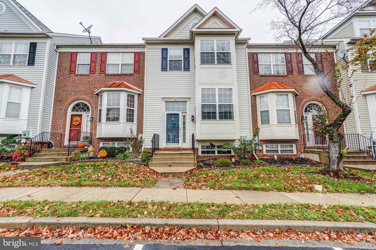
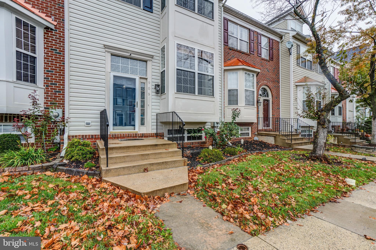
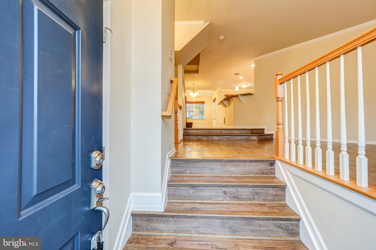
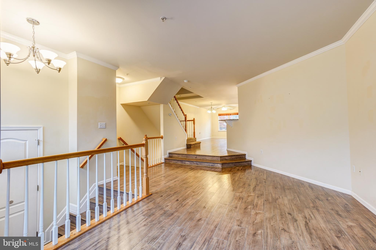
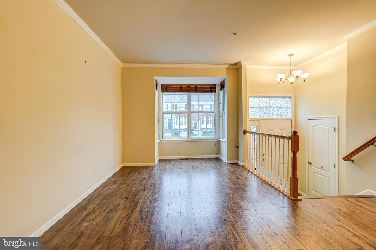
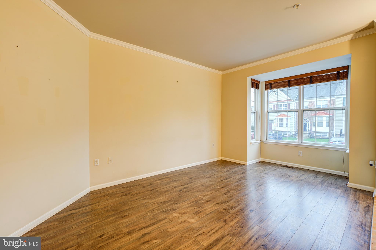
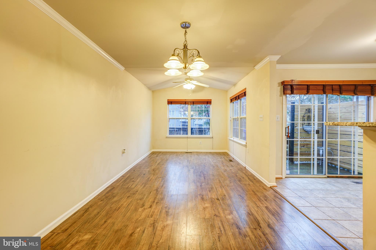
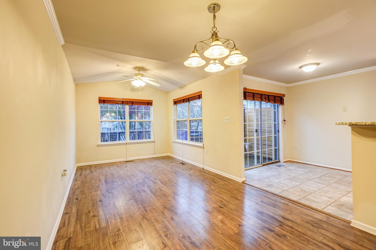
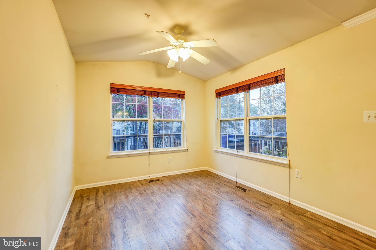
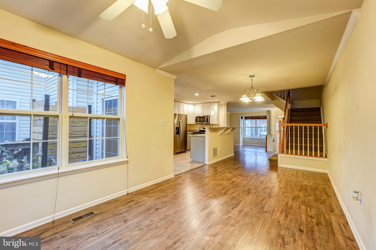
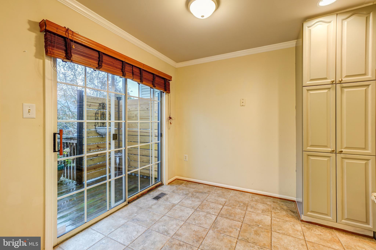
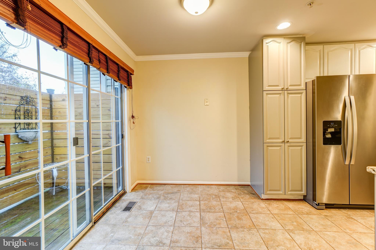
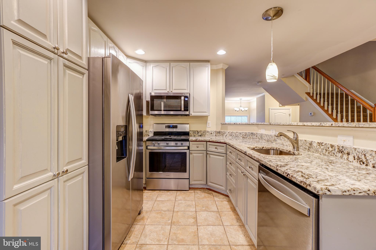
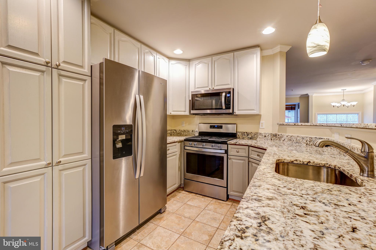
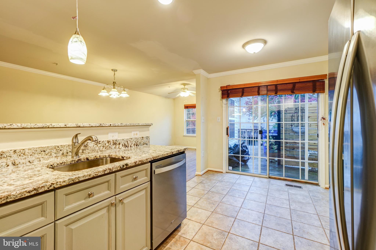
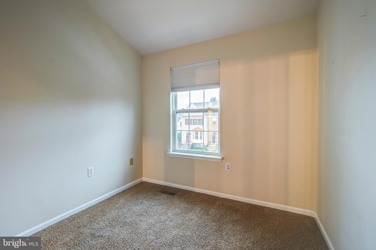
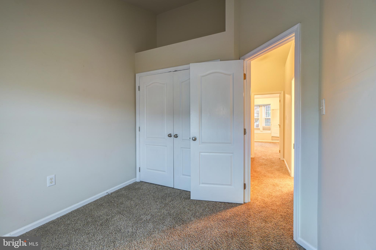
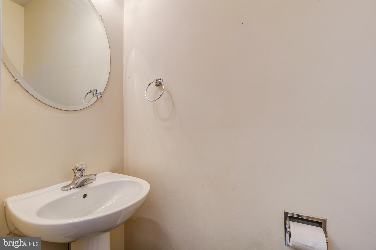
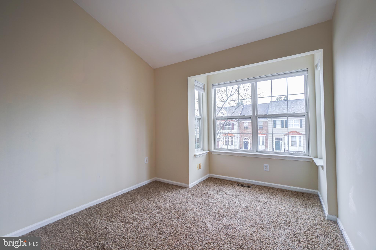
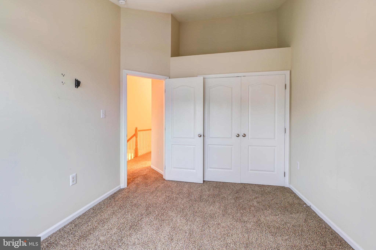
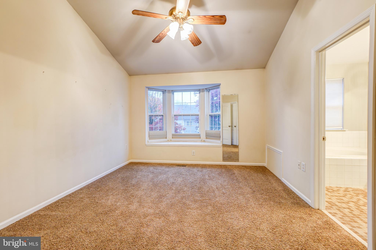
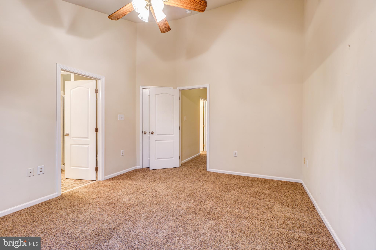
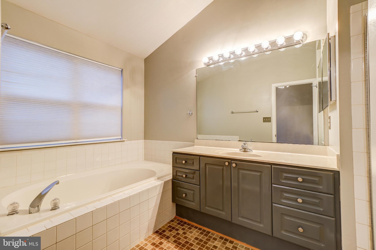
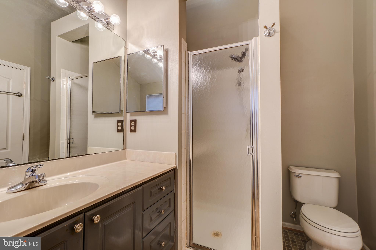
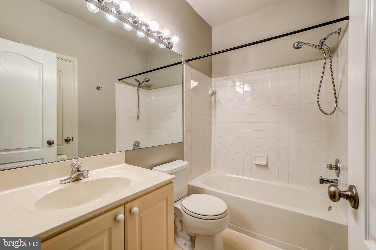
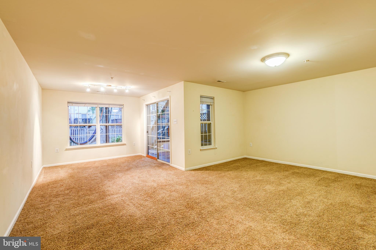
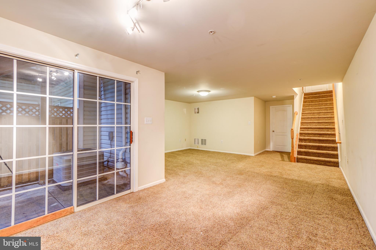
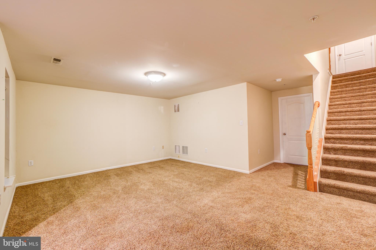
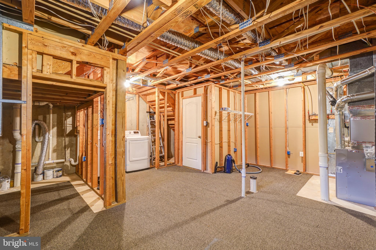
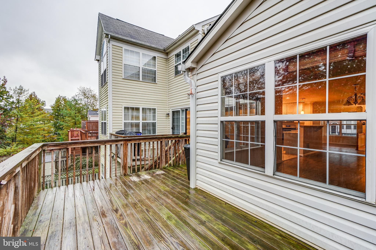
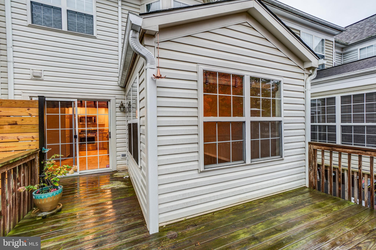
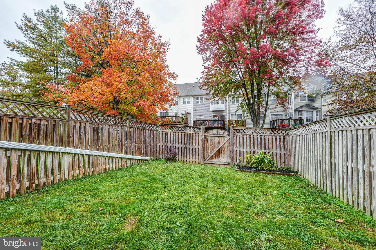
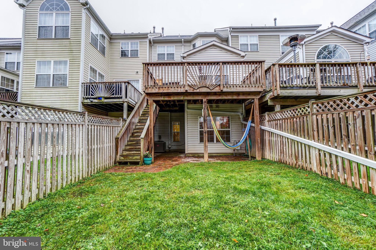
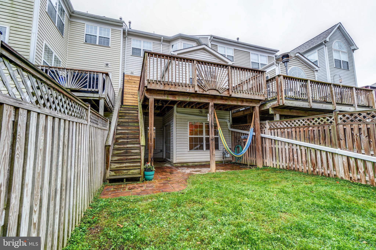
Neat as a Pin and in Excellent Condition, Available for January 1 Move In. Three bedrooms, 2.5 baths. Open floor plan with eat in gourmet kitchen with granite counters, stainless steel newer whirlpool appliances including 5 burner gas stove, center island with breakfast bar and upgraded white/gray cabinets. Open to large living area with bumpout bay window and dining/family room bumpout. Slider takes you to deck with privacy fence. LVP floors on main level and tile in kitchen. ***** Owner bedroom suite with vaulted ceilings and bay window with window seat and luxury bath ensuite with separate soaking tub and shower with bench. Other two upstairs bedroom have vaulted ceilings, display ledge and share a hall bath. ***** Walk out basement recreation room to patio and fenced yard with gate. Unfinished area for storage and laundry. ***** Newer HVAC, roof, washer and dryer. ***** Walking distance to pool and trails: very close to restaurants and shops and the Monocacy Blvd Park and Ride. ***** No smoking, pets on case by case basis size limit to 40 pounds with extra $500 deposit. Security deposit of $2,450.
Features & Amenities
Interior
-
Other Interior Features
Walk-In Closet(s), Vaulted Ceiling(s), Crown Molding, Open Floorplan, Soaking Tub
-
Total Bedrooms
3
-
Bathrooms
2
-
1/2 Bathrooms
1
-
Above Grade Finished Area
1576.0
-
Basement YN
YES
-
Cooling YN
YES
-
Cooling
Central Air, Electric
-
Fireplace YN
NO
-
Heating YN
YES
-
Heating
Exhaust Fan, Natural Gas, Forced Air
-
Pet friendly
Cats OK, Dogs OK, Yes
Exterior
-
Garage
No
-
Parking
Off Street, Permit Required
-
Patio and Porch Features
Deck, Patio
-
Pool
Yes
-
Pool Features
Community
-
Waterfront YN
NO
Area & Lot
-
Lot Features
Level, Back Yard
-
Lot Size(acres)
0.05
-
Lot Size(square feet)
1,980
-
Property Type
Residential Lease
-
Property Sub Type
Townhouse
-
Architectural Style
Colonial
Price
-
Sales Price
$2,250
-
Sq. Footage
1,576
-
Price/SqFt
$1
HOA
-
Association
YES
-
Association Fee Includes
N/A
School District
-
Elementary School
WALKERSVILLE
-
Middle School
WALKERSVILLE
-
High School
WALKERSVILLE
Property Features
-
New Construction
NO
-
Association Amenities
Jogging Path, Playground
-
Foundation Details
Slab
-
Senior Community YN
NO
-
Sewer
Public Sewer
-
Water Source
Public
Schedule a Showing
Showing scheduled successfully.
Mortgage calculator
Estimate your monthly mortgage payment, including the principal and interest, property taxes, and HOA. Adjust the values to generate a more accurate rate.
Your payment
Principal and Interest:
$
Property taxes:
$
HOA fees:
$
Total loan payment:
$
Total interest amount:
$
Location
County
FREDERICK
Elementary School
WALKERSVILLE
Middle School
WALKERSVILLE
High School
WALKERSVILLE
Listing Courtesy of Robert H Myers , RE/MAX Realty Services
RealHub Information is provided exclusively for consumers' personal, non-commercial use, and it may not be used for any purpose other than to identify prospective properties consumers may be interested in purchasing. All information deemed reliable but not guaranteed and should be independently verified. All properties are subject to prior sale, change or withdrawal. RealHub website owner shall not be responsible for any typographical errors, misinformation, misprints and shall be held totally harmless.

AGENT
David Ayala
Call David today to schedule a private showing.

* Listings on this website come from the FMLS IDX Compilation and may be held by brokerage firms other than the owner of this website. The listing brokerage is identified in any listing details. Information is deemed reliable but is not guaranteed. If you believe any FMLS listing contains material that infringes your copyrighted work please click here to review our DMCA policy and learn how to submit a takedown request.© 2024 FMLS.
.png)