
Property
Beds
3
Full Baths
3
1/2 Baths
None
Year Built
2008
Sq.Footage
2,113
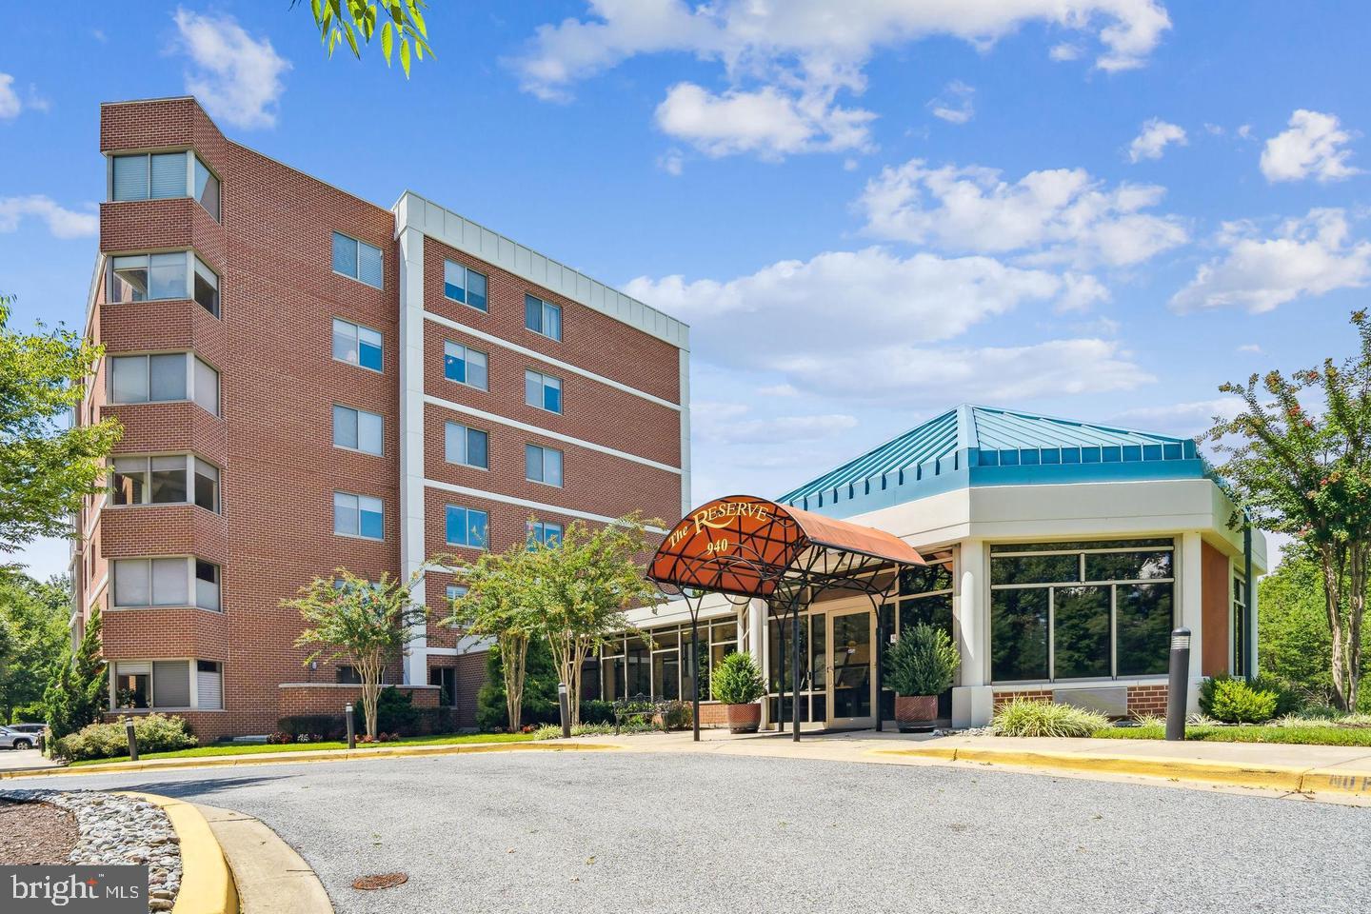
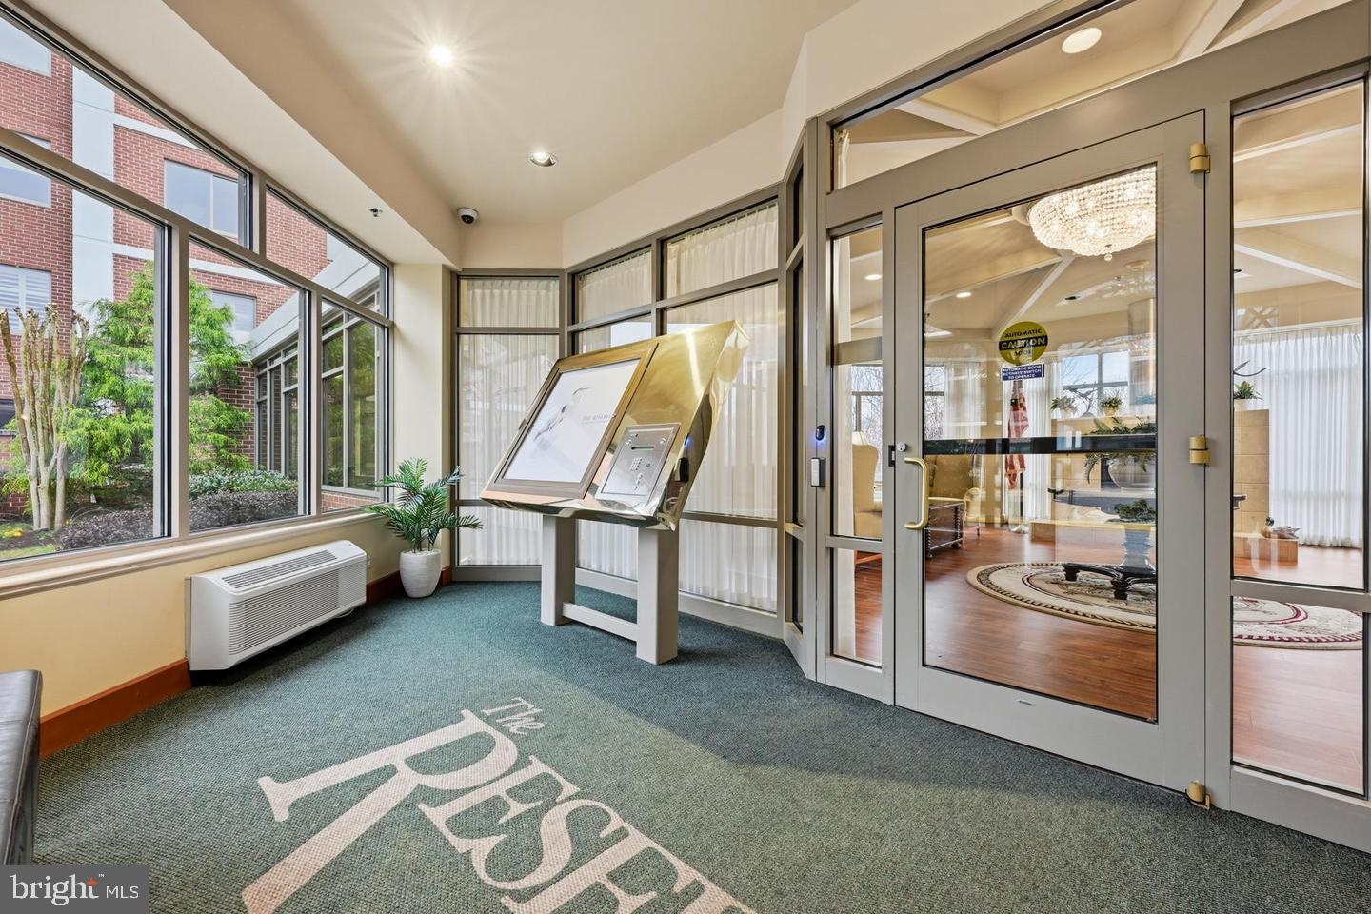
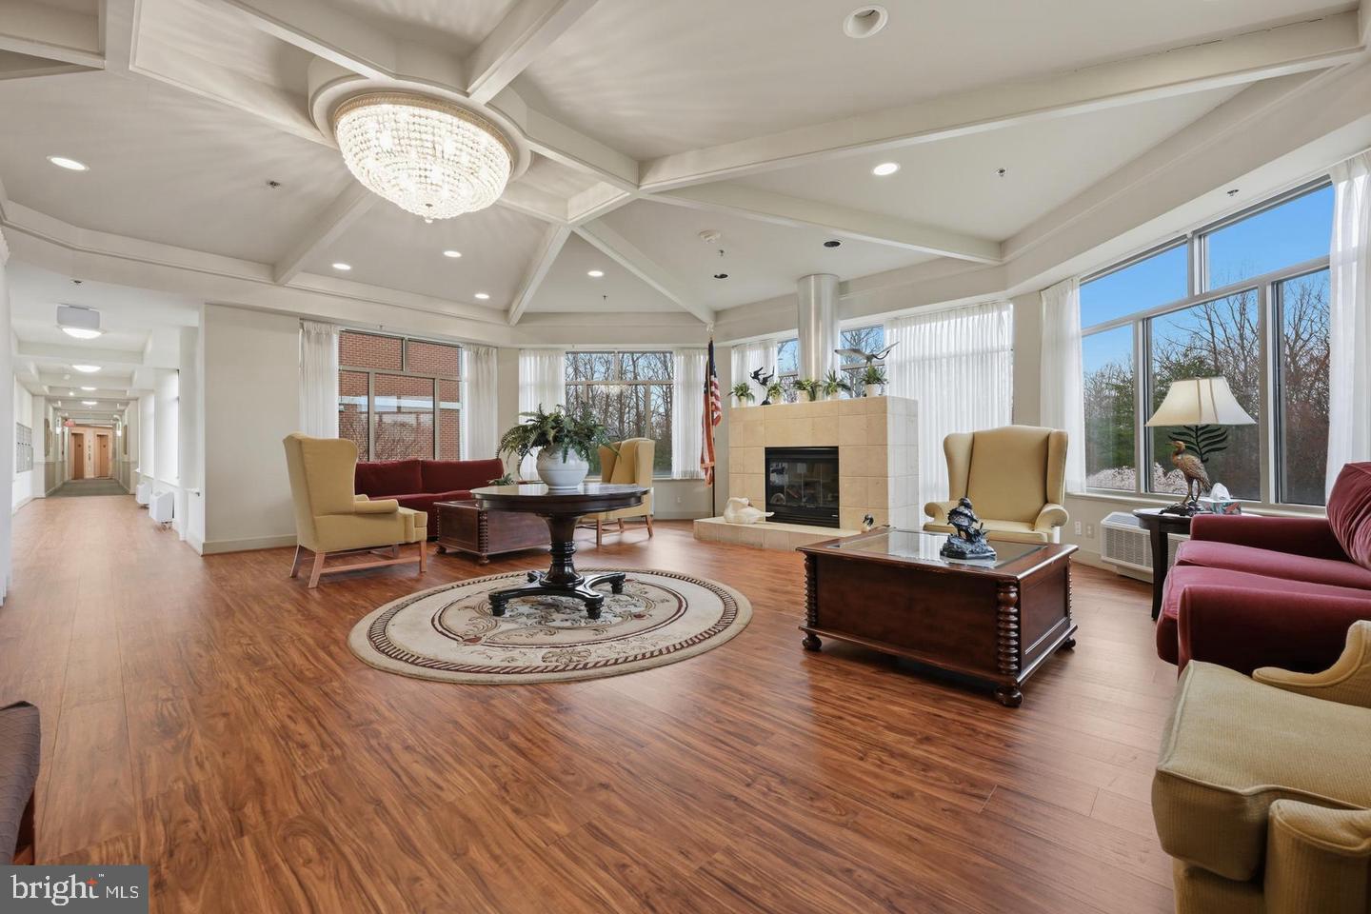
Filled with light and exceptional in both scale and setting, Unit 202 is one of the coveted end units at The Reserve—offering 2,113 square feet of beautifully designed living space. The result is a home that feels open, airy, and serene, with sunlight flowing throughout the day and tranquil views of surrounding woodland creating a true sense of retreat. Designed for both comfort and ease, this 3-bedroom, 3-bath floor plan is among the largest in the building, providing the space and flexibility that today’s buyers seek. A standout feature is the expansive four-season sunroom, a bright and inviting extension of the living area that can be enjoyed year-round—perfect for morning coffee, reading, or simply taking in the peaceful natural surroundings. Elegant, high-end finishes elevate the interior, including 9-foot ceilings, engineered wood flooring throughout, crown moldings, and plantation shutters. The updated kitchen and baths offer a fresh, modern feel, while a new heat pump adds comfort and efficiency. A garage parking space plus an additional assigned space ensure convenience for daily living. Beyond the home itself, Heritage Harbour offers a lifestyle unlike any other in Annapolis. This vibrant 55+ active adult community is centered around a spectacular waterfront clubhouse (The Lodge) and features indoor and outdoor pools, tennis and pickleball courts, a fitness center, and a scenic executive golf course. Residents can explore creative pursuits in the woodworking shop, join clubs and social activities, or simply enjoy the sense of community that makes Heritage Harbour so special. Condo and HOA fees include access to this full suite of amenities, making it easy to embrace the lifestyle from day one. Ideally located just minutes from historic downtown Annapolis, this home blends peaceful, resort-style living with easy access to dining, shopping, and the Chesapeake Bay. Rarely does an end unit of this size and quality become available. Showings are by appointment only—schedule your private tour today and experience the exceptional lifestyle that awaits.
Features & Amenities
Interior
-
Other Interior Features
Ceiling Fan(s), Elevator, Walk-In Closet(s), High Ceilings, Built-in Features
-
Total Bedrooms
3
-
Bathrooms
3
-
Above Grade Finished Area
2113.0
-
Basement YN
YES
-
Cooling YN
YES
-
Cooling
Central Air, Ceiling Fan(s), Electric
-
Fireplace YN
NO
-
Heating YN
YES
-
Heating
Exhaust Fan, Electric, Heat Pump
-
Main Level Bedrooms
3
-
Pet friendly
Yes
Exterior
-
Garage
Yes
-
Garage spaces
1
-
Construction Materials
Brick
-
Other Exterior Features
Lighting
-
Parking
Assigned, Garage, Parking Lot, Inside Entrance, Community Structure
-
Patio and Porch Features
Patio
-
Pool
Yes
-
Pool Features
Community
-
Waterfront YN
NO
-
View
Trees/Woods, Garden
Area & Lot
-
Lot Features
Cleared
-
Property Type
Residential
-
Property Sub Type
Condominium
-
Architectural Style
Traditional
Price
-
Sales Price
$699,000
-
Tax Amount
$5,154.91
-
Sq. Footage
2, 113
-
Price/SqFt
$330
HOA
-
Association
Yes
-
Association Fee 2
$1,146.15
-
Association Fee
$176
-
Association Fee Frequency
Monthly
-
Association Fee 2 Frequency
Monthly
-
Association Fee Includes
N/A
School District
-
Elementary School
N/A
-
Middle School
N/A
-
High School
N/A
Property Features
-
New Construction
NO
-
Accessibility Features
Accessible Elevator Installed
-
Association Amenities
Billiard Room, Clubhouse, Fitness Center, Golf Course, Meeting Room, Party Room, Sauna, Boat Dock, Spa/Hot Tub, Recreation Facilities, Tennis Court(s), Boat Slip
-
Senior Community YN
YES
-
Sewer
Public Sewer
-
Tax Lot
202
-
Water Source
Public
Schedule a Showing
Showing scheduled successfully.
Mortgage calculator
Estimate your monthly mortgage payment, including the principal and interest, property taxes, and HOA. Adjust the values to generate a more accurate rate.
Your payment
Principal and Interest:
$
Property taxes:
$
HOA fees:
$
Total loan payment:
$
Total interest amount:
$
Location
County
ANNE ARUNDEL
Elementary School
Middle School
High School
Listing Courtesy of David L Wright , Coldwell Banker Realty
RealHub Information is provided exclusively for consumers' personal, non-commercial use, and it may not be used for any purpose other than to identify prospective properties consumers may be interested in purchasing. All information deemed reliable but not guaranteed and should be independently verified. All properties are subject to prior sale, change or withdrawal. RealHub website owner shall not be responsible for any typographical errors, misinformation, misprints and shall be held totally harmless.

AGENT
David Ayala
Call David today to schedule a private showing.

* Listings on this website come from the FMLS IDX Compilation and may be held by brokerage firms other than the owner of this website. The listing brokerage is identified in any listing details. Information is deemed reliable but is not guaranteed. If you believe any FMLS listing contains material that infringes your copyrighted work please click here to review our DMCA policy and learn how to submit a takedown request.© 2024 FMLS.
Related Properties
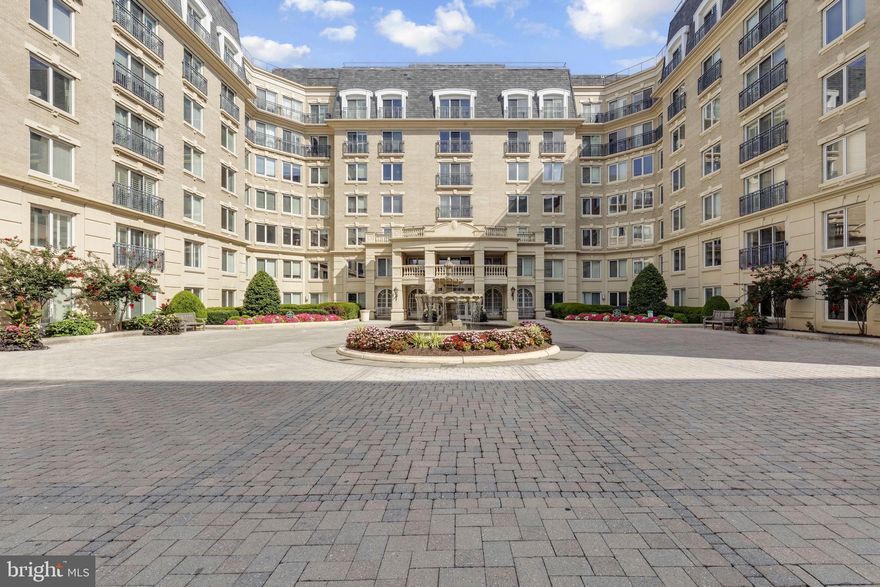
ANNAPOLIS
5 PARK PLACE 107
2 Beds
2 Baths
1,272 Sq.Ft.
$575,000
MLS#: MDAA2138356
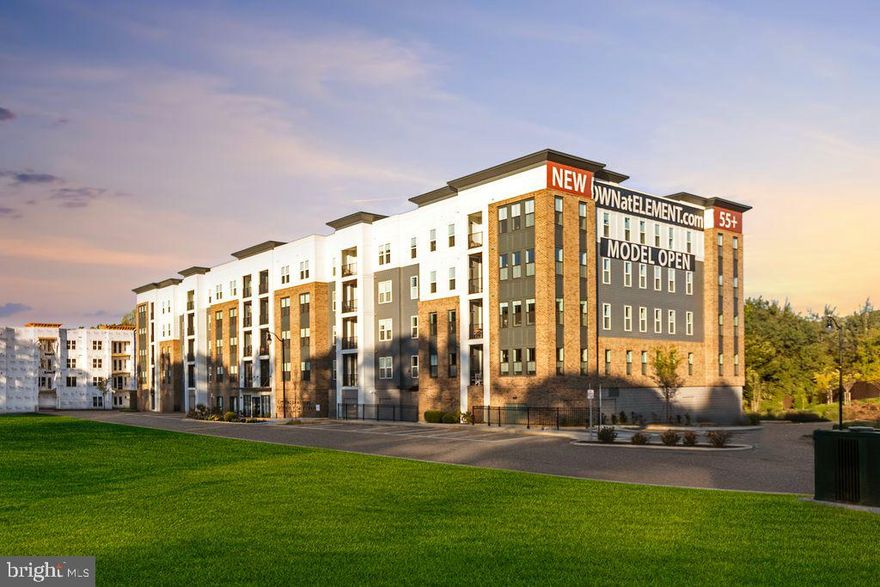
ANNAPOLIS
76 OLD MILL BOTTOM ROAD N 102
3 Beds
2 Baths
1,853 Sq.Ft.
$742,425
MLS#: MDAA2137262
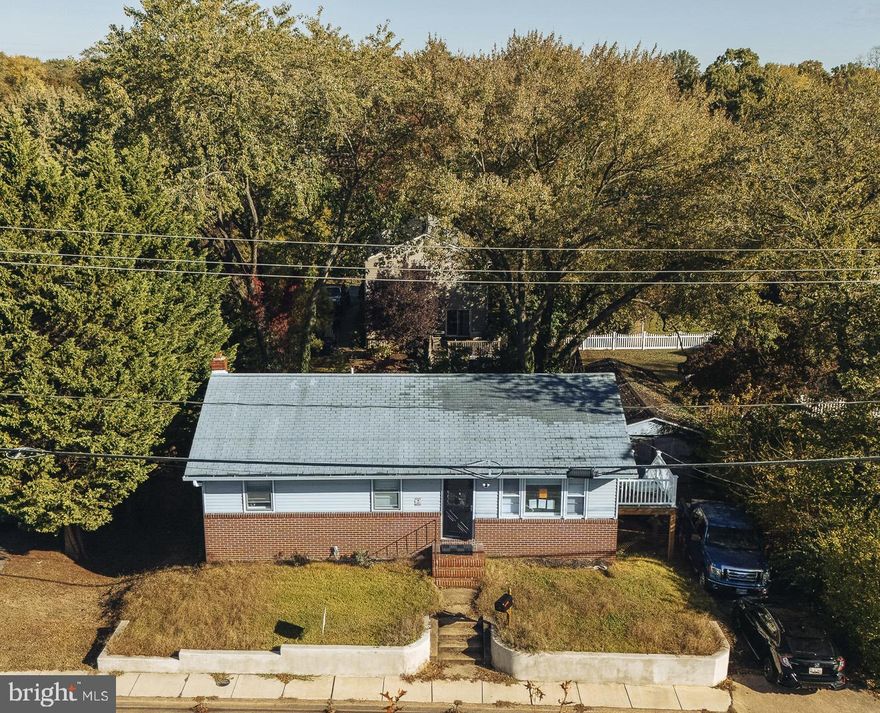
ANNAPOLIS
1002 TYLER AVENUE
5 Beds
2 Baths
1,920 Sq.Ft.
$560,000
MLS#: MDAA2130284
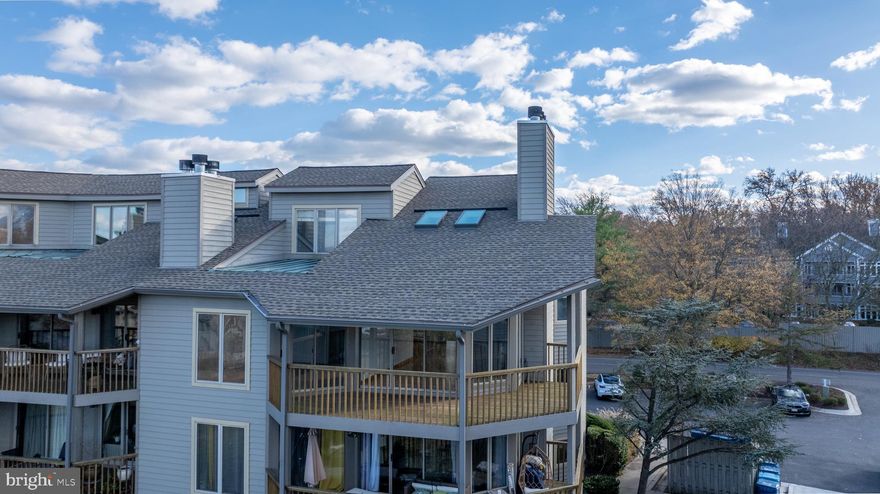
ANNAPOLIS
2106 CHESAPEAKE HARBOUR DRIVE 202
2 Beds
2 Baths
1,688 Sq.Ft.
$650,000
MLS#: MDAA2131544
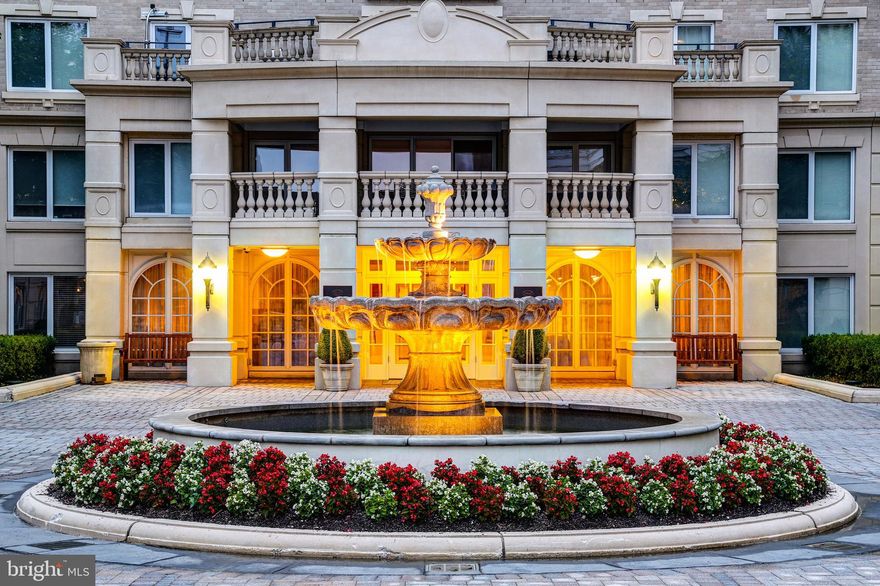
ANNAPOLIS
5 PARK PLACE 626
2 Beds
2 Baths
1,314 Sq.Ft.
$649,999
MLS#: MDAA2122622
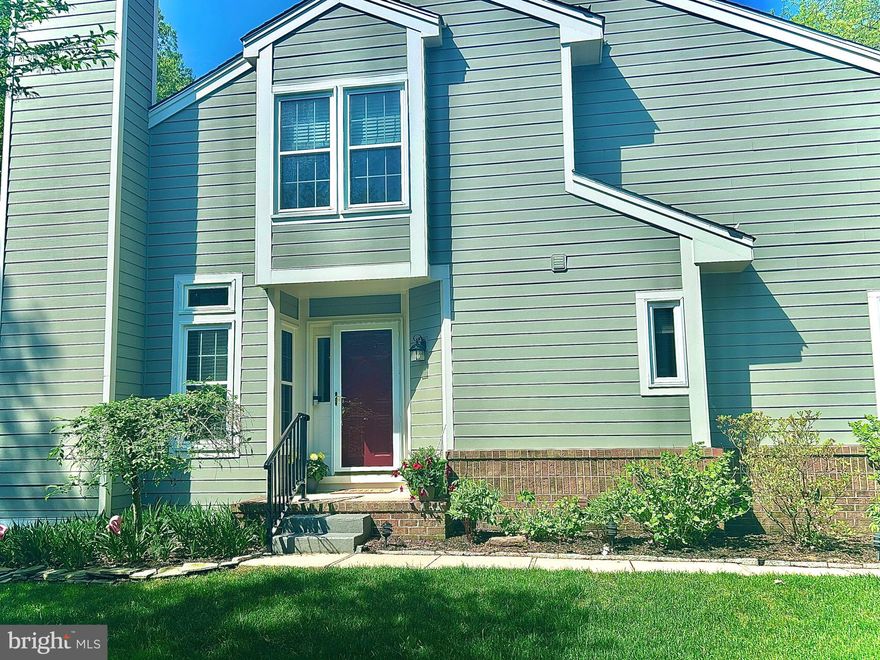
ANNAPOLIS
114 SPRING PLACE WAY
4 Beds
3 Baths
2,615 Sq.Ft.
$699,000
MLS#: MDAA2143290
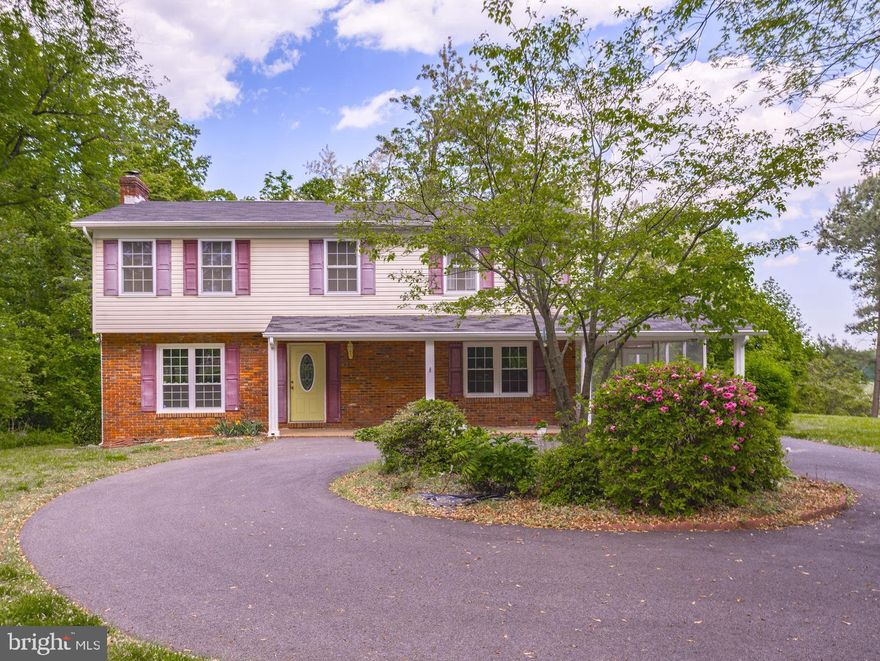
ANNAPOLIS
1701 DELAGE LANE
4 Beds
1 Baths
1,960 Sq.Ft.
$599,000
MLS#: MDAA2145174
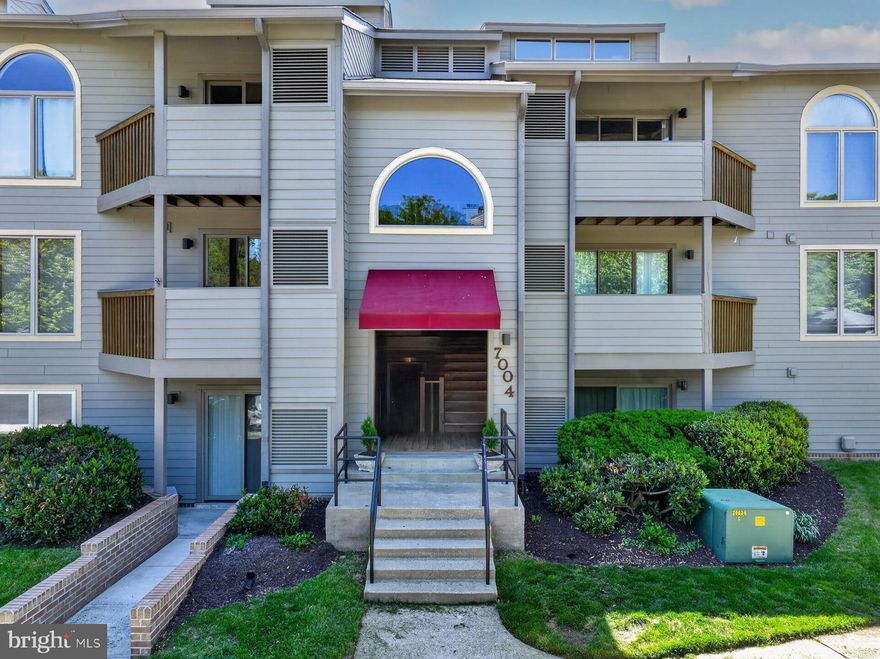
ANNAPOLIS
7004 CHANNEL VILLAGE COURT 102
2 Beds
2 Baths
N/A
$575,000
MLS#: MDAA2143832
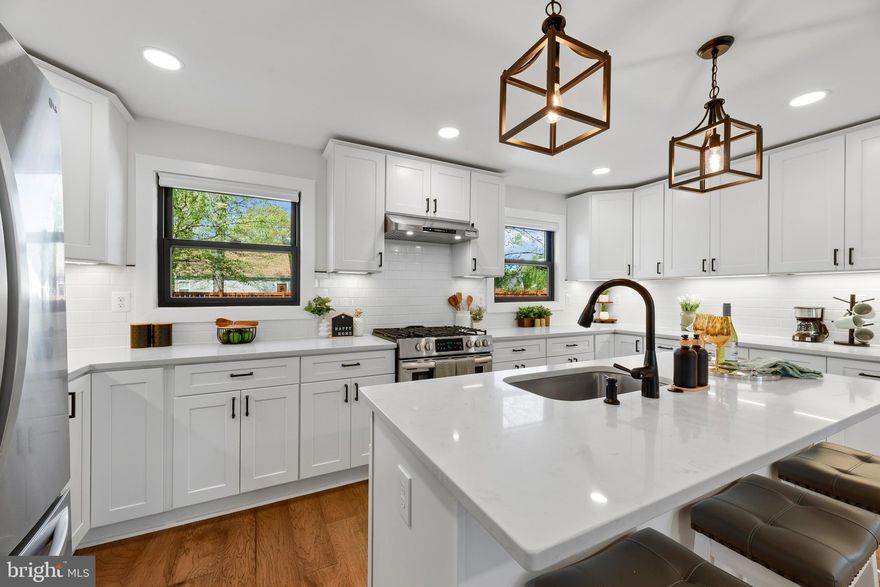
ANNAPOLIS
152 JEFFERSON STREET
4 Beds
3 Baths
2,282 Sq.Ft.
$825,000
MLS#: MDAA2142230
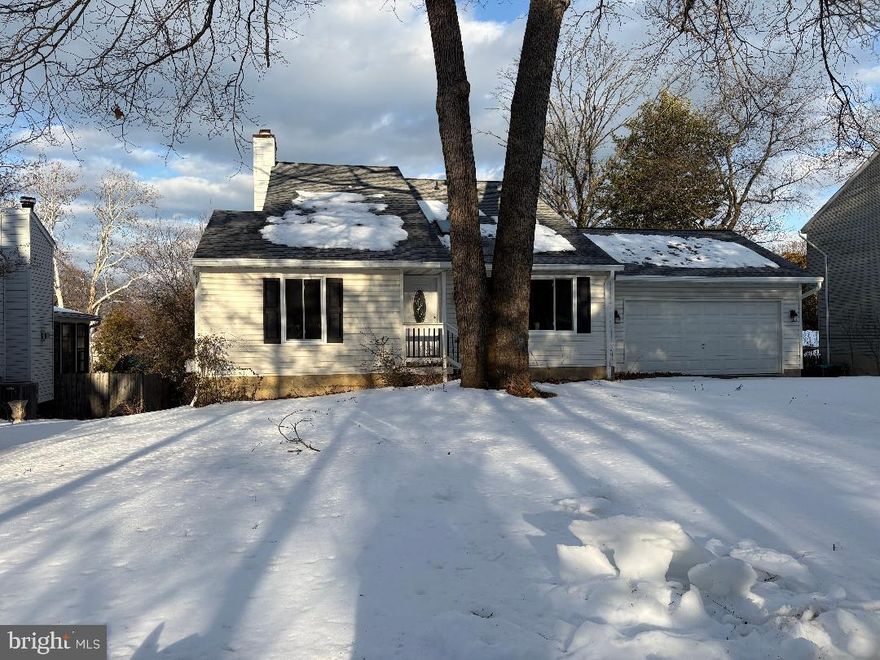
ANNAPOLIS
1337 SWAN DRIVE
3 Beds
2 Baths
1,826 Sq.Ft.
$649,000
MLS#: MDAA2137776
.png)