Features & Amenities

Interior

  • Total Bedrooms

    2

  • Bathrooms

    2

  • 1/2 Bathrooms

    2

  • Above Grade Finished Area

    1520.0

  • Basement YN

    YES

  • Cooling YN

    YES

  • Cooling

    Central Air, Ceiling Fan(s), Electric

  • Fireplace YN

    YES

  • Heating YN

    YES

  • Heating

    Natural Gas, Forced Air

  • Pet friendly

    N/A

Exterior

  • Garage

    No

  • Construction Materials

    Brick

  • Parking

    Assigned, Parking Lot

  • Pool

    No

  • Waterfront YN

    NO

Area & Lot

  • Lot Features

    Cleared, Cul-De-Sac

  • Lot Size(acres)

    0.07

  • Lot Size(square feet)

    3,150

  • Property Type

    Residential

  • Property Sub Type

    Townhouse

  • Architectural Style

    Colonial

Price

  • Sales Price

    $450,000

  • Tax Amount

    $3,762

  • Financing Options

    Conventional

  • Sq. Footage

    2,020

  • Price/SqFt

    $222

HOA

  • Association

    YES

  • Association Fee

    $63.5

  • Association Fee Frequency

    Monthly

  • Association Fee Includes

    N/A

School District

  • Elementary School

    WHETSTONE

  • Middle School

    MONTGOMERY VILLAGE

  • High School

    WATKINS MILL

Property Features

  • New Construction

    NO

  • Foundation Details

    Other

  • Senior Community YN

    NO

  • Sewer

    Public Sewer

  • Tax Lot

    28

  • Water Source

    Public

Schedule a Showing

Showing scheduled successfully.

<
>
IN PERSON
VIA CHAT

What is 3 + 4 ?


Change time

Mortgage calculator

Estimate your monthly mortgage payment, including the principal and interest, property taxes, and HOA. Adjust the values to generate a more accurate rate.

Your payment

Principal and Interest:

$

Property taxes:

$

HOA fees:

$

Total loan payment:

$

Total interest amount:

$

Location

County

MONTGOMERY

Elementary School

WHETSTONE

Middle School

MONTGOMERY VILLAGE

High School

WATKINS MILL

Listing Courtesy of Sarah A. Reynolds, Keller Williams Chantilly Ventures

RealHub Information is provided exclusively for consumers' personal, non-commercial use, and it may not be used for any purpose other than to identify prospective properties consumers may be interested in purchasing. All information deemed reliable but not guaranteed and should be independently verified. All properties are subject to prior sale, change or withdrawal. RealHub website owner shall not be responsible for any typographical errors, misinformation, misprints and shall be held totally harmless.

Agent David Ayala

Salesperson, Realtor

David Ayala

Call David today to schedule a private showing.


* Listings on this website come from the FMLS IDX Compilation and may be held by brokerage firms other than the owner of this website. The listing brokerage is identified in any listing details. Information is deemed reliable but is not guaranteed. If you believe any FMLS listing contains material that infringes your copyrighted work please click here to review our DMCA policy and learn how to submit a takedown request.© 2024 FMLS.
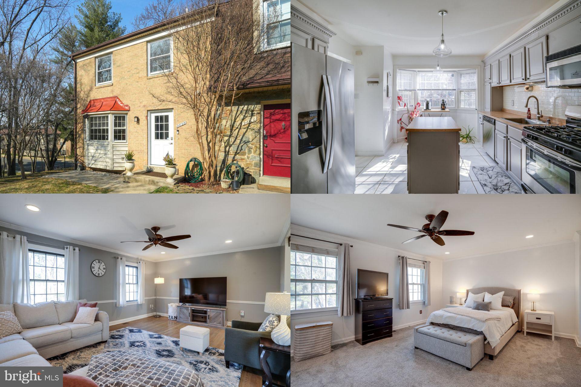
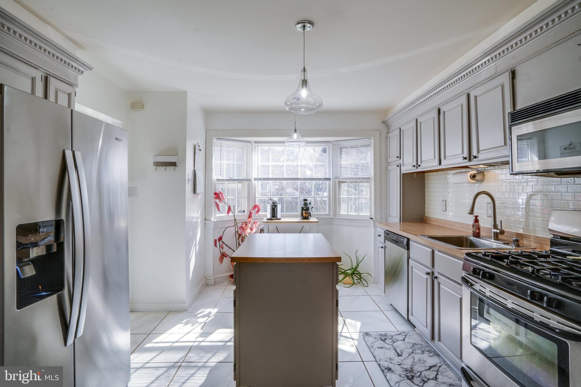
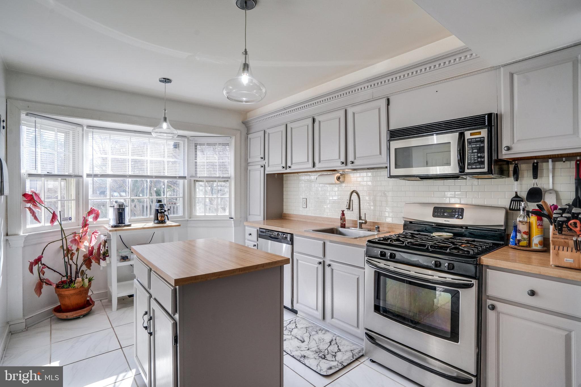
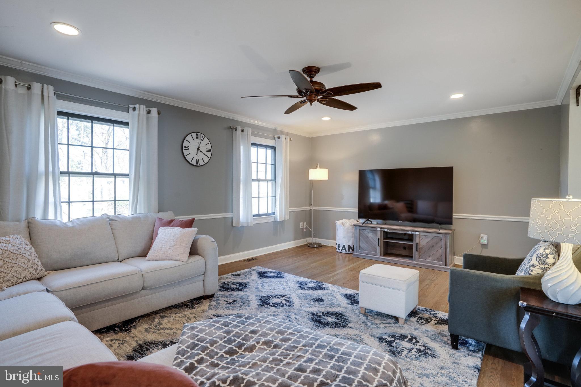
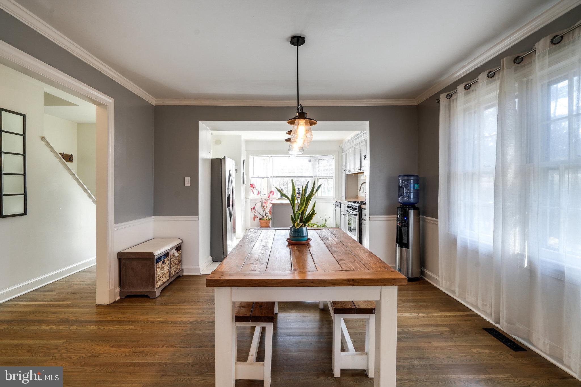
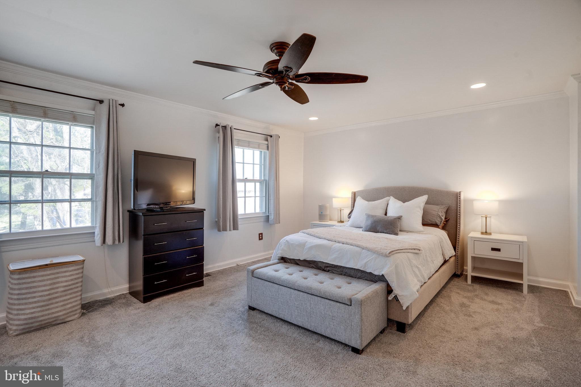
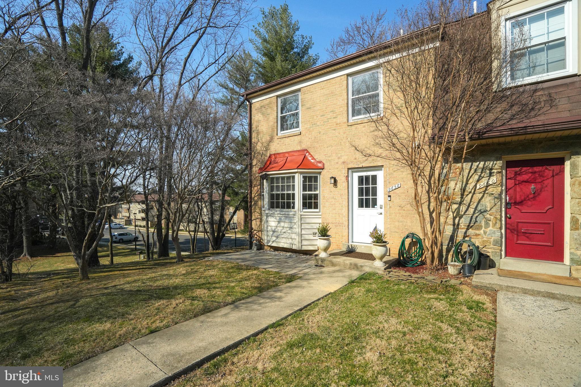
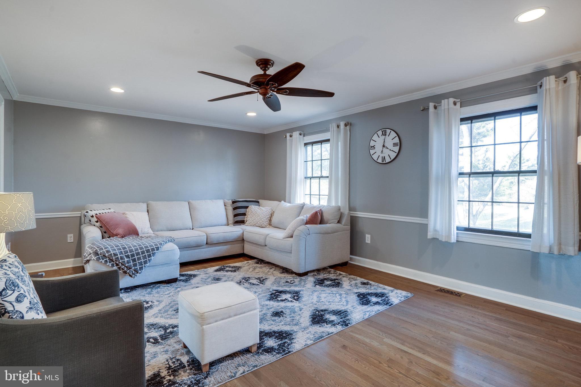
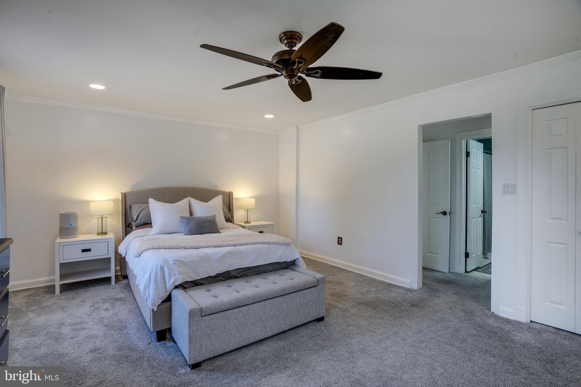
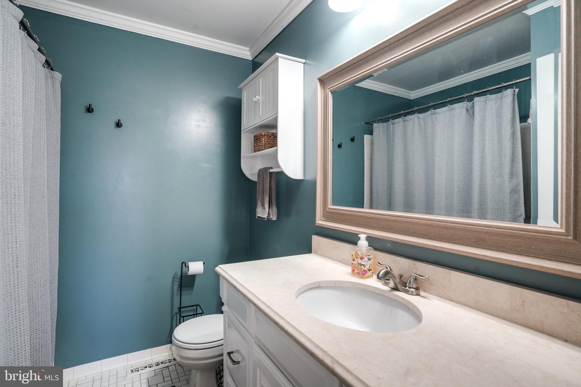
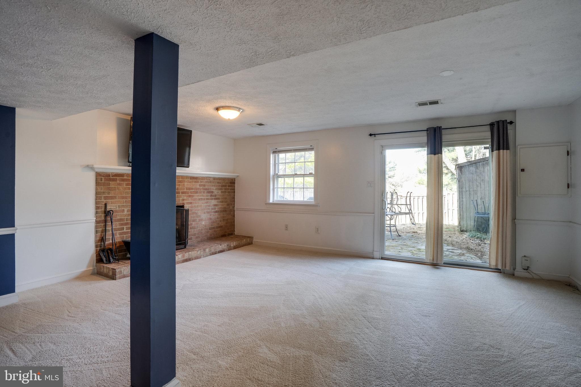
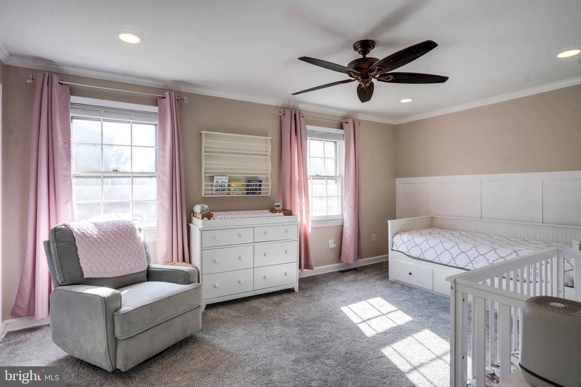
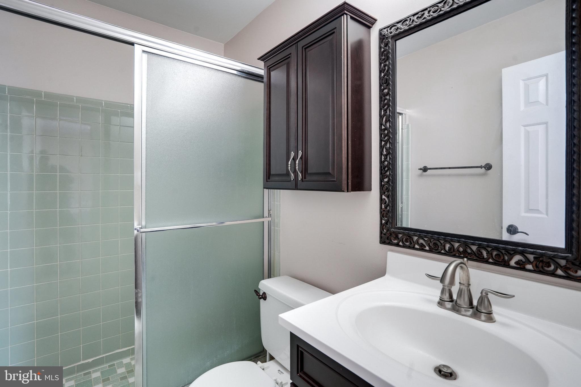
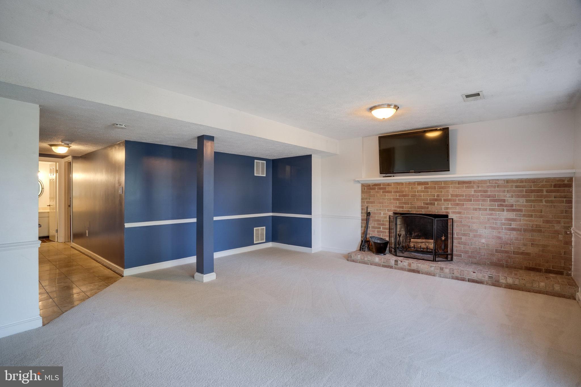
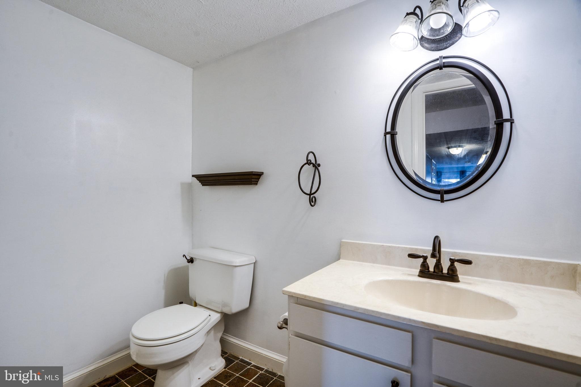
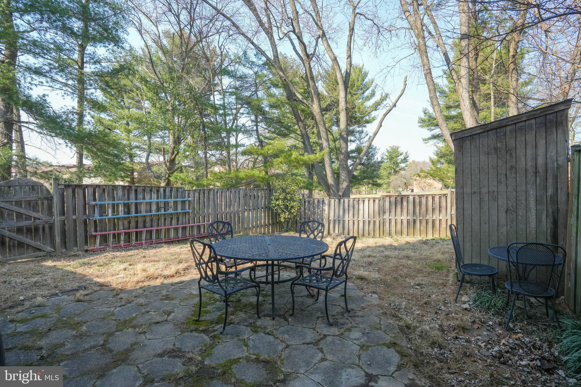
Prepare to be impressed by this stunning, move-in-ready end-unit townhome, thoughtfully updated to blend modern comfort with architectural charm in the rarely available Goshen Manor community. From the moment you step inside, you'll feel the WOW factor with gleaming hardwood floors, elegant finishes, and an abundance of natural light that flows throughout the main level. The bright and airy kitchen has been tastefully updated, featuring modern cabinetry with architectural molding, subway tile backsplash, a convenient center island, stainless steel appliances, and a picturesque bay window—creating a warm and inviting space for morning coffee or casual meals. The formal dining room is perfect for entertaining, offering an elegant setting for gatherings and celebrations. Upstairs, the primary level has been reconfigured to provide two incredibly spacious bedrooms, each with oversized closets and its own en-suite bathroom—a rare and luxurious feature. If desired, the layout can easily be converted back to three bedrooms to suit your needs. The incredibly spacious walkout basement is a true showstopper, featuring a grand oversized brick fireplace that adds warmth and character to the expansive rec room. Whether you're hosting guests, creating a cozy retreat, or setting up a media space, this level offers endless possibilities. A hidden wine cellar adds a touch of sophistication, perfect for collectors and entertainers alike. Convenience is key, and this home delivers with a bathroom on every level, making daily living effortless and ensuring comfort for both residents and guests. Step outside to the oversized, private fenced backyard, where a stone-paved patio awaits. This expansive outdoor oasis is perfect for hosting summer barbecues, gardening, or simply unwinding in a peaceful setting. To top it all off, the brand-new roof offers peace of mind and long-term value, ensuring durability and protection for years to come. Located just minutes from highways 270 and 355, this home offers unmatched convenience with easy access to shopping, dining, and entertainment. Just a short drive away you'll find Gaithersburg Library, Costco, Sam’s Club, the Kentlands district, and more—putting everyday essentials right at your fingertips. This home is the total package—stylish, spacious, and packed with WOW factor! Don’t miss this rare opportunity to own a beautifully renovated townhome in a prime location!

Accepting Back up Offers

9658 KANFER

Message successfully sent.

What would you like to know?

What is 3 + 4 ?

I agree to receive email communication and understand I can unsubscribe at any time.

I agree to be contacted by Charis Realty Group - Christine Issler, Broker via call, email, and text for real estate services. To opt out, you can reply 'stop' at any time or reply 'help' for assistance. You can also click the unsubscribe link in the emails. Message and data rates may apply. Message frequency may vary. Privacy Policy

Related Properties

Discover this stunning 3-bedroom, 2.5-bath townhome located in the desirable Parklands at Watkins Mill. This home boasts a modern kitchen with an island and an attached garage for your convenience. Enjoy exceptional amenities, including a refreshing community pool and a fully equipped exercise room. Don't miss out on this opportunity!
#MDMC2248156

GAITHERSBURG

317 COMMUNITY CENTER AVENUE

3 Beds

2 Baths

1,868 Sq.Ft.

$525,000

MLS#: MDMC2248156

This charming Colonial townhouse in Suffolk Place offers a perfect blend of comfort and community. With 3 spacious bedrooms and 3.5 bathrooms, the open floor plan invites warmth and togetherness.  The main level features a kitchen with new Corian counter tops, stainless steel appliances and a pass thru to the dining area. Appreciate cozy evenings by the fireplace in the living area that has sliders leading to the patio and fenced in back yard. On the Upper level you will find the owners suite, which has a large modern bathroom, double sinks, spacious sleeping area and access to a loft, perfect for an office or sitting area. Additionally there is a second bedroom with an en-suite bathroom. On the lower level there is a third bedroom with yet another full bath, a laundry room with plenty of room for storage. Discover a vibrant community with amenities including a refreshing outdoor pool, tennis courts, and playgrounds. Located near parks and walking paths this neighborhood is perfect for those who value convenience and community spirit. Don't miss your chance to make this delightful property your own!
#MDMC2252938

GAITHERSBURG

20204 RAVENSDALE COURT

3 Beds

3 Baths

1,320 Sq.Ft.

$409,900

MLS#: MDMC2252938

FINANCIAL ASSISTANCE OPTIONS: 1% first-year rate buydown, 0% closing assistance loan [up to $25,000], first responders and teacher rate discounts [.50%], and other financial assistance programs available!  Speak with your agent to see what you qualify for! Motivated sellers just had an electrician and plumber make sure everything is working perfectly! Welcome to the highly sought after Timberbrook community! This well-cared for 2BR/2BA condo is positioned to maximize the beautiful surroundings that nature provides; including The Izaak Walton League of America Nature Trail and Wiles National Conservation Center.  The spacious deck is a terrific place to sit and unwind while surrounded with the sounds of the forest after a long day or week at work. Its also a great place to start your day with morning coffee. This unit boasts 2 large bedrooms and 2 spacious bathrooms. The large living room with a gas fireplace looks out on the inviting deck and forest. The dining area and kitchen have new LTV flooring, upgraded countertops, and look out on the trees. The entire unit has been freshly painted and awaits your personal touch! This location offers easy access to I-270, I-370, and the Shady Grove Metro Station. Enjoy dining and shopping at the RIO, the Muddy Branch Square Center, and the Downtown Crown areas.
#MDMC2232332

GAITHERSBURG

127 TIMBERBROOK LANE 202

2 Beds

2 Baths

1,177 Sq.Ft.

$370,000

MLS#: MDMC2232332

Layout & Living Space: Generous floor plan spanning 1,984 total finished square feet across 3 levels, including a fully finished basement featuring extra recreational space, one additional bedroom, storage, and a laundry setup.Interior Finishes: Main level showcases hardwood and tile flooring, a bright living room, formal dining area, and a built-in cocktail/wet bar ideal for entertaining.Bedrooms & Baths: Features 3 spacious upper-level bedrooms and up to 3.5 bathrooms, including a primary suite with exotic hardwood, tile floors, a walk-in closet, and an en-suite bath.Upgrades & Mechanics: Equipped with central HVAC, updated double-pane windows, and high-efficiency filtration systems.Community Amenities: Enjoy access to Montgomery Village Foundation privileges, including resident swimming pools, tennis courts, nature centers, playgrounds, and extensive walking/biking trails.Location: Situated in a quiet court setting close to major commuter routes like I-270, shopping, dining, and served by Montgomery County Public Schools.
#MDMC2254170

GAITHERSBURG

9215 WEATHERVANE PLACE

4 Beds

3 Baths

1,984 Sq.Ft.

$459,999

MLS#: MDMC2254170

OPEN SUNDAY SEPT 27TH FROM 1-3PM. **Amazing Opportunity** 2.5% FHA Assumable Mortgage - Payment is $2,484.92 + HOA fee. Outstanding balance approx. $371,800. This means you put down 20% and you can purchase a house cheaper than renting!

Welcome to this beautiful brick-front townhouse, built in 2007 and offering three spacious levels of comfortable living. The home features three bedrooms, each with its own en-suite bathroom and walk-in closet, providing exceptional privacy and convenience.

The main level offers a spacious living and dining area, a convenient powder room, and an open-concept kitchen featuring beautiful granite countertops and a large breakfast bar—perfect for everyday living and entertaining.
Step outside to the fully fenced backyard, which overlooks mature trees and offers a peaceful, scenic setting. The home also includes a one-car garage and a fully paid 2.5 kW Tesla solar panel system, helping keep electric bills remarkably low at approximately $30 per month.

Ideally located just minutes from I-270, with easy access to Gaithersburg MARC, Shady Grove Metro, shopping, dining, and major commuter routes. This is an exceptional opportunity to enjoy modern amenities, energy efficiency, and convenient suburban living in a beautiful, move-in-ready home.
#MDMC2251480

GAITHERSBURG

18705 FALLING RIVER DRIVE

3 Beds

3 Baths

1,960 Sq.Ft.

$479,900

MLS#: MDMC2251480

Welcome home to 364 Urban Ave, Gaithersburg, MD 20878! Nestled in one of Gaithersburg’s most desirable communities, this beautifully maintained home offers the perfect blend of style, comfort, and convenience. Featuring a bright, open-concept layout, spacious living areas, and thoughtfully designed finishes throughout, this home is ideal for both everyday living and entertaining.

The well-appointed kitchen flows seamlessly into the main living space, while generously sized bedrooms provide comfortable retreats. The primary suite offers a private oasis with ample closet space and an en-suite bath. Enjoy outdoor living with a private patio/backyard—perfect for relaxing, dining, or hosting family and friends.

Conveniently located near shopping, dining, parks, major commuter routes, and top local amenities, this home offers the best of Montgomery County living. Amenities include an outdoor pool, 3 tot lots, tennis court, club house, fitness center and meeting room. Walkable to The Shops @ Spectrum Center, MARC train and just minutes to Downtown Crown and the Kentlands and 5 minutes to Shady Grove Metro, making this one the most convenient communities in the area!

Whether you’re a first-time buyer, upsizing, or looking for a move-in-ready home, 364 Urban Ave is an exceptional opportunity you won’t want to miss.

Schedule your private tour today and discover everything this beautiful home has to offer!
#MDMC2249790

GAITHERSBURG

364 URBAN AVENUE 364

3 Beds

2 Baths

1,868 Sq.Ft.

$539,000

MLS#: MDMC2249790

Welcome to this stunning and rarely available ground level residence in the highly sought-after Lakeland Ridge community—offering the perfect blend of space, comfort, privacy, and convenience. Nestled in one of the area’s most peaceful and wooded settings, this beautifully updated 2-bedroom, 2-bath condo features over 1,400 square feet of thoughtfully designed living space filled with natural light and timeless finishes throughout. From the moment you enter, you’ll appreciate the open and spacious floor plan, highlighted by new carpet (gleaming hardwood floors underneath), soaring natural light, and spacious living and dining areas designed for both everyday living and entertaining. The bright bonus room/den provides the perfect flex space for a home office, reading nook, or tranquil retreat overlooking serene wooded views. The modern kitchen is both stylish and functional, featuring stainless steel appliances, ample cabinetry, and a breakfast bar ideal for casual dining and gathering. The spacious owner’s suite easily accommodates a king-size bed and offers a large walk-in closet, an additional second closet, and a beautifully recently remodeled en-suite bath with double vanities and a glass-enclosed shower. A generously sized second bedroom with a second full bath provide ideal accommodations for guests or family. Additional highlights include an in-unit full-sized washer and dryer, assigned parking, additional storage, and pet-friendly living. Residents enjoy access to resort-style community amenities including a pool, clubhouse, and fitness center. Perfectly situated just minutes from Metro, ICC, I-270, Downtown Crown,  Kentlands shopping and dining, parks, and entertainment, this exceptional home offers the rare combination of peaceful surroundings and unbeatable commuter convenience. A truly special opportunity to own one of the community’s most desirable and private residences.
#MDMC2237450

GAITHERSBURG

311 HIGH GABLES DRIVE 101

2 Beds

2 Baths

1,446 Sq.Ft.

$399,900

MLS#: MDMC2237450

Welcome to 9520 Melrose Square Way, located in the sought-after Plantations II community!  This beautiful home offers the perfect combination of space, convenience and an incredible neighborhood setting. Enjoy walking paths, tennis courts, playgrounds, a community pool and more, all just steps from your backyard! Step inside to a welcoming foyer with gleaming hardwood floors and a spacious, light-filled living room. The open flow continues into the dining room and gorgeous eat-in kitchen featuring crisp white cabinetry, gas cooking and sliding glass doors leading to the upper deck, perfect for morning coffee, grilling or relaxing outdoors. A beautifully updated half bath completes the main level. Upstairs, you'll find THREE generously sized bedrooms and TWO full baths, including a spacious primary suite with its own private bath. The finished lower level offers even more living space with a large rec/flex room, an additional half bath and sliding glass doors leading directly to the patio and fully fenced backyard. The home backs to beautiful green space, creating a peaceful setting with direct access to the community amenities. Walk right over to the tennis courts, playground and pool! The location is hard to beat! A bus stop is right around the corner, with Shady Grove Metro just a short drive or bus ride away. Plus, you're close to all the local favorites Damascus has to offer. Grab a bite at The Hornets Nest, pick up pizza or subs from Maggi's, and of course, don't forget a trip to Jimmie Cone! Beautiful home, fantastic community, fenced backyard, green-space views and an incredibly convenient location! 9520 Melrose Square Way has it ALL. Don't miss this amazing opportunity!
#MDMC2255714

GAITHERSBURG

9520 MELROSE SQUARE WAY

3 Beds

2 Baths

1,762 Sq.Ft.

$425,000

MLS#: MDMC2255714

Discover the charm of this beautifully renovated townhouse in Shady Grove Village, where modern comfort meets classic appeal. With a major renovation completed in 2026, this home boasts a fresh and inviting atmosphere, perfect for creating lasting memories. Recent renovations include new roof, new gutters, new windows, new sliding door, and new flooring! Step inside to find a traditional floor plan that maximizes space and functionality. The main living area is designed for both relaxation and entertaining, featuring ample natural light that enhances the warm ambiance. The partially finished basement offers additional versatility, whether you envision a cozy family room, a home office, or a play area. This residence includes three spacious bedrooms, two full bathrooms, and two half bathrooms, ensuring comfort for everyone. The thoughtfully designed layout provides privacy while maintaining an open flow throughout the living spaces. Outside, enjoy the community amenities, including well-maintained common grounds and tot lots, perfect for leisurely strolls or outdoor play. The brick construction adds durability and timeless appeal, while the absence of a pool allows for low-maintenance living. With no parking concerns, you can easily access nearby conveniences and enjoy the vibrant community atmosphere. This home is not just a place to live; it's a sanctuary where you can truly feel at home. Embrace the opportunity to make this inviting space your own!
#MDMC2253630

GAITHERSBURG

17 COUNTY COURT 15-9

3 Beds

2 Baths

1,226 Sq.Ft.

$490,000

MLS#: MDMC2253630

$30K price reduction!  Open house Saturday (Oct 3) 1:30 pm- 3:30 pm. Spacious townhouse tucked away on a quiet cul-de-sac and backing to a peaceful wooded setting. The main level features ceramic tile flooring in the foyer, hallway, kitchen, and breakfast area, along with a spacious living room and dining room finished with hardwood flooring. The living room offers a cozy wood-burning fireplace, while the dining room opens to a private deck overlooking the trees. A convenient half bath completes the main level.
The upper level features an oversized primary suite privately situated at the rear of the home, complete with an en-suite bathroom. Two additional bedrooms and a full hall bathroom complete this level. The bedrooms and hallway feature hardwood flooring, while all bathrooms have ceramic tile flooring.
The walkout lower level offers ceramic tile flooring throughout, a full bathroom, a laundry area, and direct access to the open backyard and wooded common area, providing additional living space and seamless indoor-outdoor enjoyment. Roof and HVAC are replaced in 2016 and water heater in 2026.
Ideally located in a desirable community offering exceptional amenities, including tennis courts, a swimming pool, and a neighborhood park. Conveniently located near shopping, dining, major commuter routes, and everyday conveniences.
#MDMC2244802

GAITHERSBURG

1103 WILDPARK AVENUE

3 Beds

3 Baths

2,046 Sq.Ft.

$435,000

MLS#: MDMC2244802

Send a message

Message successfully sent.

Your message

What is 3 + 4 ?

Reason for contacting?

I agree to receive email communication and understand I can unsubscribe at any time.

I agree to be contacted by Charis Realty Group - Christine Issler, Broker via call, email, and text for real estate services. To opt out, you can reply 'stop' at any time or reply 'help' for assistance. You can also click the unsubscribe link in the emails. Message and data rates may apply. Message frequency may vary. Privacy Policy

Sign Out

Virtual Assistant

Would you like to take the next step with this property? We can help you schedule a showing or virtual tour, or send you more details.

Yes, I would like more information.

Thank You for Your Reply, One of Our Agents will contact you as soon as possible

No, maybe later.

Thank you, you can always contact me via email, phone number or through the contact form.

Realhub AI

Lucy - Your AI-Powered Realtor

Update Your Temporary Password

Personalize your search

Enter your email and we'll notify you immediately when new listings match what you're looking for.

or enter email address

Already have an account ? Login here

Continue your home search

I agree to receive communications and understand I can unsubscribe at any time.

I agree to be contacted by Charis Realty Group - Christine Issler, Broker via call, email, and text for real estate services. To opt out, you can reply 'stop' at any time or reply 'help' for assistance. You can also click the unsubscribe link in the emails. Message and data rates may apply. Message frequency may vary. Privacy Policy

Already have an account ? Login here

We use cookies

We use cookies primarily for analytics to enhance your experience. By accepting, you agree to our use of these cookies. You can manage your preferences or learn more about our cookies policy.