Features & Amenities

Interior

  • Other Interior Features

    Recessed Lighting, High Ceilings

  • Total Bedrooms

    6

  • Bathrooms

    3

  • 1/2 Bathrooms

    1

  • Above Grade Finished Area

    3544.0

  • Basement YN

    YES

  • Cooling YN

    YES

  • Cooling

    Central Air, Ceiling Fan(s), Zoned

  • Fireplace YN

    YES

  • Heating YN

    YES

  • Heating

    Exhaust Fan, Electric, Zoned

  • Pet friendly

    N/A

Exterior

  • Garage

    Yes

  • Garage spaces

    2

  • Construction Materials

    Brick

  • Parking

    Garage Door Opener, Garage, Attached

  • Patio and Porch Features

    Deck

  • Pool

    No

  • Waterfront YN

    NO

  • View

    Pasture

Area & Lot

  • Lot Size(acres)

    8.51

  • Lot Size(square feet)

    370,696

  • Property Type

    Residential

  • Property Sub Type

    Single Family Residence

  • Architectural Style

    Colonial

Price

  • Sales Price

    $499,000

  • Tax Amount

    $6,592.84

  • Financing Options

    VA

  • Sq. Footage

    5,336

  • Price/SqFt

    $93

HOA

  • Association

    No

School District

  • Elementary School

    WALTER J MITCHELL

  • Middle School

    PICCOWAXEN

  • High School

    LA PLATA

Property Features

  • Accessibility Features

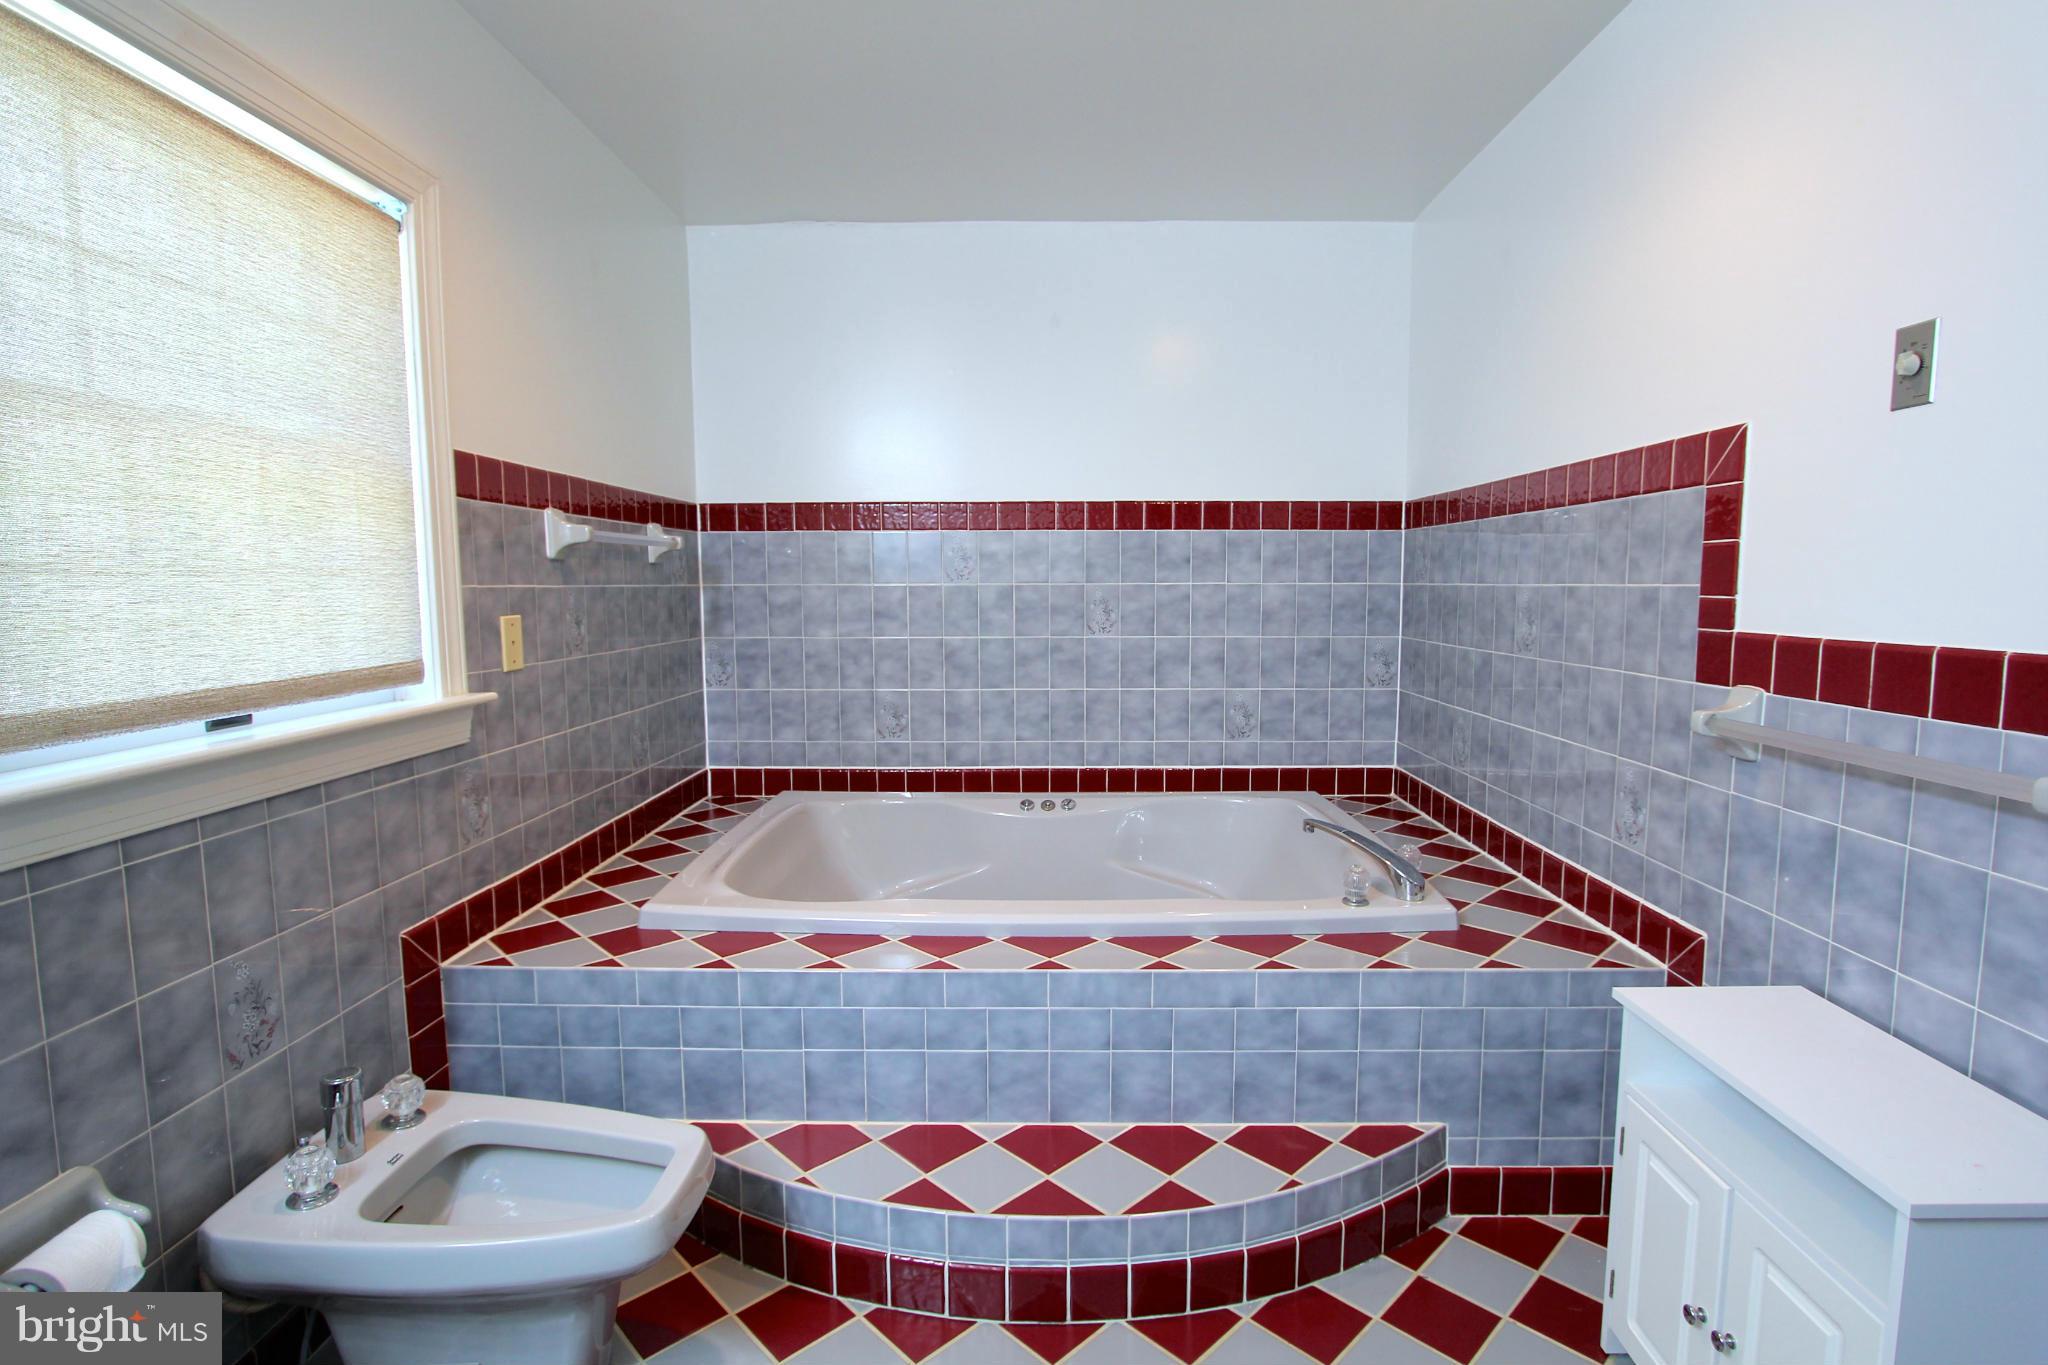
    Therapeutic Whirlpool

  • Senior Community YN

    NO

  • Sewer

    Septic Tank

  • Tax Lot

    14

  • Water Source

    Well

Schedule a Showing

Showing scheduled successfully.

<
>
IN PERSON
VIA CHAT

What is 3 + 4 ?


Change time

Mortgage calculator

Estimate your monthly mortgage payment, including the principal and interest, property taxes, and HOA. Adjust the values to generate a more accurate rate.

Your payment

Principal and Interest:

$

Property taxes:

$

HOA fees:

$

Total loan payment:

$

Total interest amount:

$

Location

County

CHARLES

Elementary School

WALTER J MITCHELL

Middle School

PICCOWAXEN

High School

LA PLATA

Listing Courtesy of Jessica D Raley , CENTURY 21 New Millennium

RealHub Information is provided exclusively for consumers' personal, non-commercial use, and it may not be used for any purpose other than to identify prospective properties consumers may be interested in purchasing. All information deemed reliable but not guaranteed and should be independently verified. All properties are subject to prior sale, change or withdrawal. RealHub website owner shall not be responsible for any typographical errors, misinformation, misprints and shall be held totally harmless.

Agent David Ayala

AGENT

David Ayala

Call David today to schedule a private showing.


* Listings on this website come from the FMLS IDX Compilation and may be held by brokerage firms other than the owner of this website. The listing brokerage is identified in any listing details. Information is deemed reliable but is not guaranteed. If you believe any FMLS listing contains material that infringes your copyrighted work please click here to review our DMCA policy and learn how to submit a takedown request.© 2024 FMLS.
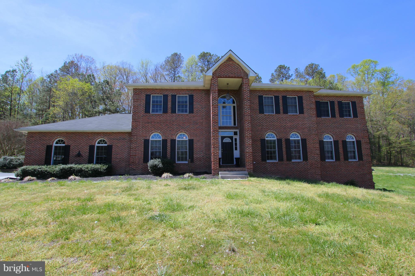
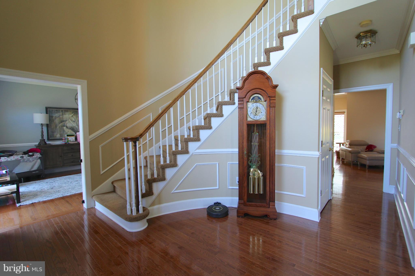
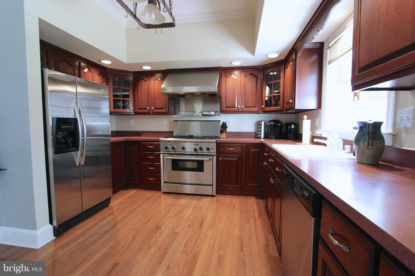
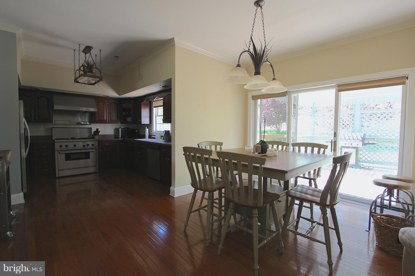
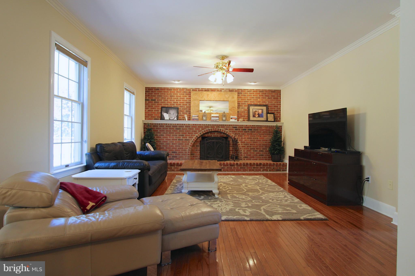
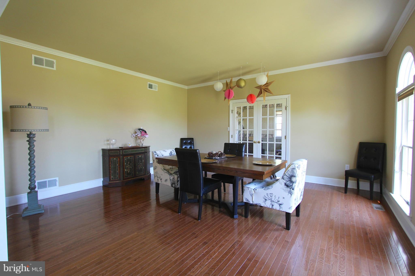
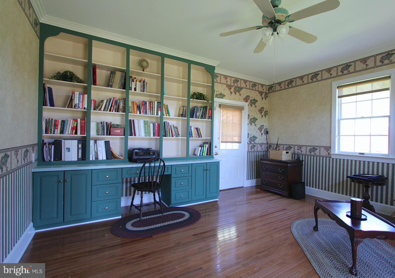
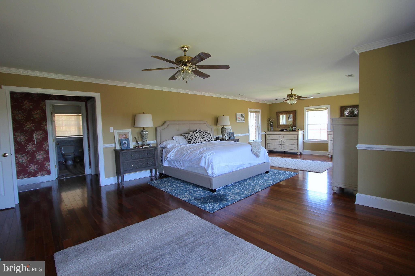
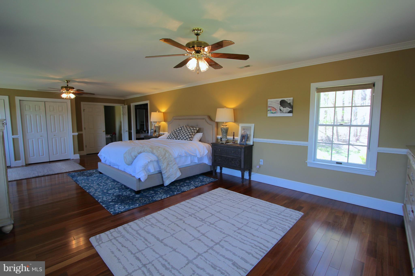
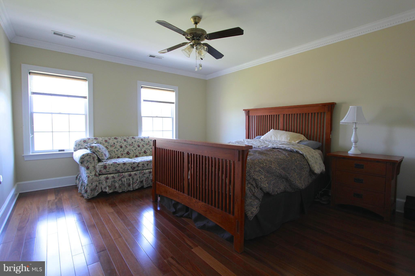
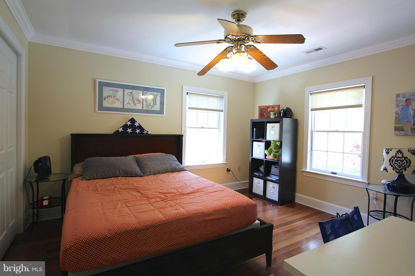
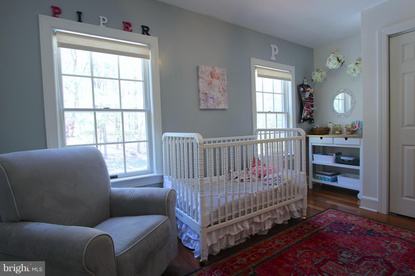
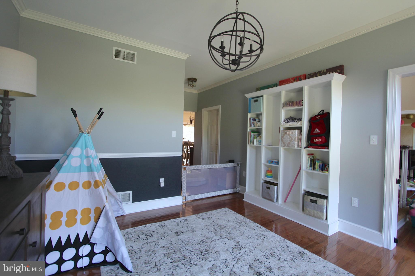
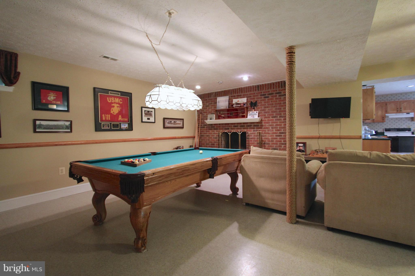
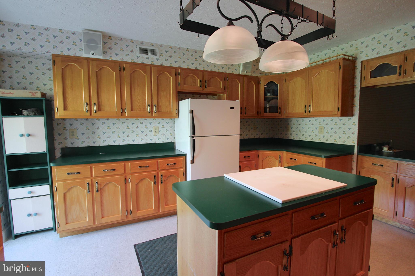
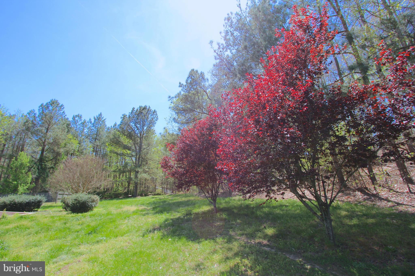
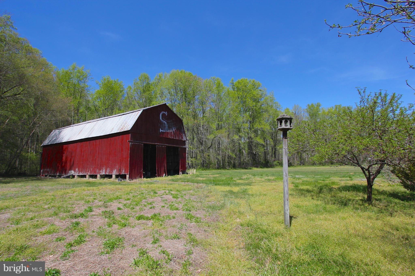
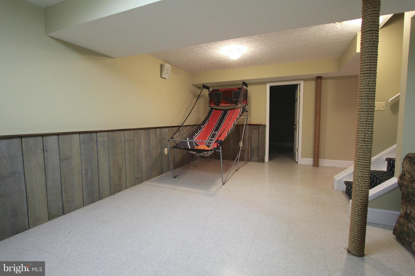
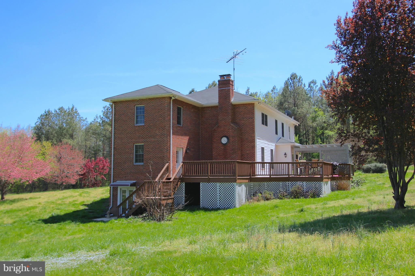
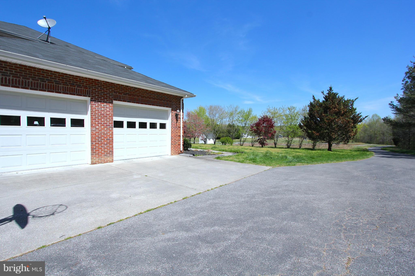
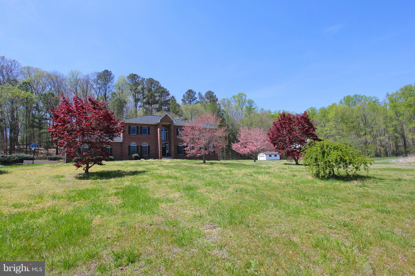
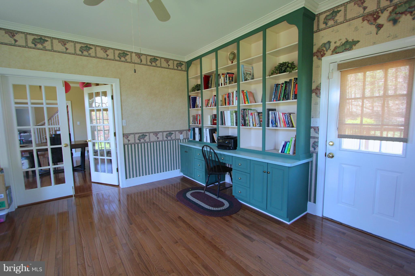
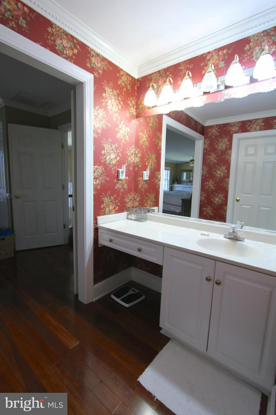
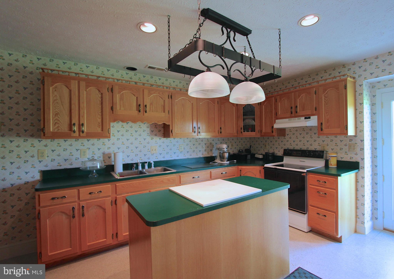
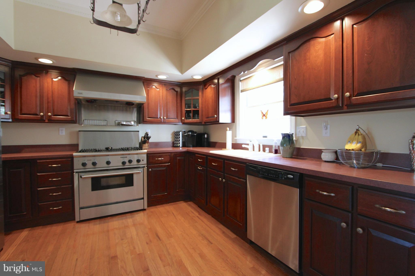
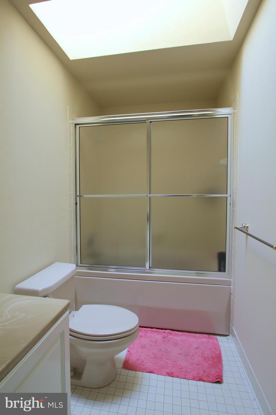
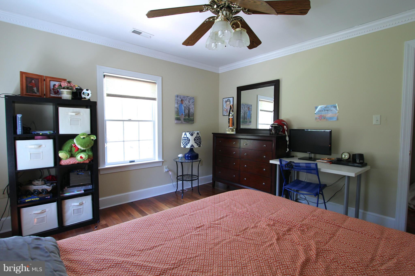
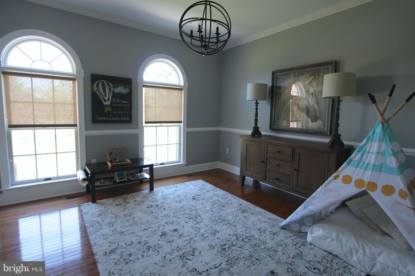
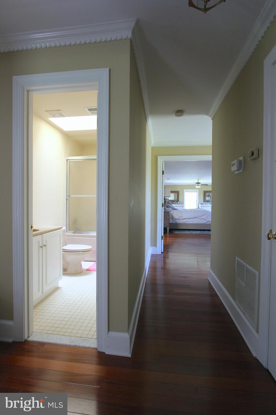
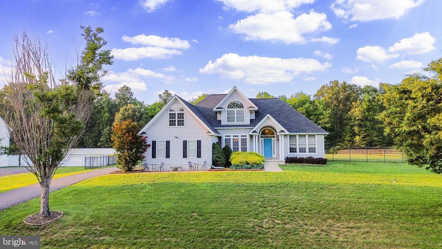
Spacious with upgrades galore! Hardwood throughout, crown molding, chair rail, 2 wood burning brick fireplaces, gourmet kitchen with stainless steel appliances,  9' ceilings, massive 32X18 master suite with separate vanity, bidet, & jetted soaking tub.  5336 square feet of finished living space!  Decking spans the full back of the home complete w/ Pergola. Includes 65X40 Barn.  Beautiful home!

9815 BOWLING DRIVE

Message successfully sent.

What would you like to know?

What is 3 + 4 ?

I agree to receive email communication and understand I can unsubscribe at any time.

I agree to be contacted by Charis Realty Group via call, email, and text for real estate services. To opt out, you can reply 'stop' at any time or reply 'help' for assistance. You can also click the unsubscribe link in the emails. Message and data rates may apply. Message frequency may vary. Privacy Policy

Related Properties

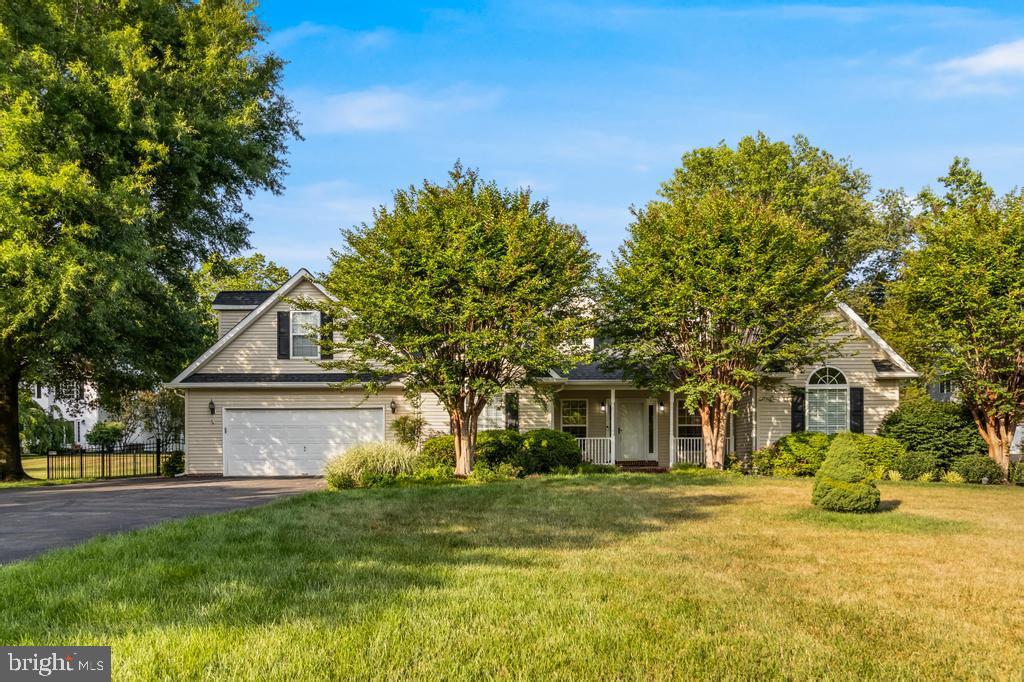
Stay tuned for this beauty! Will be ready to show after the "Estate Sale" being held on site in early June. Gorgeous custom rambler w/ finished 2nd level bonus area (bedroom, full bath, game/hobby/living room). Main level features the popular "split plan" where you have owners bedroom on 1 side of the home, guest rooms on the opposite. You'll enjoy the large family room flowing into kitchen & dining area, doors to enjoy the deck and manicured back yard w/ decorative fencing. (Irrigation for the yard is underground sprinklers) Plenty of space to entertain and enjoy the yard & outdoors. Front offers a covered entry porch, beautiful foyer (open to the family room). Stop by Saturday 10-12 for an open house
*some new appliances, crawl space incapsulated,
#MDCH2055472

CHARLOTTE HALL

7790 TRAELEIGH LANE

4 Beds

3 Baths

2,914 Sq.Ft.

$529,000

MLS#: MDCH2055472
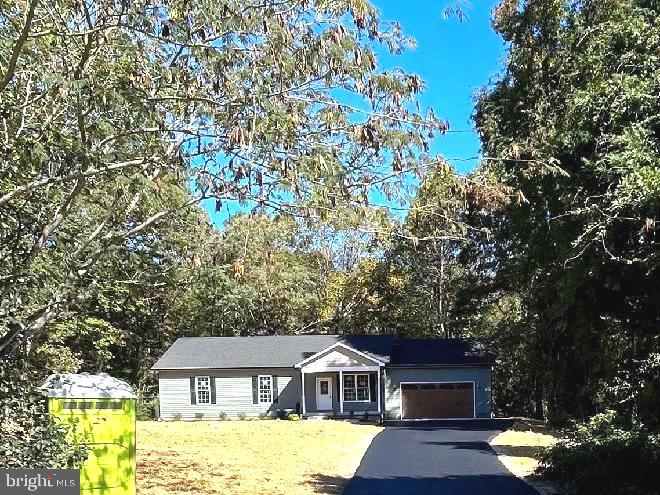
NEW HOME UNDER CONSTRUCTION ON GORGEOUS WOODED LOT.  ENTER HOME FROM COVERED PORCH FROM THE FRONT INTO BRIGHT AND OPEN FLOOR PLAN. THE HOUSE  FEATURES OPEN FLOOR TO  LIVING AND DINING ROOM AND KITCHEN. ALSO, LARGE LAUNDRY ROOM. THREE BEDROOMS AND TWO FULL BATHROOMS. FRONT LOAD TWO CAR GARAGE AND PAVED DRIVEWAY. PATIO IN BACK OVERLOOKING BEAUTIFUL  PRIVATE BACKYARD.

PICTURES SHOWN SHOWS OTHER HOUSES THE BUILDER CONSTRUCTED AND SHOWS HOW  THE HOUSE MAY LOOK.
FLOOR PLAN AND PLAT IN DOCUMENTS!!
#MDCH2055922

CHARLOTTE HALL

9977 TRINITY CHURCH

3 Beds

2 Baths

1,344 Sq.Ft.

$549,900

MLS#: MDCH2055922
New on site 2 days ago
100% Financing Available! USDA, Maryland Mortgage Program (MMP), VA, and Conventional financing options are available. Highly motivated sellers are also willing to assist buyers. Call for details!

Move-in ready with a main-level primary suite, nearly an acre of fenced land, no HOA, a private upstairs retreat with its own staircase, and a backyard designed for entertaining, welcome to Hillmeade.

Nestled in one of Charlotte Hall's most desirable neighborhoods, just minutes from the Mechanicsville border, this beautifully maintained 4-bedroom, 2.5-bath colonial offers over 2,100 square feet of thoughtfully designed living space. Enjoy the perfect combination of privacy, flexibility, and convenience.

Inside, you'll find fresh paint, bamboo flooring, soaring vaulted ceilings, abundant natural light, and a warm, inviting family room centered around a cozy pellet stove. The spacious kitchen features granite countertops, stainless steel appliances, a center island, generous cabinetry, and plenty of prep space for everyday living or entertaining.

The highly sought-after main-level primary suite provides a private retreat with two custom walk-in closets and an en-suite bath featuring a soaking tub, separate shower, and double vanity.

Upstairs, two generously sized bedrooms share a full bath. On the opposite side of the home, a separate staircase off the laundry room leads to a private fourth bedroom. This flexible space is perfect for a home office, teen suite, guest room, hobby room, or additional living area, offering privacy from the rest of the upstairs bedrooms.

Step outside to your own private backyard retreat. Nearly an acre of fenced land provides room to entertain, play, garden, or simply relax while enjoying the peaceful wooded backdrop. The large deck, pergola, hot tub, paver patio, and storage shed create an outdoor space that's ready to enjoy from day one, with plenty of room to add a future pool.

Additional highlights include an oversized side-entry 2-car garage, a generator subpanel for added peace of mind during power outages, a front yard sprinkler system, and the freedom to enjoy your property without HOA restrictions.

Conveniently located near the borders of St. Mary's and Charles Counties, this home offers close access to Mechanicsville, La Plata, shopping, dining, parks, schools, and major commuter routes. It is also a convenient commute to NAS Patuxent River, Joint Base Andrews, and Joint Base Anacostia-Bolling, allowing you to enjoy the space and privacy of Southern Maryland living without sacrificing accessibility.

If you've been searching for a move-in ready home with land, flexible living spaces, and exceptional indoor and outdoor living, this is one you won't want to miss.
#MDCH2057572

CHARLOTTE HALL

13100 HILLMEADE COURT

4 Beds

2 Baths

2,172 Sq.Ft.

$589,900

MLS#: MDCH2057572

 - property

Send a message

Message successfully sent.

Your message

What is 3 + 4 ?

Reason for contacting?

I agree to receive email communication and understand I can unsubscribe at any time.

I agree to be contacted by Charis Realty Group via call, email, and text for real estate services. To opt out, you can reply 'stop' at any time or reply 'help' for assistance. You can also click the unsubscribe link in the emails. Message and data rates may apply. Message frequency may vary. Privacy Policy

Sign Out

Virtual Assistant

Would you like to take the next step with this property? We can help you schedule a showing or virtual tour, or send you more details.

Yes, I would like more information.

Thank You for Your Reply, One of Our Agents will contact you as soon as possible

No, maybe later.

Thank you, you can always contact me via email, phone number or through the contact form.

Realhub AI

Lucy - Your AI-Powered Realtor

Update Your Temporary Password

Personalize your search

Enter your email and we'll notify you immediately when new listings match what you're looking for.

or enter email address

Already have an account ? Login here

Continue your home search

I agree to receive communications and understand I can unsubscribe at any time.

I agree to be contacted by Charis Realty Group via call, email, and text for real estate services. To opt out, you can reply 'stop' at any time or reply 'help' for assistance. You can also click the unsubscribe link in the emails. Message and data rates may apply. Message frequency may vary. Privacy Policy

Already have an account ? Login here

We use cookies

We use cookies primarily for analytics to enhance your experience. By accepting, you agree to our use of these cookies. You can manage your preferences or learn more about our cookies policy.