


Property
Beds
4
Full Baths
2
1/2 Baths
1
Year Built
2004
Sq.Footage
2,752
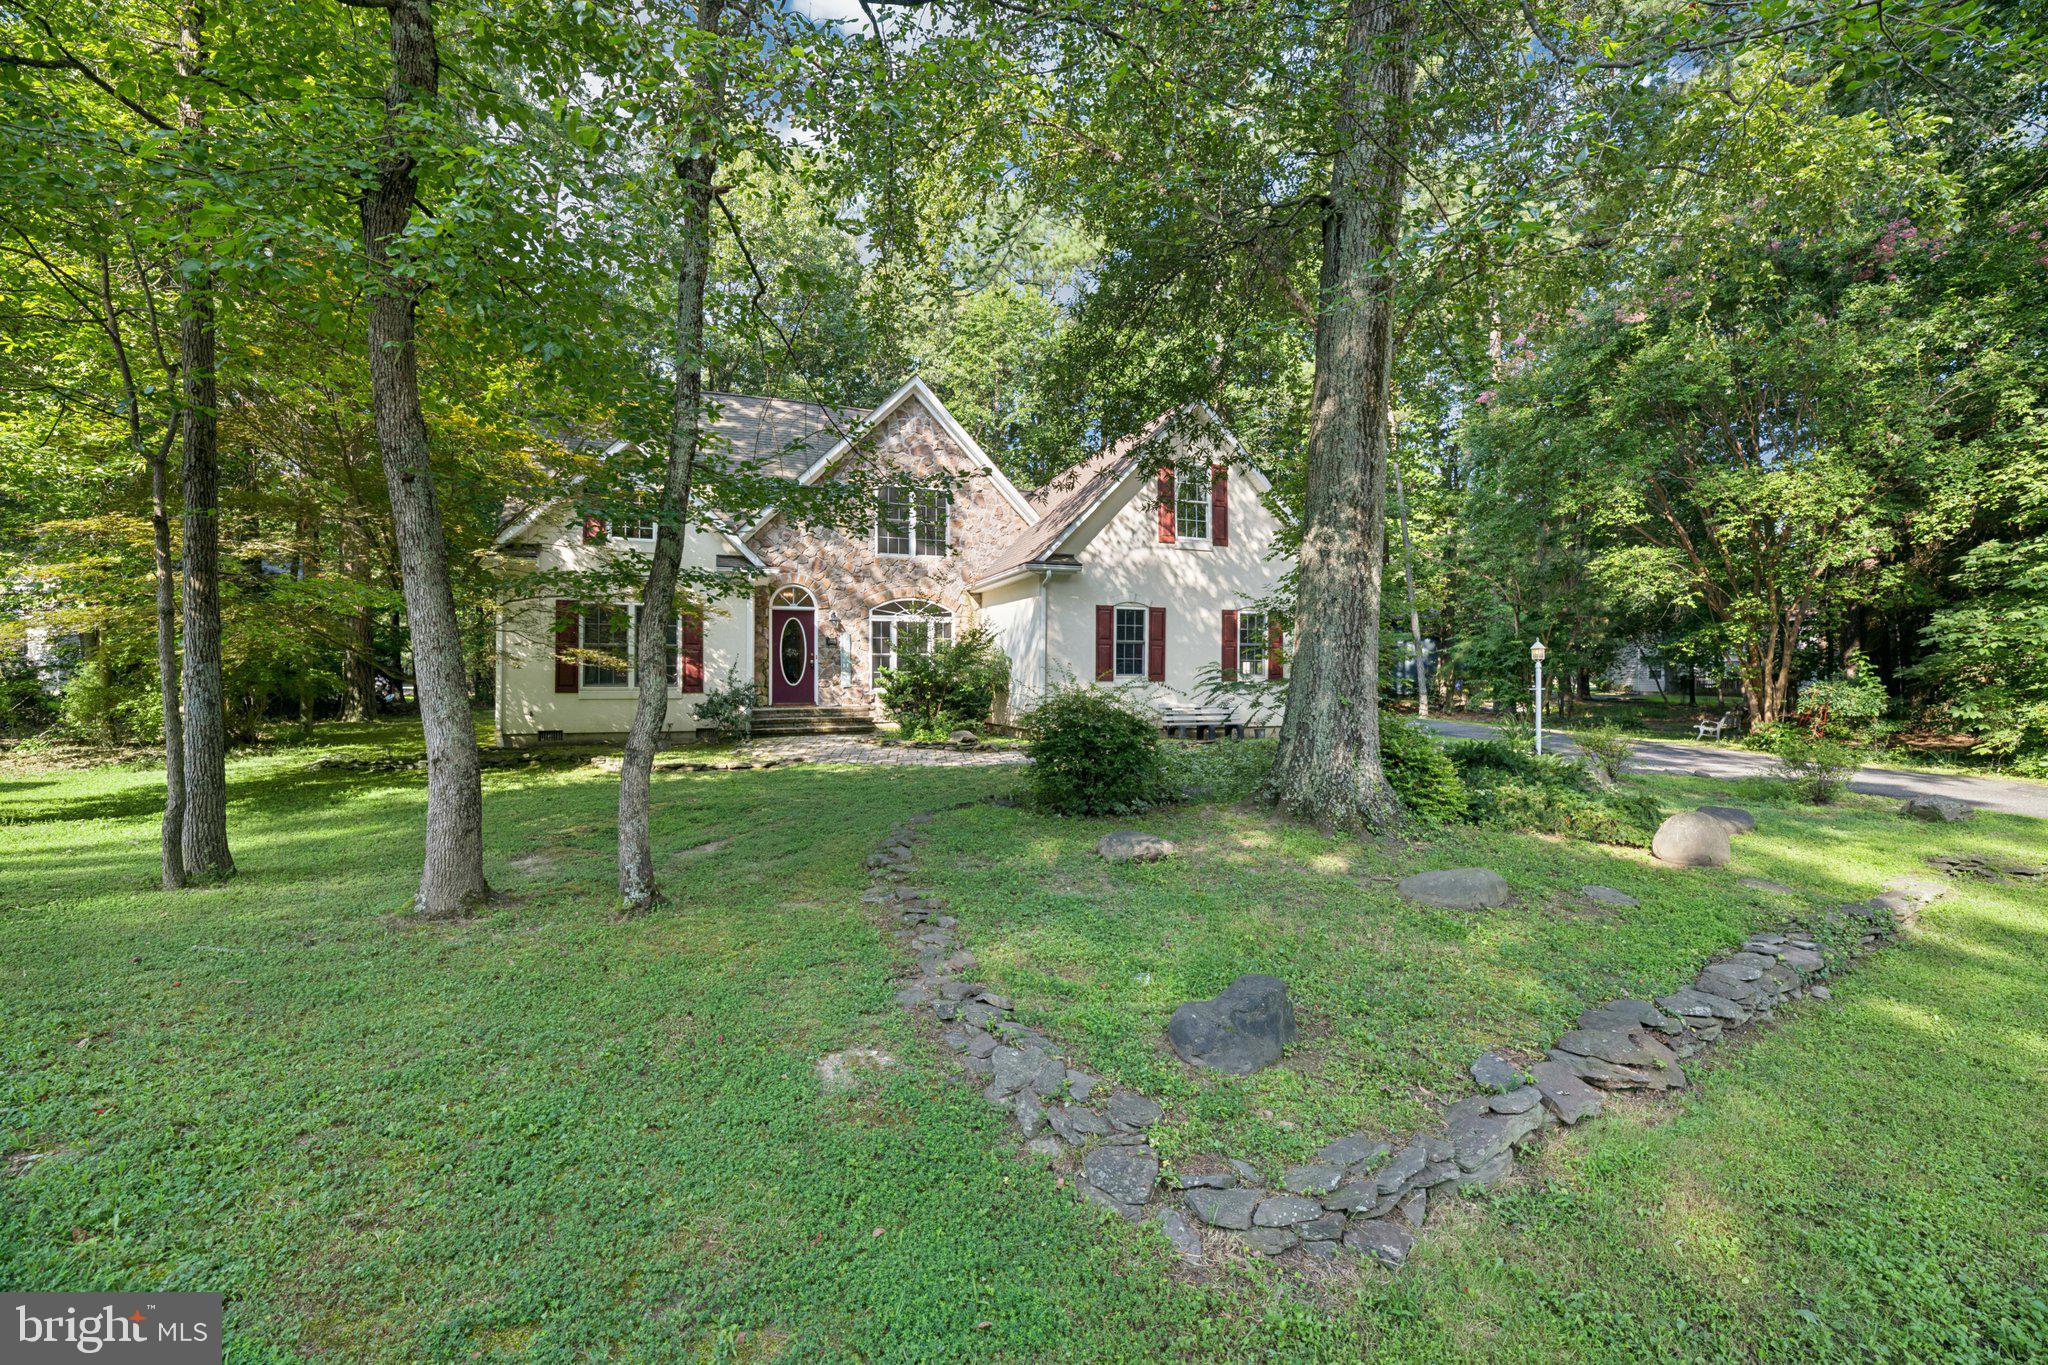
Why settle for an ordinary neighborhood when you can enjoy resort-style living every day at Swan Point Yacht & Country Club? Every day feels like a getaway in this exceptional community, where residents enjoy an unmatched lifestyle with an 18-hole championship golf course, clubhouse, community pool, tennis and pickle ball courts, marina, scenic walking trails, and beautiful Potomac River surroundings—all just 90 minutes from Washington, D.C. This beautifully designed home features one of Swan Point's most desirable floor plans, combining modern convenience with the timeless features today's buyers want most. A welcoming foyer opens to a spacious family room with a cozy gas fireplace, creating the perfect gathering space just off the chef-inspired kitchen. The main level also offers a private office with French doors, ideal for working from home, along with elegant formal living and dining rooms accented with crown molding and chair rail detailing. The kitchen is designed for both everyday living and entertaining, featuring granite countertops, newer appliances, and a pantry for abundant storage. Upstairs, you'll find the convenience of a second-floor laundry room and a luxurious primary suite complete with a private sitting area and a spa-like bath featuring a soaking tub, separate shower, double vanities, and generous closet space. Three additional oversized bedrooms provide plenty of room for family and guests. Recent improvements provide peace of mind, including a brand-new roof (2024), newer HVAC system (2020), and economical propane heating. Backing directly to scenic walking trails, this home offers the perfect blend of comfort, recreation, and natural beauty. Whether you're golfing in the morning, spending the afternoon on the water, enjoying a game of pickle ball or tennis, or relaxing at the clubhouse with friends, you'll discover this is more than just a place to live—it's a lifestyle you'll love coming home to.
Features & Amenities
Interior
-
Other Interior Features
Ceiling Fan(s), Pantry, Walk-In Closet(s), Crown Molding, Soaking Tub
-
Total Bedrooms
4
-
Bathrooms
2
-
1/2 Bathrooms
1
-
Above Grade Finished Area
2752.0
-
Basement YN
NO
-
Cooling YN
YES
-
Cooling
Ceiling Fan(s), Other, Electric
-
Fireplace YN
YES
-
Heating YN
YES
-
Heating
Propane, Forced Air
-
Pet friendly
N/A
Exterior
-
Garage
Yes
-
Garage spaces
2
-
Construction Materials
HardiPlank Type
-
Parking
Garage Door Opener, Garage, Driveway, Inside Entrance, Attached
-
Pool
Yes
-
Pool Features
Community
-
Waterfront YN
NO
-
View
Trees/Woods
Area & Lot
-
Lot Features
Wooded, Cleared
-
Lot Size(acres)
0.31
-
Lot Size(square feet)
13,507
-
Property Type
Residential
-
Property Sub Type
Single Family Residence
-
Architectural Style
Traditional, Colonial
Price
-
Sales Price
$489,000
-
Tax Amount
$5,000
-
Financing Options
Conventional, FHA, VA, Cash, USDA
-
Sq. Footage
2,752
-
Price/SqFt
$177
HOA
-
Association
YES
-
Association Fee
$210
-
Association Fee Frequency
Semi-Annually
-
Association Fee Includes
N/A
School District
-
Elementary School
DR T L HIGDON
-
Middle School
PICCOWAXEN
-
High School
LA PLATA
Property Features
-
New Construction
NO
-
Association Amenities
Golf Course, Tennis Court(s), Basketball Court, Trail(s), Jogging Path, Marina, Playground
-
Senior Community YN
NO
-
Sewer
Public Sewer
-
Water Source
Public
Schedule a Showing
Showing scheduled successfully.
Mortgage calculator
Estimate your monthly mortgage payment, including the principal and interest, property taxes, and HOA. Adjust the values to generate a more accurate rate.
Your payment
Principal and Interest:
$
Property taxes:
$
HOA fees:
$
Total loan payment:
$
Total interest amount:
$
Location
County
CHARLES
Elementary School
DR T L HIGDON
Middle School
PICCOWAXEN
High School
LA PLATA
Listing Courtesy of Ruth-Ann Mudd , RE/MAX One
RealHub Information is provided exclusively for consumers' personal, non-commercial use, and it may not be used for any purpose other than to identify prospective properties consumers may be interested in purchasing. All information deemed reliable but not guaranteed and should be independently verified. All properties are subject to prior sale, change or withdrawal. RealHub website owner shall not be responsible for any typographical errors, misinformation, misprints and shall be held totally harmless.

AGENT
David Ayala
Call David today to schedule a private showing.

* Listings on this website come from the FMLS IDX Compilation and may be held by brokerage firms other than the owner of this website. The listing brokerage is identified in any listing details. Information is deemed reliable but is not guaranteed. If you believe any FMLS listing contains material that infringes your copyrighted work please click here to review our DMCA policy and learn how to submit a takedown request.© 2024 FMLS.
Related Properties

ISSUE
14575 HONEYSUCKLE WAY
3 Beds
2 Baths
1,693 Sq.Ft.
$425,000
MLS#: MDCH2055424
ISSUE
14715 JENNIFER COURT
4 Beds
3 Baths
3,260 Sq.Ft.
$539,500
MLS#: MDCH2045308

ISSUE
14600 HONEYSUCKLE WAY
3 Beds
2 Baths
2,294 Sq.Ft.
$450,000
MLS#: MDCH2055708

ISSUE
14495 OVER CREEK DRIVE
3 Beds
2 Baths
2,268 Sq.Ft.
$399,900
MLS#: MDCH2057520

ISSUE
14855 KING CHARLES
5 Beds
4 Baths
3,042 Sq.Ft.
$540,000
MLS#: MDCH2057354

ISSUE
11452 WOLLASTON CIRCLE
5 Beds
3 Baths
3,008 Sq.Ft.
$549,995
MLS#: MDCH2052780

ISSUE
14720 LOCUST COURT
4 Beds
2 Baths
2,861 Sq.Ft.
$519,900
MLS#: MDCH2050992

ISSUE
14610 HONEYSUCKLE
3 Beds
2 Baths
1,982 Sq.Ft.
$435,000
MLS#: MDCH2055474

ISSUE
11565 MAGNOLIA COURT
3 Beds
2 Baths
2,836 Sq.Ft.
$515,000
MLS#: MDCH2057228
.png)