Features & Amenities

Interior

  • Other Interior Features

    Ceiling Fan(s), Walk-In Closet(s)

  • Total Bedrooms

    3

  • Bathrooms

    2

  • 1/2 Bathrooms

    1

  • Above Grade Finished Area

    2294.0

  • Basement YN

    NO

  • Cooling YN

    YES

  • Cooling

    Central Air, Heat Pump, Ceiling Fan(s), Electric

  • Fireplace YN

    YES

  • Heating YN

    YES

  • Heating

    Electric, Heat Pump

  • Main Level Bedrooms

    1

  • Pet friendly

    N/A

Exterior

  • Garage

    Yes

  • Garage spaces

    1

  • Construction Materials

    Frame, HardiPlank Type

  • Parking

    Garage Door Opener, Asphalt, Garage, Driveway, Inside Entrance, Attached

  • Pool

    Yes

  • Pool Features

    Community

  • Waterfront YN

    NO

Area & Lot

  • Lot Features

    Wooded, Level

  • Lot Size(acres)

    0.31

  • Lot Size(square feet)

    13,300

  • Property Type

    Residential

  • Property Sub Type

    Single Family Residence

  • Architectural Style

    Traditional, Transitional

Price

  • Sales Price

    $450,000

  • Tax Amount

    $4,705

  • Sq. Footage

    2,294

  • Price/SqFt

    $196

HOA

  • Association

    YES

  • Association Fee

    $210

  • Association Fee Frequency

    Semi-Annually

  • Association Fee Includes

    N/A

School District

  • Elementary School

    DR. THOMAS L. HIGDON

  • Middle School

    PICCOWAXEN

  • High School

    LA PLATA

Property Features

  • New Construction

    NO

  • Foundation Details

    Block

  • Senior Community YN

    NO

  • Sewer

    Public Sewer

  • Tax Lot

    19

  • Water Source

    Public

Schedule a Showing

Showing scheduled successfully.

<
>
IN PERSON
VIA CHAT

What is 3 + 4 ?


Change time

Mortgage calculator

Estimate your monthly mortgage payment, including the principal and interest, property taxes, and HOA. Adjust the values to generate a more accurate rate.

Your payment

Principal and Interest:

$

Property taxes:

$

HOA fees:

$

Total loan payment:

$

Total interest amount:

$

Location

County

CHARLES

Elementary School

DR. THOMAS L. HIGDON

Middle School

PICCOWAXEN

High School

LA PLATA

Listing Courtesy of Ruth-Ann Mudd , RE/MAX One

RealHub Information is provided exclusively for consumers' personal, non-commercial use, and it may not be used for any purpose other than to identify prospective properties consumers may be interested in purchasing. All information deemed reliable but not guaranteed and should be independently verified. All properties are subject to prior sale, change or withdrawal. RealHub website owner shall not be responsible for any typographical errors, misinformation, misprints and shall be held totally harmless.

Agent David Ayala

AGENT

David Ayala

Call David today to schedule a private showing.


* Listings on this website come from the FMLS IDX Compilation and may be held by brokerage firms other than the owner of this website. The listing brokerage is identified in any listing details. Information is deemed reliable but is not guaranteed. If you believe any FMLS listing contains material that infringes your copyrighted work please click here to review our DMCA policy and learn how to submit a takedown request.© 2024 FMLS.
Your Path to Home Ownership Starts Here!
Seller Offering $10,000 in Closing Assistance with a Full-Price Offer. Ask About Additional Down Payment Assistance Programs Available to Qualified Buyers.
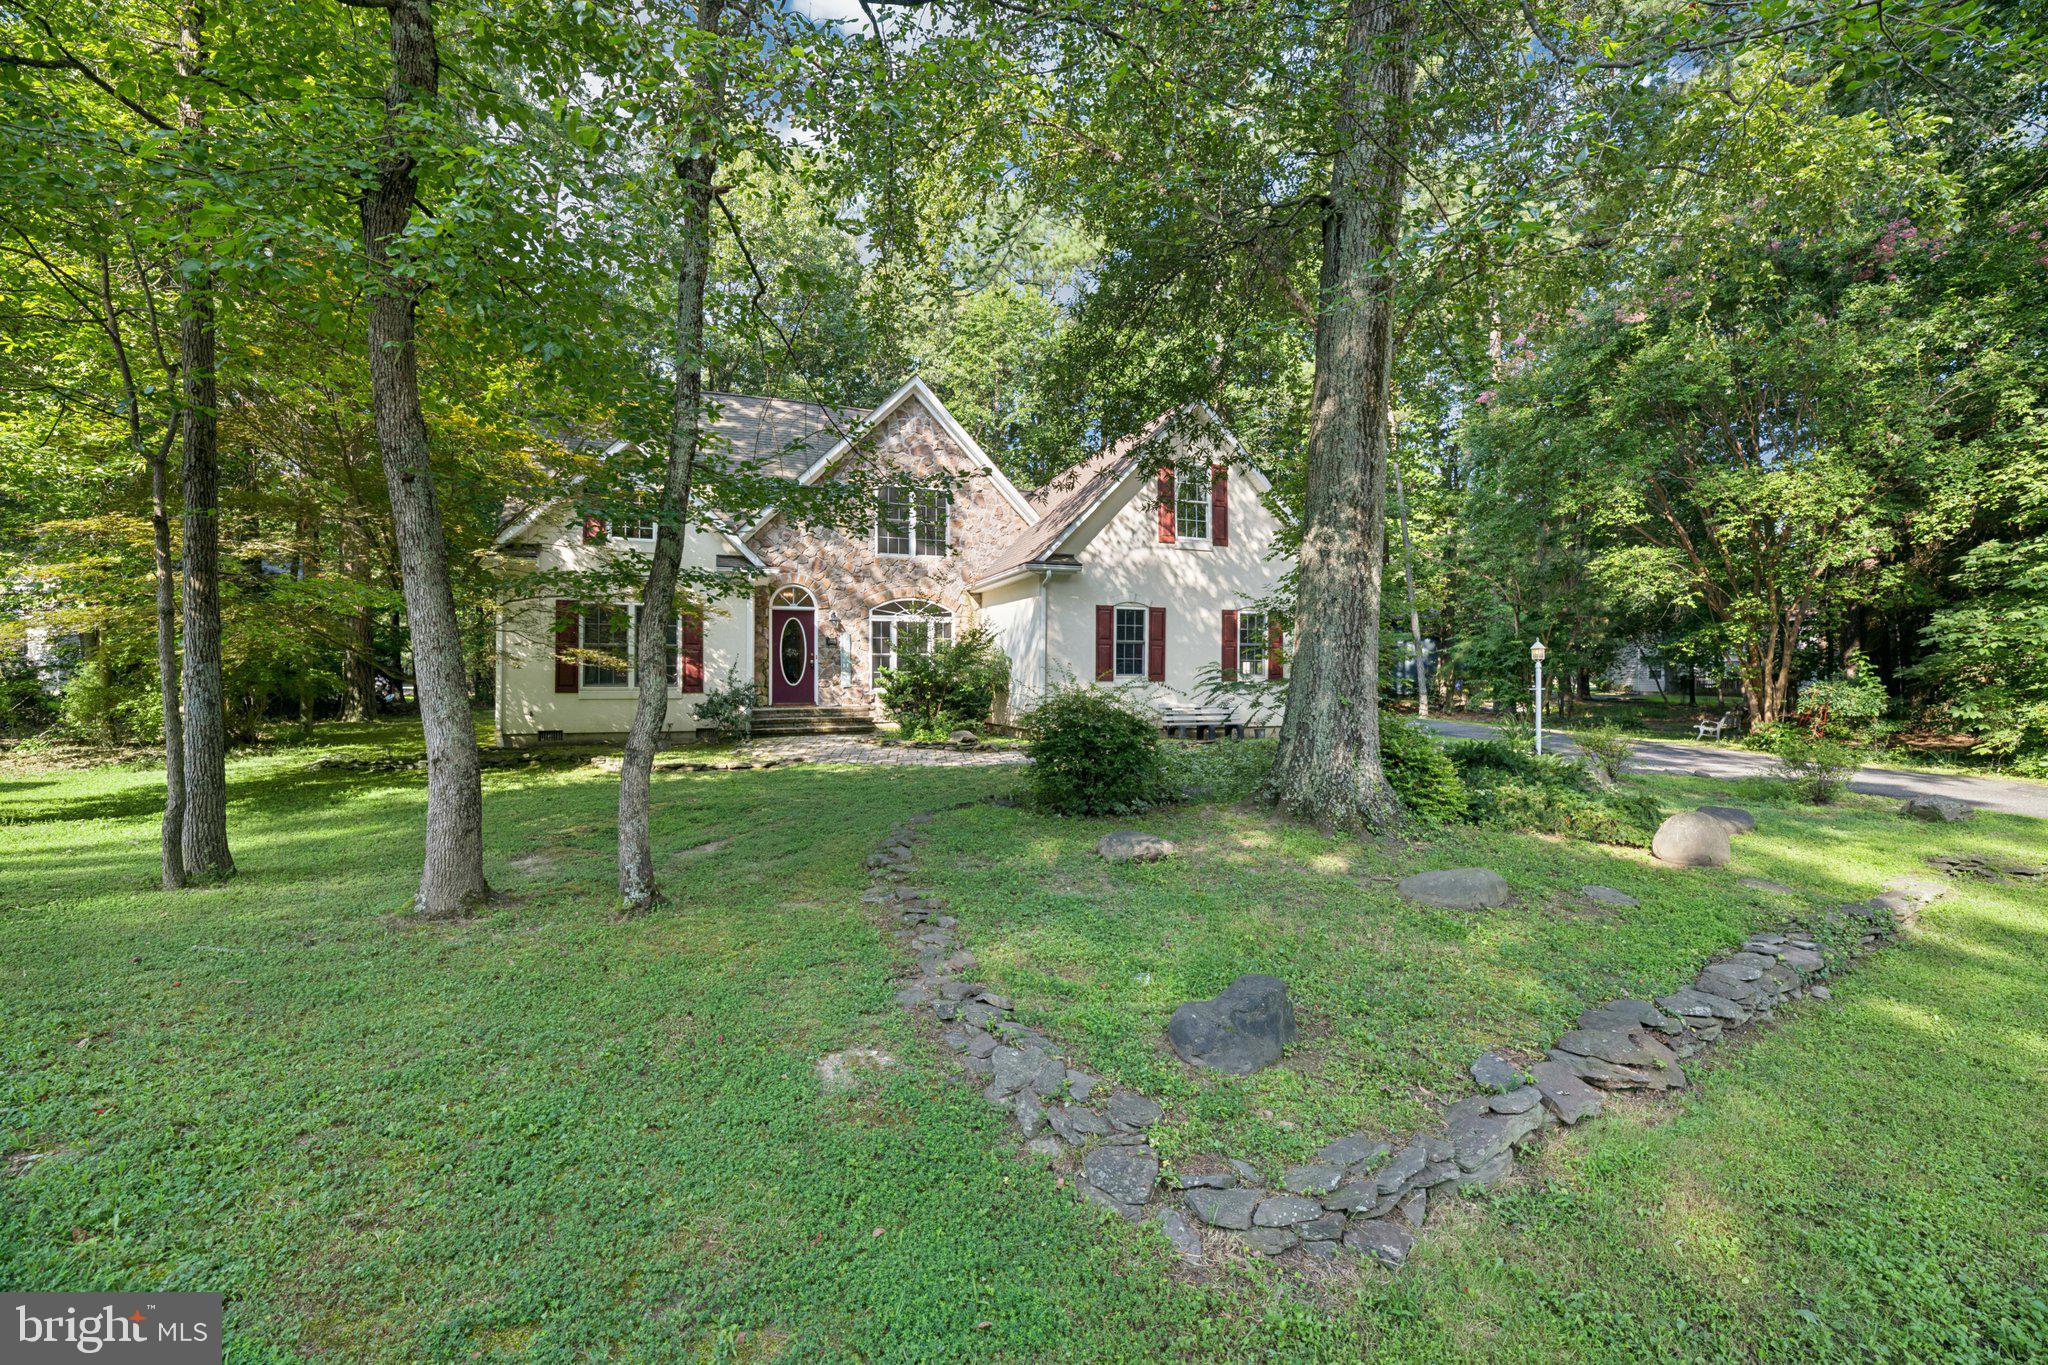
Welcome to "Honeysuckle Honey," a charming home nestled in the sought-after Swan Point community, where every day feels like a vacation. This beautifully designed residence offers a wonderful floor plan featuring a spacious open-concept living and dining room, perfect for entertaining family and friends.
The updated kitchen is both stylish and functional. There is den that can provide multi-use possibilities as a home office, playroom, library, or hobby space. The first-floor primary suite offers comfort and convenience, complete with a private en-suite bath. Step outside to the beautiful screened porch and enjoy the peaceful, serene setting—an ideal place to relax with your morning coffee or unwind at the end of the day. Upstairs, you'll find two generously sized bedrooms and a full bath, providing plenty of space for guests. Located in the resort-style Swan Point community, residents enjoy access to top-tier amenities including a marina, swimming pool, tennis courts, pickle ball courts, and an 18-hole championship golf course. This exceptional property perfectly blends comfort, convenience, and an unbeatable lifestyle. Conveniently located approximately 90 minutes from Washington, D.C., this is your opportunity to enjoy year-round resort living in one of Southern Maryland's most desirable waterfront and golf communities. Live like you're on vacation all year long!

14600 HONEYSUCKLE WAY

Message successfully sent.

What would you like to know?

What is 3 + 4 ?

I agree to receive email communication and understand I can unsubscribe at any time.

I agree to be contacted by Charis Realty Group via call, email, and text for real estate services. To opt out, you can reply 'stop' at any time or reply 'help' for assistance. You can also click the unsubscribe link in the emails. Message and data rates may apply. Message frequency may vary. Privacy Policy

Related Properties

NEWLY SEAL COATED DRIVEWAY AND LANDSCAPING  Welcome to this charming 3-bedroom, 2-bath single-level cabin-style home in the sought-after Swan Point community. Thoughtfully maintained and updated, this home offers peace of mind with a new HVAC system, new water heater, newer roof, and a completely encapsulated crawl space.
Inside, the vaulted living room features warm cedar plank ceilings, new skylights, and a stunning stone fireplace with a gas insert, creating a comfortable and inviting gathering space. Andersen French doors open to the back deck from the living room or primary suite, perfect for outdoor dining, grilling, or simply enjoying the surrounding natural setting. A spacious covered front porch adds even more outdoor living space and curb appeal.
This home combines rustic character with modern updates, all on one convenient level in a beautiful neighborhood setting.
#MDCH2055424

ISSUE

14575 HONEYSUCKLE WAY

3 Beds

2 Baths

1,693 Sq.Ft.

$425,000

MLS#: MDCH2055424

Why settle for an ordinary neighborhood when you can enjoy resort-style living every day at Swan Point Yacht & Country Club? Every day feels like a getaway in this exceptional community, where residents enjoy an unmatched lifestyle with an 18-hole championship golf course, clubhouse, community pool, tennis and pickle ball courts, marina, scenic walking trails, and beautiful Potomac River surroundings—all just 90 minutes from Washington, D.C. This beautifully designed home features one of Swan Point's most desirable floor plans, combining modern convenience with the timeless features today's buyers want most. A welcoming foyer opens to a spacious family room with a cozy gas fireplace, creating the perfect gathering space just off the chef-inspired kitchen. The main level also offers a private office with French doors, ideal for working from home, along with elegant formal living and dining rooms accented with crown molding and chair rail detailing. The kitchen is designed for both everyday living and entertaining, featuring granite countertops, newer appliances, and a pantry for abundant storage. Upstairs, you'll find the convenience of a second-floor laundry room and a luxurious primary suite complete with a private sitting area and a spa-like bath featuring a soaking tub, separate shower, double vanities, and generous closet space. Three additional oversized bedrooms provide plenty of room for family and guests. Recent improvements provide peace of mind, including a brand-new roof (2024), newer HVAC system (2020), and economical propane heating. 
Backing directly to scenic walking trails, this home offers the perfect blend of comfort, recreation, and natural beauty. Whether you're golfing in the morning, spending the afternoon on the water, enjoying a game of pickle ball or tennis, or relaxing at the clubhouse with friends, you'll discover this is more than just a place to live—it's a lifestyle you'll love coming home to.
#MDCH2057402

ISSUE

11280 LORD BALTIMORE DRIVE

4 Beds

2 Baths

2,752 Sq.Ft.

$489,000

MLS#: MDCH2057402
Live the Resort Lifestyle in Swan Point!Welcome to 14715 Jennifer Ct, a spacious and thoughtfully designed 4-bedroom, 3-bathroom home nestled in the highly sought-after Swan Point Golf Course community. This beautiful home offers all bedrooms conveniently located on the main level, plus a versatile loft area perfect for a den, media room, or playroom.

With two dedicated office spaces—one of which can easily serve as a 5th bedroom—this home is ideal for remote work, guests, or multi-generational living. Enjoy the benefits of Brand-new 50-year shingles with transferable warranty, offering peace of mind for years to come.

The open-concept layout features rich hardwood floors, expansive living areas, and a seamless flow perfect for entertaining or relaxing. The attached 2-car garage provides ample storage and convenience.

Enjoy resort-style living with access to incredible community amenities including a riverfront park, playground, golf course, swimming pool, marina, walking trails, and more. Whether you’re an avid golfer, nature lover, or simply seeking tranquility, this is the lifestyle upgrade you’ve been waiting for.

Mortgage savings may be available for buyers of this listing.
#MDCH2045308

ISSUE

14715 JENNIFER COURT

4 Beds

3 Baths

3,260 Sq.Ft.

$539,500

MLS#: MDCH2045308

Discover the relaxed, resort-style lifestyle of Swan Point, where golf, boating, waterfront recreation, and year-round community activities are all just moments from home. This charming brick-front residence is situated on a beautifully landscaped corner lot surrounded by mature shade trees and is just a short stroll from peaceful water views.
Inside, you’ll find a comfortable and thoughtfully designed floor plan featuring 3 bedrooms, 2.5 bathrooms, and inviting spaces for everyday living and entertaining. The spacious family room is centered around a two-sided gas fireplace shared with the dining area, while the sunroom offers a bright and peaceful place to take in the changing seasons. Both the family room and sunroom provide direct access to the deck, creating an easy flow between the indoor and outdoor living spaces.
This well-built home has great bones and offers an excellent opportunity for the next owner to update and personalize it to fit their own style. Additional features include a recently replaced HVAC system, a tall crawl space providing valuable storage, and an attached two-car garage.
Swan Point residents enjoy an exceptional array of amenities, including a championship golf course, full-service marina, private beach, swimming pool, playground, tennis and pickleball courts, and a lively calendar of social and community events. Whether your ideal day includes a round of golf, time on the water, relaxing by the pool, or simply enjoying the peaceful surroundings, this home offers the opportunity to make the Swan Point lifestyle your own.
#MDCH2057520

ISSUE

14495 OVER CREEK DRIVE

3 Beds

2 Baths

2,268 Sq.Ft.

$399,900

MLS#: MDCH2057520

Rare Opportunity – 3% VA Assumable Loan Available!

Welcome to this exceptional 5-bedroom, 4-bath home offering the perfect blend of luxury, comfort, and flexibility for today's lifestyle. Thoughtfully designed with two private primary suites and an additional ensuite bedroom, this spacious home is ideal for multi-generational living, guests, or a growing family.

The main level features a spacious primary suite, two additional bedrooms, and a flexible room that can serve as a fourth bedroom, home office, or den. The heart of the home is the stunning open-concept kitchen, complete with granite countertops, stainless steel appliances, abundant cabinetry, and an effortless flow into the dining and living areas—perfect for entertaining or everyday living.

Retreat to the luxurious main-level primary suite featuring a spa-inspired bath with an oversized multi-head shower and a large walk-in closet. Upstairs, you'll find a second expansive primary suite with its own private full bath, offering exceptional privacy and comfort.

Additional features include an attached two-car garage, abundant walk-in attic storage, a new HVAC system and hot water heater, and beautifully designed outdoor living spaces. Relax on the covered porch with ceiling fans, entertain on the newly added deck, or gather around the spacious paver patio overlooking the backyard.

Located in the highly desirable Swan Point Yacht & Country Club, residents enjoy access to an award-winning 18-hole golf course, clubhouse with restaurant and pro shop, swimming pool, tennis and basketball courts, marina, boat ramp, and a vibrant waterfront lifestyle.
#MDCH2057354

ISSUE

14855 KING CHARLES

5 Beds

4 Baths

3,042 Sq.Ft.

$540,000

MLS#: MDCH2057354

Live where you play! Luxury living on the golf course at a compelling new price! 

Newly built in 2023 and thoughtfully designed, this home combines the best of new construction with professionally curated  finishes that elevate every space.


Situated on a quiet cul-de-sac, it welcomes you with the curb appeal and a  charming front porch—perfect for morning coffee or evening unwinding.


Inside, this beautifully designed 4-bedroom, 2.5-bath home greets you with a dramatic two-story foyer and an open floor plan that flows effortlessly throughout. You’ll find upgraded neutral-toned luxury vinyl plank flooring in the main living areas, offering both durability and modern style, while high-end linear carpet adds warmth and comfort to the bedrooms.


The heart of the home is a gourmet kitchen that truly shines—featuring bright quartz countertops, a large bar ideal for gatherings, and an upgraded, stylish backsplash that adds a designer touch. The double wall ovens, a gas range are a chef's dream. The kitchen overlooks the bright morning room, which opens directly to a beautifully crafted hardscaped patio—perfect for seamless indoor-outdoor living.


Upstairs, the large primary suite is a true retreat, featuring elegant tray ceilings, a luxurious soaking tub, separate shower, private water closet, and a spacious walk-in closet. Convenience continues with a full laundry room located on the second floor—right where you need it most.


Beyond the home, the community offers a full suite of luxury amenities: a  community clubhouse,  PGA  golf course, creekfront  community pool, and pickleball courts. Enjoy scenic wooded walking trails, a riverfront common area perfect for relaxing or picnicking, and a private marina with boat slips available for rent.


Additional highlights include a spacious, raised conditioned crawlspace—ideal for extra storage and year-round usability.


Whether you’re looking for an active lifestyle, peaceful retreat, or both—this nearly-new, design-forward home offers it all. 

Be sure to check out the virtual tour!

Income ( 3x rent) and credit minimums(630) apply. No Pets.
#MDCH2050992

ISSUE

14720 LOCUST COURT

4 Beds

2 Baths

2,861 Sq.Ft.

$519,900

MLS#: MDCH2050992

Charming and relaxing, this beautiful main-level living home features 3 bedrooms and 2 full baths, complete with gleaming hardwood floors throughout. The open layout boasts a spacious family room with elegant crown molding, a separate dining room accented by classic chair railing, and a bright breakfast area. Enjoy cooking in the gourmet kitchen, fully equipped with granite countertops and stainless steel appliances. The expansive primary suite offers a private retreat, featuring a large en-suite bath with a deep soaking tub.  Special financing, no money down.

Outside, unwind on the screened-in porch or barbeque on the custom slate brick patio, with the convenience of an attached 2-car garage. Situated just 10–15 minutes from Virginia and perfect for day trips into Washington, D.C., this home offers the ideal balance of tranquility and accessibility. Best of all, you’ll enjoy a phenomenal resort-style community packed with amenities, including golf courses, swimming pools, a private beach, a marina, and Golf Club access. Golf Club has a pub with great food and a bar with full dining room for dinners, functions.  Fun and relaxation await!
#MDCH2055474

ISSUE

14610 HONEYSUCKLE

3 Beds

2 Baths

1,982 Sq.Ft.

$435,000

MLS#: MDCH2055474

Located on a quiet cul-de-sac with partial views of the Potomac River, this beautifully maintained traditional home is surrounded by mature landscaping and offers the perfect setting to enjoy the exceptional Swan Point lifestyle. Inside, the sun-filled floor plan features fresh paint, elegant crown molding throughout, and hardwood floors in the foyer and dining room. The inviting sunroom is a true highlight, showcasing a vaulted ceiling and oversized windows that fill the space with natural light while framing peaceful water views. 
Designed for both everyday living and entertainment, the spacious kitchen offers a center island, two pantry closets, and abundant storage. Also conveniently located on the first floor is a home office space which includes plenty of storage a winter water-views. 
Upstairs, the luxurious primary suite features a tray ceiling and a spa-inspired bath with a soaking tub and separate shower. Two additional bedrooms, a spacious hall bath, second-floor laundry, generous closet space, and custom built-ins complete the upper level. There is also additional bonus space above the garage, accessible by both an interior staircase and a separate exterior entrance, This blank canvas is ideal for finishing as an additional bedroom, creating extra space for family, guests, or a private retreat. Bring your vision to life and make it your own. Plumbing is accessible as well, making the possibly of adding a bathroom.
Life in Swan Point is about more than just a beautiful home—it's a lifestyle. This resort-style community is centered around an 18-hole championship golf course and offers outstanding amenities, including a marina on the Potomac River, swimming pool, tennis and Pickle-Ball courts, and miles of scenic beauty. Whether you're an avid golfer, a boating enthusiast, or a Pickleball player, Swan Point has something for everyone. With six dedicated Pickleball courts, the community has become a destination for players of all skill levels, offering plenty of opportunities for friendly matches, organized play, and an active social lifestyle. Spend your mornings on the golf course, afternoons on the water, cool off at the pool, or simply relax and enjoy the peaceful waterfront surroundings.
#MDCH2057228

ISSUE

11565 MAGNOLIA COURT

3 Beds

2 Baths

2,836 Sq.Ft.

$515,000

MLS#: MDCH2057228

 - property

Send a message

Message successfully sent.

Your message

What is 3 + 4 ?

Reason for contacting?

I agree to receive email communication and understand I can unsubscribe at any time.

I agree to be contacted by Charis Realty Group via call, email, and text for real estate services. To opt out, you can reply 'stop' at any time or reply 'help' for assistance. You can also click the unsubscribe link in the emails. Message and data rates may apply. Message frequency may vary. Privacy Policy

Sign Out

Virtual Assistant

Would you like to take the next step with this property? We can help you schedule a showing or virtual tour, or send you more details.

Yes, I would like more information.

Thank You for Your Reply, One of Our Agents will contact you as soon as possible

No, maybe later.

Thank you, you can always contact me via email, phone number or through the contact form.

Realhub AI

Lucy - Your AI-Powered Realtor

Update Your Temporary Password

Personalize your search

Enter your email and we'll notify you immediately when new listings match what you're looking for.

or enter email address

Already have an account ? Login here

Continue your home search

I agree to receive communications and understand I can unsubscribe at any time.

I agree to be contacted by Charis Realty Group via call, email, and text for real estate services. To opt out, you can reply 'stop' at any time or reply 'help' for assistance. You can also click the unsubscribe link in the emails. Message and data rates may apply. Message frequency may vary. Privacy Policy

Already have an account ? Login here

We use cookies

We use cookies primarily for analytics to enhance your experience. By accepting, you agree to our use of these cookies. You can manage your preferences or learn more about our cookies policy.