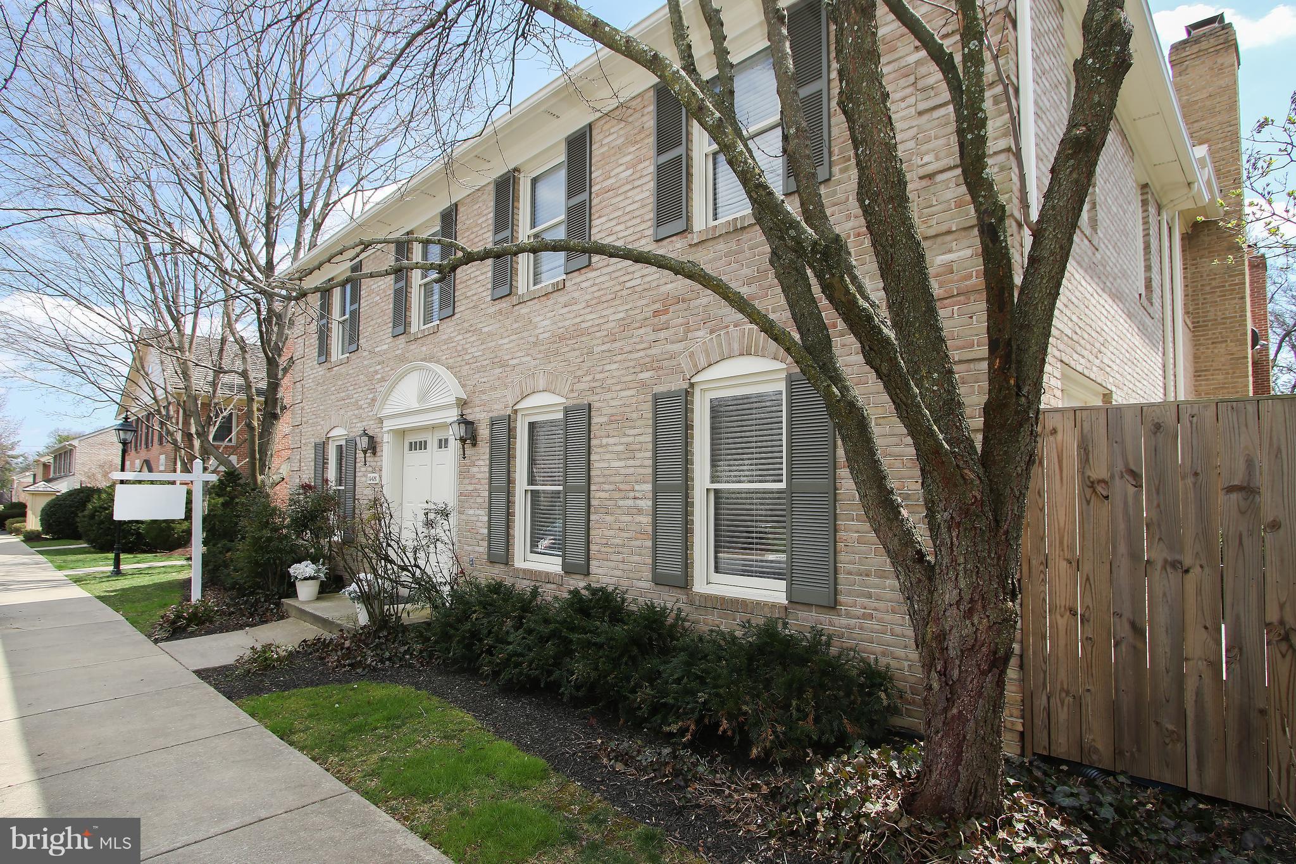
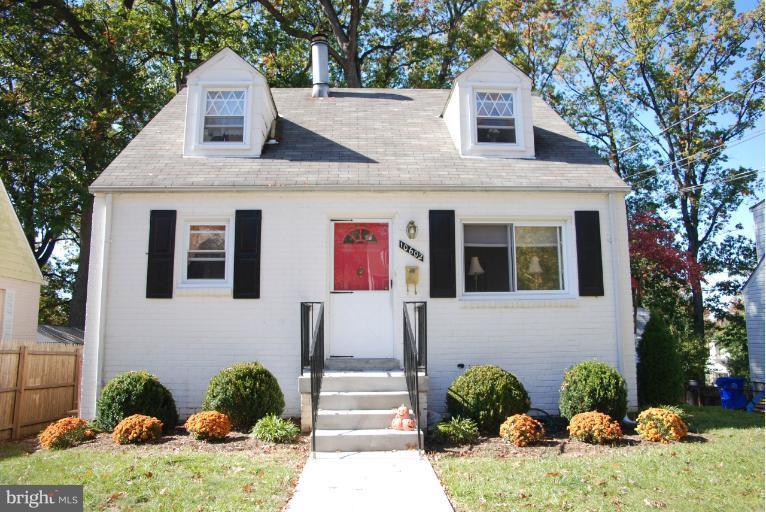
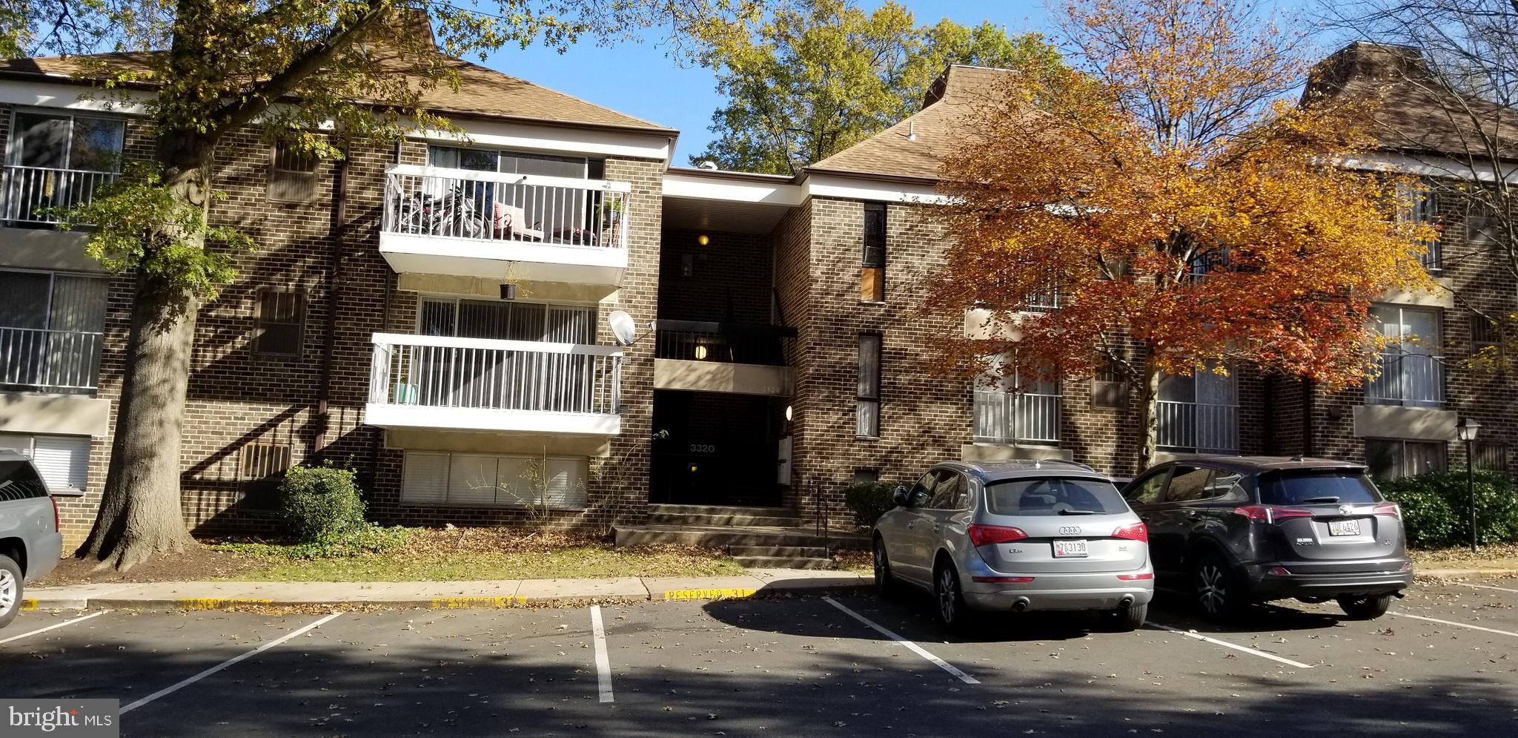
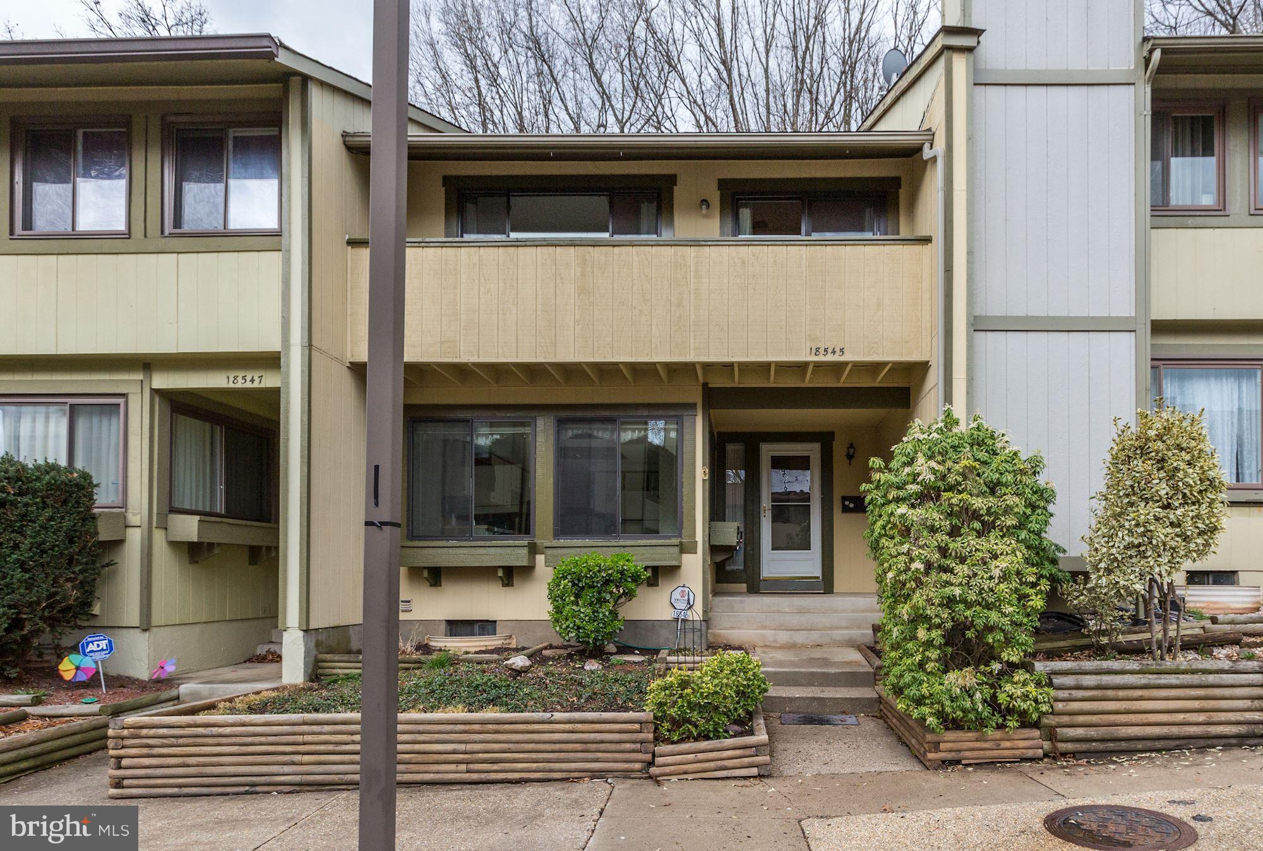
Properties

Browse or get in touch to schedule a walkthrough.

  • Nearby me
Price range

Popular features

Community features

Property features

Waterfront

View

Exterior Features

Interior Features

Style

10000 properties match your criteria

Updated 1 minute ago

E-Alert name
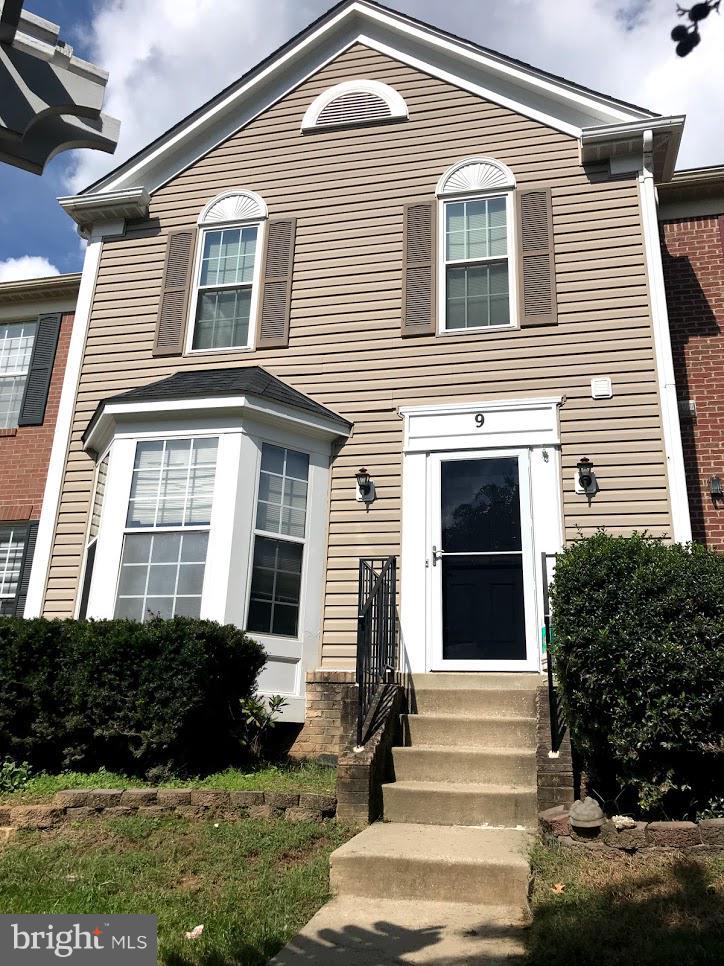
This spacious, new two-story home is offered in the charming community of Claggetts Mill, where homeowners enjoy stunning single-family homes on oversized lots located near the best attractions of Hagerstown. The Chantilly exudes curb appeal with a covered front entryway, attractive glass front door and professional front yard landscaping. This well-designed home features four bedrooms, abundant storage space, and open entertaining areas perfect for gathering family and friends. The secluded downstairs owner’s retreat showcases a stunning bedroom with windows overlooking the front yard and a luxurious bathroom with a dual-sink vanity, soaker tub, step-in shower, linen closet and large walk-in closet. Upstairs, three large bedrooms with walk-in closets and a spacious full bathroom with separate vanity area provide the space you want in a new home.
#MDWA2008348

HAGERSTOWN

18705 BALLANTYNE WAY

4 Beds

2 Baths

2,072 Sq.Ft.

$439,900

MLS#: MDWA2008348

Experience the Pinnacle of Urban Living at The Elm, Bethesda

Nestled in the vibrant heart of Bethesda, adjacent to the bustling Bethesda Row, The Elm presents an exquisite blend of modern living and environmental consciousness, certified by its prestigious Gold LEED status. Our diverse range of homes, including studio, 1-, 2-, and 3-bedroom options, are meticulously designed with contemporary finishes, state-of-the-art stainless steel appliances, and an unparalleled location in the center of Bethesda.

Elevate Your Lifestyle with Exceptional Amenities. At The Elm, indulgence meets convenience. Soar to new heights of relaxation at our 28th-floor rooftop pool or embrace wellness at our modern fitness center. The 17th-floor landscaped terrace offers a serene escape, while our expansive Skybridge on the 28th floor provides a unique vantage point. Our community spaces, including lounge areas and workspaces, cater to your every need, mere steps from a plethora of dining and retail options.

Discover Unparalleled Living Spaces. Our homes and penthouses boast double-height ceilings, bathing each space in natural light. Revel in the luxury of walk-in closets and modern kitchens equipped with Bosch and Samsung appliances. Select homes further enhance your living experience with private balconies and patios.

Immerse Yourself in the Cultural Hub of Bethesda Row. Reside in the epicenter of culture, dining, arts, and entertainment. The Elm is a stone's throw away from Woodmont Triangle, a vibrant nexus of cultural activities and community events. Enjoy an array of outdoor concerts, art festivals, and farmer's markets that animate the neighborhood year-round.

Redefine Relaxation and Productivity. Our rooftop pool is not just a swimming facility; it's an oasis of tranquility with resort-style seating and stunning panoramic views. The Elm's numerous spaces are designed for your relaxation, health, and convenience, offering a myriad of ways to unwind and rejuvenate.

Your Personal Sanctuary and Community Awaits. Whether you're immersing yourself in a captivating novel or engaging in meaningful conversations, The Elm offers the perfect backdrop. Our curated fitness studio caters to health enthusiasts with a convenient and inspiring workout environment. The 28th-floor Skybridge is an ideal spot for hosting events or enjoying private gatherings, all while being surrounded by breathtaking views.

Schedule Your Personalized Tour Today. We are dedicated to providing an exceptional living experience. Contact us to schedule a tour tailored to your preferences. The Elm is proud to be a smoke-free and pet-friendly community. Welcome to a new standard of living, where every detail is crafted for your comfort and convenience.

** Pricing and availability subject to change on a daily basis ** Photos are of model units ** Parking may be available for an additional fee **
#MDMC2116422

BETHESDA

4710 ELM STREET 1B-E-1413

1 Beds

1 Baths

822 Sq.Ft.

$3,378

MLS#: MDMC2116422

A MUST SEE! WONT LAST LONG!  Home Qualifies for up to $15,000 Closing Cost Grant Funds using the following programs:  (Live Where You Work Grant, MMP Grant, CDBG Homeownership, House Keys 4 Employees Grant, Baltimore City Employee Homeownership Program).   Programs can be combined!!! Great home for First Time Buyers or Investors seeking to add to their portfolio!  This is a upgraded and renovated  4 bedroom 3 full bath home with a large master bedroom, updated renovated kitchen with a dinning room and open floor plan in the large living room. This home has a large 6 foot fence in the backyard for privacy.  The home is 20 minutes from Downtown Baltimore and 10 minutes from Baltimore County Rosedale, Whitemarsh, Golden Ring Route 40 East, and Franklin Square.  There is short travel distance for shopping and dinning.
#MDBA2101336

BALTIMORE

3909 FRANKFORD AVENUE

4 Beds

3 Baths

1,680 Sq.Ft.

$250,000

MLS#: MDBA2101336

Location, location. In the heart of Easton close to shopping, restaurants, arts, hospital, library, police, museum, more. Covered front porch welcomes you to this 1,220 sq ft home with spacious living room, large eat in kitchen and 1/2 bath/laundry on the main level and 3 bedrooms and a full bath upstairs.  Outside the kitchen slider is a concrete patio and quaint, private backyard. This home is ready for your finishes - new flooring and paint throughout and a few minor repairs and is priced accordingly.  Being sold AS-IS. Do not miss out on this opportunity.
#MDTA2006858

EASTON

117 SOUTH STREET

3 Beds

1 Baths

1,220 Sq.Ft.

$199,900

MLS#: MDTA2006858

***DON'T MISS this sweet and well cared for Townhome boasting, fresh paint, 2018 roof, Updated windows, NEW Primary Tile Bathroom, Water Softener and a HUGE Custom Storage Shed/Outbuilding***Backing to single family homes, this home enjoys sidewalks and is an easy walk to schools, shopping, parks and more!***Updated Bathrooms and Kitchen***Poolesville High School ranked #1 HS in the State of Maryland by US World and News Reports 2023***Surrounded by the Agricultural Reserve featuring, several Orchards, Wineries, a Brewery, Farms, Sugarloaf Mt., Woodstock Equestrian Center and minutes to the Potomac River***Minutes to the MARC Train and Public Transportation***Est. MC Taxes $3,221***HOA $242 QUARTERLY***TWO Parking Spaces too***Welcome to Poolesville...the BEST Kept Commuting Secret in Montgomery County!
#MDMC2118396

POOLESVILLE

17430 HOSKINSON ROAD

3 Beds

2 Baths

1,413 Sq.Ft.

$330,000

MLS#: MDMC2118396

None
#MDAA2074928

LAUREL

246 SYCAMORE RIDGE ROAD

3 Beds

2 Baths

1,509 Sq.Ft.

$265,000

MLS#: MDAA2074928

**PRICE IMPROVEMENT**This charming 1 bedroom & 1 bathroom condo in the sought-after English Country Manor is the perfect size for any buyer looking for convenience and comfort. This condo is located in the main Manor Clubhouse building and overlooks the beautiful community pool and gardens. 
The NEW OVERSIZED ANDERSON WINDOWS (2021)  provide plenty of natural light and efficiency throughout the home. The 10 foot ceiling  living room opens includes a wood burning fireplace and has sliders that open to an sunny enclosed "bonus" sunroom/den/office. The bedroom is a comfortable size and includes a walk-inclosed. The kitchen offers ample countertop space, a breakfast bar, a double stainless steel sink, a pantry and private laundry room with NEW WASHER (2021)  and NEW DRYER (2021).   

This fabulous community offers a large outdoor pool, a community great room/party room, a fitness center, and is steps away from the Ma and Pa Trail! No need to battle the weather because the Fitness Center is located in the same building and is only a few steps away! Conveniently located within minutes of Downtown Bel Air, shopping, mall, state parks, athletic club, and plenty of restaurants! 

You can access the condo through the front door of the Manor clubhouse and then take the stairs to the second level. Also, there is another way to access this unit on the right side of the building via an access door and stairs directly up to the 2nd floor hallways near the unit door. 

This adorable condo is the perfect balance of simple cozy living and convenience galore!!

**Seller prefers to sell As-Is
#MDHR2027286

BEL AIR

600 SQUIRE LANE 600-2H

1 Beds

1 Baths

829 Sq.Ft.

$167,000

MLS#: MDHR2027286

Great Location ****. Updated and ready to move in. Beautiful space.. Cute as a Button!!! Beautiful huge level lot. Close to everything! 301, RTE 5, Charles County Parkway, the mall, several restaurants, walking distance to Shopping, bus stops. Enjoy the many shopping, dining, entertainment and fitness options that Waldorf has to offer. This is a great home in a great location. its a must See!! It won't last long!!! Large back porch ready for back yard BBQ
#MDCH2029828

WALDORF

3831 OLD WASHINGTON ROAD

2 Beds

1 Baths

798 Sq.Ft.

$1,850

MLS#: MDCH2029828

“This property has been placed in an auction event.  All offers should be submitted on the Realtybid website. All offers received while in auction should be placed by the buyer or buyer’s agent in the form of a bid, by clicking on the “Bid Now” button, if available, on the Property Details page.
PROPERTY IS OCCUPIED. Please note that it is unlawful to trespass on this property. Do not disturb tenant
#MDBA2102868

BALTIMORE

2816 DILLON STREET

2 Beds

2 Baths

1,044 Sq.Ft.

$170,000

MLS#: MDBA2102868

Welcome to a residence that epitomizes luxury and space! This exquisite 4-bedroom, 4.5-bathroom single-family home is gracefully situated on over an acre and a half of land in the esteemed Windsong community in Prince George County. Spanning an impressive 6,224 square feet, this meticulously designed residence offers a harmonious blend of opulence and functionality.

The thoughtful layout of this home provides not only generous living space but also a sense of tranquility within the private and fenced-in oasis that encompasses the outdoor surroundings. Entertaining becomes a seamless experience in the expansive living areas, soaring ceilings where the transition from indoors to outdoors enhances the overall entertainment atmosphere.

Every corner of this residence reflects attention to detail, with thoughtful renovations and an unmistakable touch of care. The kitchen, a focal point of the home, showcases quartz countertops with a prep sink, updated island lighting, and top-of-the-line appliances including 4 chef cooking stations with an 8-burner gas range plus two stacked ovens and a fume hood exhaust.

The flooring throughout the home tells a tale of warmth and sophistication, with brand new warm-toned flooring on the main level and cool-toned flooring in the basement. Molding details grace both the main and basement levels, adding a touch of elegance.

The lower level is a testament to both luxury and entertainment, featuring a finished basement with a full-size bar equipped with a fridge and freezer. A newly constructed billiard section and lounge area offer a perfect retreat for relaxation and socializing.

The outdoor space is a haven of privacy, enclosed by a complete backyard fence and enhanced by a backyard privacy green screen of Thuja green giants. Additional features include a wine cellar closet and an enclosed glass gym, creating a space for both indulgence and wellness.

This residence is not just a home; it's a masterpiece that invites you to experience the pinnacle of comfort, style, and modern living. Every detail reflects the dedication and love invested in creating a truly exceptional living environment.
#MDPG2096840

UPPER MARLBORO

6616 OSBORNE HILL DRIVE

4 Beds

4 Baths

6,224 Sq.Ft.

$1,300,000

MLS#: MDPG2096840

Immerse Yourself in Serenity: Spacious Duplex Oasis Awaits in Annapolis
Unveiling Your Dream Home:

Nestled amidst the charm of Annapolis, this captivating 3-level end-unit duplex welcomes you with open arms. Spanning 2,166 square feet of meticulously maintained and updated living space, it caters effortlessly to individuals seeking ample room or those who cherish comfortable elegance.

Step into Inviting Grandeur:

As you enter, a soaring two-story foyer bathed in natural light sets the stage for an unforgettable experience. Gleaming luxury vinyl floors (adorning the main level) guide you through the open-concept floor plan, where plantation shutters add a touch of classic style. The seamless connections between the living room, dining area, and stunning kitchen foster an atmosphere of togetherness. Imagine preparing gourmet meals in the chef's dream kitchen, complete with a coffee bar, new stainless steel appliances, upgraded quartz countertops, and an inviting island that beckons conversation and laughter.

Tranquil Retreats and Entertaining Delights:

Three generously sized bedrooms provide havens of peace and privacy, each offering a haven to unwind after a busy day. Step outside onto the private deck, transformed into an entertainer's paradise with detailed pavers, a firepit, and a custom sports court – perfect for al fresco meals, gatherings, or friendly competitions. When movie nights call, retreat to the cozy finished basement, featuring two egress windows, a potential fourth bedroom, and a full bath, ideal for accommodating guests or creating a dedicated entertainment space.

Modern Conveniences and Peace of Mind:

Beyond its undeniable charm, this home prioritizes comfort and functionality. An attached garage offers effortless parking, while updated windows, a new roof, and recent upgrades to major systems (HVAC, paint, flooring, appliances) ensure peace of mind for years to come. A detailed home improvement list is available in the virtual tour for your reference.

Embrace the Annapolis Lifestyle:

The home's prime location places you minutes from the vibrant heart of Annapolis, with its charming shops, delectable restaurants, and exciting boating opportunities. And for a truly unique experience, take a quick walk and hop on the Annapolis water taxi to explore the city by water. Immerse yourself in the rich history and cultural tapestry of this waterfront city, all easily accessible from your doorstep. And the best part? No HOA fees to restrict your personal touch!

Don't let this opportunity to own a piece of Annapolis paradise slip away. Contact us today for a showing and step into your dream home!
#MDAA2077516

ANNAPOLIS

1048 BLACKWELL ROAD

4 Beds

3 Baths

2,165 Sq.Ft.

$525,000

MLS#: MDAA2077516

Charming three-bedroom home on sought after Tred Avon Avenue in Oxford’s Historic District with first floor primary bedroom with full bath. This lovely home features a bright, light filled interior, hardwood floors throughout, a living room with woodburning fireplace and a family room with vaulted ceiling, built-ins and a propane stove with brick hearth. A separate dining room connects to the sun filled kitchen that features a seating island and leads to a secondary back stair. Upstairs you will find two well-appointed guest bedrooms, a sitting room and a full bath. A picturesque front sitting porch, private outdoor deck overlooking the garden and garden shed create a beautiful setting. This gem is being sold furnished and is located on one of the most desirable tree-lined and quiet streets in the district that borders the Tred Avon River and is close to the town waterfront park, shops, restaurants, and marinas. ** Click on Movie Camera Icon for Virtual Tour & Floor Plans.
#MDTA2006804

OXFORD

101 TRED AVON AVENUE

3 Beds

2 Baths

2,032 Sq.Ft.

$795,000

MLS#: MDTA2006804

Charming 2 bedroom townhome in Upper Fells Point with hardwood floors and an updated kitchen with newer cabinets, granite countertops and a built-in microwave. The second level boasts a spacious bedroom and full bath, with additional loft bedroom on the 3rd level. Additional features include a first floor powder room and laundry area with full sized washer/dryer. An enclosed rear courtyard makes a perfect space for entertaining. Within walking distance of Johns Hopkins School of Medicine, School of Nursing, and School of Public Health!

Cats welcome with additional deposit. Sorry, no dogs.
#MDBA2111720

BALTIMORE

307 S DURHAM STREET

2 Beds

1 Baths

704 Sq.Ft.

$1,299

MLS#: MDBA2111720

The perfect cozy renovated farmhouse with enormous detached garage and no HOA all on a level 3/4 acre lot SUPER convenient to Ft. Meade & BWI!!  You'll have plenty of room to enjoy the outdoors with extra deep front and back yards, fenced in area for play and direct access to the mechanics dream garage.  This generational home has been expertly renovated with modern conveniences like smart switches, recessed lighting, and energy saving double hung windows, public water & sewer!  Big modern kitchen offers wonderful natural light, beautiful and expansive granite counters, updated cabinetry with lots of storage and newer appliances.  The front foyer with coat closet can double as a picturesque work/study space.  Large living room with plenty of space for a dining table or play area.  Wonderful starter or downsize home for the one looking for more outdoors and endless possibilities in the oversized garage.   Schedule a tour today!
#MDAA2075422

SEVERN

7750 TWIN OAKS ROAD

3 Beds

1 Baths

959 Sq.Ft.

$430,000

MLS#: MDAA2075422

REDUCTION:  30797 Dagsboro Road is located in a "country" setting, but only minutes away from shopping, entertainment, restaurants, etc.  This property offers 3 bedrooms, 1.5 bathrooms with living & dining rooms, kitchen, family room, laundry room, etc.  There's a large front porch and back sun deck not to mention 2 storage/shop buildings, etc. This home comes equipped with solar panels on the back roof to help with cost. The solar panels are leased through Solar City. Plenty of sunshine for gardens and room for outdoor toys and parking.  Time to take another look; this property is back on the market.  Call you agent now!
#MDWC2010724

SALISBURY

30797 DAGSBORO ROAD

3 Beds

1 Baths

1,404 Sq.Ft.

$175,500

MLS#: MDWC2010724

1 ... 82 83 84 85 86 ... 666
* Listings identified with the FMLS IDX logo come from FMLS and are held by brokerage firms other than the owner of this website. The listing brokerage is identified in any listing details. Information is deemed reliable but is not guaranteed. If you believe any FMLS listing contains material that infringes your copyrighted work please click here to review our DMCA policy and learn how to submit a takedown request. © 2024. First Multiple Listing Service, Inc.
 - property

Send a message

Message successfully sent.

Your message

What is 3 + 4 ?

Reason for contacting?

I agree to receive email communication and understand I can unsubscribe at any time.

I agree to be contacted by Charis Realty Group via call, email, and text for real estate services. To opt out, you can reply 'stop' at any time or reply 'help' for assistance. You can also click the unsubscribe link in the emails. Message and data rates may apply. Message frequency may vary. Privacy Policy

Sign Out

Virtual Assistant

Would you like to take the next step with this property? We can help you schedule a showing or virtual tour, or send you more details.

Yes, I would like more information.

Thank You for Your Reply, One of Our Agents will contact you as soon as possible

No, maybe later.

Thank you, you can always contact me via email, phone number or through the contact form.

Realhub AI

Lucy - Your AI-Powered Realtor

Update Your Temporary Password

Personalize your search

Enter your email and we'll notify you immediately when new listings match what you're looking for.

or enter email address

Already have an account ? Login here

Continue your home search

I agree to receive communications and understand I can unsubscribe at any time.

I agree to be contacted by Charis Realty Group via call, email, and text for real estate services. To opt out, you can reply 'stop' at any time or reply 'help' for assistance. You can also click the unsubscribe link in the emails. Message and data rates may apply. Message frequency may vary. Privacy Policy

Already have an account ? Login here

We use cookies

We use cookies primarily for analytics to enhance your experience. By accepting, you agree to our use of these cookies. You can manage your preferences or learn more about our cookies policy.