Properties

Browse or get in touch to schedule a walkthrough.

  • Nearby me
Price range

Popular Features

Community Features

Association

Property Features

Waterfront

View

Exterior Features

Interior Features

Style

10000 properties match your criteria

Updated 1 minute ago

E-Alert name
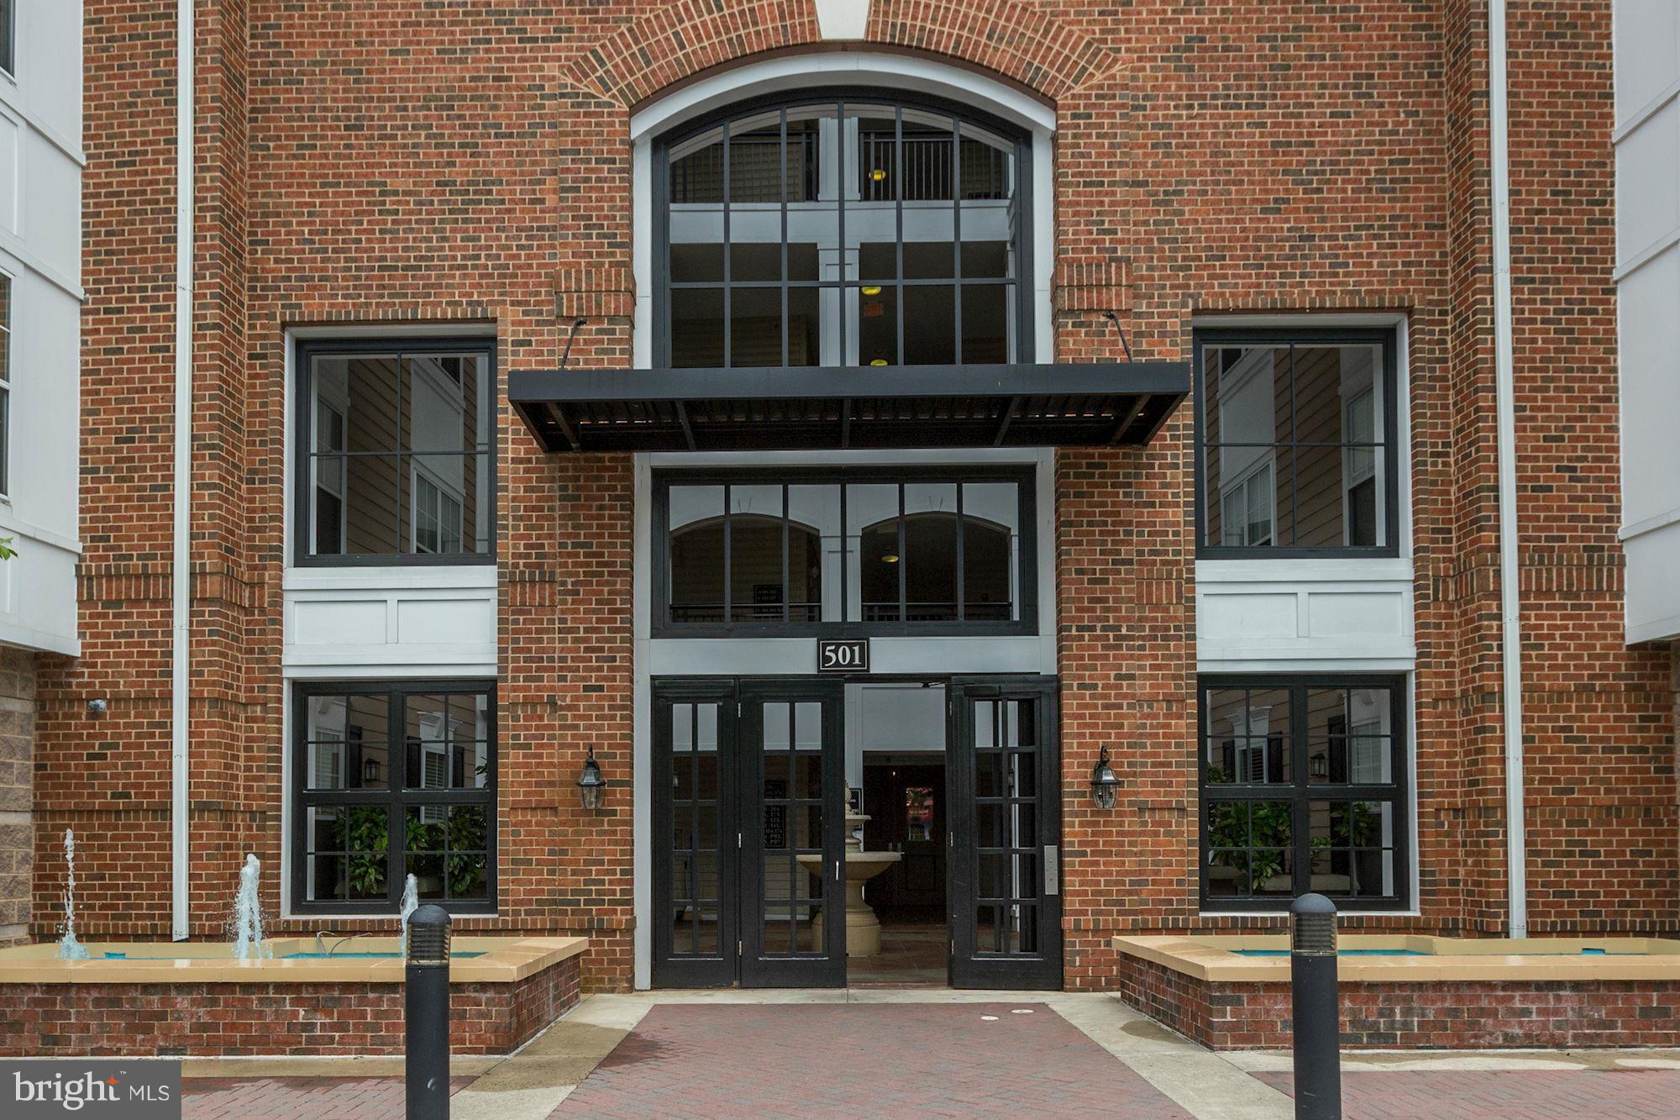
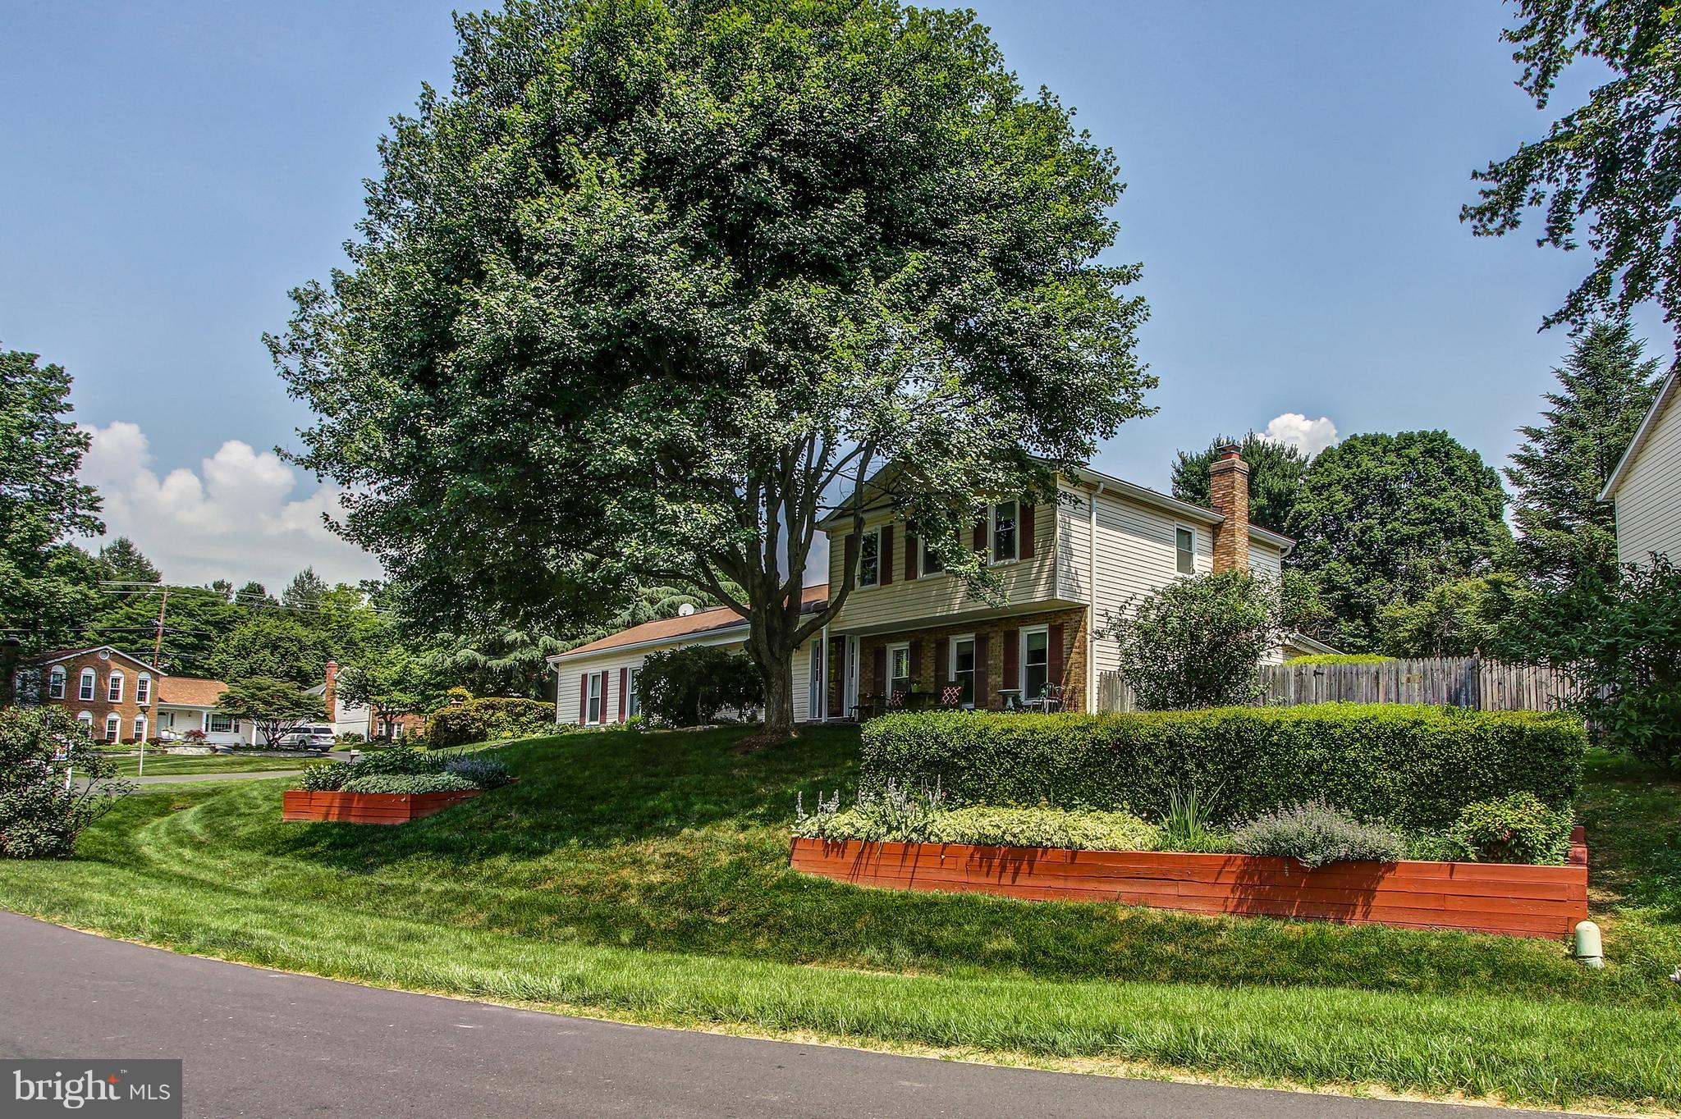
Completely renovated and move-in ready, this spacious rambler offers the perfect blend of comfort and convenience in a prime commuter location. The main level features three bedrooms and a full bath, along with a beautifully updated kitchen with new stainless steel appliances and hardwood floors throughout. Enjoy the screened-in porch—an ideal spot to relax and unwind.  The finished lower level adds valuable living space with a large family room, brand new full bath, laundry area, and workshop. Perched gracefully atop a hill with mature trees/landscape and tucked away from traffic, yet just moments to major commuter routes, Route 29 and the ICC as well as shopping and dining.
#MDMC2226936

BURTONSVILLE

14906 ATHEY ROAD

3 Beds

2 Baths

1,284 Sq.Ft.

$549,900

MLS#: MDMC2226936

*Nestled on a private 2.62-acre setting in northern Westminster, this custom log cabin offers the perfect blend of rustic charm & thoughtful updates*Surrounded by nature & tucked away for privacy, this one-of-a-kind retreat delivers warmth, character & versatility across three finished levels*Step up to the stunning 40’ x 7’ covered front porch featuring a custom log banister, exposed beams & endless potential to screen in down the road*It’s truly an amazing space to relax & unwind*Inside, the spacious family room showcases cherry hardwood floors, exposed log walls, wood ceilings, exposed beams & a brick mantle with serviced wood stove—creating the ultimate cozy gathering space*Double-pane wood-framed Andersen windows throughout the home provide abundant natural light while maintaining energy efficiency*The dining room continues the rustic aesthetic with exposed beams & bright, inviting space for entertaining*The country kitchen features real custom hickory cabinetry & timeless appeal*The main level full bath offers ceramic tile flooring, soaking tub/shower combo, exposed wood accents & pedestal sink*The lower level provides exceptional flexibility with its own second kitchen complete with tile backsplash, electric oven/range, large freezer & neutral décor—ideal for guests, extended stays or multi-generational living*A living room with ceiling fan, full bath with new luxury vinyl plank flooring & walk-in shower, and a rec room with walk-out to the front patio expand the living space even further*Utility features include two large 150-amp electric panel boxes, regularly serviced oil-fed furnace, newer well pump & pressure tank (2022), and a regularly maintained softener/neutralizer system with filter serviced by Carroll Water Systems*The laundry room includes washer, dryer, laundry tub & built-in storage*Upstairs, you’ll find three bedrooms including a spacious 17’ x 18’ primary bedroom with exposed wood & new carpet (2023), plus a private primary bath with ceramic tile flooring & walk-in shower*Two additional bedrooms—one with wide plank hardwood flooring & charming window seat—continue the home’s warm log cabin aesthetic*Nearly 2,000 sq feet of finished living space*The detached two-car garage & newer paved driveway add convenience, while yearly servicing of the wood stove chimney, water system, oil burner & septic offer peace of mind*If you’ve been waiting for a private log home with acreage, character & major system updates already handled—this is it*
#MDCR2032800

WESTMINSTER

385 SILVER RUN VALLEY ROAD

3 Beds

3 Baths

2,693 Sq.Ft.

$474,500

MLS#: MDCR2032800

This charming ranch-style home in the desirable White Sands community offers a perfect blend of comfort and modern living. With three spacious bedrooms and a beautifully updated full bathroom, the open floor plan invites warmth and connection. The kitchen, equipped with essential appliances including a dishwasher and stove, seamlessly flows into the family room, ideal for gatherings. Enjoy the convenience of main floor laundry and recessed lighting throughout. Set on a generous corner lot of 0.177 acres, the exterior features 2 sheds, providing ample storage and workspace.  New roof in 2026 and crawl space encapsulated plus all the other renovations ensure this home is in excellent condition, ready for you to move in and make it your own. Located in a vibrant neighborhood, residents benefit from nearby parks, excellent schools, and community amenities that foster a welcoming atmosphere. Experience the joy of living in a community that values connection and convenience, making this property a true place to call home.
#MDCA2025434

LUSBY

550 WHITE SANDS DRIVE

3 Beds

1 Baths

960 Sq.Ft.

$325,000

MLS#: MDCA2025434

Charming and affordable 3-bedroom, 2-bath mobile home located at 15104 Haines Dr SW in Cresaptown! This well-maintained home offers a functional layout with a spacious living area, Enjoy easy, one-level living with convenient access to local amenities, shopping, and commuter routes. Two shed and a car port make it easy for storage as well. Schedule your showing today. Home is being sold as is.
#MDAL2013884

CRESAPTOWN

15104 HAINES DRIVE SW

3 Beds

2 Baths

1,456 Sq.Ft.

$107,000

MLS#: MDAL2013884

**OFFERS DUE TUESDAY, APRIL 21ST AT 2 P.M. PRE-OFFER INSPECTIONS WELCOME**

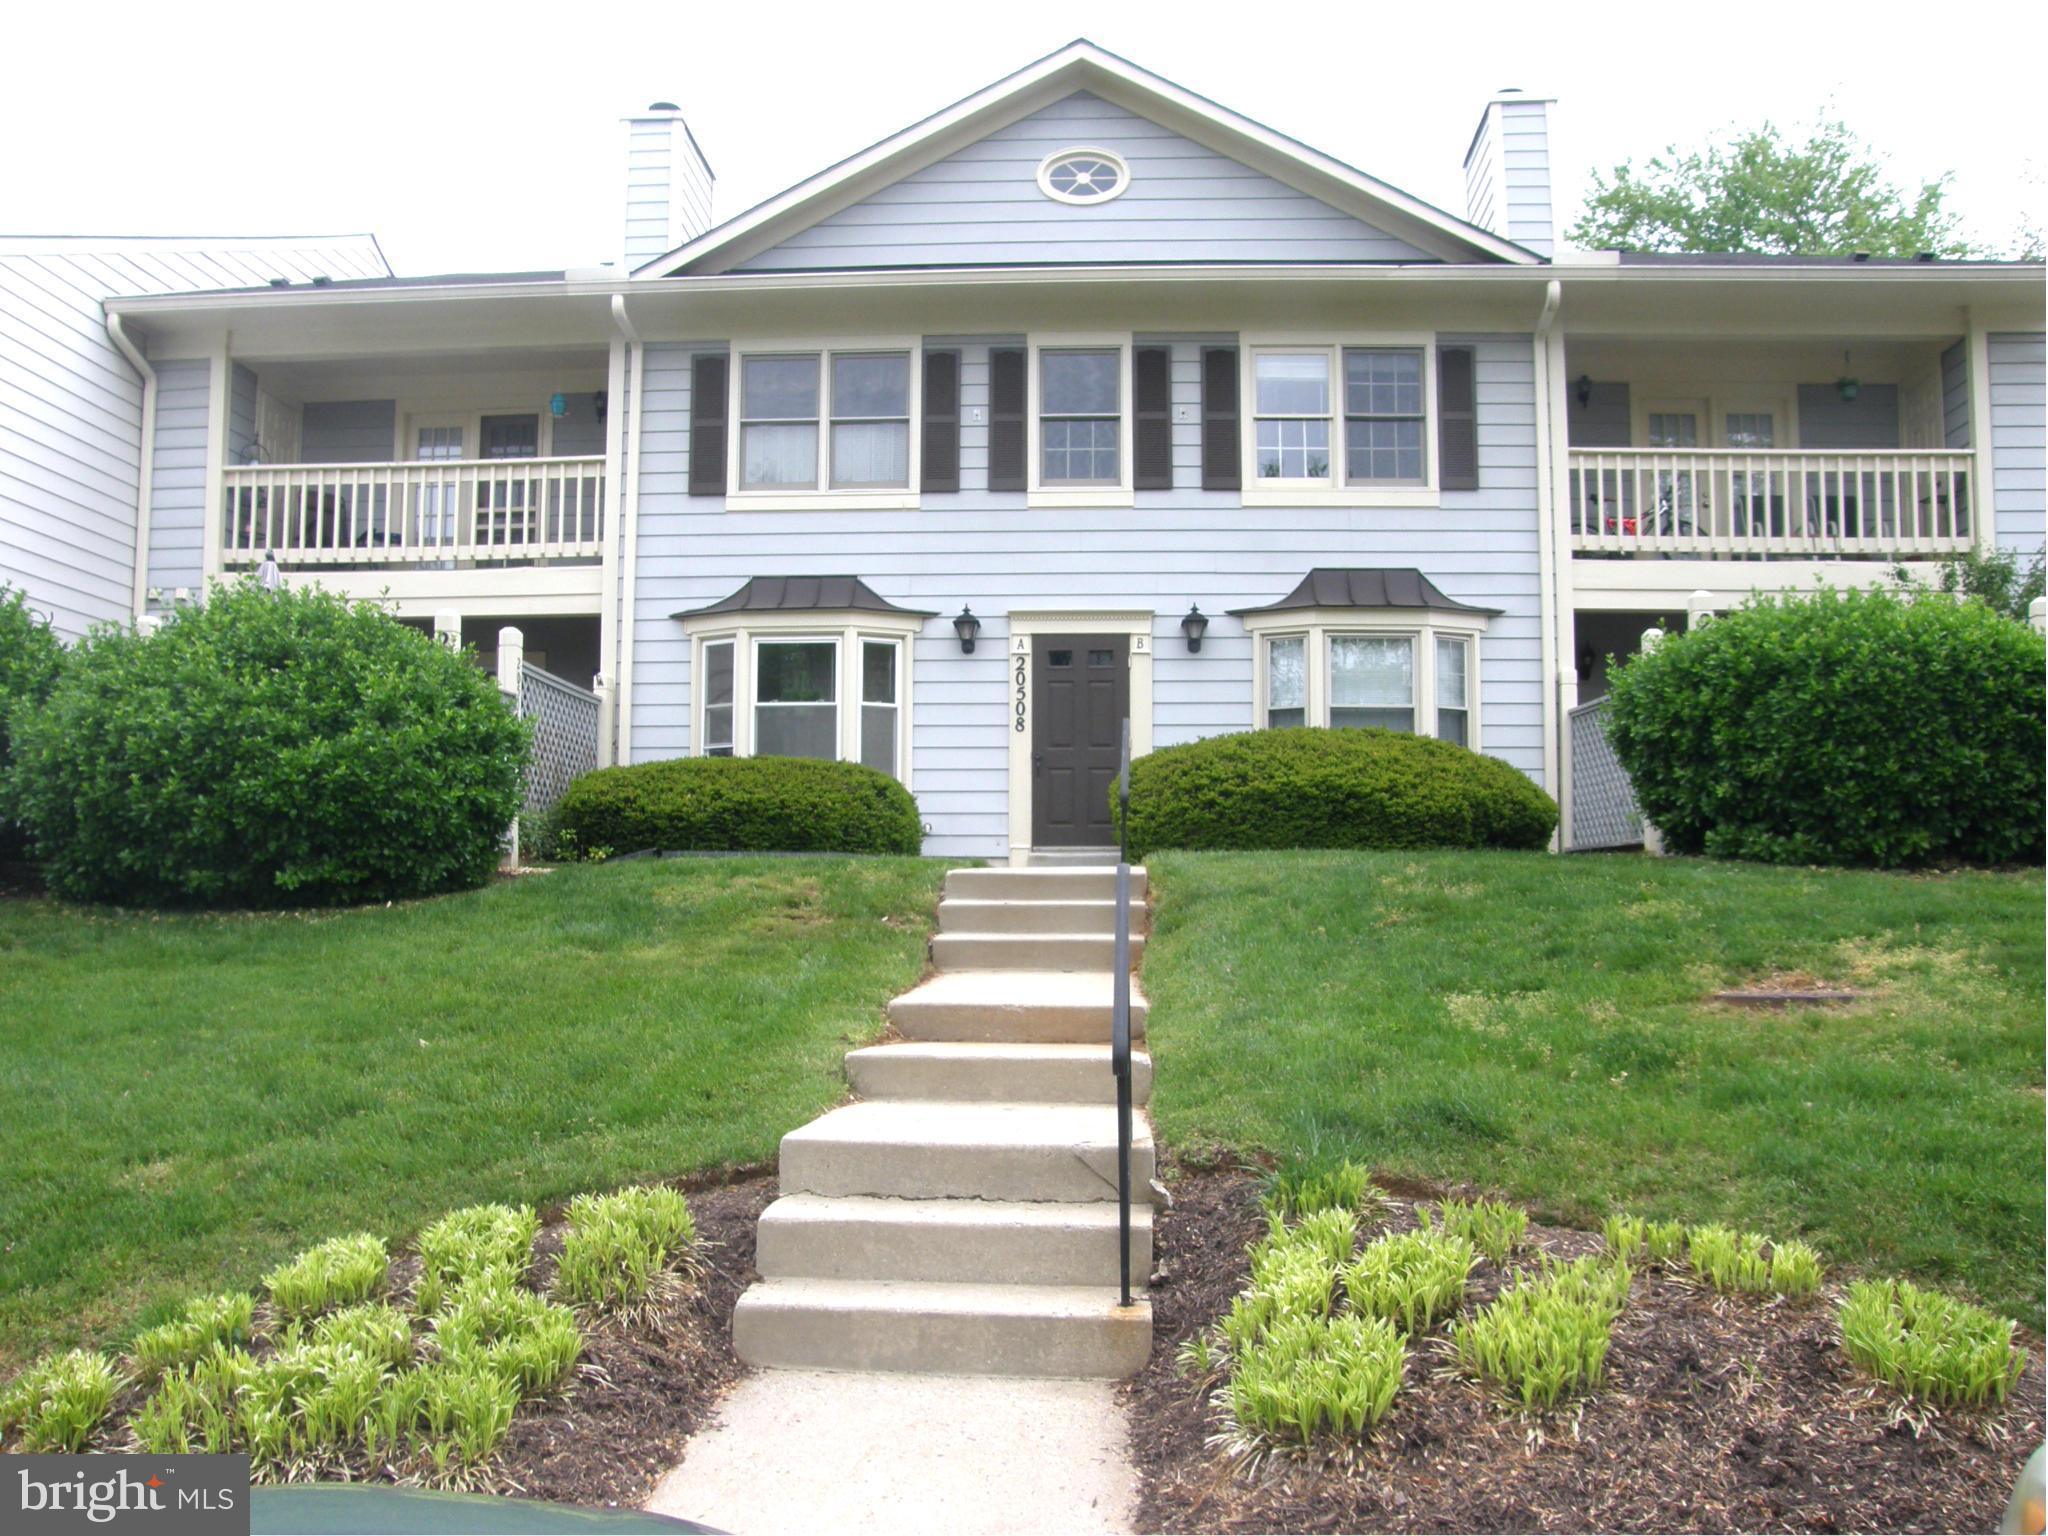
Beautiful end-unit townhome offering 3 bedrooms, 2 full baths, and 2 half baths in the sought-after Inverness Forest community. The sun-filled main level features an open-concept layout with hardwood floors, a spacious living area, and a beautifully updated kitchen complete with quartz countertops, stainless steel appliances, and a ceramic farmhouse sink - seamlessly open to the dining and living spaces, creating an ideal flow for both everyday living and entertaining. A dining area and breakfast nook provide flexible space, along with a convenient half bath.

Upstairs, the primary suite includes an adjoining bonus room - perfect for a home office, nursery, or dressing area. Two additional bedrooms and two full bathrooms complete the upper level.

The walkout lower level offers a large recreation room with a cozy fireplace, a second half bath, and a storage room with built-in shelving.

Enjoy outdoor living with a deck off the main level, a patio below, and a beautifully landscaped yard featuring a stone fire pit, retaining walls, and built-in seating. Just behind the home, you’ll find a tot lot and a walking path that winds throughout the neighborhood - perfect for everyday enjoyment.

Recent updates include a new roof (2025), kitchen renovation (2021), HVAC (2023), new deck (2020), and fresh paint throughout (2026).

Ideally located near I-270 and I-495, Cabin John Park, Potomac Village, Cabin John Shopping Center, and the shops and restaurants of North Bethesda. The community is known for its fun neighborhood events, including festive Halloween celebrations and gatherings throughout the year - plus walkable to all schools.
#MDMC2227364

POTOMAC

8042 INVERNESS RIDGE ROAD

3 Beds

2 Baths

2,082 Sq.Ft.

$785,000

MLS#: MDMC2227364

Affordable living in Delmar, Maryland. This three bedroom, two bathroom manufactured home is sure to please.  Open concept floor plan, primary suite, sizable back yard. Back yard shed has electric and can be used for an office or Man cave/She Shed. Colonial Mill Estates is right off the Route 13 corridor, centrally located to shopping, dining and a short drive to the beach. You don't want to miss this opportunity for this house to become your Home. Call today for your private tour.
#MDWC2021264

DELMAR

9333 COLONIAL MILL DR.

3 Beds

2 Baths

960 Sq.Ft.

$109,900

MLS#: MDWC2021264

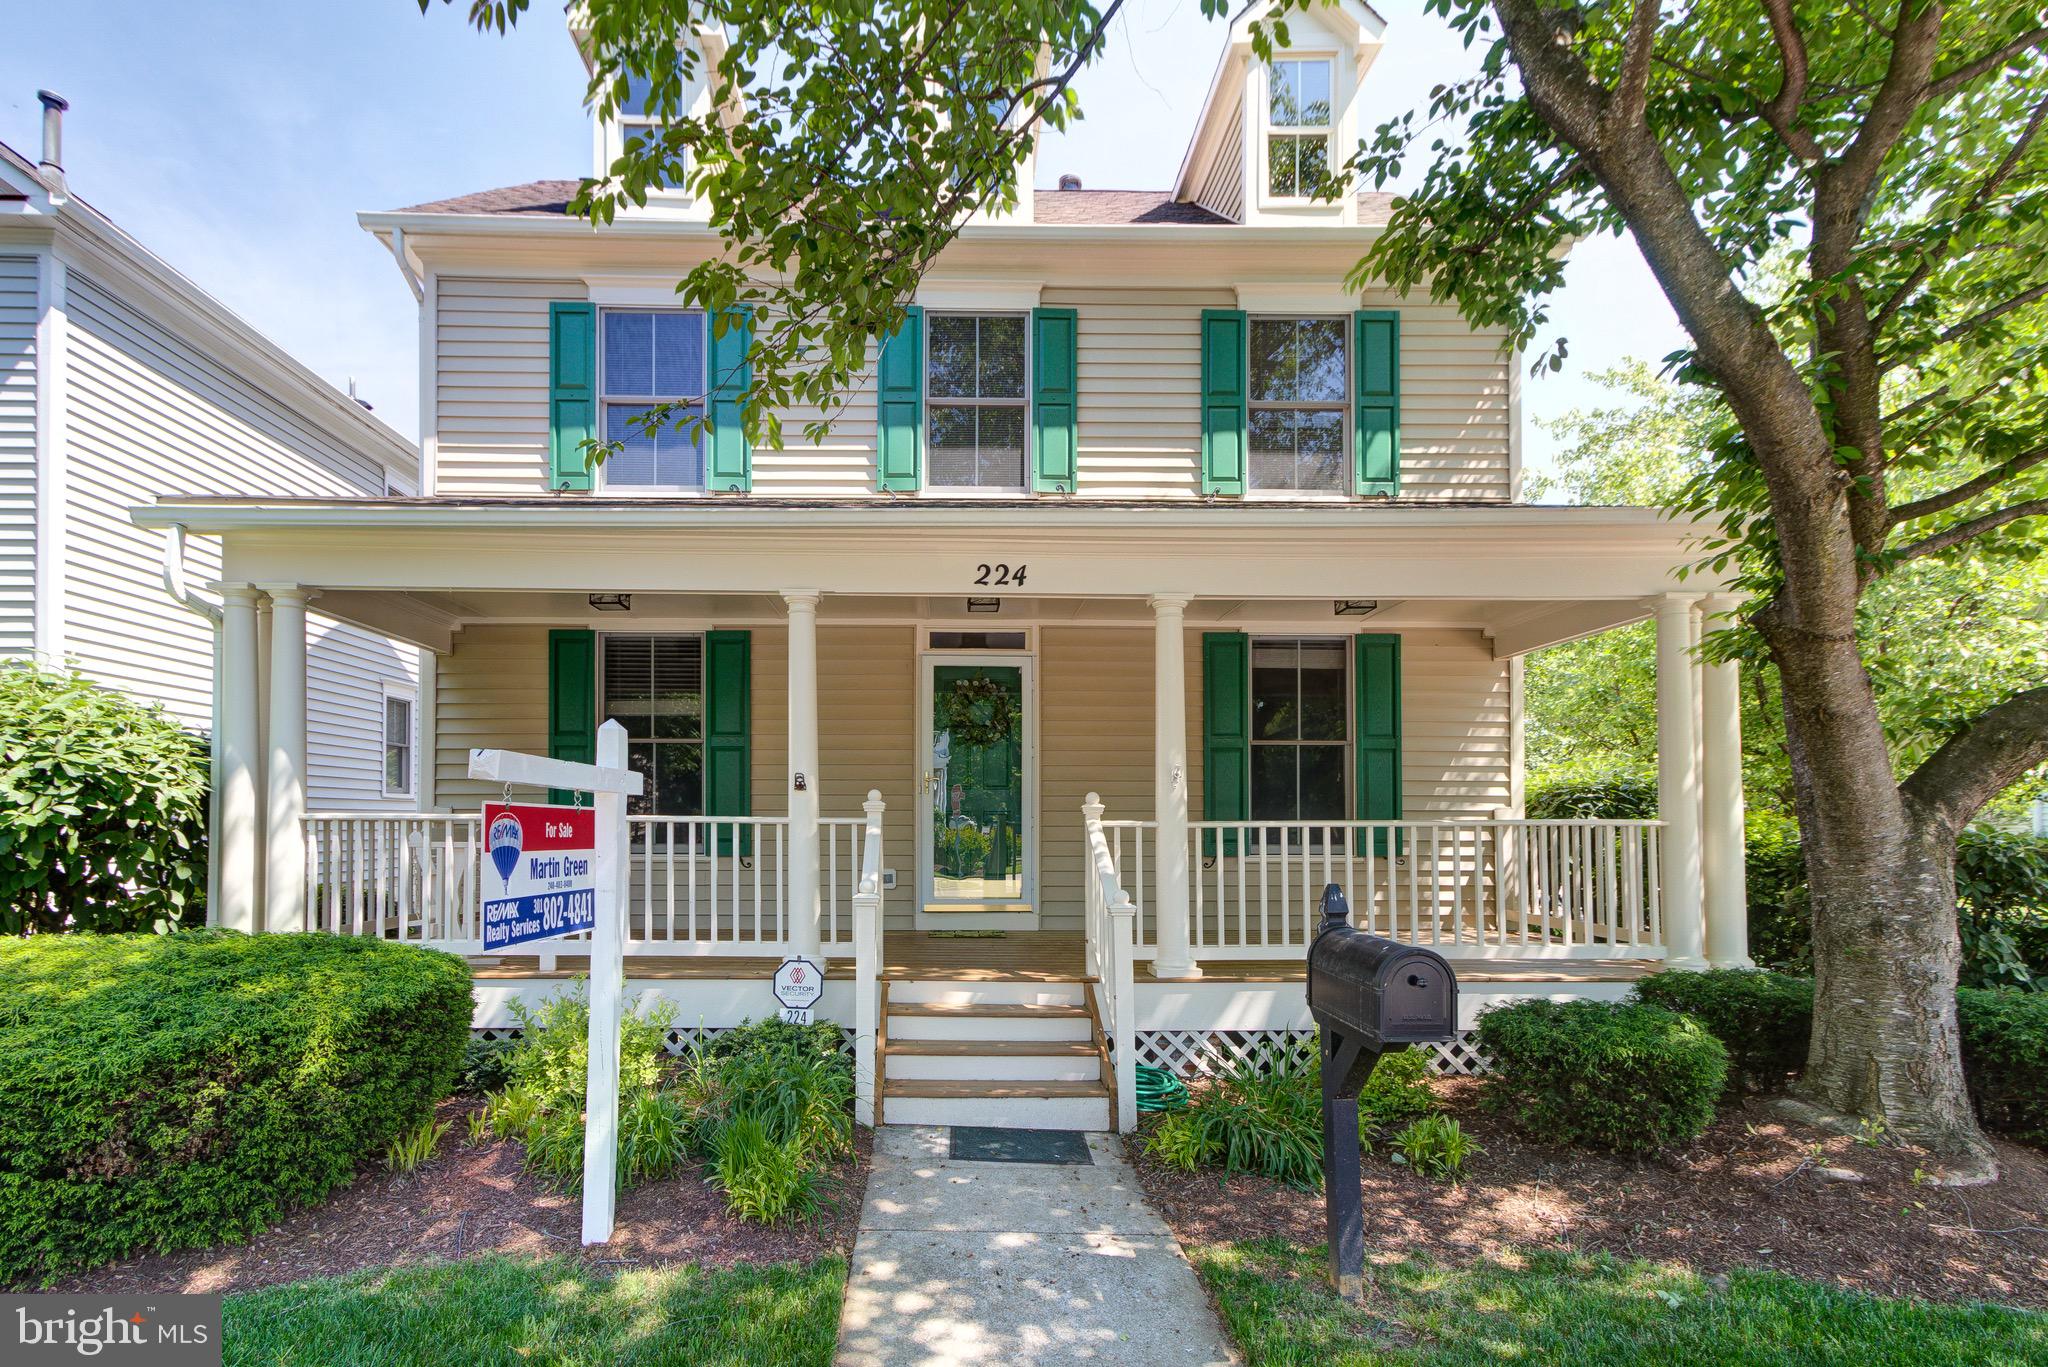
Brand new renovation in Woodridge Manor! This porchfront colonial sits on nearly half an acre on a private cul-de-sac. The home features large rooms, stylish finishes, and a great layout. Spacious family room right off the kitchen—perfect for everyday living and entertaining. Fourth bedroom in basement suite. Two-car garage. Awesome location with easy access to I-95 and downtown Bel Air.
#MDHR2052512

FALLSTON

403 WOODRIDGE COURT

4 Beds

3 Baths

2,678 Sq.Ft.

$640,000

MLS#: MDHR2052512

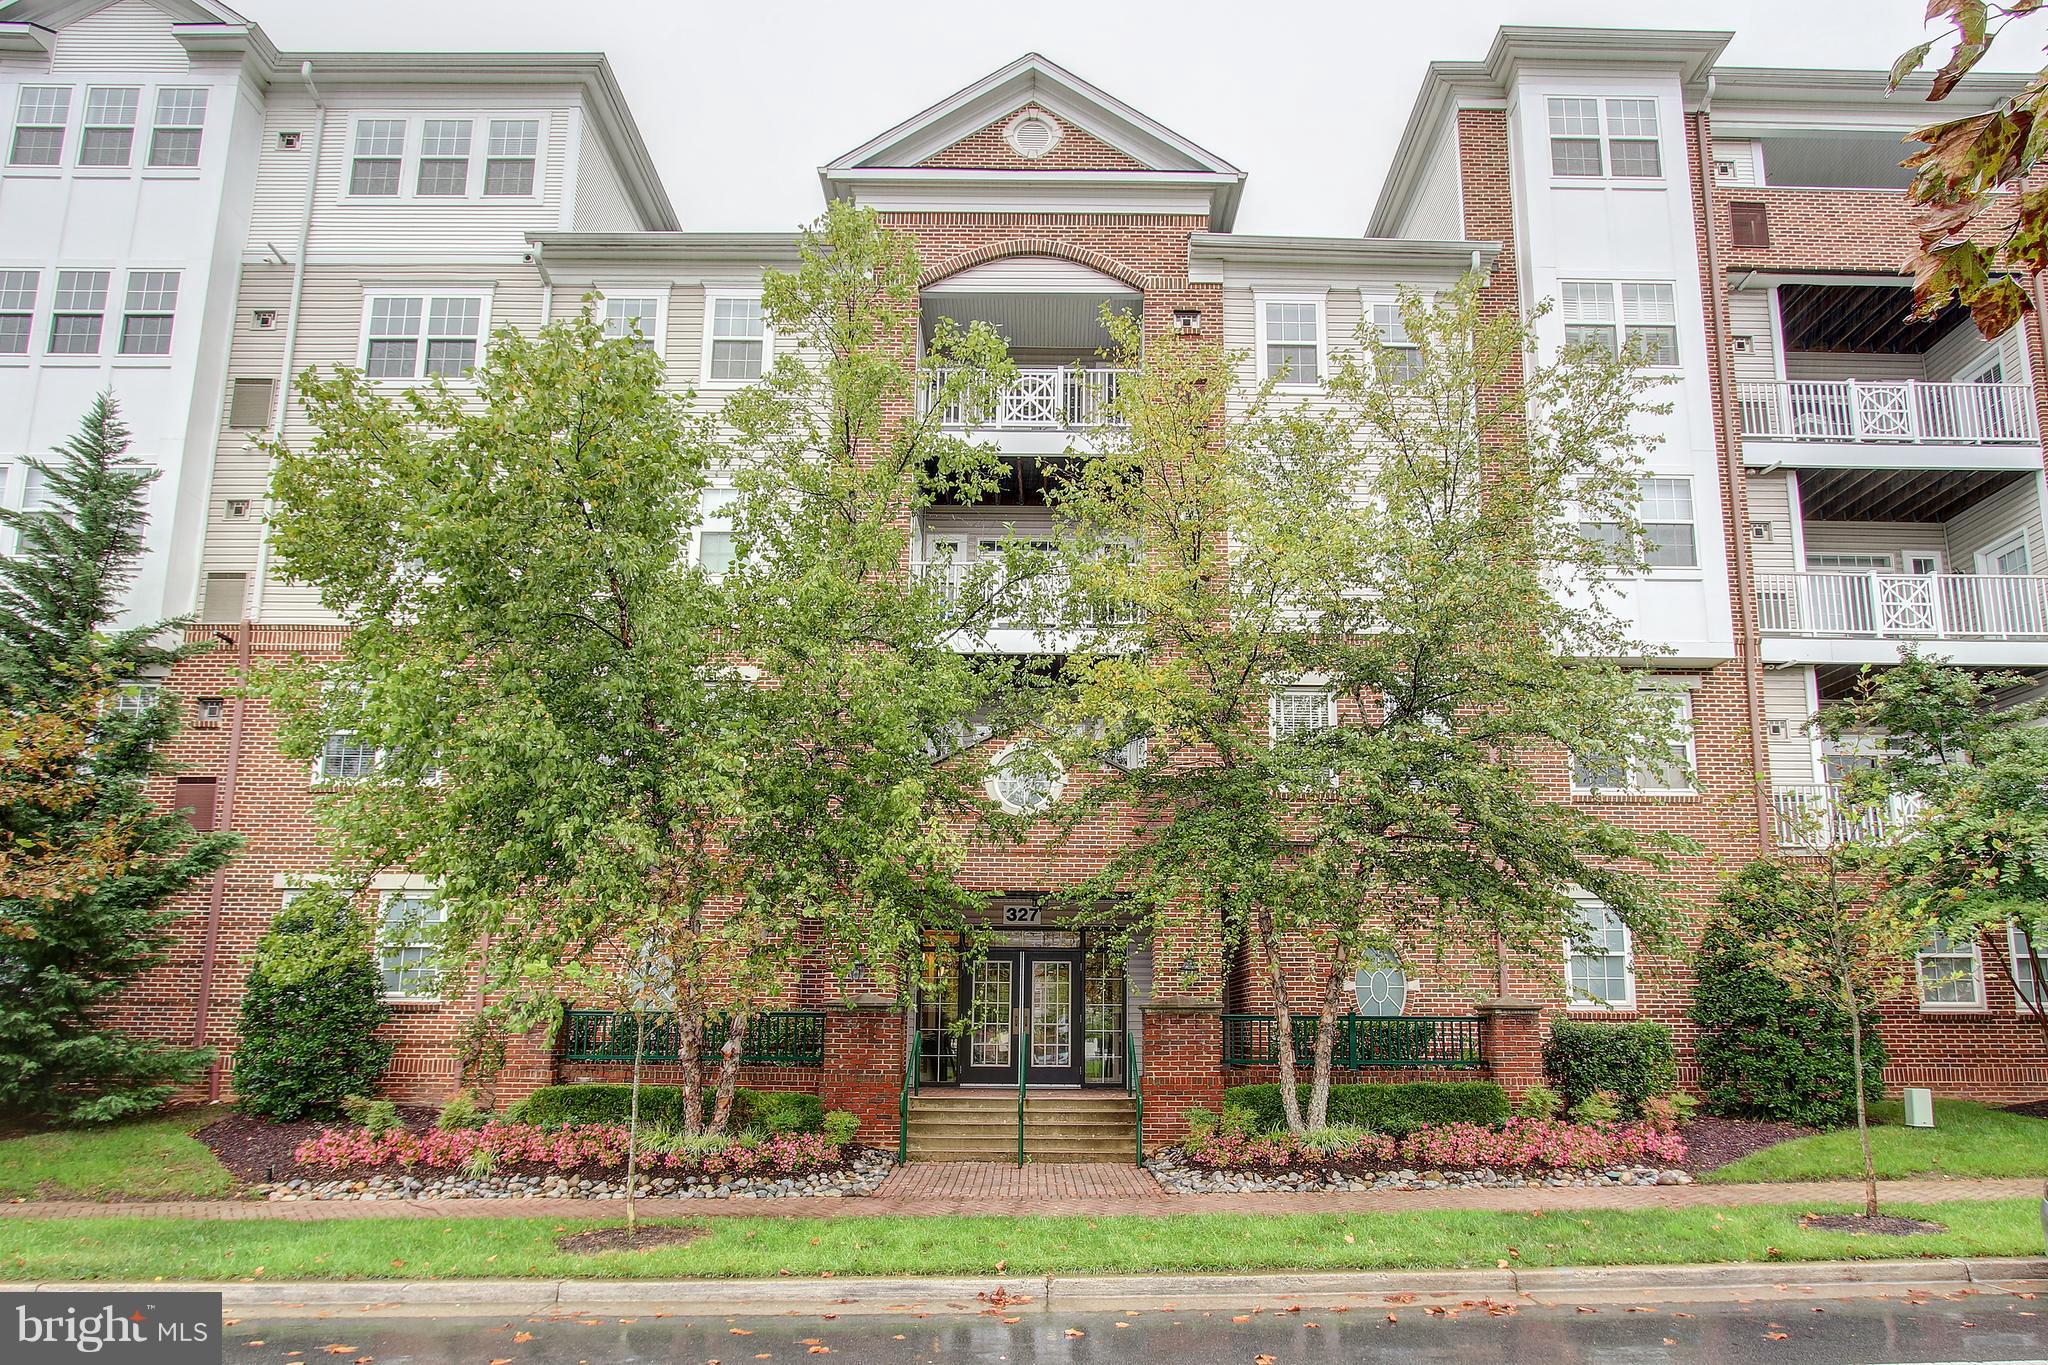
Welcome to your new home in this bright 2-bedroom apartment in the heart of the Hollins Market neighborhood. Located on the 3rd floor of this historic corner building, you will take advantage of plentiful natural light throughout the apartment. Features 2 bedrooms, 1 bathroom, a spacious kitchen, and stunning living room. This unit was renovated in 2024 with flooring and appliances that are just over 1 year old. Apartment entry features access control and security camera for extra peace of mind. Located just steps away from Hollins Market!
Lease duration of 1 year. Water is included. Tenant is responsible for gas, electric, and internet/cable. No smoking of any kind inside the apartment. No pets.
#MDBA2213784

BALTIMORE

1047 HOLLINS STREET 2

2 Beds

1 Baths

1,000 Sq.Ft.

$1,500

MLS#: MDBA2213784

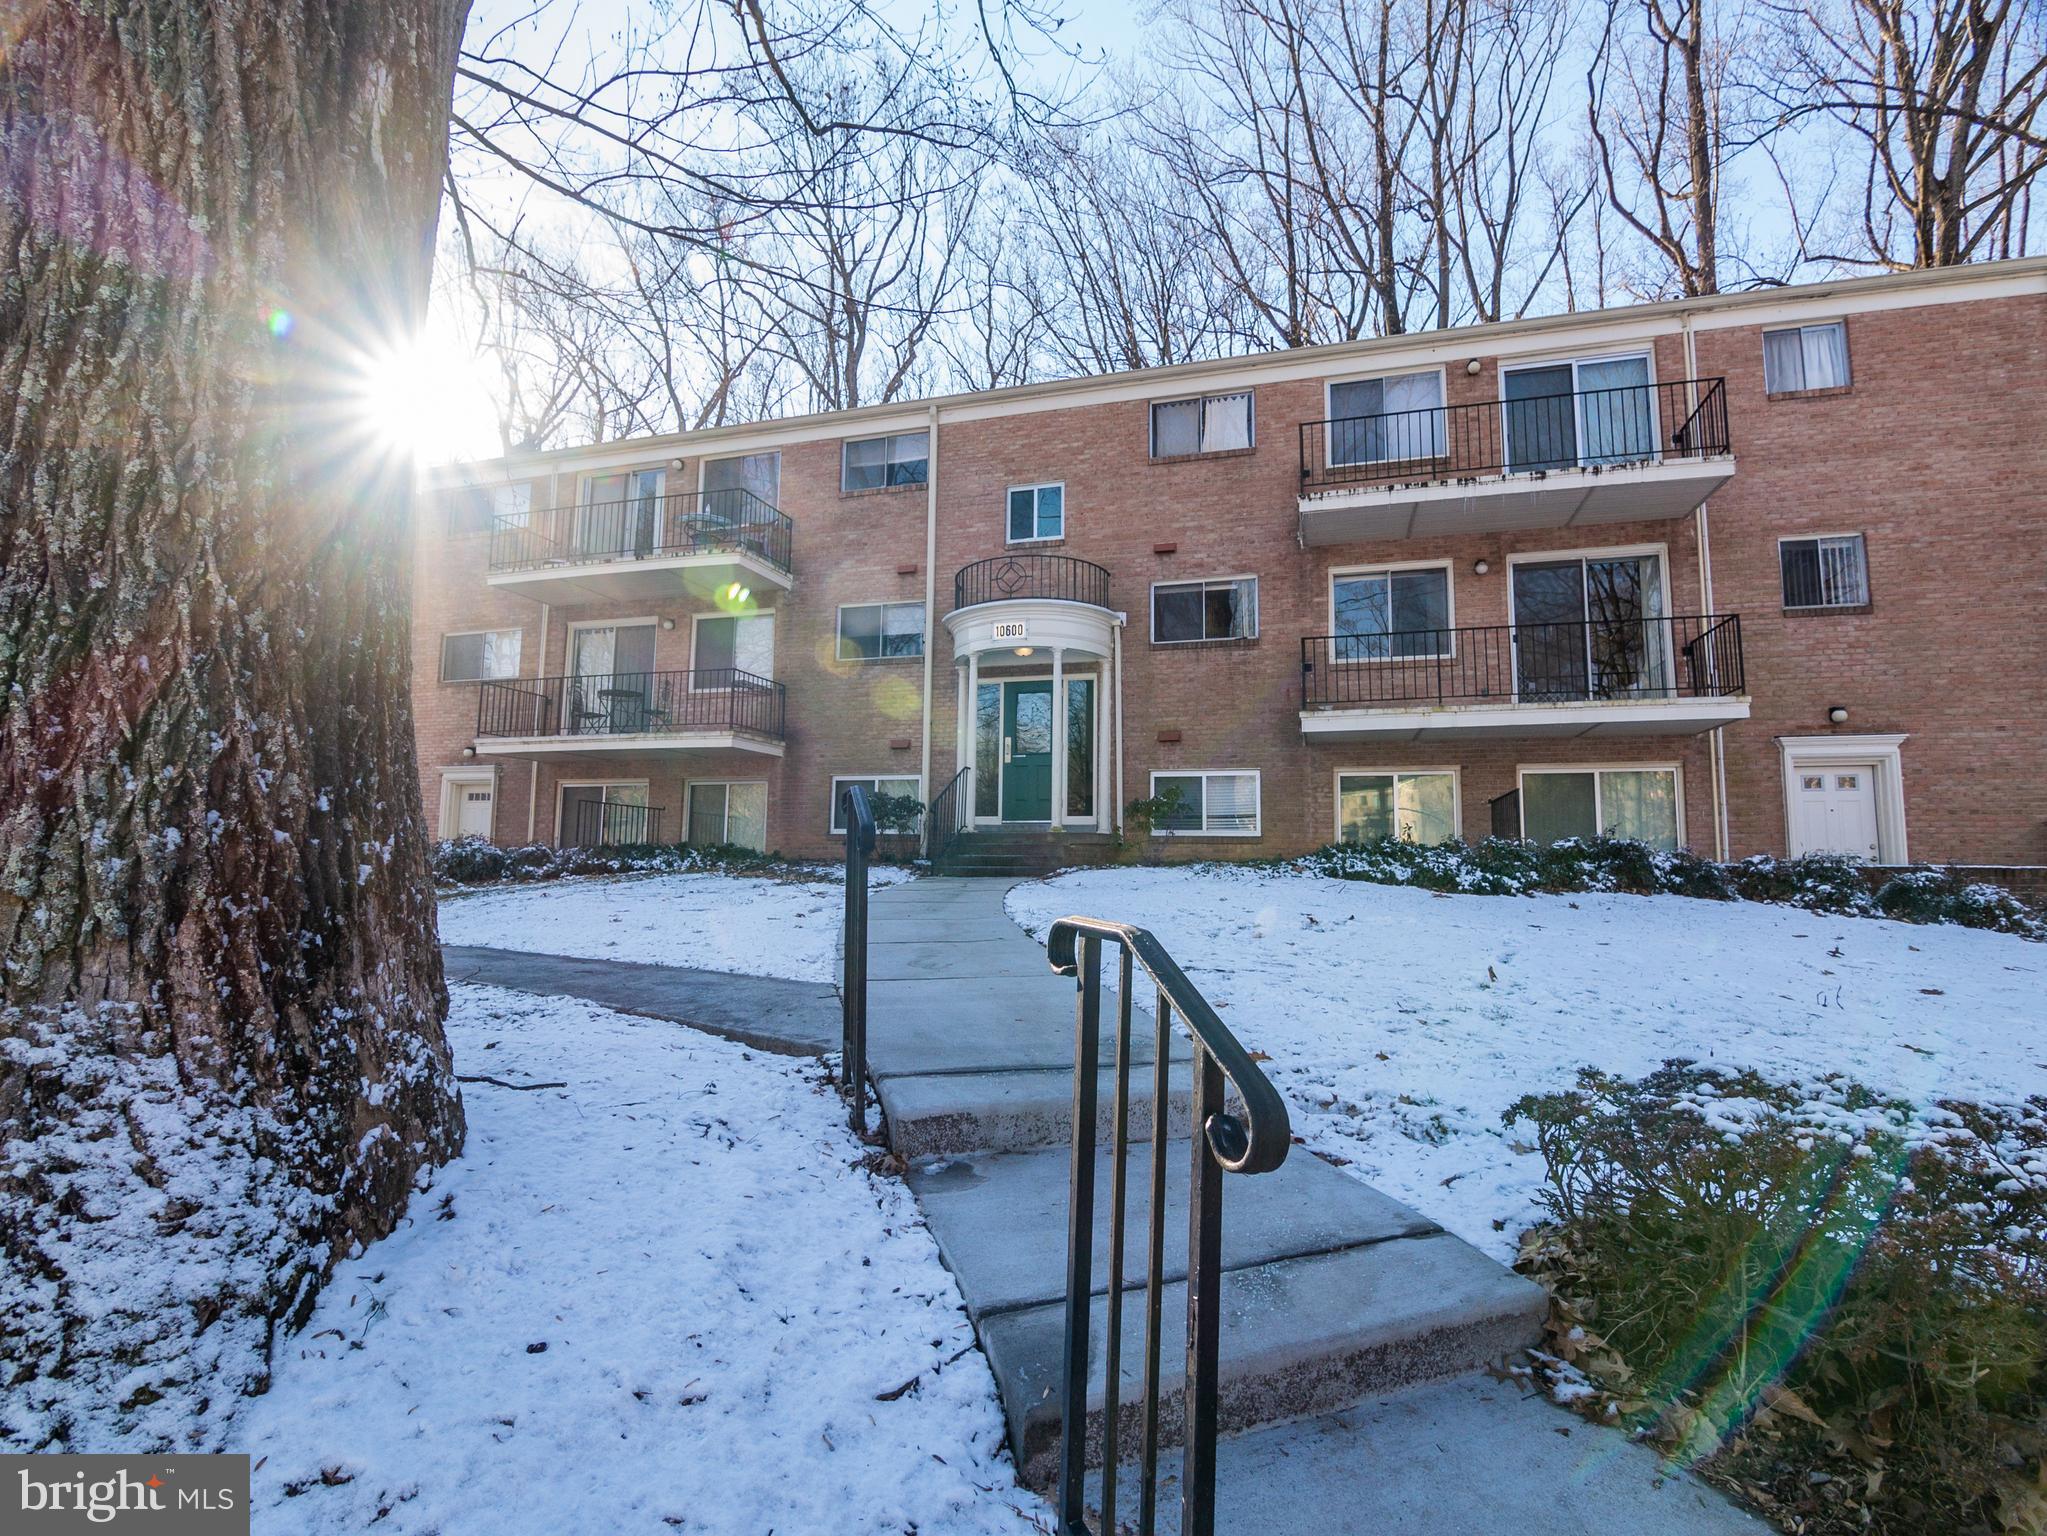
****OPEN HOUSE FOR SUNDAY THE 29th. IS CANCELED**** Open House Sunday 3/29/26 from 12:00-2:00* Welcome to this beautifully maintained townhouse located in the desirable Kimberly Village community! This home offers a spacious and inviting layout, perfect for both everyday living and entertaining.

The upper-level features three generously sized bedrooms, including a primary suite complete with its own private full bath and two large closets, providing ample storage. The updated hall bathroom boasts a luxurious spa tub—perfect for relaxing after a long day.

On the main level, you’ll love the stylish updates, including new luxury vinyl plank flooring in the dining area and sunken living room, adding both durability and modern charm. The living space flows seamlessly and opens to a Trex deck, ideal for enjoying warm summer evenings or hosting guests.

The finished lower level adds even more living space with brand new carpeting and a convenient walk-out, making it perfect for a family room, home office, or recreation area.

Step outside to a fully fenced backyard, offering privacy and space for pets, gardening, or outdoor gatherings. A shed provides additional storage for tools and equipment.

This home truly combines comfort, style, and functionality—don’t miss your chance to make it yours!
#MDCR2033426

HAMPSTEAD

4318 SYCAMORE DRIVE

3 Beds

2 Baths

1,736 Sq.Ft.

$315,000

MLS#: MDCR2033426

*Price Improved*
Welcome to this striking four-level townhome featuring 3 bedrooms and 3.5 bathrooms, blending modern convenience with sophisticated design. Built in 2021, it is situated in the sought after King Farm community of Rockville.

The entry level offers a private foyer and a finished two car garage, while the main level is designed for both function and style, featuring a spacious dining area, powder room, and a chef’s kitchen with stainless steel appliances, custom cabinetry, and granite countertops.

Upstairs, the primary suite includes two walk in closets with custom shelving and a spa inspired bath with dual sinks and a walk in shower. An additional en suite bedroom and full size laundry closet complete this level. The top floor hosts a third en suite bedroom, a generous loft for a family room or game area, and access to a rooftop terrace, perfect for morning coffee or evening entertaining.

Residents enjoy King Farm’s resort style amenities, including a pool, fitness center, dog park, trails, playgrounds, and more, all minutes from Shady Grove Metro, shopping, and dining. This home is conveniently located near the I‑270/370 corridor and just 10 minutes from both Rio and Rockville Town Center. 

minimum 680+ credit score
#MDMC2206390

ROCKVILLE

515 SHORTHORN WAY

3 Beds

3 Baths

1,648 Sq.Ft.

$3,550

MLS#: MDMC2206390

Spacious 3-bedroom, 2-bath home located on Salisbury’s desirable east side! This property offers plenty of room for entertaining with generous living spaces and a comfortable layout. Enjoy gatherings with family and friends both indoors and out. The home also features a detached 2-car garage, providing ample storage and parking. Conveniently located near shopping, dining, and local amenities, this home is ready for its next owner to make it their own.
#MDWC2021826

SALISBURY

415 BEAGLIN PARK DRIVE

3 Beds

2 Baths

1,402 Sq.Ft.

$279,900

MLS#: MDWC2021826

ONLINE AUCTION: Bidding begins 12/12/2025 @ 10:00 AM. Bidding ends 12/16/2025 @ 12:20 PM. List Price is Suggested Opening Bid.  2 Story Townhouse located in the Sandtown-Winchester area of Baltimore City. Residents can enjoy the nearby attractions such as West Baltimore MARC Station, Grace Medical Center, Coppin State University, & Mondawmin Mall. Property is believed to be vacant. Easy Access to Major Traffic Artery Edmondson Ave. Deposit: $5,000.
#MDBA2192716

BALTIMORE

1011 N MONROE STREET

None Beds

None Baths

N/A

$1,000

MLS#: MDBA2192716

Open Concept Living in Harmans Woods - Welcome to this spacious split foyer in the established community of Harmans Woods in Hanover. This 4 bedroom, 2 1/2 bathroom home offers open concept living on the main level with a natural flow between the living area and kitchen. The kitchen features stainless steel appliances, dark cabinetry, and granite countertops, with direct access to a large deck overlooking the backyard, ideal for gatherings or quiet evenings outdoors. Three bedrooms are located on the main level, while the expansive primary suite is privately situated on the lower level with an attached bath showcasing a large dual walk in shower with pebbled flooring. The fenced backyard provides generous outdoor space, and the front yard overlooks the community retention pond, adding a peaceful setting. Harmans Woods is a well established neighborhood with mature surroundings and a convenient Hanover location near shopping, dining, Arundel Mills, and major commuter routes to Baltimore, Fort Meade, NSA, and Washington, DC.
#MDAA2136196

HANOVER

1422 FAIRBANKS DRIVE

4 Beds

2 Baths

1,818 Sq.Ft.

$480,000

MLS#: MDAA2136196

Welcome to a truly exceptional, custom-designed retreat set on 1.1 acres in sought-after Silver Spring. This rare, fully renovated home offers the perfect blend of luxury, privacy, and modern convenience—just minutes from Washington, DC.

The outdoor oasis is nothing short of spectacular. A 20x40 heated gunite saltwater pool and 8-person spa—both app-controlled—serve as the centerpiece, surrounded by elegant travertine decking and walkways. Enjoy a permanent gazebo, custom stone firepit, cedar sauna, retaining walls, and a fully fenced yard designed for both relaxation and entertaining. Newly planted Green Giant Arborvitae, Crepe Myrtles, and Lilac trees enhance the property’s beauty and privacy.

A standout feature is the fully renovated detached brick pool house, perfect as a home office or guest retreat, complete with new windows, architectural shingle roof, updated flooring, exposed vintage wood beams, and a brand-new mini-split system. A cedar outbuilding provides additional storage for pool and outdoor equipment.

Inside, the open-concept main level has been completely reimagined, offering 4 bedrooms and 2.5 baths. Stunning hardwood floors flow throughout the living, dining, and chef’s kitchen, which features all-new appliances and custom cabinetry. Spa-inspired bathrooms with custom tile and rain showerheads elevate everyday living, while a spacious laundry room and sunroom add both function and charm.

The fully finished walk-out lower level offers incredible flexibility, featuring a full kitchen, expansive living space, large bedroom with cedar closet, spa-like full bath, brand-new fireplace, and plush carpeting—ideal for an in-law suite, guest quarters, or multigenerational living.

Every detail has been thoughtfully upgraded in 2024/2025, including a new roof, gutters, HVAC (2023), windows, flooring, paint, driveway, and garage door. A rare turnkey opportunity offering luxury living, resort-style amenities, and unmatched privacy in a prime location.
#MDMC2220464

SILVER SPRING

512 QUAINT ACRES DRIVE

5 Beds

3 Baths

3,518 Sq.Ft.

$1,149,000

MLS#: MDMC2220464

Set on a remarkable peninsula of land along Lake Ogleton, with water embracing the property on three sides and direct access to the Chesapeake Bay, this newly constructed waterfront residence is a masterclass in modern design and craftsmanship. From the moment you enter, the home reveals itself through soaring ceilings, dramatic walls of glass, exceptional design and uninterrupted water views that create a seamless connection between architecture and setting.

Every space has been thoughtfully curated to balance bold contemporary style with effortless livability. The expansive open floor plan is anchored by a striking gourmet kitchen with 2 oversized stone islands, custom cabinetry, and top-tier appliances, flowing seamlessly into the family room and waterside entertaining areas, perfectly designed for both intimate moments and large-scale gatherings. A showstopping, glass-enclosed, temperature-controlled wine wall is thoughtfully positioned between the living and dining rooms, creating a dramatic focal point. Framed by views of the stunning saltwater pool and sparkling waterfront beyond, it serves as both a refined display and an elegant backdrop for entertaining.

The main-level primary suite is a true retreat, positioned to capture the surrounding water from multiple exposures and offering the rare luxury of dual spa-inspired baths and two custom walk-in closets. Upstairs, three beautifully designed ensuite bedrooms provide exceptional accommodations, complemented by an additional flexible living space with private balcony overlooking the water.  All accentuating the home’s emphasis on light, volume, and views.

Outdoor living unfolds as a private resort. A waterside pool with heating and chilling capabilities, outdoor kitchen,  and expansive stone pool deck create the ideal setting for sun-filled days and evenings by the water, while the thoughtfully designed cabana/lounge, with a guest suite above, offers a sophisticated extension of the home for visitors. The property’s unique point of land setting enhances both privacy and perspective, with panoramic vistas in every direction leading down to the private deep-water pier and effortless access to the open Bay.

Just minutes from downtown Annapolis and convenient to major commuting routes, this is a rare opportunity to experience a level of waterfront living where architectural precision, elevated finishes, and an extraordinary setting converge into something truly exceptional. Welcome Home!
#MDAA2139880

ANNAPOLIS

1201 EDEN LANE

5 Beds

7 Baths

6,519 Sq.Ft.

$9,980,000

MLS#: MDAA2139880

1 ... 80 81 82 83 84 ... 666
* Listings identified with the FMLS IDX logo come from FMLS and are held by brokerage firms other than the owner of this website. The listing brokerage is identified in any listing details. Information is deemed reliable but is not guaranteed. If you believe any FMLS listing contains material that infringes your copyrighted work please click here to review our DMCA policy and learn how to submit a takedown request. © 2024. First Multiple Listing Service, Inc.
 - property

Send a message

Message successfully sent.

Your message

What is 3 + 4 ?

Reason for contacting?

I agree to receive email communication and understand I can unsubscribe at any time.

I agree to be contacted by Charis Realty Group via call, email, and text for real estate services. To opt out, you can reply 'stop' at any time or reply 'help' for assistance. You can also click the unsubscribe link in the emails. Message and data rates may apply. Message frequency may vary. Privacy Policy

Sign Out

Virtual Assistant

Would you like to take the next step with this property? We can help you schedule a showing or virtual tour, or send you more details.

Yes, I would like more information.

Thank You for Your Reply, One of Our Agents will contact you as soon as possible

No, maybe later.

Thank you, you can always contact me via email, phone number or through the contact form.

Realhub AI

Lucy - Your AI-Powered Realtor

Update Your Temporary Password

Personalize your search

Enter your email and we'll notify you immediately when new listings match what you're looking for.

or enter email address

Already have an account ? Login here

Continue your home search

I agree to receive communications and understand I can unsubscribe at any time.

I agree to be contacted by Charis Realty Group via call, email, and text for real estate services. To opt out, you can reply 'stop' at any time or reply 'help' for assistance. You can also click the unsubscribe link in the emails. Message and data rates may apply. Message frequency may vary. Privacy Policy

Already have an account ? Login here

We use cookies

We use cookies primarily for analytics to enhance your experience. By accepting, you agree to our use of these cookies. You can manage your preferences or learn more about our cookies policy.