Properties

Browse or get in touch to schedule a walkthrough.

  • Nearby me
Price range

Popular Features

Community Features

Association

Property Features

Waterfront

View

Exterior Features

Interior Features

Style

10000 properties match your criteria

Updated 1 minute ago

E-Alert name
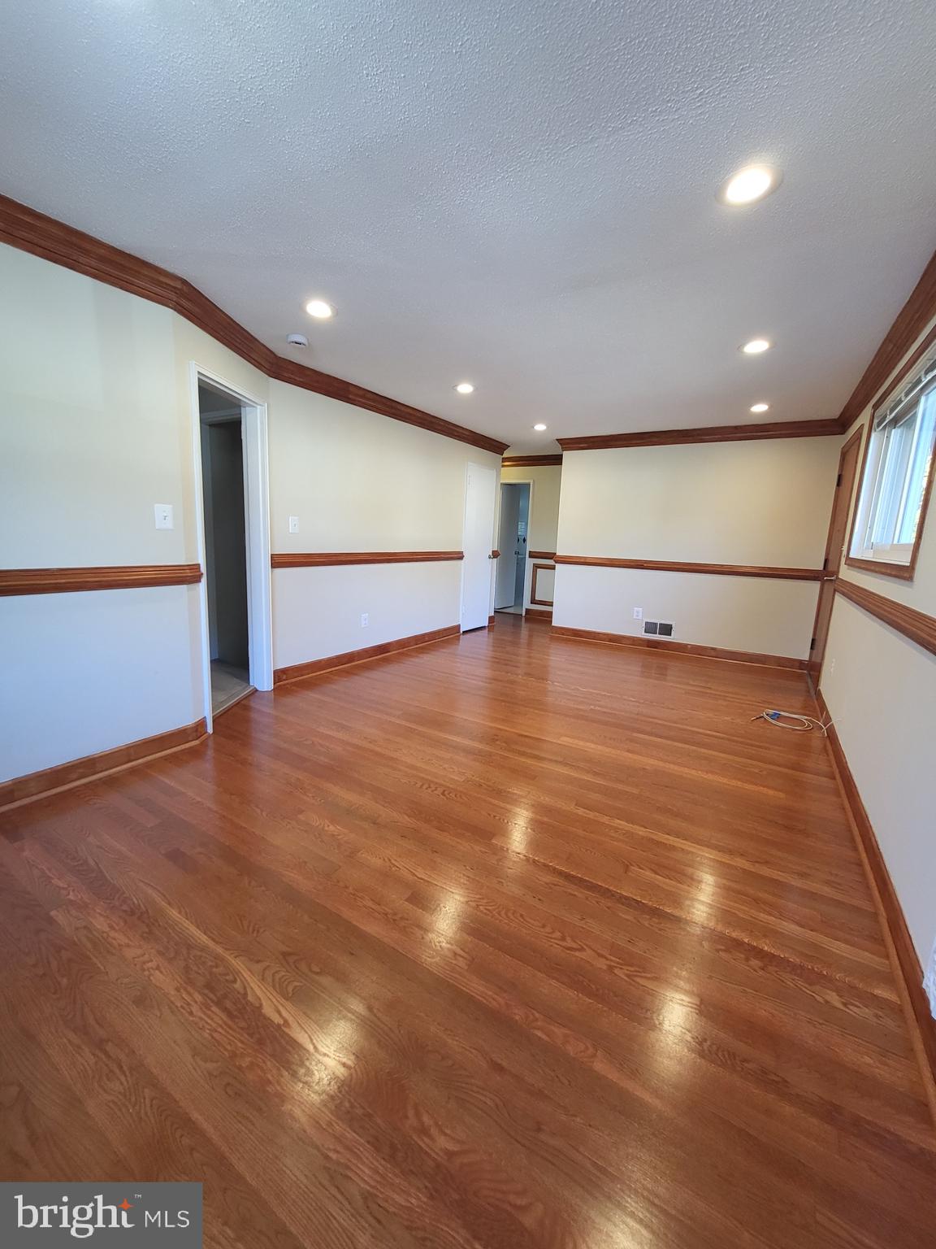
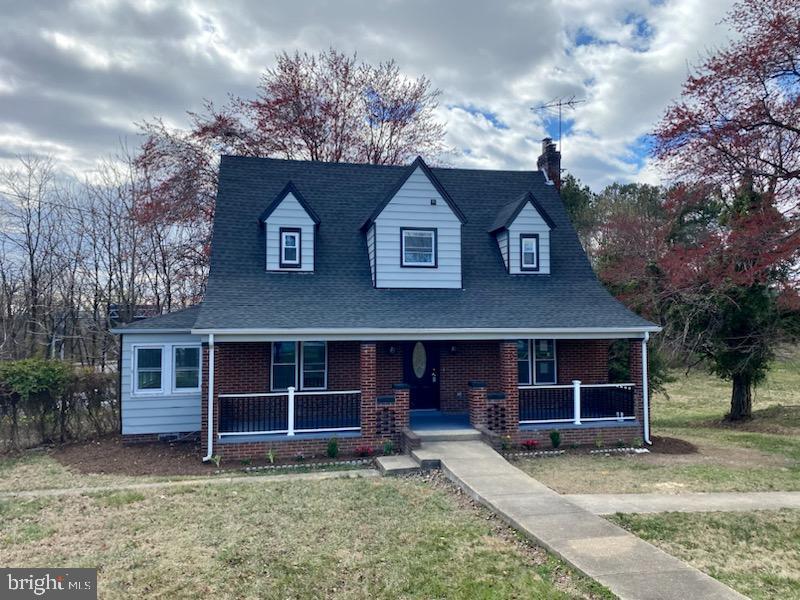
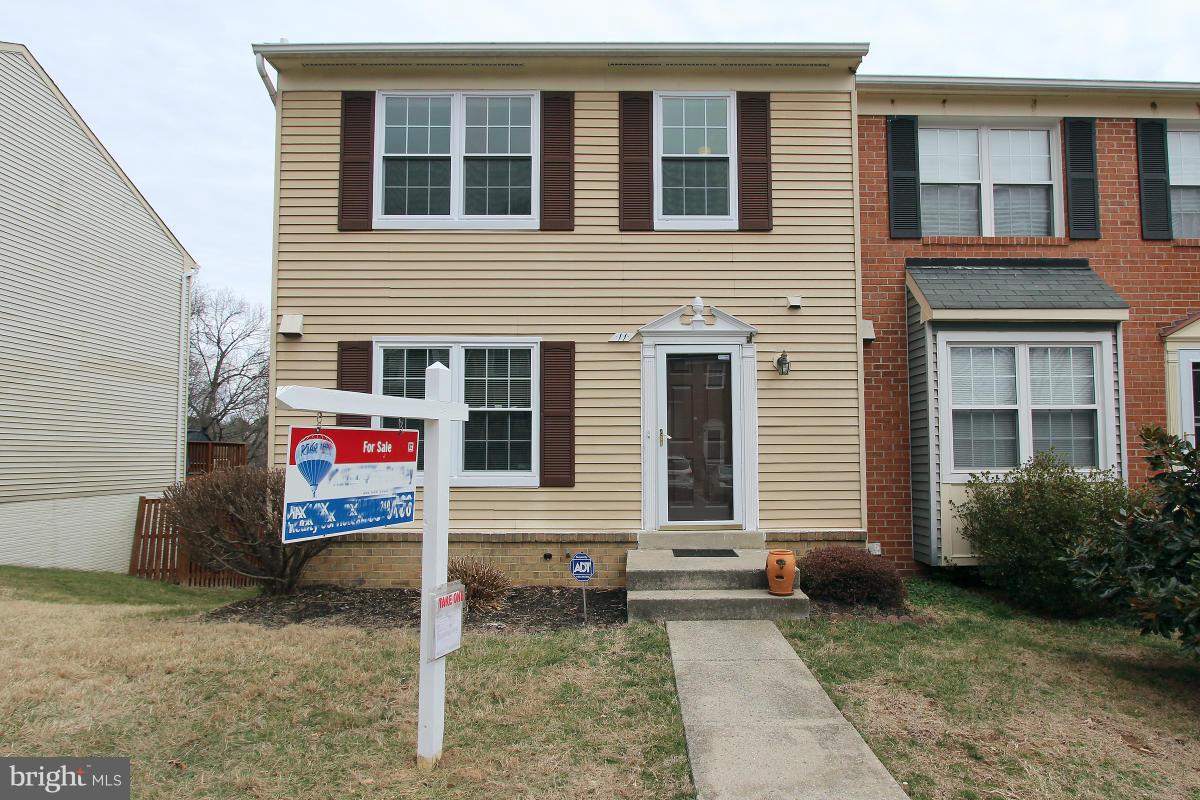
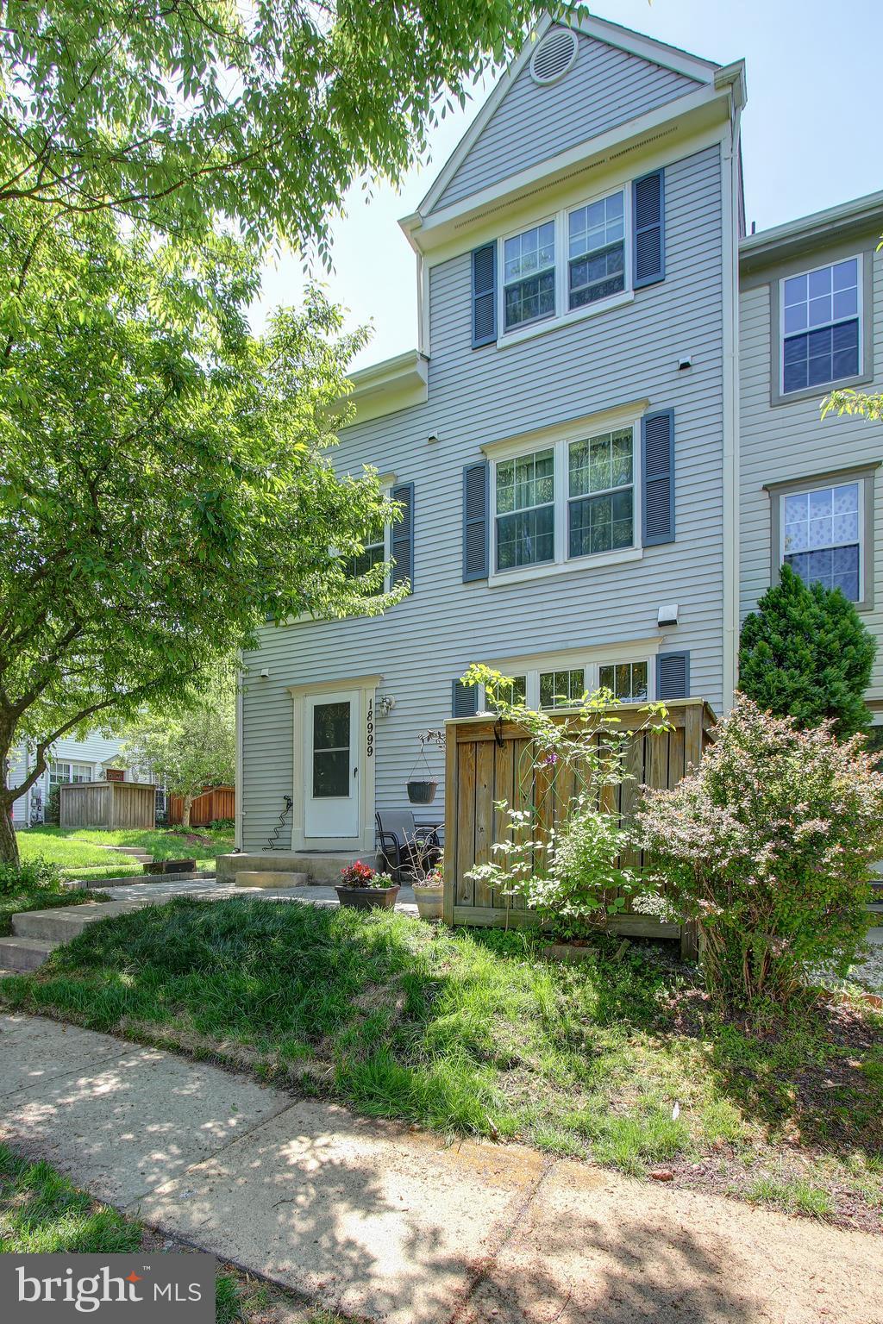
Incredible Investment opportunity at the University of Maryland in College Park. This 6 Bedroom & 2 full bath Colonial sits on a prime lot with a fully fenced rear yard and parking for over 8 cars.  This home has enjoyed an incredible rental history and is currently rented for the Fall 24/Spring 25 year. The property is well-maintained and updated, making it an attractive option for investors looking for a turnkey rental property. Don't miss out on this fantastic opportunity to own a lucrative rental property near the University of Maryland! 
Contact us today for more information.
#MDPG2111698

COLLEGE PARK

4701 NORWICH ROAD

6 Beds

2 Baths

1,050 Sq.Ft.

$800,000

MLS#: MDPG2111698

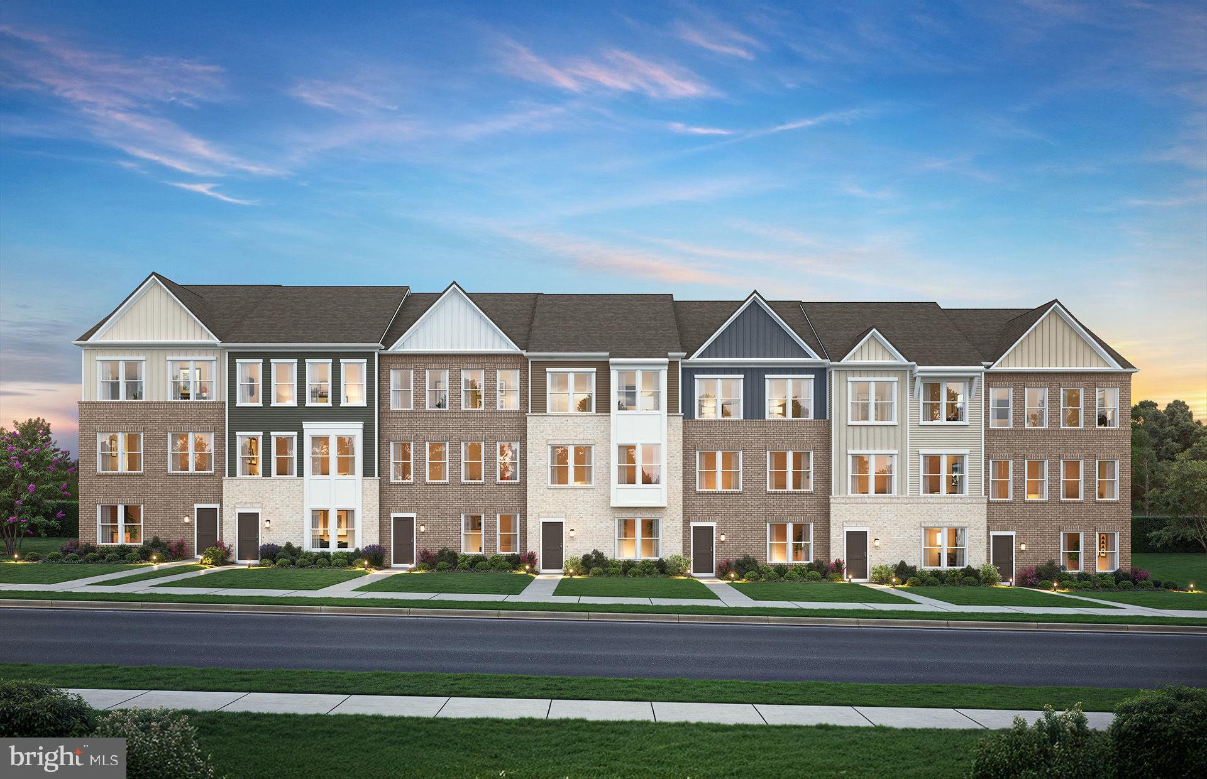
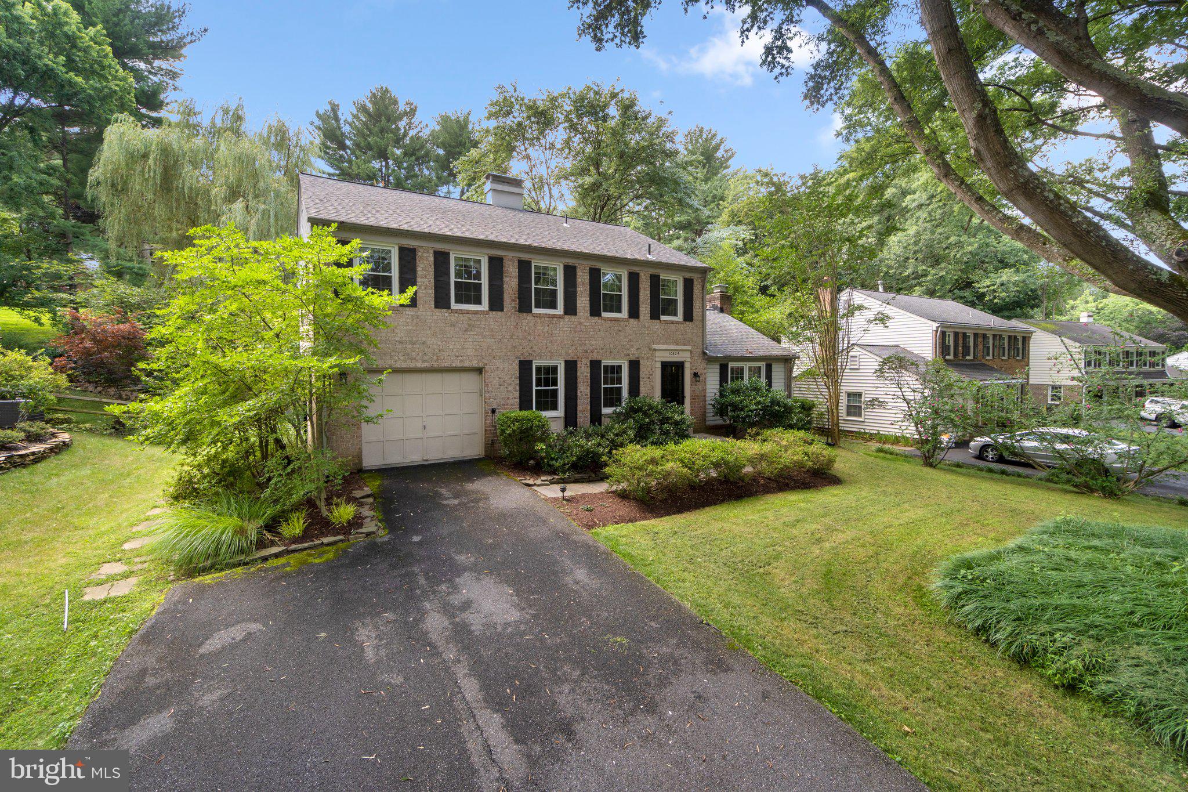
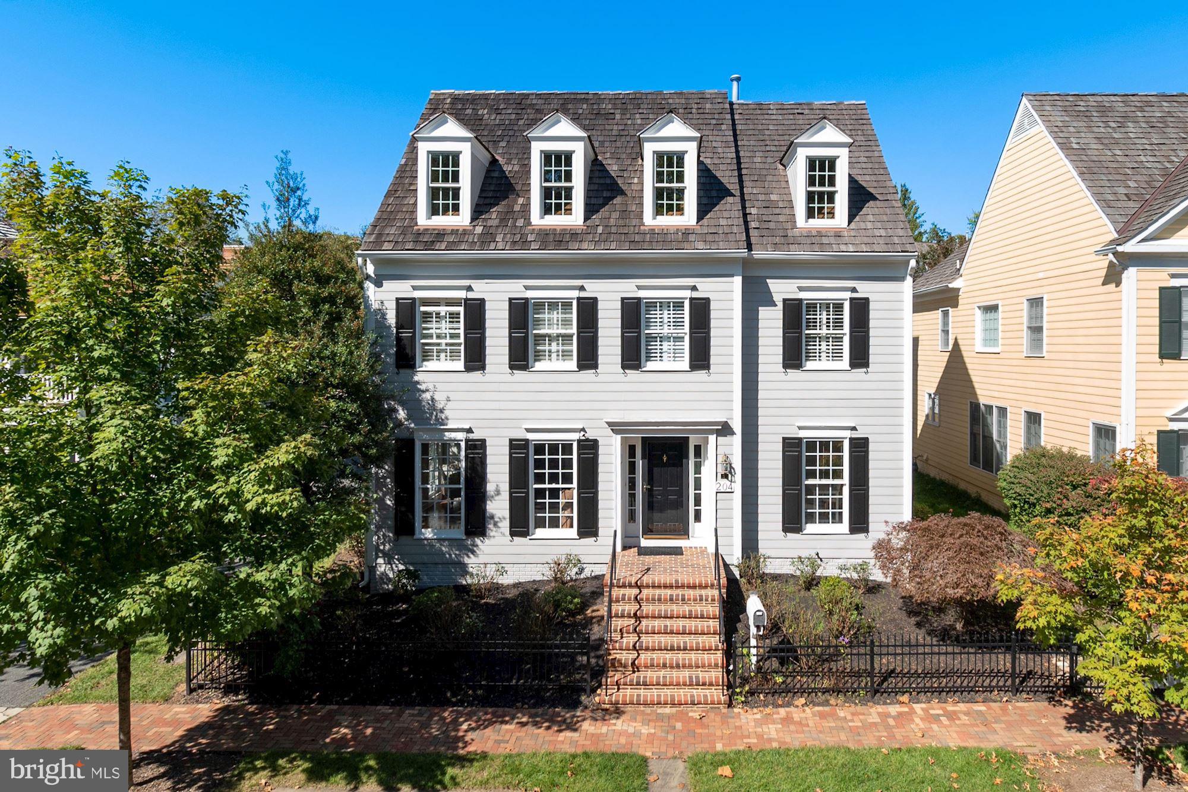
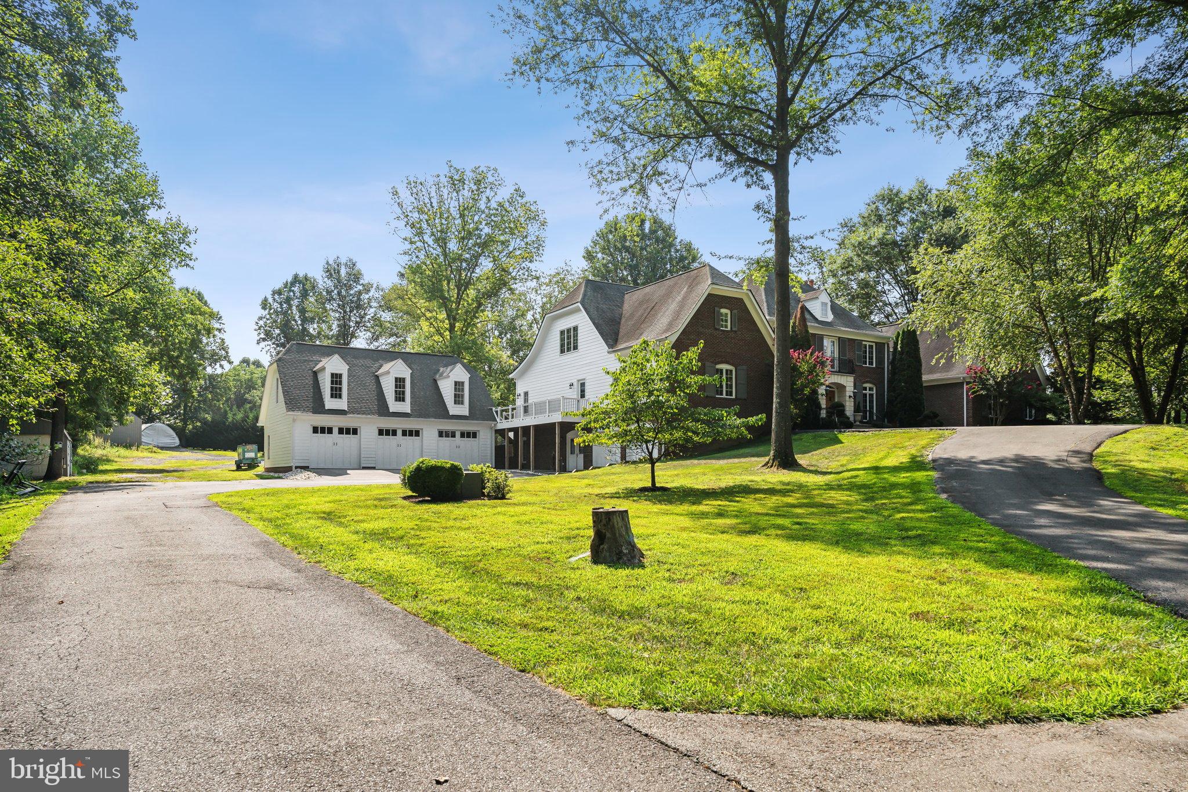
Custom-built in 2021, 5102 Fairglen Lane presents a rare opportunity to own like-new construction just seconds from downtown Bethesda. Tucked along a quiet, hidden gem street, this exceptional home features six bedrooms, each with its own en-suite bathroom, a wonderful screened-in porch, garage parking with an EV charger, and more, all set on a flat lot with beautifully usable front and back yards.

From the moment you arrive, the home’s striking curb appeal and welcoming front porch set the tone for what awaits inside. Step through the front door to discover open, airy living spaces filled with natural light, enhanced by oversized windows and pristine 5-inch white oak hardwood floors that extend throughout the majority of the home. The open-concept main level is both elegant and inviting, featuring a stunning family room with coffered ceilings with wood detailing, a gas-burning fireplace with stone surround, custom built-ins, and sliding doors that fully open to one of the home’s most special features: a tranquil screened-in porch complete with a television, heaters, and seamless access to the flat, fully fenced backyard with privacy trees.
Adjacent to the living room, a sun-filled dining area with built-ins flows effortlessly into the expansive gourmet kitchen anchored by an oversized island. Designed for both everyday living and entertaining, the chef’s kitchen showcases a six-burner Wolf range, Sub-Zero refrigerator, Bosch dishwasher, abundant cabinetry, and designer finishes throughout. A walk-in pantry and storage closet are conveniently located off the mudroom, which features built-in cubbies, access to the one-car garage, and a walkout to the backyard’s stone patio with a gas line for grilling. A light-filled main-level office and chic powder room complete this spacious and functional level.

Upstairs, a sun-drenched staircase leads to the second level, where you’ll find four generously sized bedrooms, each offering ample closet space and beautifully appointed en-suite bathrooms. The luxurious primary suite serves as a private retreat, featuring coffered ceilings, a large walk-in closet, and a spa-inspired bathroom with luxurious heated floors, dual vanities, a jetted tub, water closet, and stunning stone and tile accents. This level also includes a spacious laundry room with built-ins and a utility sink, along with a large walk-in linen closet for additional storage. The bonus fourth floor offers a fifth bedroom with its own en-suite bath, ideal for a secondary home office, guest suite, or live-in help. The finished lower level provides exceptional additional living and entertaining space, complete with a spacious recreation room, built-in bar, dedicated workout area, and a sixth bedroom with a full bathroom. 

Additional upgrades include custom window treatments throughout, a whole-home security system with exterior smart cameras, dual-zone high-efficiency HVAC, and so much more! Perfectly positioned just moments from Bethesda Row, nearby parks, and the scenic Capital Crescent Trail, this location truly cannot be beat. Enjoy the convenience of vibrant downtown Bethesda while living on a quiet, community-oriented street with easy access to downtown Washington, Virginia, and beyond. Don't miss the 3D MatterPort Tour!
#MDMC2221784

CHEVY CHASE

5102 FAIRGLEN LANE

6 Beds

6 Baths

4,258 Sq.Ft.

$2,495,000

MLS#: MDMC2221784

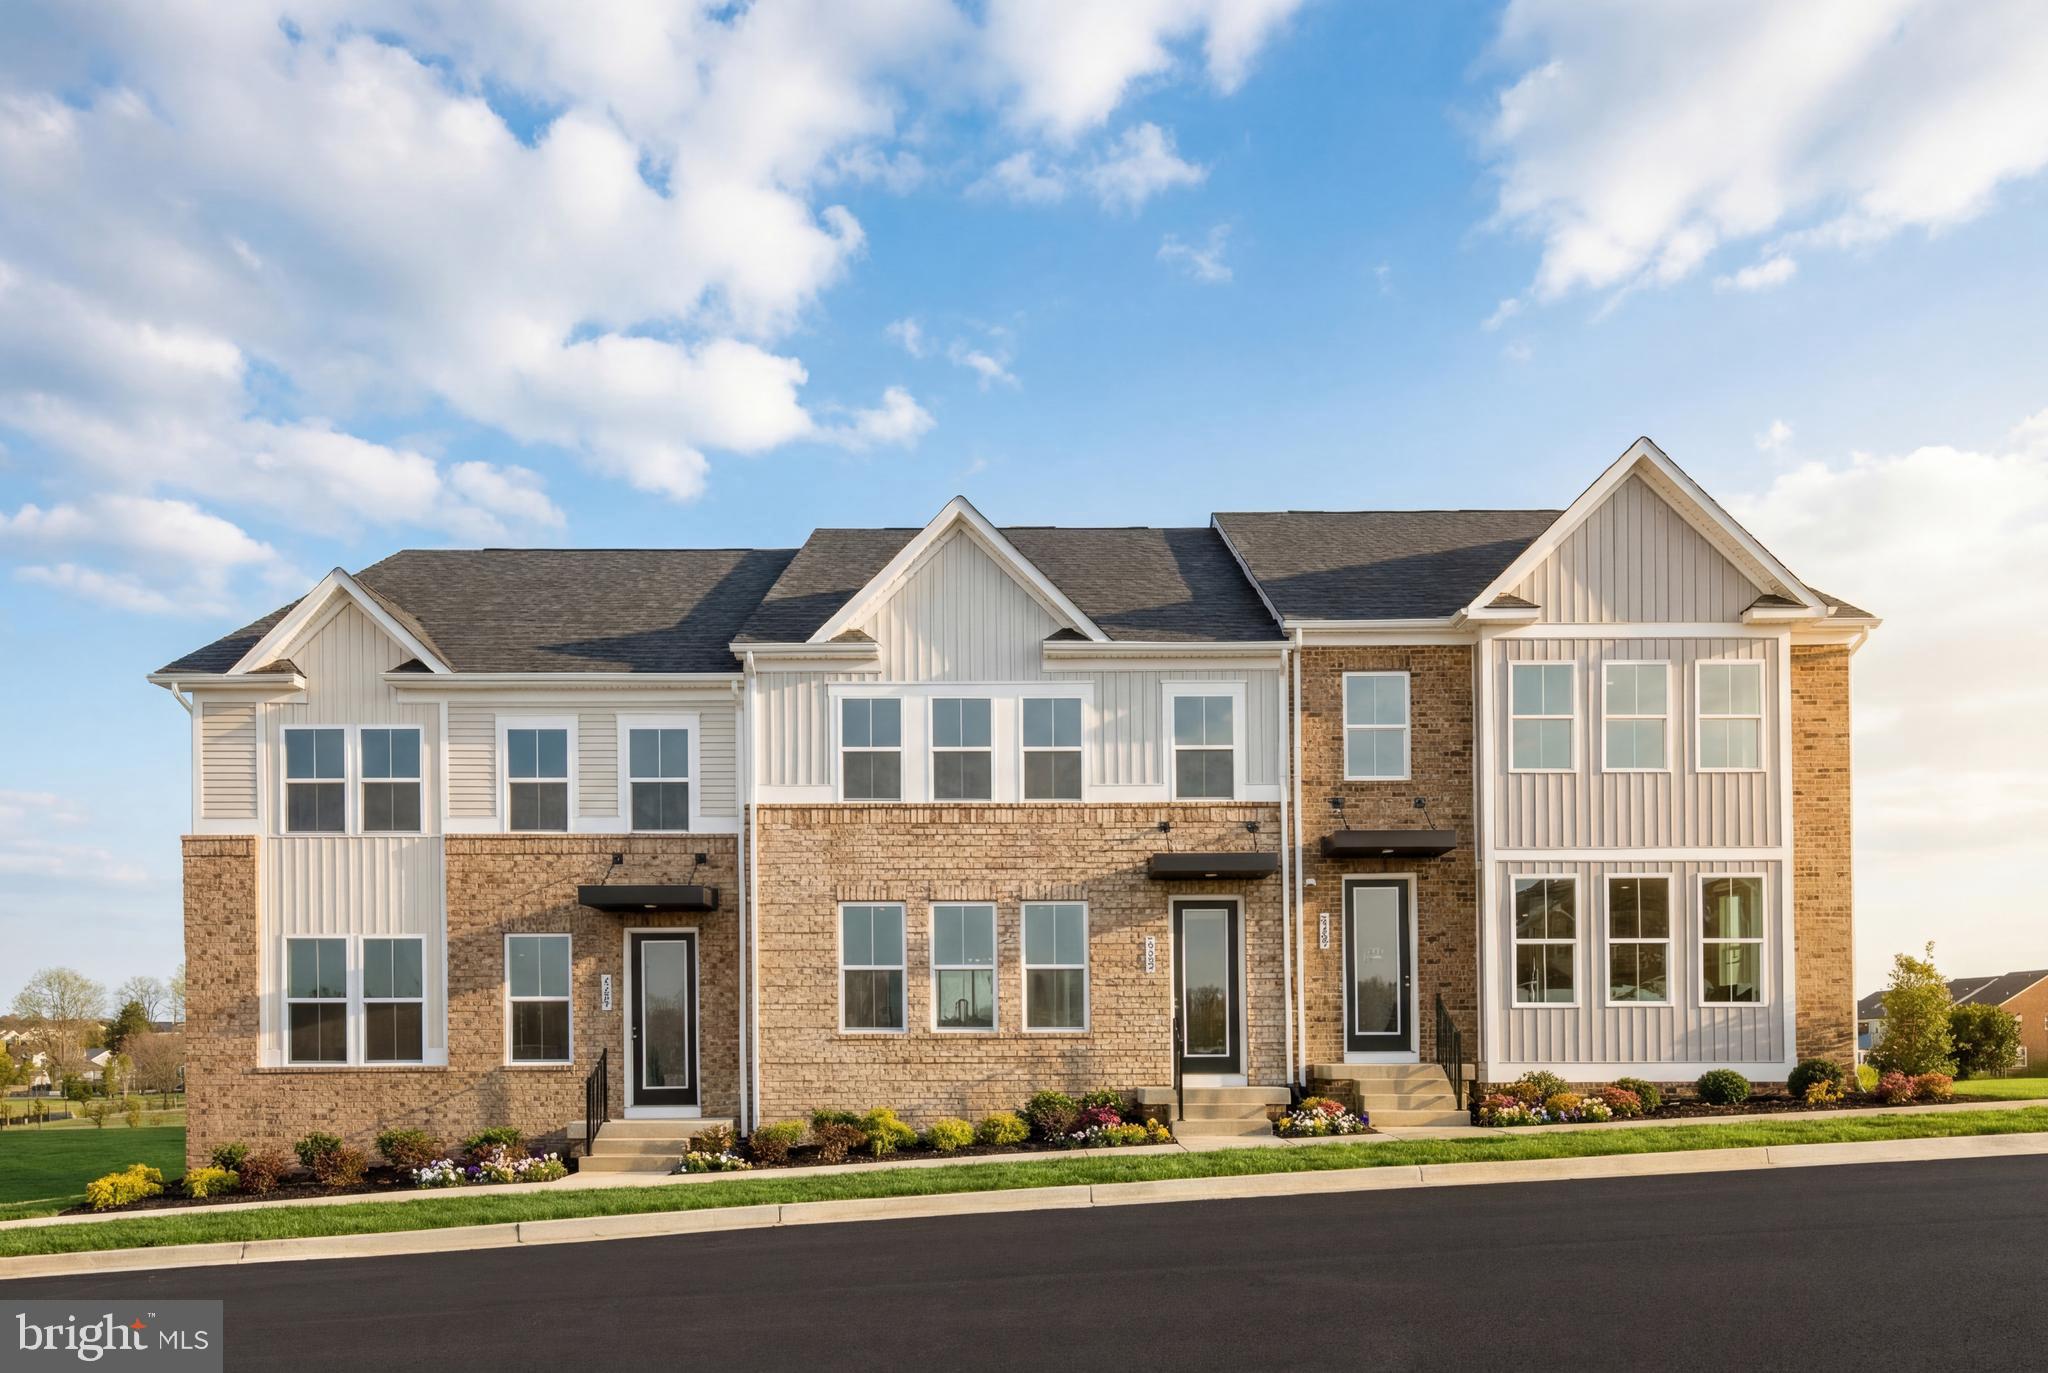
Incredible Investment opportunity at the University of Maryland in College Park. This 5 Bedroom & 3 full bath Spilt level home that sits on a prime lot with a fully fenced rear yard and parking for 4 cars.  This home has enjoyed an incredible rental history and is currently rented for the Fall 24/Spring 25 year. The property is well-maintained and updated, making it an attractive option for investors looking for a turnkey rental property. Don't miss out on this fantastic opportunity to own a lucrative rental property near the University of Maryland! 
Contact us today for more information.
#MDPG2111700

COLLEGE PARK

7523 RHODE ISLAND AVENUE

5 Beds

3 Baths

960 Sq.Ft.

$800,000

MLS#: MDPG2111700

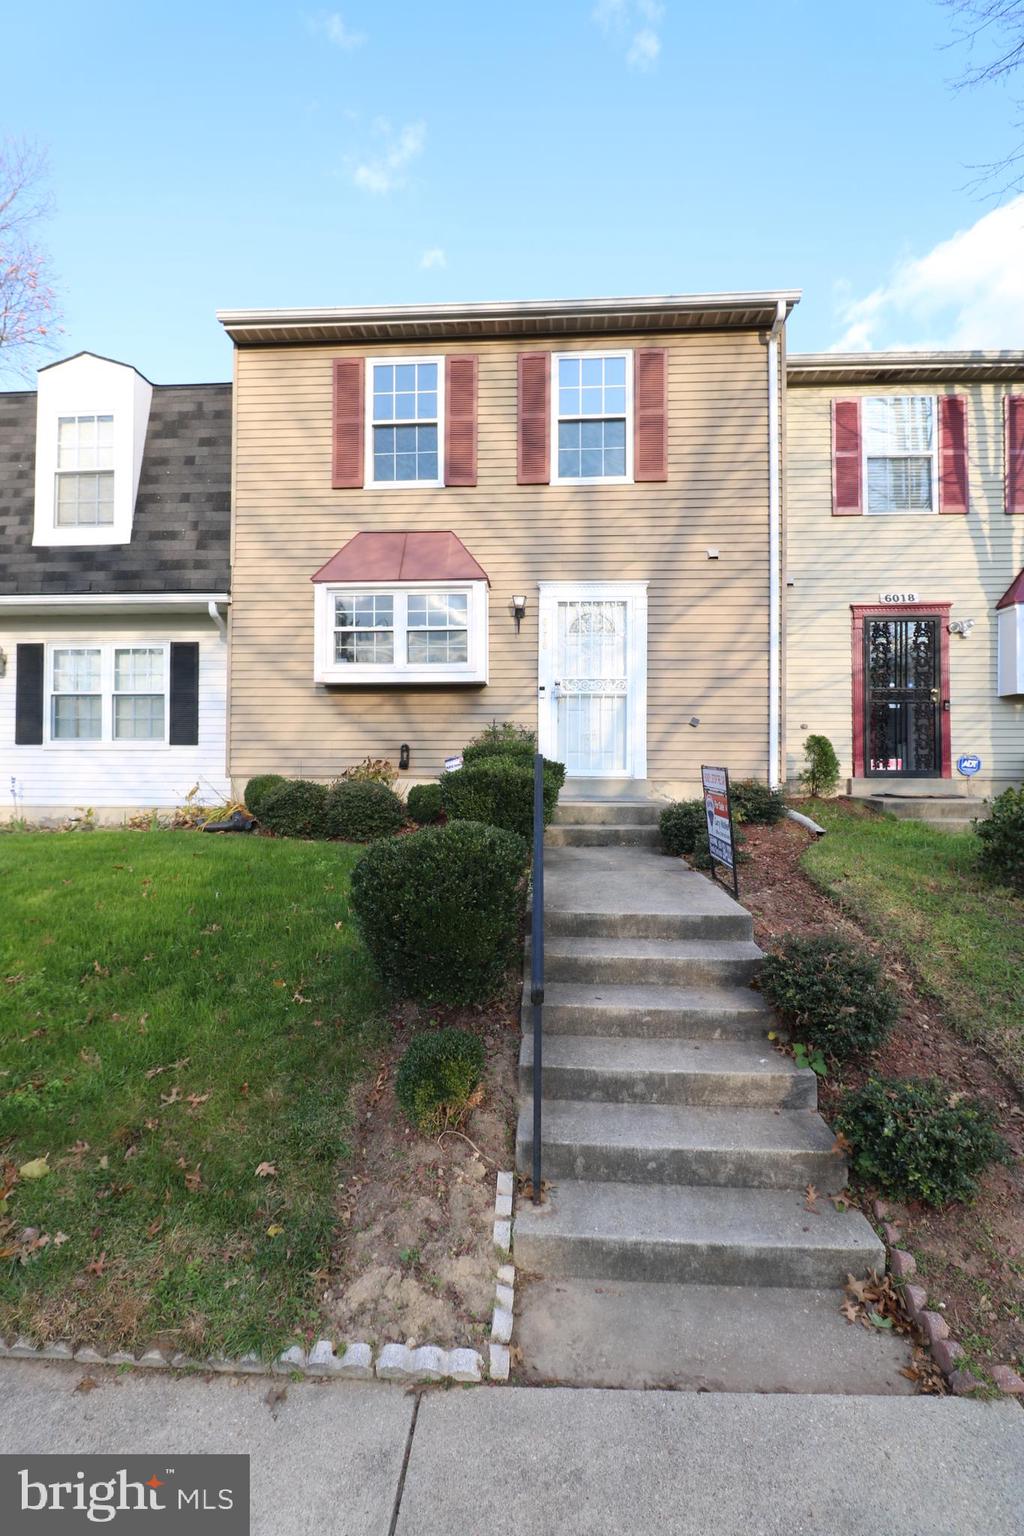
This charming 2-bedroom, 1-bath townhome presents an incredible opportunity for savvy investors seeking to capitalize on a promising market. Priced to sell.  While the This is a short sale home in need of upgrades, the potential is evident in every corner. Nestled in the vibrant Johnston Square neighborhood of East Baltimore, residents enjoy a lively community atmosphere surrounded by rowhomes and apartments. The area boasts beautiful parks, including Johnston Square Park and Ambrose Kennedy Park, providing green spaces for relaxation and recreation. Families will appreciate the nearby Johnston Square Elementary School and the access to a public swimming pool, enhancing the family-friendly vibe of the neighborhood. Johnston Square is part of the East Baltimore Revitalization Plan, with the area seeing exciting developments and improvements. To highlight the investment potential, a fully remodeled property just a block away has sold for over $325k. Don’t miss out on this chance to make your mark in an up-and-coming area—schedule a showing today!

Buyer to pay a short sale negotiation fee of $6,000.00 or 2% of the purchase price, whichever is greater, upon closing.
#MDBA2131964

BALTIMORE

425 E PRESTON STREET

2 Beds

1 Baths

N/A

$104,500

MLS#: MDBA2131964

Tucked into the trees of the highly sought-after Sky Valley community, this well-maintained 3-bedroom, 2-bath home offers over 2,000 square feet of inviting living space and a lifestyle defined by comfort, recreation, and year-round beauty. Set on a peaceful 0.49-acre lot, the property blends privacy with community living in one of the most desirable areas near Deep Creek Lake. A welcoming front porch sets the tone for relaxed mountain living, while the surrounding wooded landscape creates a sense of quiet escape. Inside, vaulted ceilings and an abundance of natural light immediately open up the home, creating a bright and airy atmosphere that feels both spacious and cozy. The main living area flows seamlessly between the kitchen, dining, and living spaces, making everyday living and entertaining feel effortless. A warm wood-burning fireplace anchors the room, offering the perfect place to gather on cool evenings after a day on the lake or slopes. The kitchen is thoughtfully positioned to overlook both the main living area and the expansive front deck, allowing you to stay connected while cooking, hosting, or simply enjoying the view. On the main level, you will find 3 comfortable bedrooms and a full bath, providing a practical and welcoming layout for family and guests alike. The lower level expands the living space significantly with a private room currently being used as a primary bedroom retreat, an additional full bath, separate laundry area, additional family room, and a spacious game room complete with both a pool table and ping pong table, offering flexible space that could easily suit a variety of needs and creating a fun second living area ideal for entertaining or extended stays. Outdoors, the large deck becomes an extension of the home, offering the perfect space for dining, relaxing, or simply enjoying the peaceful sounds of nature that surround you. A shed provides additional storage for lake toys, tools, or recreational gear. The home is move-in ready, making it an easy transition into lake life. Sky Valley offers an exceptional four-season lifestyle. The community features three swimming platforms, a roped-off swimming area, picnic pavilions, docks with a designated jet ski area in a no-wake cove, and a stocked fishing pond that creates a true resort-like experience within a private community. Dock slips are assigned through the association, and while waiting for an assigned slip, residents enjoy the convenience of a private boat launch within the neighborhood. The location places you just minutes from Thousand Acres Golf Course and only about 20 minutes from Wisp Ski Resort, offering easy access to golf, skiing, snowmobiling, and endless outdoor recreation throughout all four seasons. Whether you are looking for a full-time residence, a vacation retreat, or an investment in the Deep Creek Lake lifestyle, this home delivers the perfect balance of comfort, community, and adventure in a setting that feels like a private mountain getaway. Call today!
#MDGA2011862

SWANTON

365 RIDGE ROAD

3 Beds

2 Baths

2,080 Sq.Ft.

$524,900

MLS#: MDGA2011862

Retail space available for sale at 3815 34th Street, Mount Rainier, MD. Located in the heart of the vibrant Gateway Arts District, this property is surrounded by major regional arts institutions including Joe's Movement Emporium, Red Dirt Studio, the Washington Glass School, and the Otis Street Arts Complex. Designated by Prince George's County as part of the Route 1 arts corridor, the area benefits from arts-focused development initiatives and economic revitalization efforts. The property is located within a Maryland Sustainable Community and Priority Funding Area, offering potential eligibility for select grants and financial incentives. Close proximity to Washington, DC—an excellent opportunity in a creative, culturally rich commercial district.
#MDPG2182924

MOUNT RAINIER

3815 34TH STREET

None Beds

None Baths

2,264 Sq.Ft.

$899,000

MLS#: MDPG2182924

Located in the heart of Easton’s medical and healthcare district—and just moments from Route 50—this 1,500± sq. ft. end-unit commercial condo offers an exceptional opportunity for medical, dental, or professional office use. If you’re ready to own instead of rent, this space delivers the flexibility, infrastructure, and location your business needs. Thoughtfully designed with a highly functional layout, the unit features a welcoming waiting room, dedicated reception area, two restrooms, five office/exam rooms, break room, equipment room, sterilization area, and mechanical room. Every treatment room includes a sink and is fully plumbed for dental chairs with water, suction, and air at both ends. Wiring is already in place for digital dentistry, panoramic X-ray, and data systems. All rooms also include Radon fans installed during COVID to create negative pressure—an added layer of safety and value. Additional perks include 220V service for autoclaves and laundry hookups. Interior walls can be easily reconfigured to suit your practice or workflow. Recent updates include a new roof and freshly repaved parking lot. Shared operating costs—trash, lawn care, landscaping, and water—are divided among the four units based on square footage.With ample parking and a prime location surrounded by established healthcare providers, this space is a rare chance to elevate your business while building equity. Perfect for medical, dental, therapy, or professional users looking to stop paying rent and secure a smart long-term investment. Bring your buyers. Bring your business. This opportunity won’t last.
#MDTA2007238

EASTON

508 CYNWOOD DRIVE A A

None Beds

None Baths

4,862 Sq.Ft.

$315,000

MLS#: MDTA2007238

This charming ranch-style home in the desirable Joppatowne community offers a perfect blend of comfort and convenience. Built in 1963, this well-maintained residence boasts 1,471 square feet of living space, featuring three spacious bedrooms and one and a half bathrooms, ideal for both relaxation and entertaining. Step inside to discover a warm and inviting interior, highlighted by plush carpeting and elegant laminated flooring. The kitchen is equipped with modern stainless steel appliances, including electric stove, dishwasher, and refrigerator, making meal preparation a delight. Natural light pours in through the bay and casement windows, enhancing the home's cozy ambiance. Ceiling fans throughout provide comfort during warmer months, while thoughtful window treatments add a touch of privacy and style. The main floor laundry, complete with a dryer and washer, ensures that chores are a breeze. Outside, the property features extensive hardscaping and beautifully landscaped grounds, providing a serene outdoor space for relaxation or play. A concrete driveway offers ample parking for up to four vehicles, while a shed provides additional storage option. Situated just two miles from the picturesque Gunpowder River, this home is perfect for those who appreciate nature and outdoor activities. The surrounding Joppatowne community has convenient access to local parks, schools, and public services. With an availability date of April 21, 2026, this property offers flexible leasing options ranging from 12 to 24 months. Enjoy the peace of mind that comes with a smoke-free environment and security features, including carbon monoxide and smoke detectors. This delightful home is not just a place to live; it's a place to create lasting memories. Experience the comfort and community spirit of Joppatowne-your new home awaits!
#MDHR2054050

JOPPA

416 BRESLIN ROAD

3 Beds

1 Baths

1,471 Sq.Ft.

$2,000

MLS#: MDHR2054050

Beautifully renovated two bedroom, one bathroom, two-level condo.
#MDPG2090160

TEMPLE HILLS

2607 COLEBROOKE DRIVE 21

2 Beds

1 Baths

716 Sq.Ft.

$2,100

MLS#: MDPG2090160

None
#MDPG2071838

TEMPLE HILLS

2607 COLEBROOKE DRIVE 21

2 Beds

1 Baths

716 Sq.Ft.

$75,500

MLS#: MDPG2071838

Welcome to 38 N Bernice Ave — a beautifully renovated brick rowhome that perfectly blends classic charm with modern updates throughout. Featuring over 1,900 finished square feet, this spacious 4-bedroom, 2 full bath gem is move-in ready and filled with natural light, generous living spaces, and thoughtful finishes from top to bottom.
The upper level offers three comfortable bedrooms and a full bath, while the finished lower level adds a rare fourth bedroom and second full bath, giving you the flexibility to create a guest suite, home office, or extra living space tailored to your needs.
At the heart of the home sits a beautifully renovated custom kitchen designed to impress, flowing seamlessly into a spacious living area that’s perfect for entertaining or simply relaxing. New Central A/C keeps things cool and comfortable all summer long, so you can truly enjoy every corner of this stunning home.
Step outside and unwind on the covered front porch, your own little retreat after a long day. Nestled in a convenient location close to major commuter routes, shopping, dining and schools, this home checks every box.
38 N Bernice Ave is an opportunity you won’t want to miss. Schedule your showing today!​​​​​​​​​​​​​​​​
#MDBA2215500

BALTIMORE

38 N BERNICE AVENUE

4 Beds

2 Baths

1,920 Sq.Ft.

$220,000

MLS#: MDBA2215500

OFFER DEADLINE: Best and final offers due FRIDAY, MAY 15th at 3:00PM.

Timeless 1904 Roland Park home, offered for the first time in over 50 years. 4 Hillside Road has been thoughtfully cared for by just four owners, reflecting a rare sense of continuity and pride of ownership. Ideally positioned, the home overlooks the new Hillside Park and offers easy access to the scenic footpaths of Roland Park leading to Roland Avenue.

Featuring 5/6 bedrooms and 2.5 baths, the home offers generous living spaces, original architectural details, and a layout that blends historic charm with everyday livability. Original wood flooring is a true highlight—featuring turn-of-the-century Edwardian parquet with a decorative double inlay border. High ceilings and beautifully proportioned rooms create a warm and inviting atmosphere throughout.

The main level offers exceptional living space, including a formal living room overlooking the wraparound porch, a cozy library with a wood-burning fireplace and floor-to-ceiling shelving, and a bright and cozy sunroom providing a perfect third living area. A large, gracious dining room connects to a charming butler’s pantry that doubles as a bright breakfast room, leading into the kitchen. A walk-in pantry adds storage and functionality.

The second level features four large bedrooms and two full baths. The primary bedroom has a dedicated dressing room, easily converted to a walk-in closet or enjoyed as-is. Each additional bedroom has its own bit of charm and personality- one bedroom features a fireplace, while another showcases an elegant circular bay window.

The third level includes a fifth bedroom and a flexible sixth bedroom or bonus space, complete with an original clawfoot tub and vintage sink—ideal for guest space, studio, or retreat.

Outdoor living is just as special, with a large wraparound porch overlooking a spacious, flat yard—perfect for relaxing or entertaining. Long enjoyed with hanging ferns and peaceful views, it offers a true extension of the home. The property is surrounded by lush, mature plantings of azalea, lilac, and viburnum, creating a picturesque setting that enhances the home’s timeless appeal. A detached two-car garage, accessed via the rear alley, provides added convenience.

All within walking distance to the revitalized Cross Keys and the shops and restaurants along Roland Avenue, this location offers both charm and convenience. Set in one of Baltimore’s most sought-after neighborhoods, this is a rare opportunity to own a piece of Roland Park history while making it your own for years to come. Central air conditioning on 2nd and 3rd floors only.
#MDBA2210588

BALTIMORE

4 HILLSIDE ROAD

5 Beds

2 Baths

3,850 Sq.Ft.

$875,000

MLS#: MDBA2210588

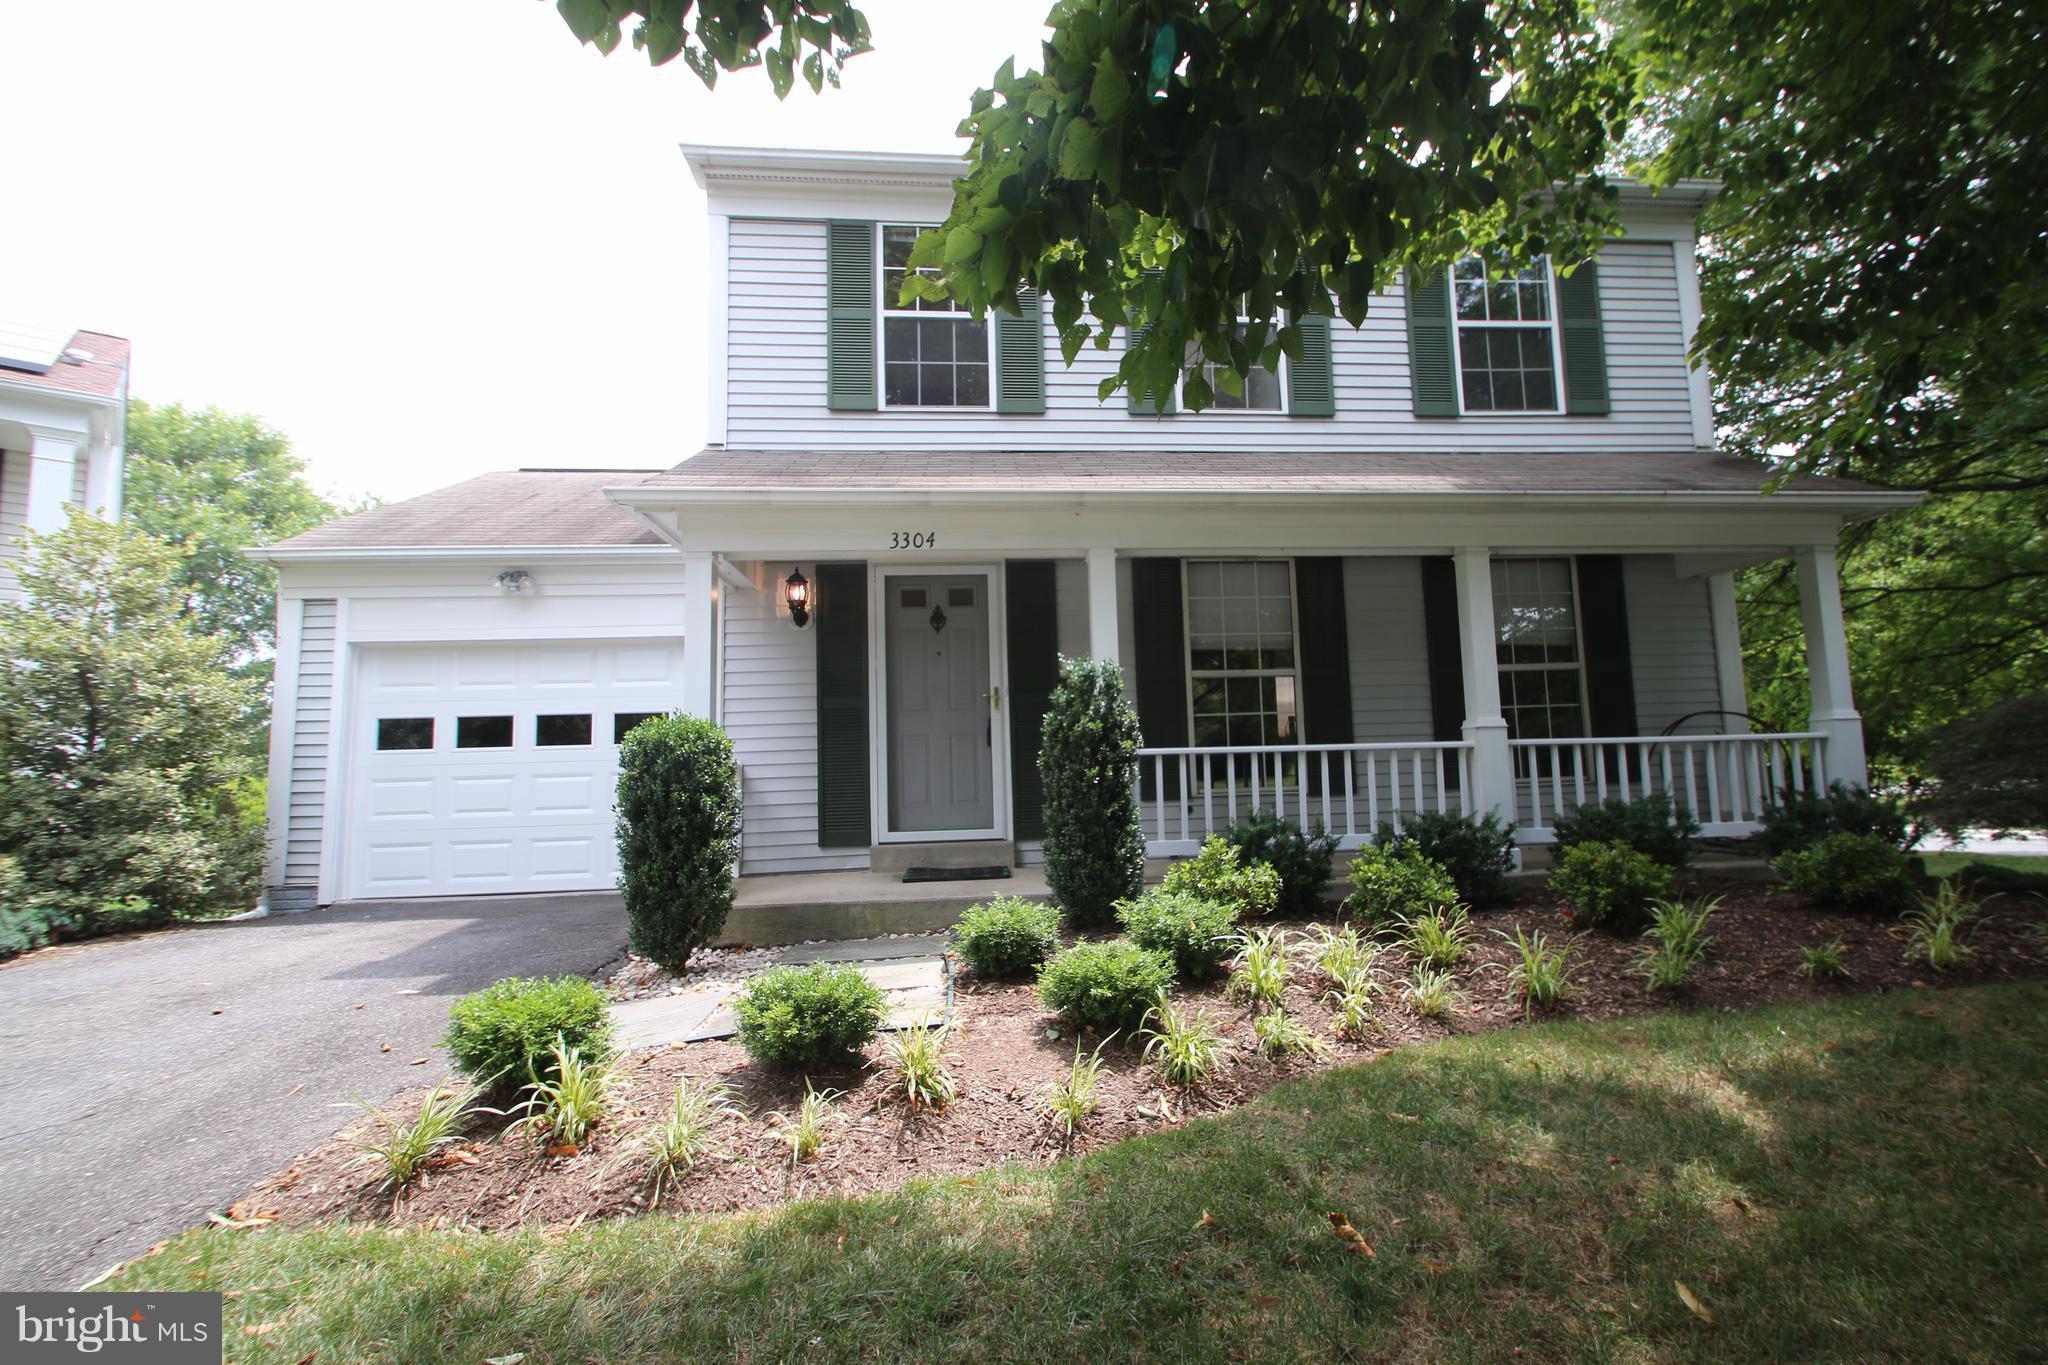
Discover this beautiful home nestled in a quiet Glen Burnie neighborhood. It features three spacious bedrooms and one full updated bath.  Updated flooring, new windows, and a brand-new roof—making this home move-in ready.  Step outside to a charming backyard patio, perfect for family gatherings, entertaining friends, or letting kids play. A long driveway offers ample parking, and you'll love the convenient location close to shopping, dining, and major routes. Don’t miss the chance to make this wonderful home yours!
#MDAA2141966

GLEN BURNIE

1616 LORIMER ROAD

3 Beds

1 Baths

988 Sq.Ft.

$339,900

MLS#: MDAA2141966

Priced to move with a motivated seller prepared to review all reasonable offers. Lovingly cared for since 1978!! This spacious 3-level brick and siding home offers both comfort and convenience in a truly unbeatable location. Featuring 4 bedrooms, 2.5 bathrooms, and over 2,700 square feet of versatile living space, this home is ready to welcome its next chapter.
On the main level, you’ll find a bright foyer that leads into a flowing layout with a formal living room, dining room, and a cozy family room anchored by a wood-burning fireplace. The eat-in kitchen provides the perfect spot for casual meals, while a convenient half bath rounds out this level. Step outside to enjoy the private backyard patio; perfect for barbecues, morning coffee, or unwinding in the fresh air.
The upper level features a spacious primary bedroom with an en suite bathroom, along with three additional bedrooms and a full hall bath. Ideal for family, guests, or a home office.
The finished lower level expands your possibilities with a large recreation room complete with a built-in bar, a utility room with washer and dryer, and two sump pumps for peace of mind.
Commuting is effortless with a bus stop right outside your door and the Metrorail station just 2 miles away. Outdoor lovers will appreciate being next to Greenbelt Park, with its picnic areas, playgrounds, scenic walking trails, and year-round camping. Plus, you’re only minutes from museums, shopping, and dining.
With a one-car attached garage and a location that balances peaceful living with city convenience, this lovingly maintained home is ready for you to make it your own!!
#MDPG2167128

HYATTSVILLE

6911 GOOD LUCK ROAD

4 Beds

2 Baths

2,578 Sq.Ft.

$489,900

MLS#: MDPG2167128

Completely renovated and move-in ready, this spacious rambler offers the perfect blend of comfort and convenience in a prime commuter location. The main level features three bedrooms and a full bath, along with a beautifully updated kitchen with new stainless steel appliances and hardwood floors throughout. Enjoy the screened-in porch—an ideal spot to relax and unwind.  The finished lower level adds valuable living space with a large family room, brand new full bath, laundry area, and workshop. Perched gracefully atop a hill with mature trees/landscape and tucked away from traffic, yet just moments to major commuter routes, Route 29 and the ICC as well as shopping and dining.
#MDMC2226936

BURTONSVILLE

14906 ATHEY ROAD

3 Beds

2 Baths

1,284 Sq.Ft.

$549,900

MLS#: MDMC2226936

1 ... 79 80 81 82 83 ... 666
* Listings identified with the FMLS IDX logo come from FMLS and are held by brokerage firms other than the owner of this website. The listing brokerage is identified in any listing details. Information is deemed reliable but is not guaranteed. If you believe any FMLS listing contains material that infringes your copyrighted work please click here to review our DMCA policy and learn how to submit a takedown request. © 2024. First Multiple Listing Service, Inc.
 - property

Send a message

Message successfully sent.

Your message

What is 3 + 4 ?

Reason for contacting?

I agree to receive email communication and understand I can unsubscribe at any time.

I agree to be contacted by Charis Realty Group via call, email, and text for real estate services. To opt out, you can reply 'stop' at any time or reply 'help' for assistance. You can also click the unsubscribe link in the emails. Message and data rates may apply. Message frequency may vary. Privacy Policy

Sign Out

Virtual Assistant

Would you like to take the next step with this property? We can help you schedule a showing or virtual tour, or send you more details.

Yes, I would like more information.

Thank You for Your Reply, One of Our Agents will contact you as soon as possible

No, maybe later.

Thank you, you can always contact me via email, phone number or through the contact form.

Realhub AI

Lucy - Your AI-Powered Realtor

Update Your Temporary Password

Personalize your search

Enter your email and we'll notify you immediately when new listings match what you're looking for.

or enter email address

Already have an account ? Login here

Continue your home search

I agree to receive communications and understand I can unsubscribe at any time.

I agree to be contacted by Charis Realty Group via call, email, and text for real estate services. To opt out, you can reply 'stop' at any time or reply 'help' for assistance. You can also click the unsubscribe link in the emails. Message and data rates may apply. Message frequency may vary. Privacy Policy

Already have an account ? Login here

We use cookies

We use cookies primarily for analytics to enhance your experience. By accepting, you agree to our use of these cookies. You can manage your preferences or learn more about our cookies policy.