Properties

Browse or get in touch to schedule a walkthrough.

  • Nearby me
Price range

Popular Features

Community Features

Association

Property Features

Waterfront

View

Exterior Features

Interior Features

Style

10000 properties match your criteria

Updated 1 minute ago

E-Alert name
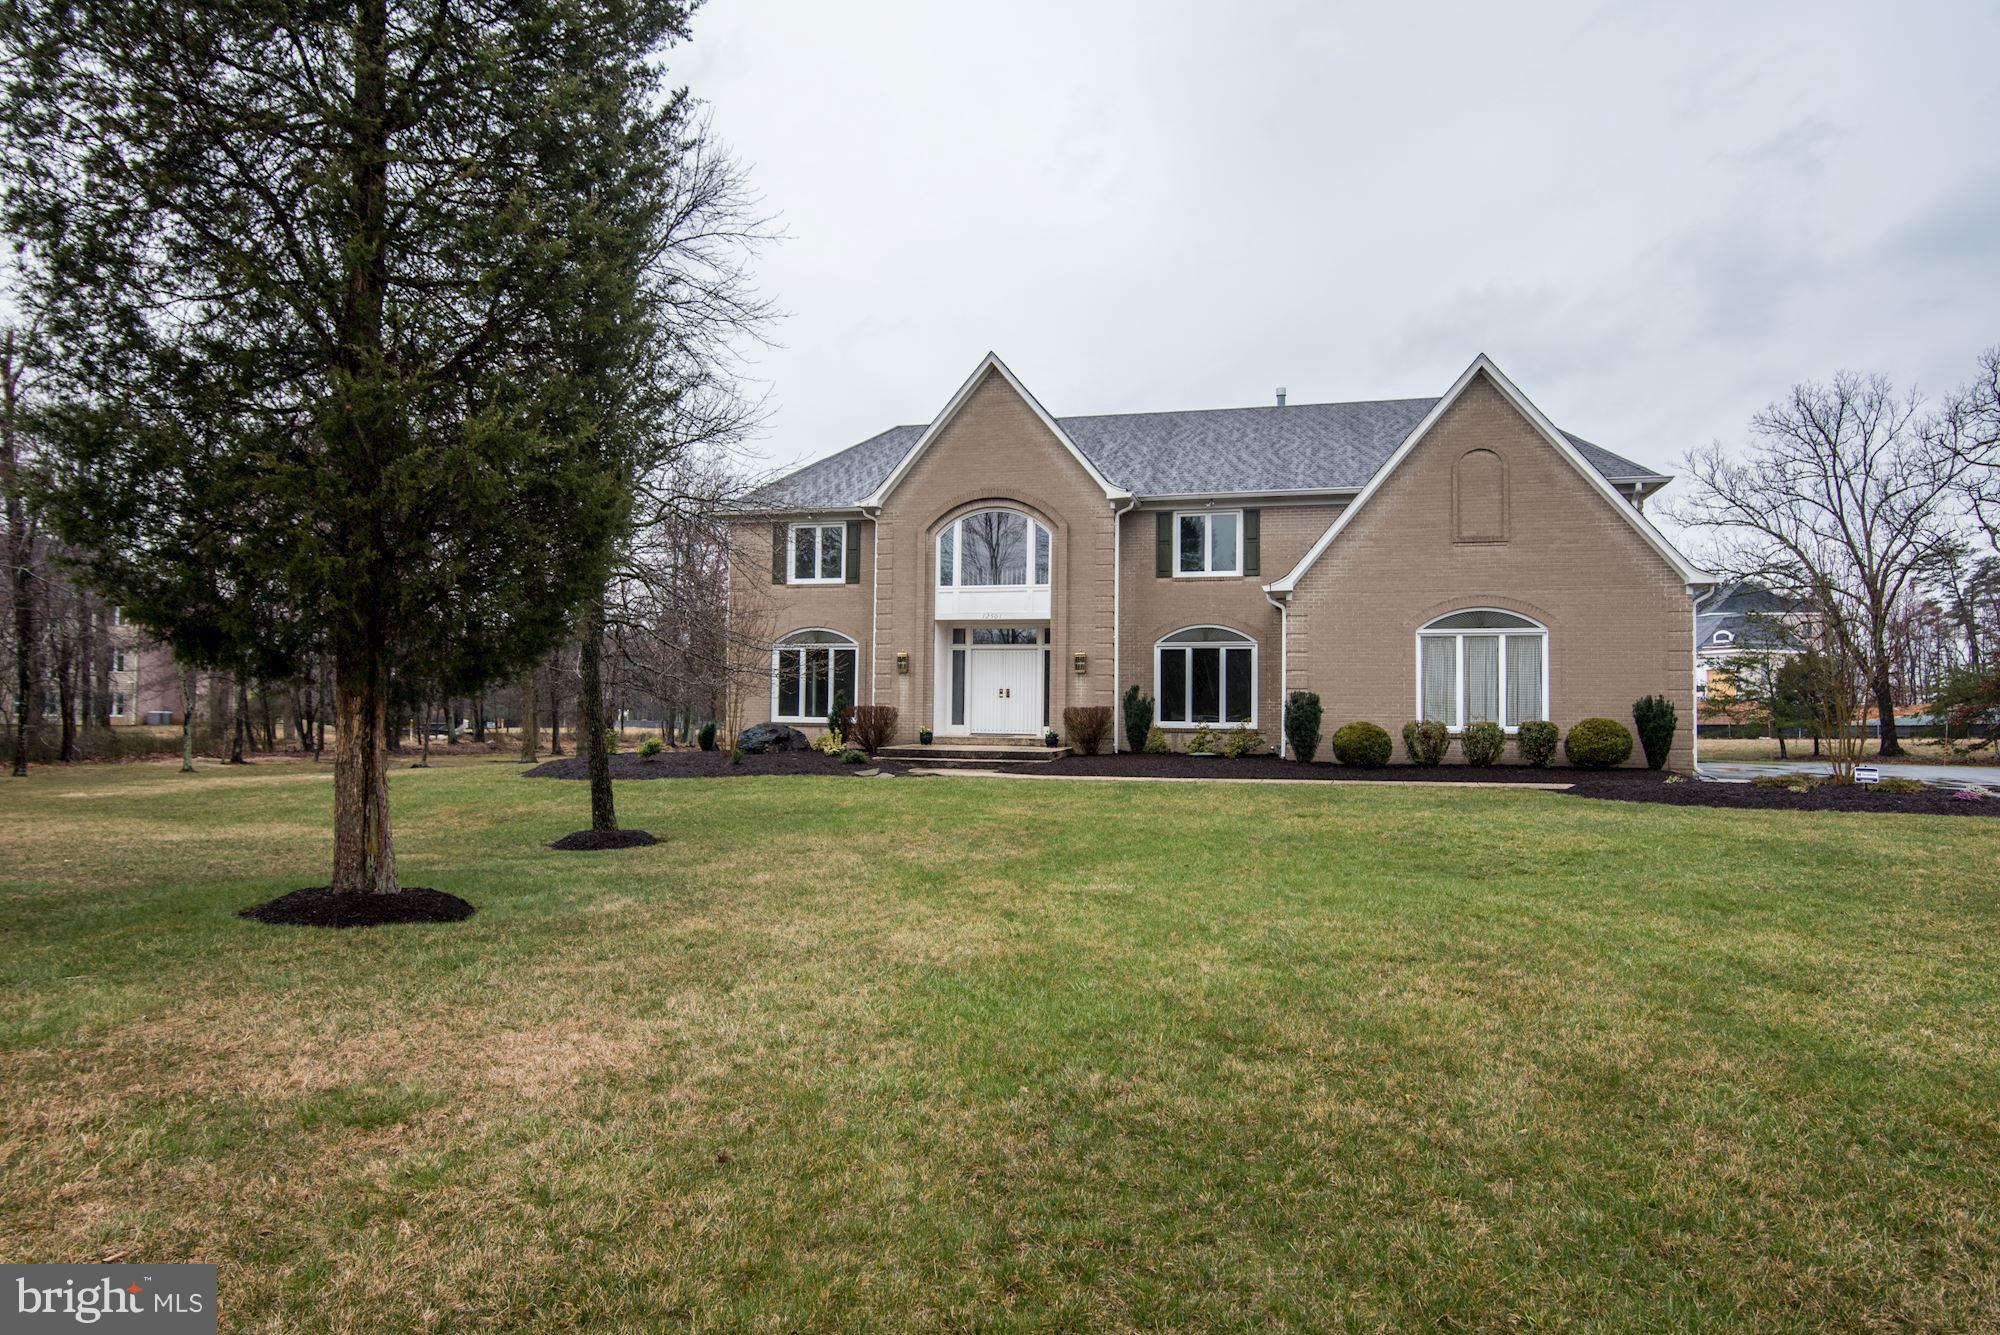
Under contract!
#MDFR2081242

WALKERSVILLE

100 CHAPEL COURT 212

2 Beds

1 Baths

957 Sq.Ft.

$225,000

MLS#: MDFR2081242

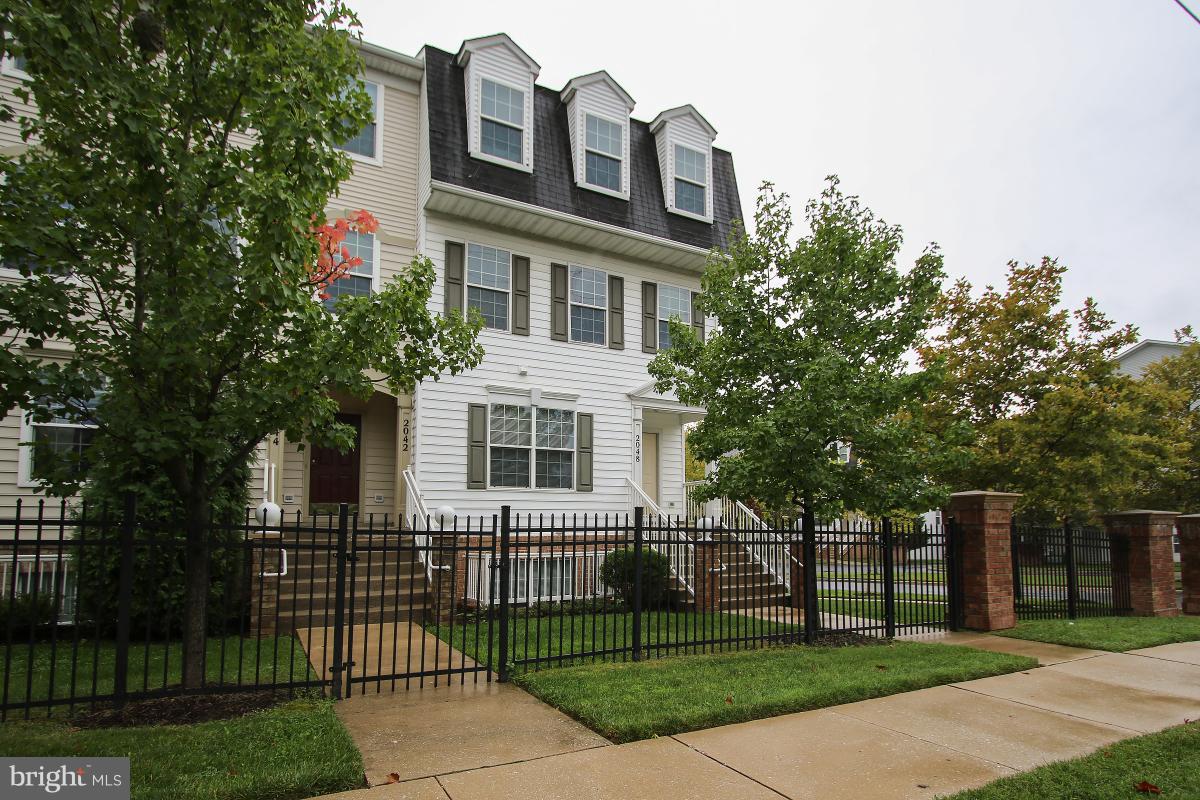
Welcome to Cobscook Harbour in Pasadena, MD! This charming townhome features 3 bedrooms and 2 full baths with a traditional floor plan. The upper level offers 3 spacious bedrooms and 1 full bath, while the lower level includes an additional bedroom and full bath—perfect for guests or extra living space. The kitchen features a cozy breakfast area, and the living room boasts durable vinyl plank flooring. The partially finished lower level provides additional space, with epoxy-painted flooring for a clean and modern touch. Enjoy outdoor living with a deck off the second level. The community features a tot lot and offers convenient nearby water access to Stoney Creek. Don’t miss this fantastic opportunity—schedule your showing today!
#MDAA2140404

PASADENA

8649 COBSCOOK HARBOUR

4 Beds

2 Baths

1,400 Sq.Ft.

$340,000

MLS#: MDAA2140404

Spacious 3-Bedroom Townhome in Lake Linganore at Oakdale – Walk to Schools & Future Shopping

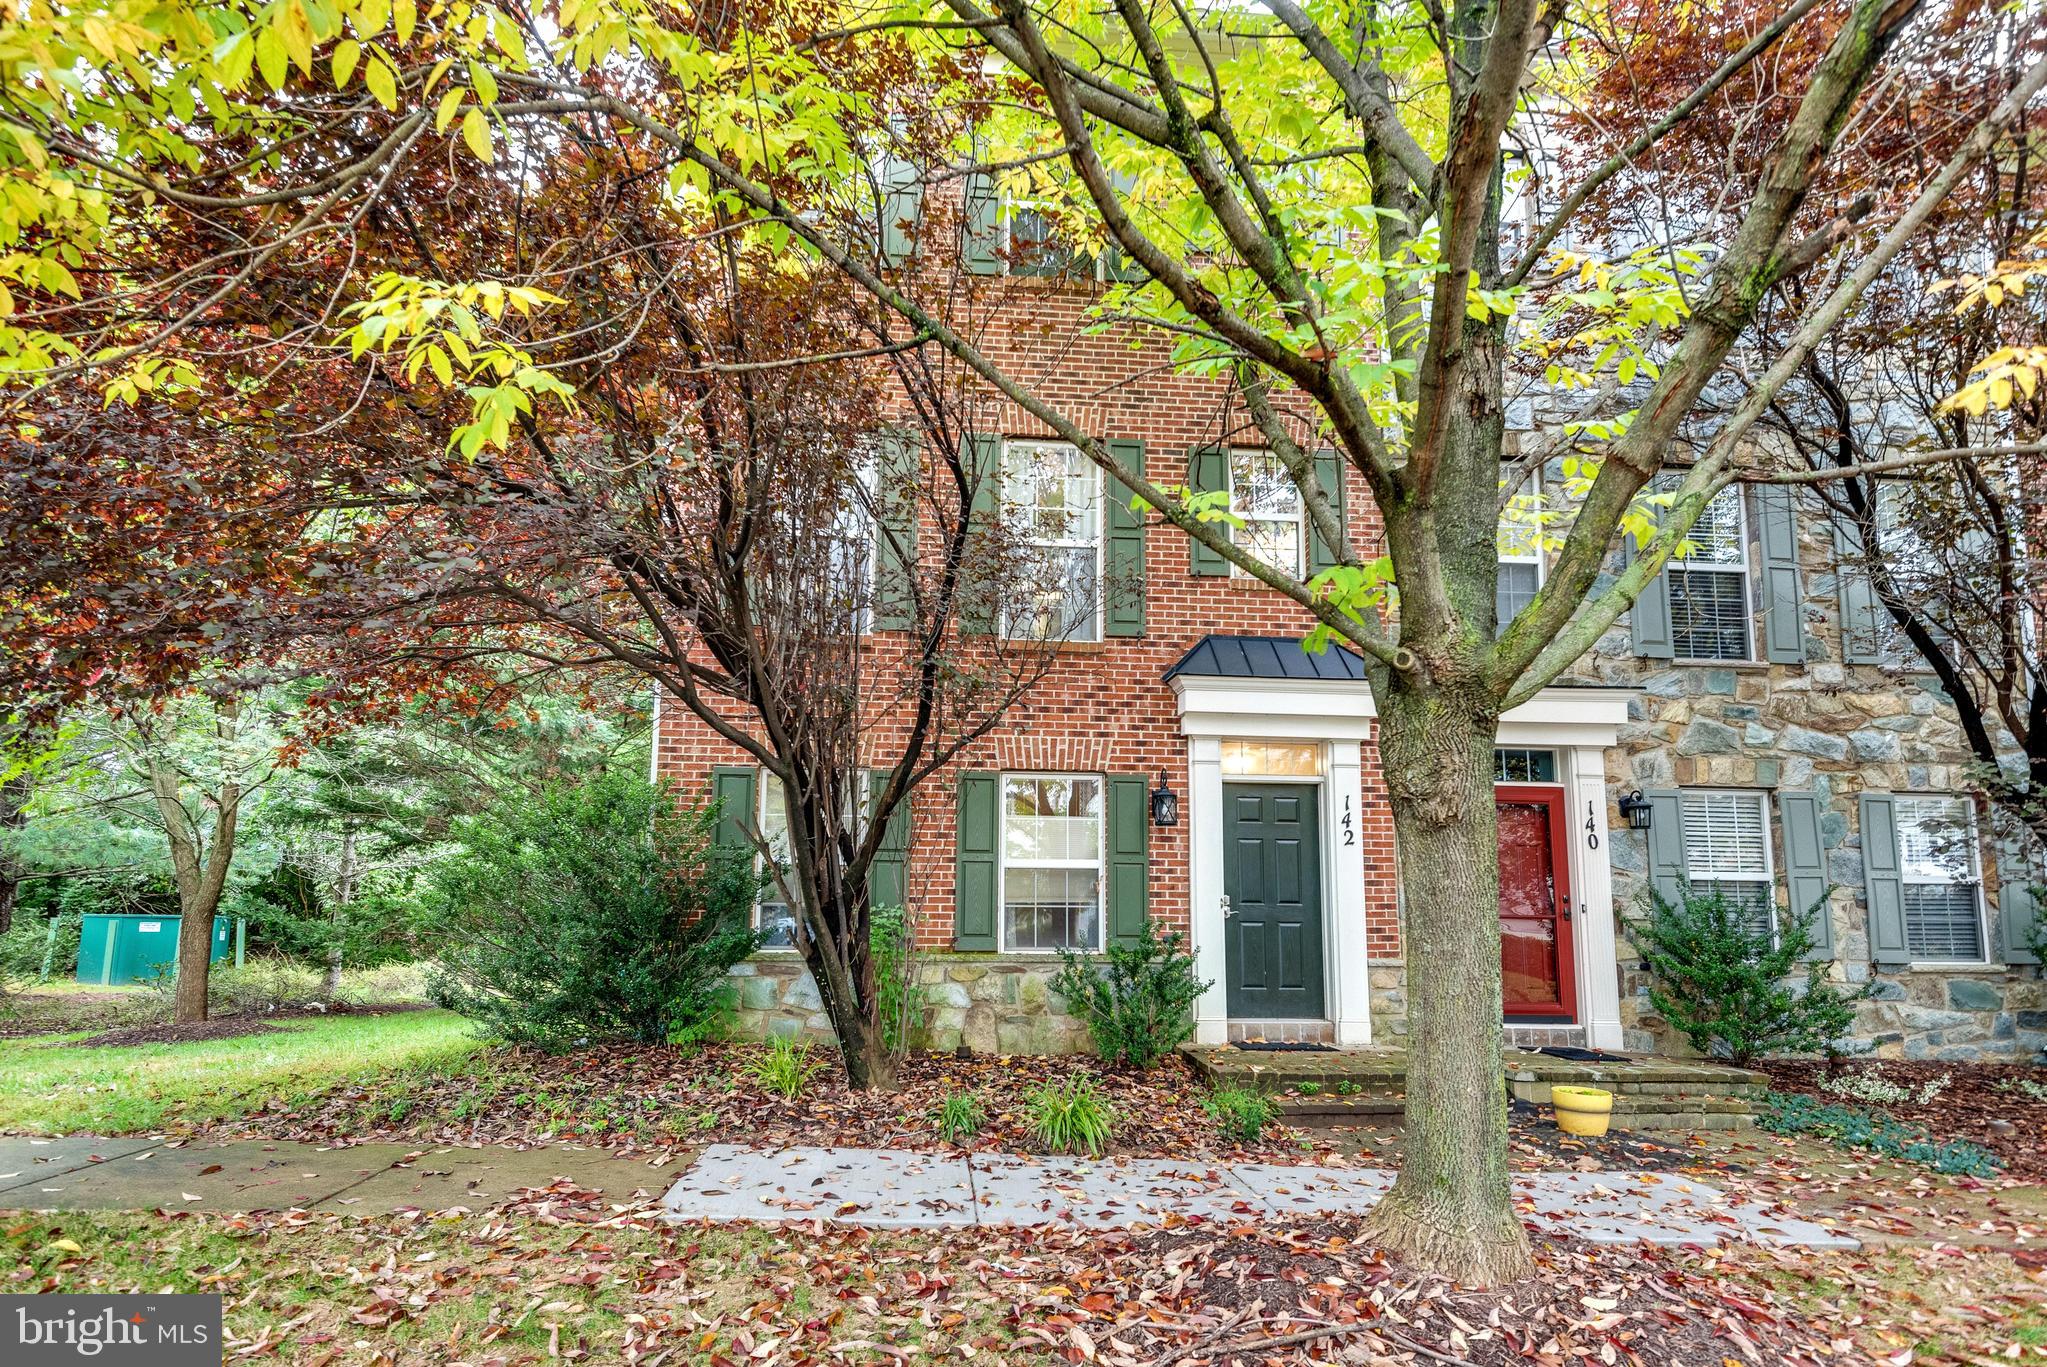
Welcome to 6063 Piscataway Street, a well-maintained three-level townhome offering comfort, convenience, and a prime location in one of the area’s most desirable neighborhoods. Just a short walk to Oakdale schools and minutes from the soon-to-open Oakdale Crossing shopping center, this home puts everything you need within easy reach.

Inside, you’ll find three spacious bedrooms, 2 full and 2 half baths, and a bright, open-concept main level designed for modern living. The upgraded kitchen boasts granite countertops, a large island with seating, and stainless steel appliances, flowing seamlessly into the dining and living areas—perfect for everyday life and entertaining.

The primary suite offers a peaceful retreat with an en-suite bath, walk-in closet, and a double shower head for a spa-like feel. Two additional bedrooms and a full bath complete the upper level. The fully finished lower level features a versatile rec room and half bath—ideal for a home office, playroom, or guest space.

Located right next to a toddler playground and close to ample guest parking, this home is part of a vibrant, active community where neighbors gather and kids play outside.

Enjoy access to Lake Linganore amenities, including pools, trails, playgrounds, and community events, while living in a walkable, family-friendly environment.

Key Features:

3 bedrooms, 2 full baths, 2 half baths

Open-concept main level

Granite counters, large island, stainless steel appliances

Primary suite with en-suite bath & walk-in closet

Finished lower level with rec room & half bath

Next to playground & near guest parking

Access to Lake Linganore amenities

Available now—contact us to schedule your private tour.
#MDFR2067466

NEW MARKET

6063 PISCATAWAY STREET

3 Beds

2 Baths

2,120 Sq.Ft.

$2,750

MLS#: MDFR2067466

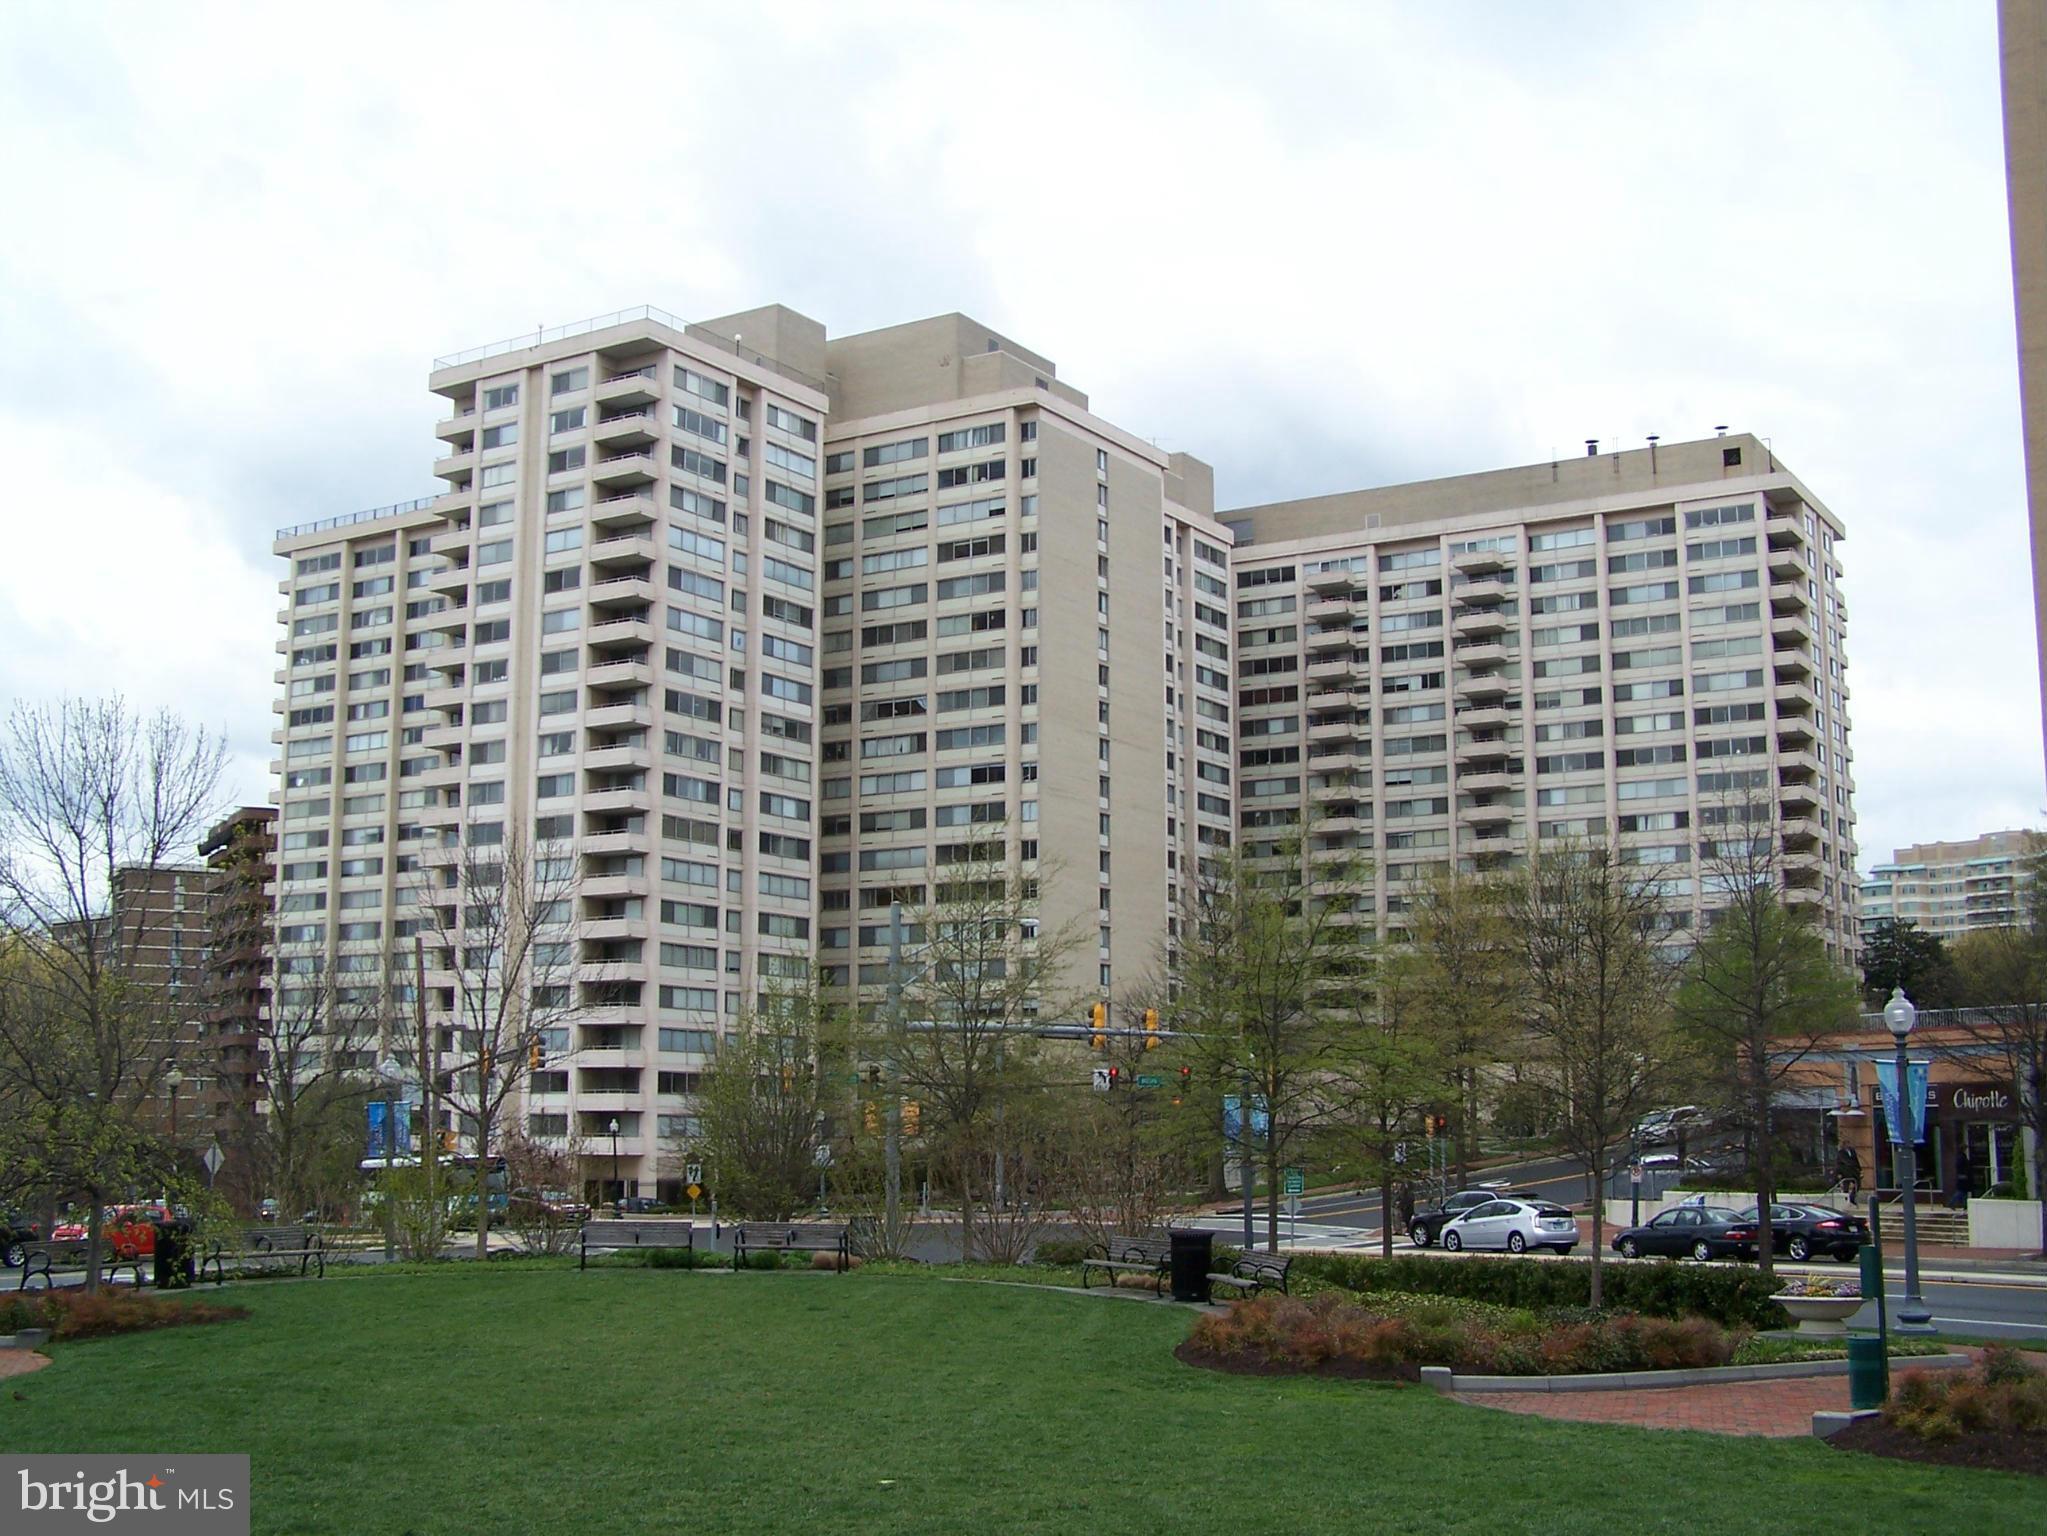
Beautifully updated 2-bedroom, 2-bath condominium featuring a desirable open floor plan and located in a secure, amenity-rich building. This inviting home includes a spacious walk-in closet and two reserved underground garage parking spaces.  The generous living and dining area is perfect for everyday living and entertaining, complete with sliding doors leading to your own private balcony. The kitchen and bathrooms showcase granite countertops and abundant cabinet storage. A stack-up washer and dryer are conveniently located in the unit.  Recent upgrades include new carpet in both bedrooms (2025), fresh paint throughout (2025), and new refrigerator, microwave, electric range (2025), and water heater (2026).  Residents enjoy exceptional building amenities, including a 24-hour concierge and front desk, a fully equipped fitness center with machines and free weights, a seasonal outdoor swimming pool, beautifully maintained courtyard and green space, a club room, and secure underground access.  The location is unbeatable — just one block to the Metro and steps from the vibrant shops, dining, and entertainment at Pike & Rose. Harris Teeter (open 24 hours) and Whole Foods are within easy walking distance, and Trader Joe’s is only a quarter mile away. This dynamic neighborhood offers outstanding convenience and continues to grow in popularity.
#MDMC2217222

NORTH BETHESDA

11700 OLD GEORGETOWN ROAD 807

2 Beds

2 Baths

1,145 Sq.Ft.

$509,800

MLS#: MDMC2217222

BACK ON MARKET - BUYER'S HAD COLD FEET AND NOW AN AMAZING OPPORTUNITY! Welcome to 7804A E Shore Road in the desirable Green Haven waterfront community of Pasadena! This beautifully updated home offers 4 bedrooms and 3 full baths, providing flexible living space at an incredible value. The main level features 3 spacious bedrooms, 2 fully renovated baths, and abundant closet space for storage.  The lower level includes a spacious family room, additional storage closets, a 4th bedroom, and an updated full bath—perfect for guests, a home office, or multigenerational living.  The open-concept, eat-in kitchen has been tastefully updated with white cabinetry, granite countertops, NEW Bosch and KitchenAid stainless steel appliances, an island with pendant lighting, and gorgeous wood flooring that seamlessly flows into the living room.  Enjoy a light-filled lower level with sliding glass doors leading to the deck and private, sun-filled, fenced backyard featuring established blueberry bushes, garden boxes, and a drip irrigation system awaiting your summertime plants.  Additional upgrades include a newer roof and systems, new Moen faucets throughout, and beautifully tiled bathrooms. Off-street parking adds convenience, and Green Haven’s sought-after water privileges, playground, and park areas are a short walk away!  An affordable price point makes this home a rare opportunity—better than renting and your chance to step into homeownership and live the dream in a water-privileged community. Welcome home!
#MDAA2137464

PASADENA

7804A E SHORE ROAD

4 Beds

3 Baths

1,994 Sq.Ft.

$450,000

MLS#: MDAA2137464

Perched atop the hill as you enter the North Shore on the Magothy community, this stately Dutch Colonial welcomes you. This 4-bedroom, 2.5-bath home offers room to spread out, settle in, and make it your own.

With approximately 2,200 square feet of living space, you’ll find hardwood flooring, a cozy fireplace, and a partially finished lower level that adapts easily to a variety of needs—whether work, recreation, or additional living space.

This home has been consistently cared for and thoughtfully updated over time. Recent improvements include a new water heater (2026), twin water softener system and expansion tank (2024), insulated garage door and opener (2024), and a new dishwasher (2024). The kitchen has also been refreshed with updated flooring and a newer refrigerator, while sliding doors in the breezeway (2020) add both function and charm.

Major exterior upgrades include architectural shingle roofing, Hardiplank siding, Andersen Low-E windows, and a replaced concrete driveway. Front and rear decks offer great options for everyday use or entertaining.

The oversized garage is a standout feature, offering high ceilings and ample width and depth to accommodate two vehicles along with additional space for storage or a workbench.

Step outside to enjoy a generous yard with room for outdoor living, recreation, or future projects.

All of this is set in a Pasadena location with access to local amenities, commuter routes, and nearby waterfront destinations. A home that blends space, updates, and opportunity—ready for its next chapter.
#MDAA2140814

PASADENA

326 EDGEWATER ROAD

4 Beds

2 Baths

2,368 Sq.Ft.

$650,000

MLS#: MDAA2140814

4 Levels of Luxury: Your Modern Oasis in Owings Mills. Experience the perfect blend of sophisticated design and functional urban living in this meticulously maintained, 4-level townhome. Your experience begins in the oversized, two-car garage—a hobbyist’s dream featuring a built-in heater to keep your vehicles and projects comfortable all winter long. The entry level is as functional as it is stylish, offering a welcoming foyer, laundry room, and a convenient powder room.

The heart of the home is an expansive, open-concept main floor. The gourmet chef’s kitchen is a total showstopper, anchored by premium granite countertops, a massive island with a custom wine nook, and high-end gas cooking. This is the ultimate "chef’s dream" space.

With 3 spacious bedrooms and 2.5 bathrooms, there is room for everyone. Retreat to the secluded primary suite, featuring a spa-like bath with a deep soaking tub and a generous walk-in closet designed for organization. Up top, discover the versatile fourth-level loft. This sun-drenched space is your blank canvas—perfect for a high-end home office, a private media room, a home gym, or even a fourth bedroom retreat.

Perfectly situated for commuters and lifestyle enthusiasts alike, 9339 Paragon Way puts you steps away from the very best dining, shopping, and entertainment Owings Mills has to offer—schedule your tour today!
#MDBC2150716

OWINGS MILLS

9339 PARAGON WAY 9339

3 Beds

2 Baths

1,670 Sq.Ft.

$415,000

MLS#: MDBC2150716

Your Classic Colonial dream home with panoramic Manklin Creek water views is waiting for you here in Ocean Pines. Primary Suite updated recently with a primary bath plus a large extra room which could be used as a Family Room or office. Sunroom with HVAC Mini split is just off the Formal Dining Room. Large gracious formal dining room has a cozy wood fireplace plus a built-in seating area by a window to enjoy the views. Living room, just inside the 6x6 tile entry foyer, also has a wood fireplace and lots of built-in bookshelves to show off your collectibles. 2 very spacious bedrooms and full bath are on the upper level. One has a walk-in closet for out of season clothes. The four poster bed and large desk will stay if desired. Crawl space has been encapsulated. New roof and HVAC in 2016. Microwave and dryer new in 2024. New rear deck and railings done in 2025. 22x22 detached garage has a staircase to floored attic but it could be an artist's studio or workshop. Easy to see.
#MDWO2037436

OCEAN PINES

38 SALT GRASS ROAD

3 Beds

None Baths

1,930 Sq.Ft.

$515,000

MLS#: MDWO2037436

Just a short stroll from the water, this thoughtfully maintained 4-bedroom home offers multiple living spaces, a main-level primary suite, and seamless indoor-outdoor flow. Enjoy water-access living in London Towne—updated, flexible, and designed for everyday ease.

The main-level primary suite features new flooring, two walk-in closets, and a beautifully updated bath with heated floors. The gourmet kitchen, with direct access to a private garden patio, is outfitted with high-quality cabinetry, a large center island with seating, granite countertops, an additional beverage fridge, and a standing freezer—ideal for both entertaining and daily living.

Upstairs, two bright bedrooms, a full bath, and a sun-filled family room with a Juliet balcony create a comfortable retreat. The top level offers a private fourth bedroom with its own spacious water-facing terrace, perfect for guests, a home office, or a quiet escape. The fenced yard provides multiple areas for outdoor entertaining, along with a convenient storage shed.

Major updates provide peace of mind, including new roofs (2024 & 2021), heated floors in the kitchen and primary bath, central vacuum, new washer/dryer and water heater (2024), renovated primary and main-level baths, smart thermostats, fresh paint, new main-level flooring (LR,DR,BD), and a whole-house UV water filtration system (2025).  

Ownership includes membership in the London Towne Property Owners’ Association, offering access to five private beaches, multiple boat ramps, a clubhouse, and more—all without a traditional HOA structure. The location is ideal for commuters, with quick access to Route 2 and Central Avenue, providing an easy drive to downtown Annapolis, Washington, D.C., Baltimore, and BWI Airport.

Just a short walk or bike ride away, Historic London Town and Gardens offers guests a unique waterfront experience with restored colonial gardens, scenic walking trails, archaeological exhibits, and sweeping views of the South River.

A rare opportunity to enjoy refined coastal living!
#MDAA2140806

EDGEWATER

813 SHORE DRIVE

4 Beds

2 Baths

3,404 Sq.Ft.

$665,000

MLS#: MDAA2140806

ONLINE AUCTION: This auction takes place on the Ashland Auction Group website bidding platform. Bidding begins 4/28/2026 @ 10:00 AM. Bidding ends 4/30/2026 @ 12:10 PM. The list price is the suggested opening bid. Deposit: $5,000.

This lot of land is located in the Hollins Market neighborhood of Baltimore City. The property is in close proximity to Carroll Park, University of Maryland Baltimore campus, Mount Clare Junction Shopping Center, & B&O Railroad Museum. The area provides easy access to the major traffic artery, Interstate 95, connecting to downtown Baltimore and surrounding areas.
#MDBA2207750

BALTIMORE

1135 W BALTIMORE STREET

None Beds

None Baths

0.02 acres

$15,000

MLS#: MDBA2207750

Newly built in 2023, this stunning  5-bedroom, 5.5 bath mountain retreat with a Class 2 membership in the DC Highlands community offers the perfect blend of luxury and DCL charm. Designed with both comfort and entertaining in mind, the home features a bright, open-concept layout with soaring windows allowing you to soak in natural light and outdoor scenery,  a floor-to-ceiling stone fireplace, a spacious kitchen, and plenty of space to ensure privacy.

The main living area flows seamlessly to an expansive outdoor deck—ideal for relaxing or hosting—while the lower level provides a secondary gathering space perfect for movie nights & games. A private hot tub enhances the experience, creating a true year-round getaway.

Newer rental with Airbnb - this property offers investment potential while also serving as an exceptional personal retreat. Enjoy low maintenance living thanks to the community managed areas, while also enjoying community seasonal pool, tennis courts, and community lake access.  A scenic setting just minutes from Deep Creek Lake, Wisp Resort, golf, dining, and year-round recreation.
#MDGA2011380

MC HENRY

99 MOUNTAIN OVERLOOK COURT

5 Beds

5 Baths

3,213 Sq.Ft.

$899,000

MLS#: MDGA2011380

Tenant-occupied property being sold as-is. Showing times are restricted to  M-F after 1pm,
 Saturday after 11:30 am. Sunday after 1:30pm Must have tenant approval to give access.
 Interior needs repairs.  Limited access due to tenant schedule. Buyer responsible for due diligence and verifying condition. Seller will make no repairs. 
Tenant in place currently being rented at $2,529/mo with lease in play through 1/31/2026.  
Offering 3 bdrm 2.5 baths, breakfast room with sliding glass doors to deck with stair to fenced rear yard.
#MDAA2121550

LAUREL

8149 SHOAL CREEK DRIVE

3 Beds

2 Baths

1,994 Sq.Ft.

$399,900

MLS#: MDAA2121550

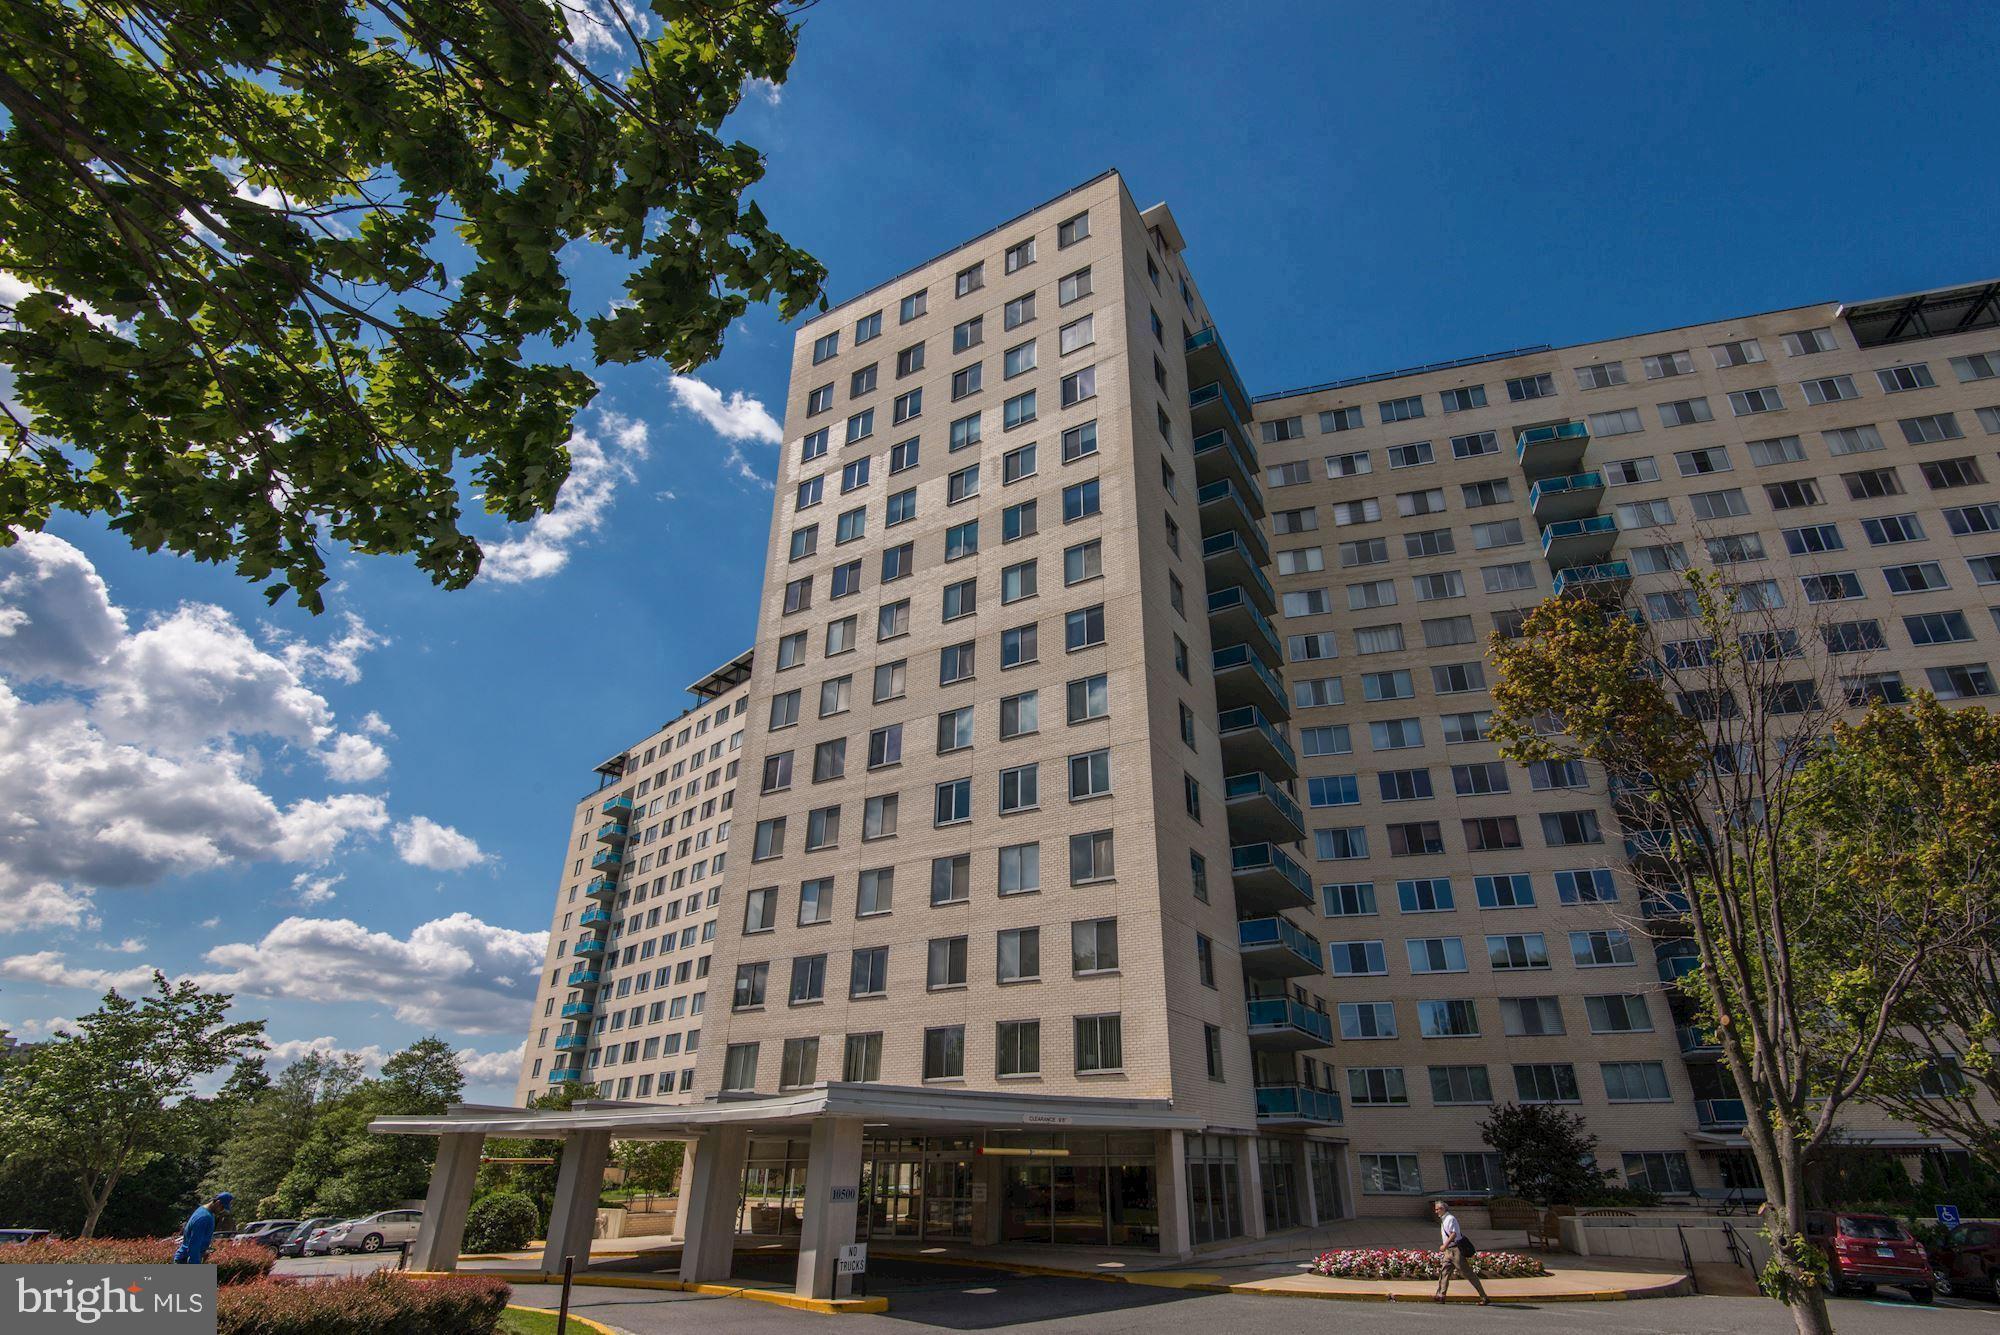
Welcome to this bright 2,064 sq ft condo featuring 2 bedrooms plus a den and 2.5 baths, all with lovely views of the trees. The home opens with a foyer that has two double closets and leads to a kitchen with a pass-through window overlooking the spacious living and dining area. There’s also a separate den and a laundry room. The primary bedroom suite includes a dressing area, a large walk-in closet, and an en-suite bath with both a tub and a shower. The second bedroom has a double closet and its own full bath with a tub and shower. Beautiful hardwood floors run throughout, with marble in the foyer and ceramic tile in the kitchen, laundry, and bathrooms. Two garage parking spaces (G1-117 and 118) and a storage unit assigned by the manager come with the sale. Enjoy elegant, resort-style living in Friendship Heights’ most luxurious complex, set on more than 17 acres. This gated community offers a gatehouse, 24-hour security, beautifully landscaped grounds, and walking paths. Residents can use tennis courts and a three-story clubhouse with indoor and outdoor pools supervised by lifeguards, party rooms, a modern gym, racquetball, billiards, ping pong, and aerobics rooms. The amenities are truly endless. Plus, you’re just a short walk from shops, grocery stores, restaurants, and the Friendship Heights Metro station.
#MDMC2216568

CHEVY CHASE

5600 WISCONSIN AVENUE 709

2 Beds

2 Baths

2,064 Sq.Ft.

$1,500,000

MLS#: MDMC2216568

None
#MDMC2230378

MONTGOMERY VILLAGE

9402 QUILL PLACE

4 Beds

2 Baths

2,100 Sq.Ft.

$2,700

MLS#: MDMC2230378

There is so much value in this beautiful home; it comes with so many updates! Entering the home, you are greeted with pristine traditional oak floors in the dedicated foyer, which are carried through the main level of the house. The main level also includes a kitchen, formal dining room, family room, and den. The updated kitchen has stainless steel appliances, maple cabinets, plenty of Silestone counterspace with an undermount sink, and a sunlit breakfast nook. The large family room has a brick wall fireplace with mantle. From the family room, the sliding glass door opens to a large patio in the fenced back yard. The first floor also features a private home office/den with a closet and access to the half bath.  The den could also serve as a 6th bedroom. 

Heading up half a flight of stairs, the carpet has been replaced with beautiful hickory 5-inch wide wood flooring. The generously sized primary suite is on its own level for added privacy. It has a large walk-in closet, a dressing area with vanity & sink and a bath that features a maple vanity with granite top and glass enclosed shower.

On the second floor, four additional bedrooms all feature large closets.  The largest bedroom has a walk in closet and added storage in each of the two the eaves. The hall bath has been recently remodeled. An enormous hall closet completes the top level.

Finish it off with a two car garage, newly installed gutters with gutter guards, and two spare freezers and refrigerator. The house has fresh paint throughout the main living areas.

Don’t forget, the house also includes Montgomery Village amenities including pools, tennis/pickleball courts, jogging trails, lakes, shopping, and public transportation to get you there!
#MDMC2226746

GAITHERSBURG

20080 DOOLITTLE STREET

5 Beds

2 Baths

3,077 Sq.Ft.

$639,900

MLS#: MDMC2226746

1 ... 81 82 83 84 85 ... 666
* Listings identified with the FMLS IDX logo come from FMLS and are held by brokerage firms other than the owner of this website. The listing brokerage is identified in any listing details. Information is deemed reliable but is not guaranteed. If you believe any FMLS listing contains material that infringes your copyrighted work please click here to review our DMCA policy and learn how to submit a takedown request. © 2024. First Multiple Listing Service, Inc.
 - property

Send a message

Message successfully sent.

Your message

What is 3 + 4 ?

Reason for contacting?

I agree to receive email communication and understand I can unsubscribe at any time.

I agree to be contacted by Charis Realty Group via call, email, and text for real estate services. To opt out, you can reply 'stop' at any time or reply 'help' for assistance. You can also click the unsubscribe link in the emails. Message and data rates may apply. Message frequency may vary. Privacy Policy

Sign Out

Virtual Assistant

Would you like to take the next step with this property? We can help you schedule a showing or virtual tour, or send you more details.

Yes, I would like more information.

Thank You for Your Reply, One of Our Agents will contact you as soon as possible

No, maybe later.

Thank you, you can always contact me via email, phone number or through the contact form.

Realhub AI

Lucy - Your AI-Powered Realtor

Update Your Temporary Password

Personalize your search

Enter your email and we'll notify you immediately when new listings match what you're looking for.

or enter email address

Already have an account ? Login here

Continue your home search

I agree to receive communications and understand I can unsubscribe at any time.

I agree to be contacted by Charis Realty Group via call, email, and text for real estate services. To opt out, you can reply 'stop' at any time or reply 'help' for assistance. You can also click the unsubscribe link in the emails. Message and data rates may apply. Message frequency may vary. Privacy Policy

Already have an account ? Login here

We use cookies

We use cookies primarily for analytics to enhance your experience. By accepting, you agree to our use of these cookies. You can manage your preferences or learn more about our cookies policy.